
Description
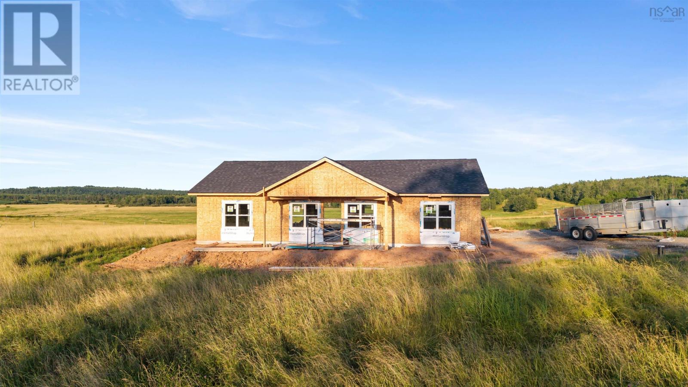
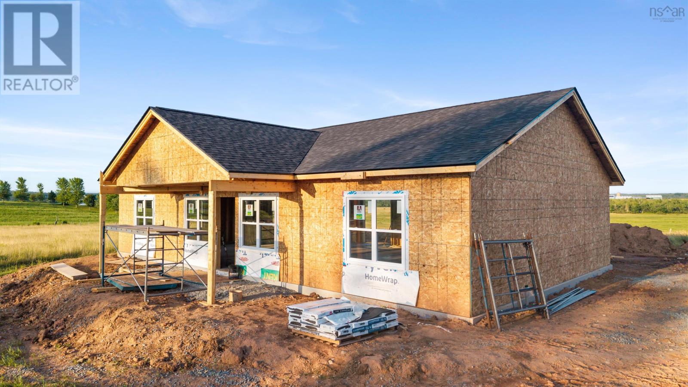
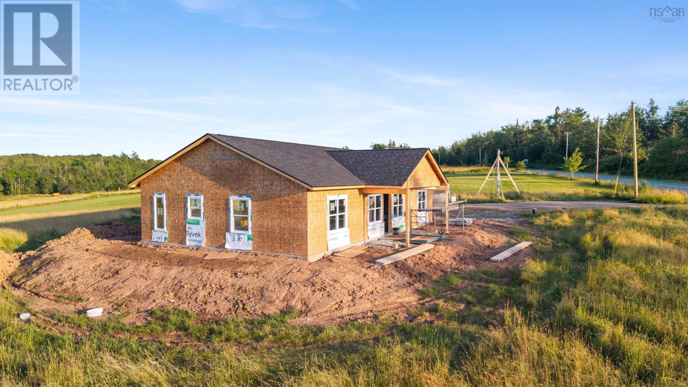
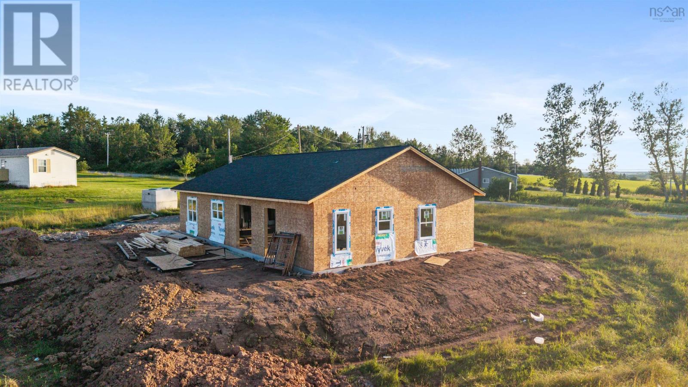
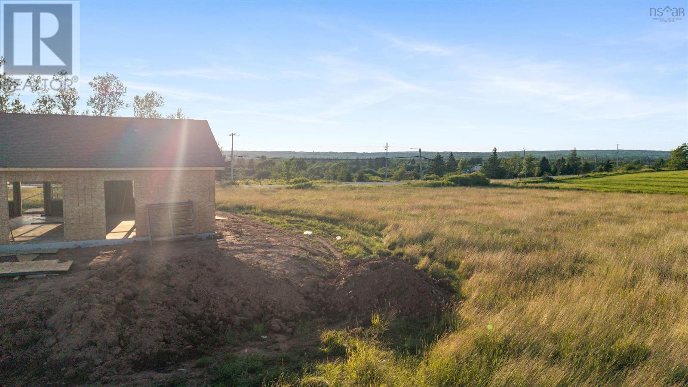
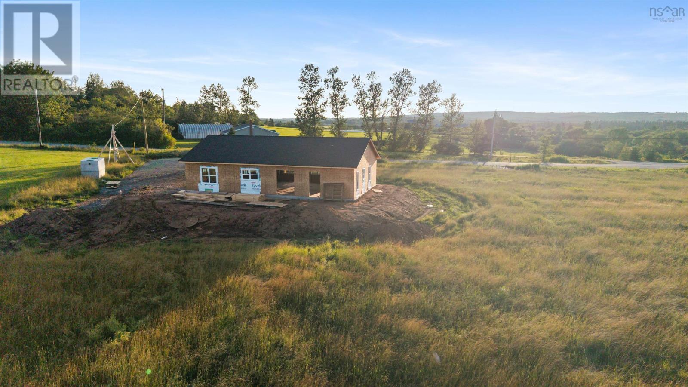
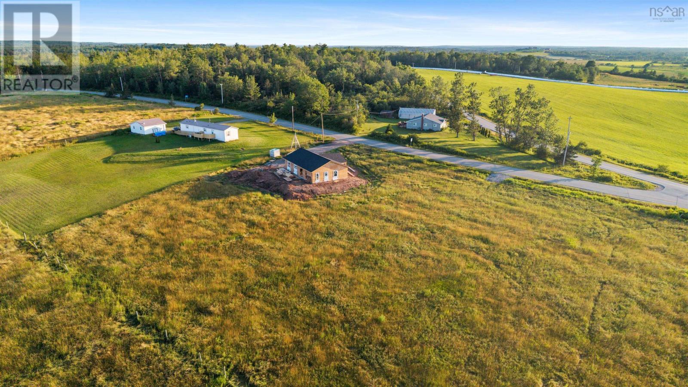
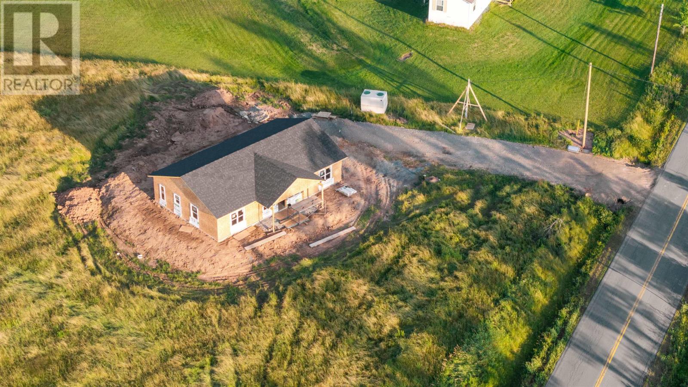
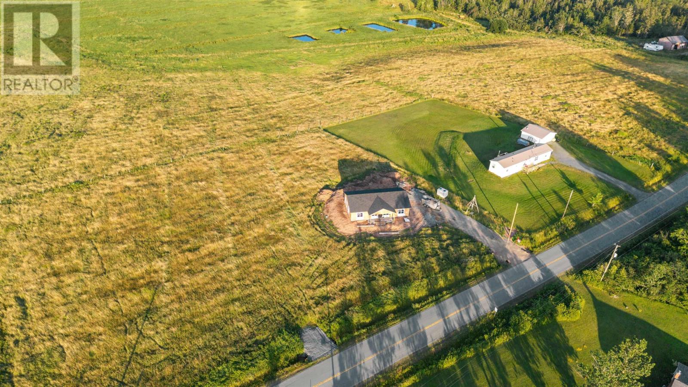
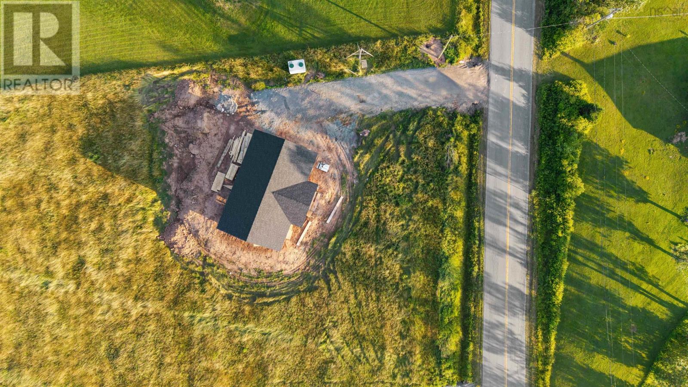
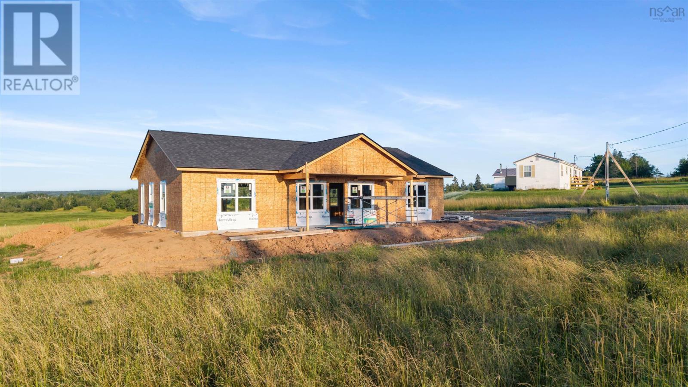
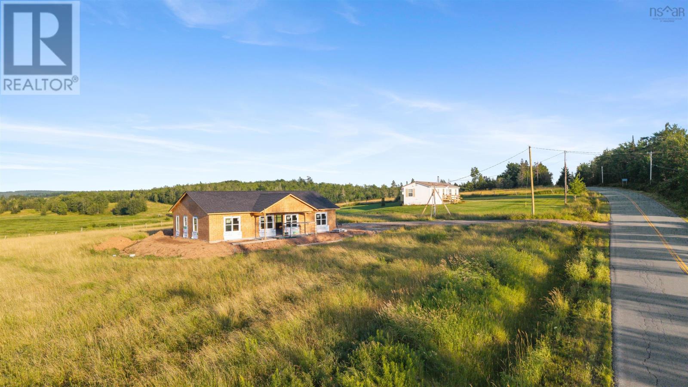
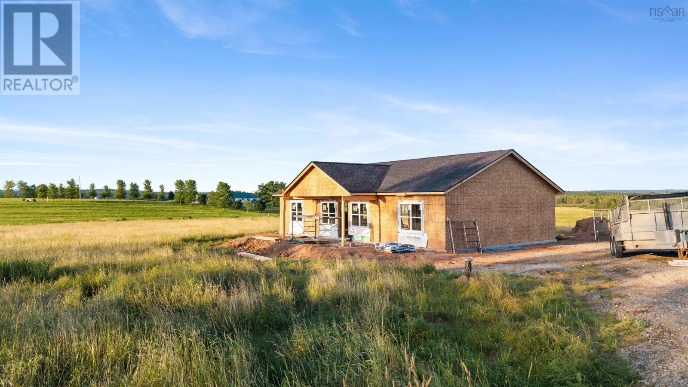
Welcome to this beautiful 1,500 sqft new construction home in the family-friendly community of Murchyville, nestled in the heart of the Musquodoboit Valley. This thoughtfully designed home offers 3 bedrooms and 2 full bathrooms with a bright, open-concept layout that blends modern finishes with comfortable everyday living. Perfect for families, firs-time buyers or those looking to enjoy a peaceful rural lifestyle without sacrificing convenience, this home is ideally located just 30 minutes from the Halifax Stanfield International Airport and 45 minutes from Dartmouth Crossing. The Musquodoboit Valley offers a welcoming community with excellent local amenities, including live theatre, a popular restaurant, grocey market, liquor store, gas station, pharmacy, hospital and medical clinic. Lets not forget the Halifax County Exhibition that is held every August but prepared for all yearl long. Families will appreciate the areas small community-focused schools and the abundance of outdoor recreation nearby. Enjoy the quality and peace of mind that comes with a brand-new home in one of Nova Scotias most charming rural communities. Dont miss your opportunity to make this exceptional property your own.
- ID:
- 202618916
- Category:
- Single Family
- Status:
- Active
- Living Area:
- 1500.0 square feet
- Stories:
- 1.00
- Bathrooms:
- 2
- Bedrooms:
- 3
- Lot:
- 1.11 acres
- MLS® Number:
- 202618916
- Common Interest
- Freehold
- Parcel Number:
- 41264979
- Building Type:
- House
- Community Name:
- South Section
- Days On Market:
- 77
- Walk-In Closet
- School Bus
- Recreational Facilities
- None
- Air Conditioned
- Heat Pump
- Baseboard heaters
- Electric
- Ductless
- Concrete Slab
- None
- Vinyl
- Laminate
- House
- Drilled Well
- Septic System
| Eat in kitchen | 20x11.9 | |
| Great room | 20X18.3 | |
| Laundry room | 15X9.6 | |
| Primary Bedroom | 15X14 | |
| 4pc Ensuite bath | 9X6.6 | |
| Other | 6X6.6 walk-in closet | |
| Bedroom | 15x12.3 | |
| Bedroom | 15x11.9 | |
| 4pc Bathroom | 10.8x6 |
Inquire Today

Dawn Magee
 MLS® Listing data is provided by The Canadian Real Estate Association (CREA) and is deemed reliable but not guaranteed. The trademarks REALTOR®, REALTORS®, and the REALTOR® logo are controlled by CREA and identify real estate professionals who are members of CREA. The trademarks MLS®, Multiple Listing Service® and related logos are owned by CREA and identify the quality of services provided by real estate professionals who are members of CREA. Listing information is provided by participating real estate brokerages.