
Description
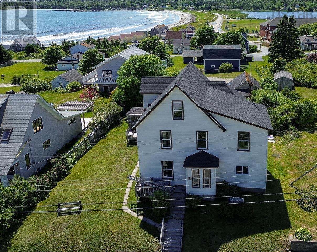
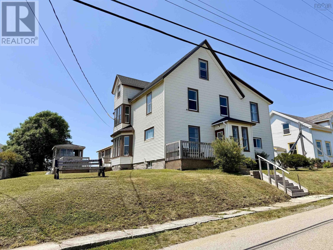
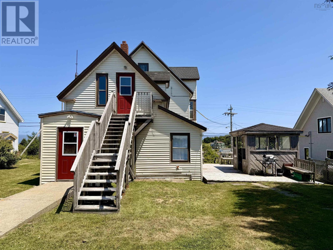
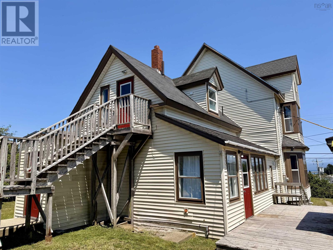
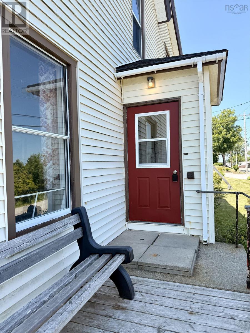
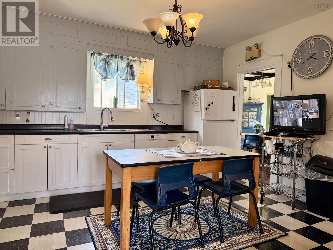
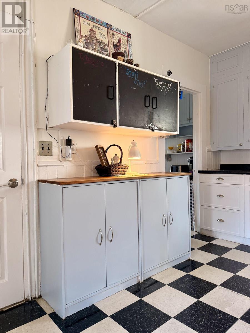
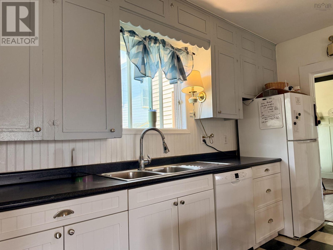
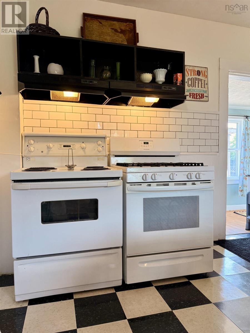
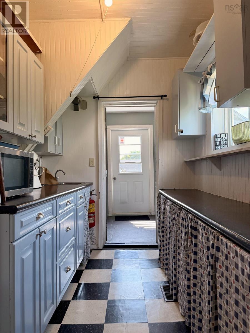
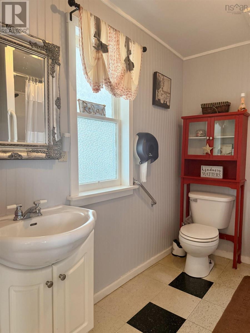
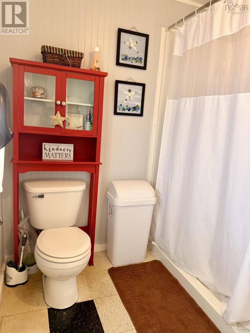
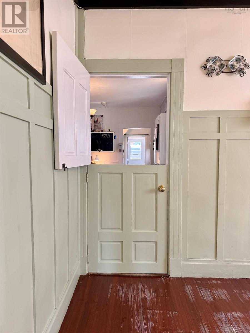
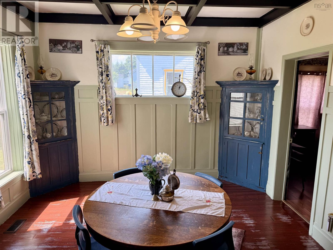
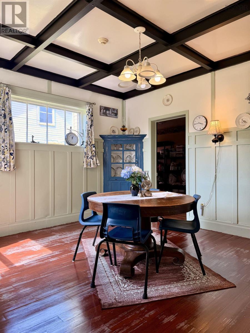
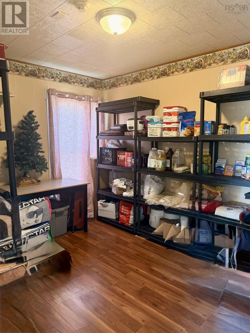
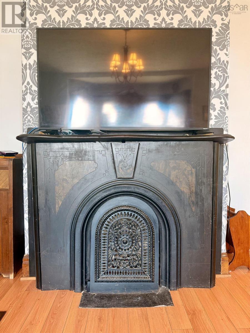
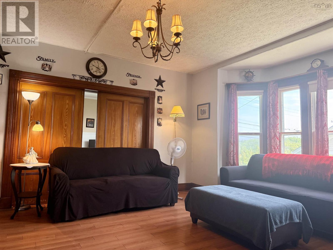
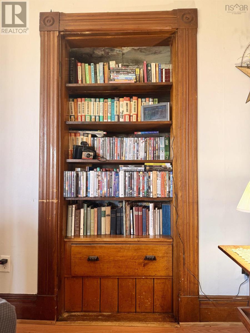
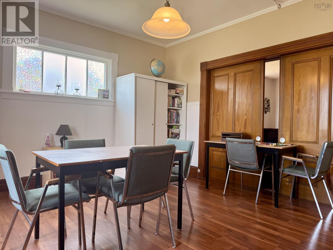
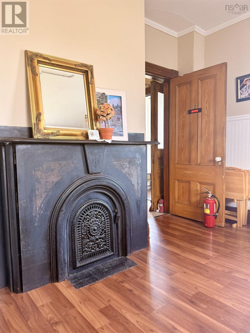
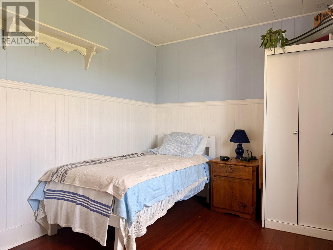
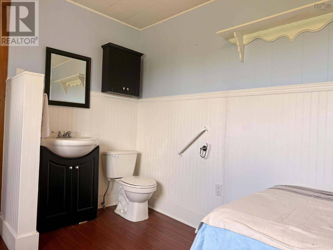
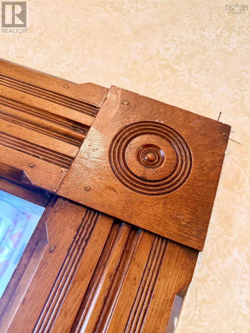
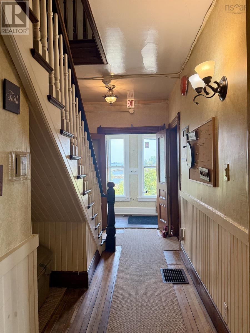
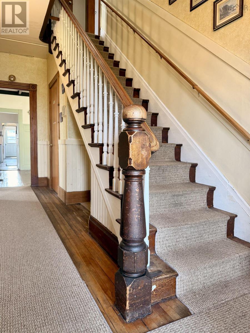
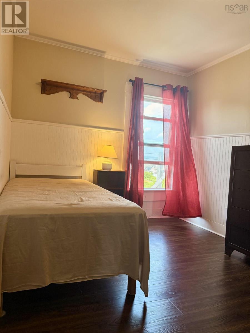
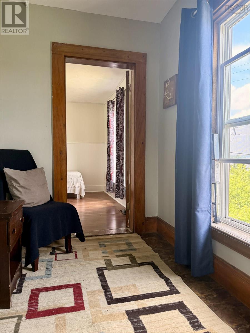
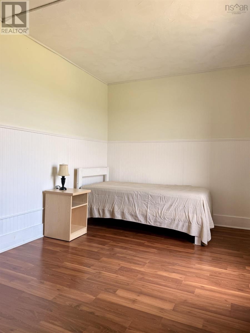
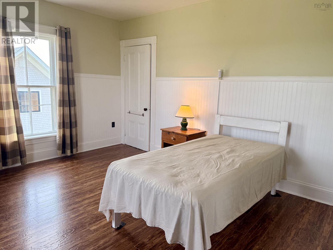
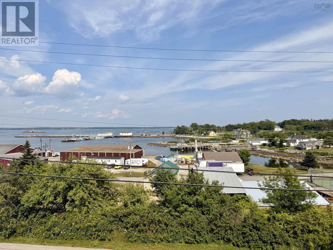
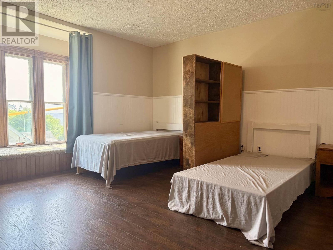
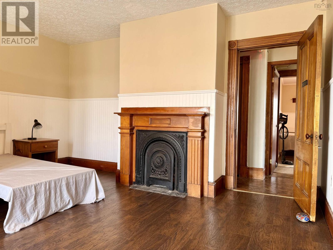
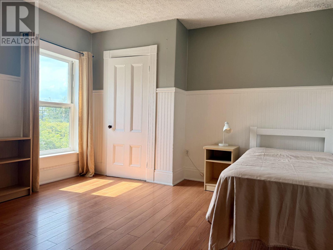
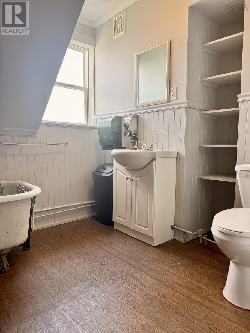
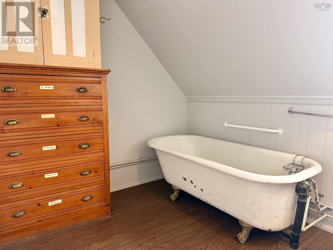
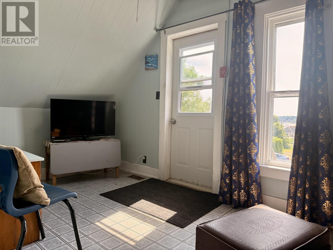
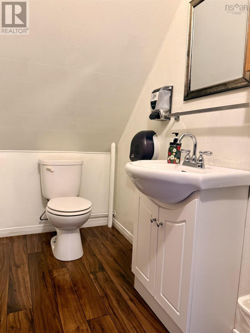
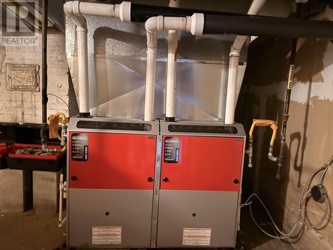
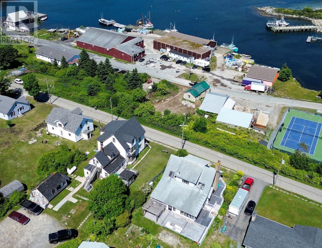
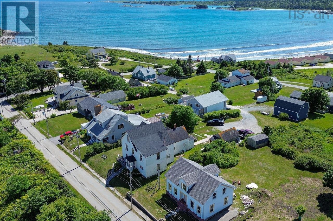
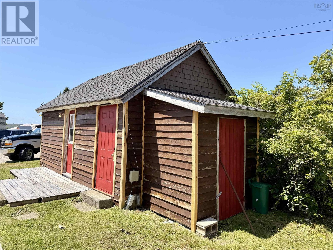
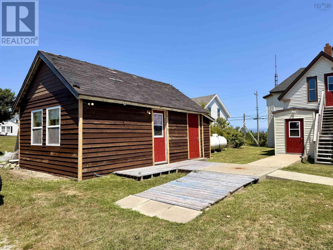
Perched atop a hill in the picturesque coastal community of Lockport, this impressive 2.5-storey home offers breathtaking panoramic views in every direction. From the front, enjoy sweeping vistas of the working harbor, the open Atlantic Ocean, and the iconic Carters Lighthouse. At the rear, take in the beauty of Crescent Beach, creating a truly one-of-a-kind setting. Rich in history and character, this spacious property has served for many years as a care facility, yet it is zoned residential, presenting an incredible opportunity for a variety of future uses. Whether youre searching for a grand family home with room for multiple generations, a bed and breakfast, vacation retreat, or another entrepreneurial venture (subject to any required approvals), the possibilities are endless. Inside, youll find nine bedrooms spread across three levels, multiple bathrooms, and a large eat-in kitchen designed to accommodate family gatherings or larger groups. Original woodwork throughout the home showcases timeless craftsmanship, while hardwood flooring remains beneath much of the existing floor coverings, waiting to be uncovered and restored. Outside, a detached wired buildingformerly a single-car garageoffers excellent space for storage, a workshop, or hobby area. A new furnace installed in 2021 provides added peace of mind. Properties with this combination of size, character, spectacular views, and potential are a rare find. Bring your vision and discover all this remarkable Lockport property has to offer.
- ID:
- 202618904
- Category:
- Single Family
- Status:
- Active
- Living Area:
- 2827.0 square feet
- Stories:
- 2.50
- Bathrooms:
- 5
- Bathrooms (partial):
- 3
- Bedrooms:
- 9
- Lot:
- 0.3781 acres
- MLS® Number:
- 202618904
- Common Interest
- Freehold
- Parcel Number:
- 80076466
- Building Type:
- House
- Community Name:
- Lockeport
- Days On Market:
- 77
- Ocean view
- Harbour
- Washer
- Refrigerator
- Range - Gas
- Range - Electric
- Dishwasher
- Range
- Dryer
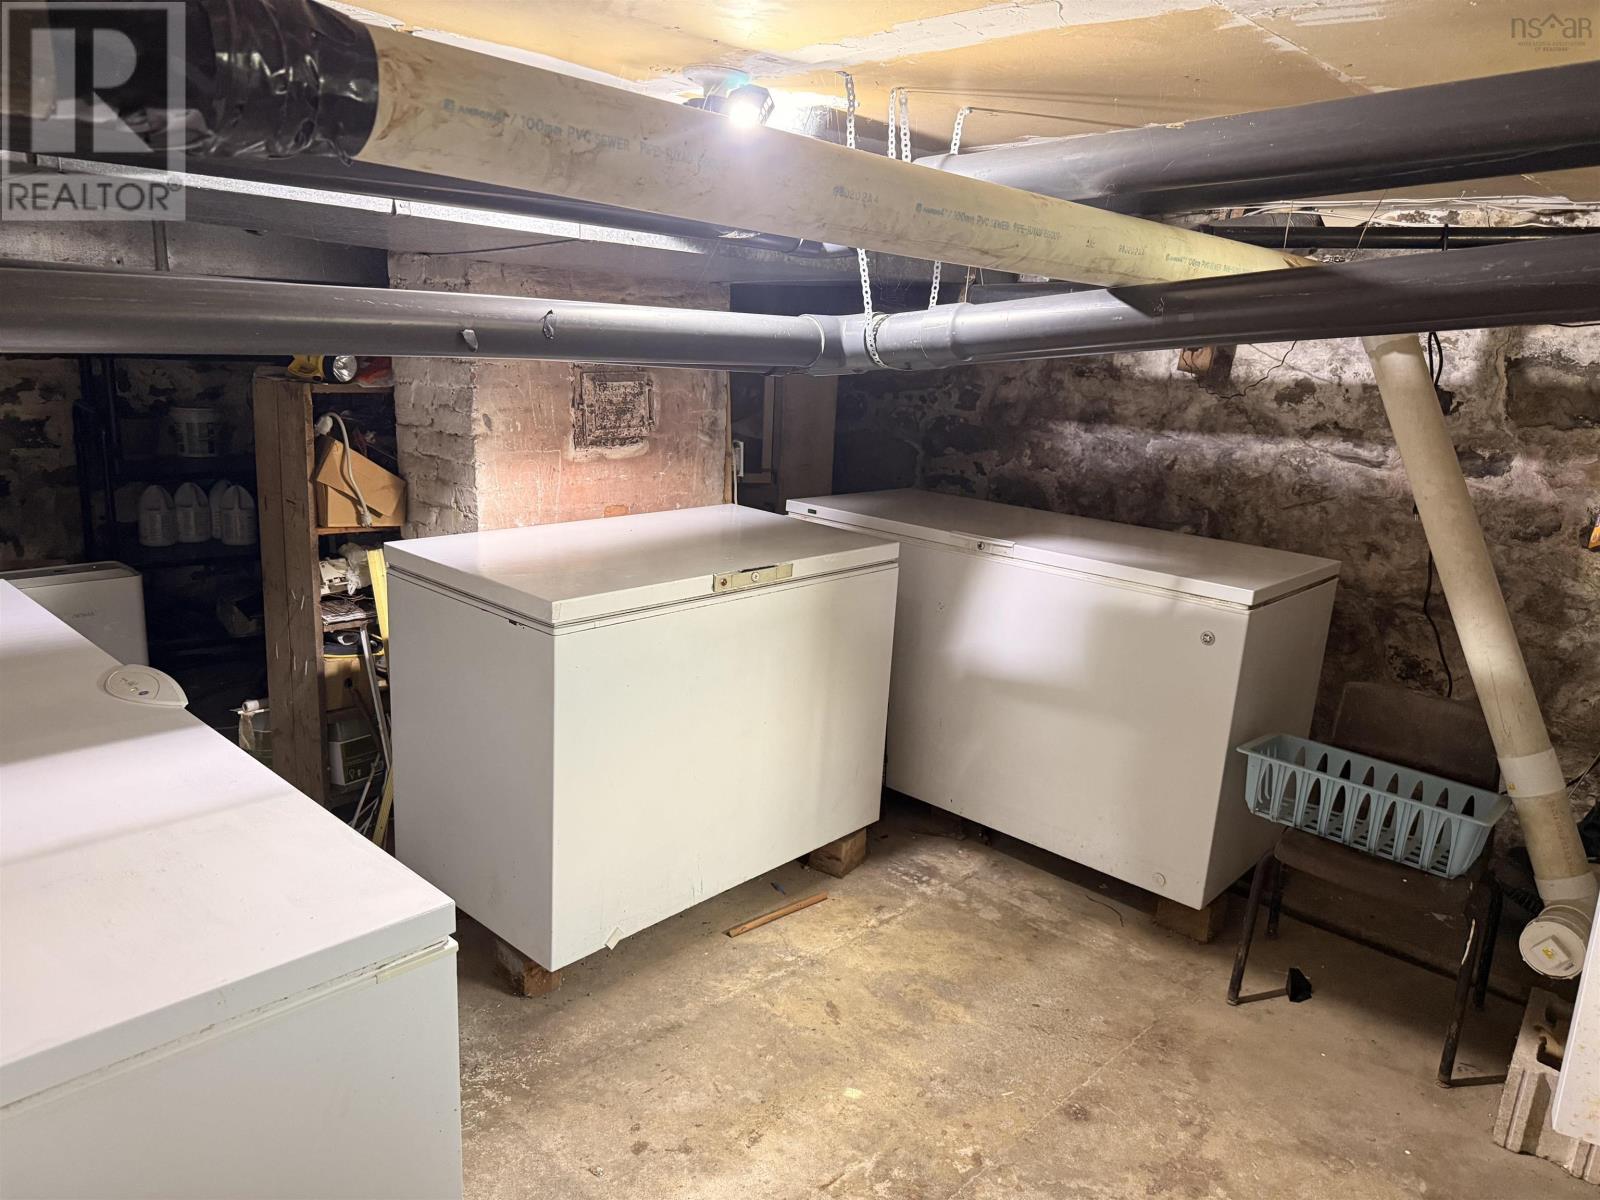
- Freezer
- Baseboard heaters
- Forced air
- Electric
- Propane
- Furnace
- Stone
- Poured Concrete
- Full
- Vinyl
- Hardwood
- Laminate
- Linoleum
- Vinyl
- Parking Space(s)
- Gravel
- House
- Drilled Well
- Municipal sewage system
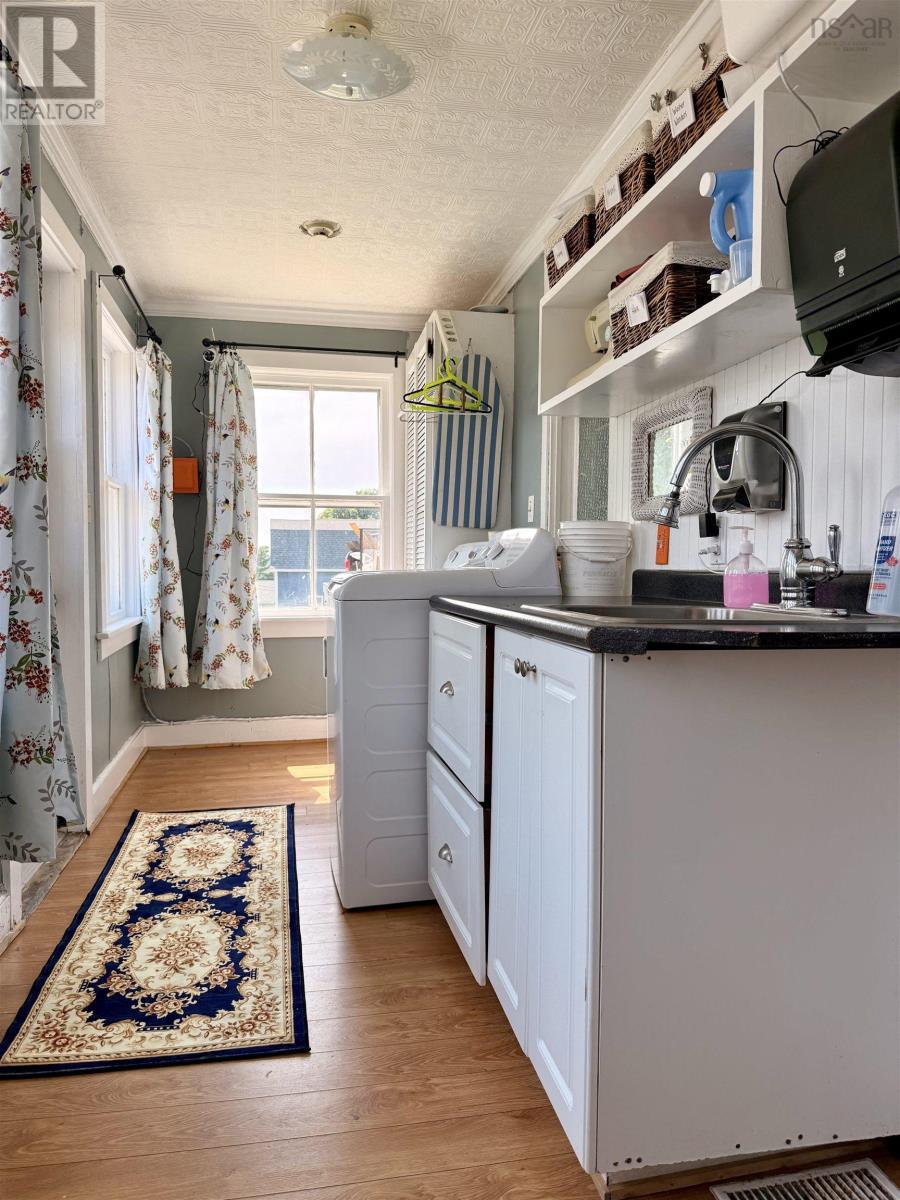
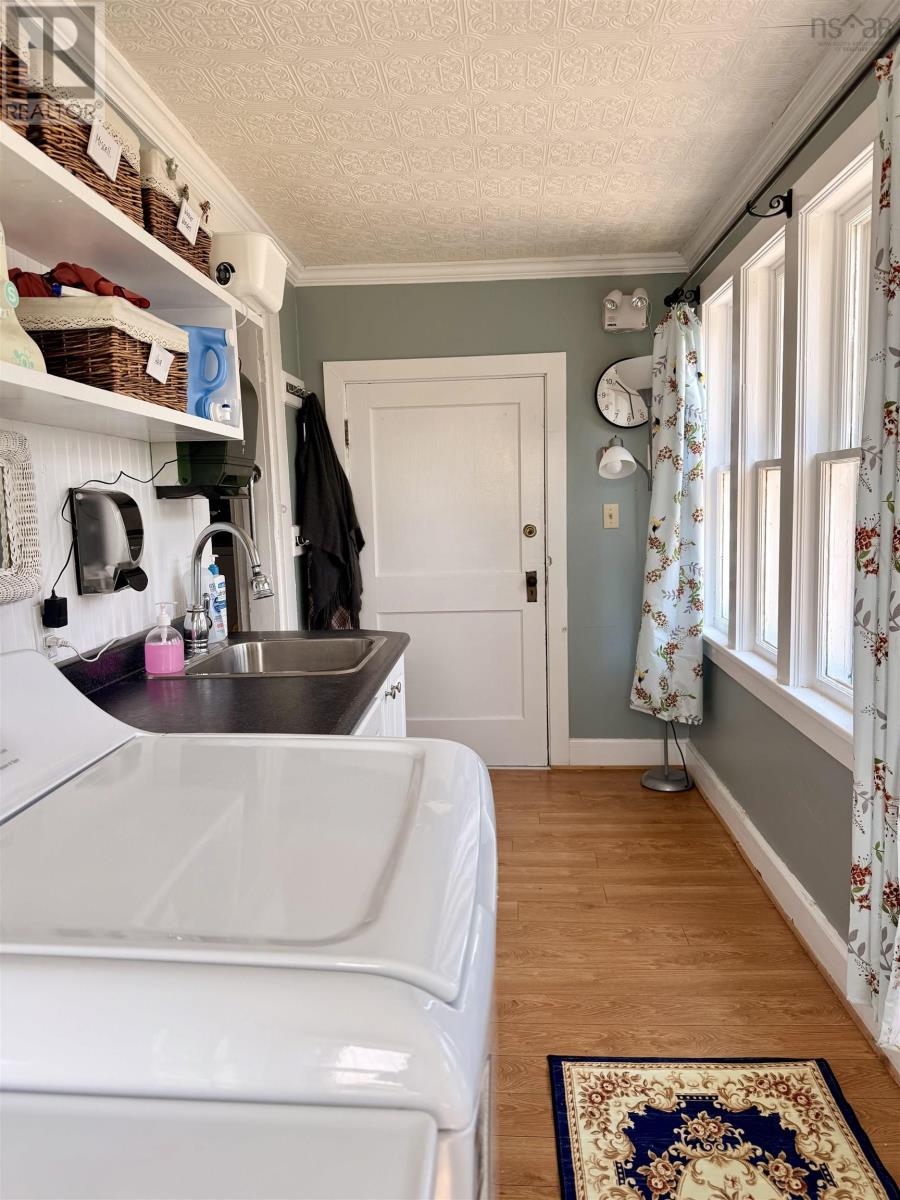
| Laundry room | 20X 6 | |
| Eat in kitchen | 14.6X 14 | |
| Kitchen | 9X 6.6 | |
| Porch | 6.6 X6 | |
| Dining room | 14X 12 | |
| Bedroom | 9X 10.6 | |
| Living room | 16X 14.6+irr | |
| 2pc Bathroom | 3.6X 5.6 | |
| 3pc Bathroom | 8X 5 | |
| Family room | 13.6X 14 | |
| Foyer | 4X 6.6 | |
| Bedroom | 9X 12.6 |
| Bedroom | 12.6X 9 | |
| Bedroom | 12.6 X9 | |
| Bedroom | 12.6 X13 | |
| Bedroom | 14.6X 14.6 | |
| Bedroom | 10X 5.6+6.6X11 | |
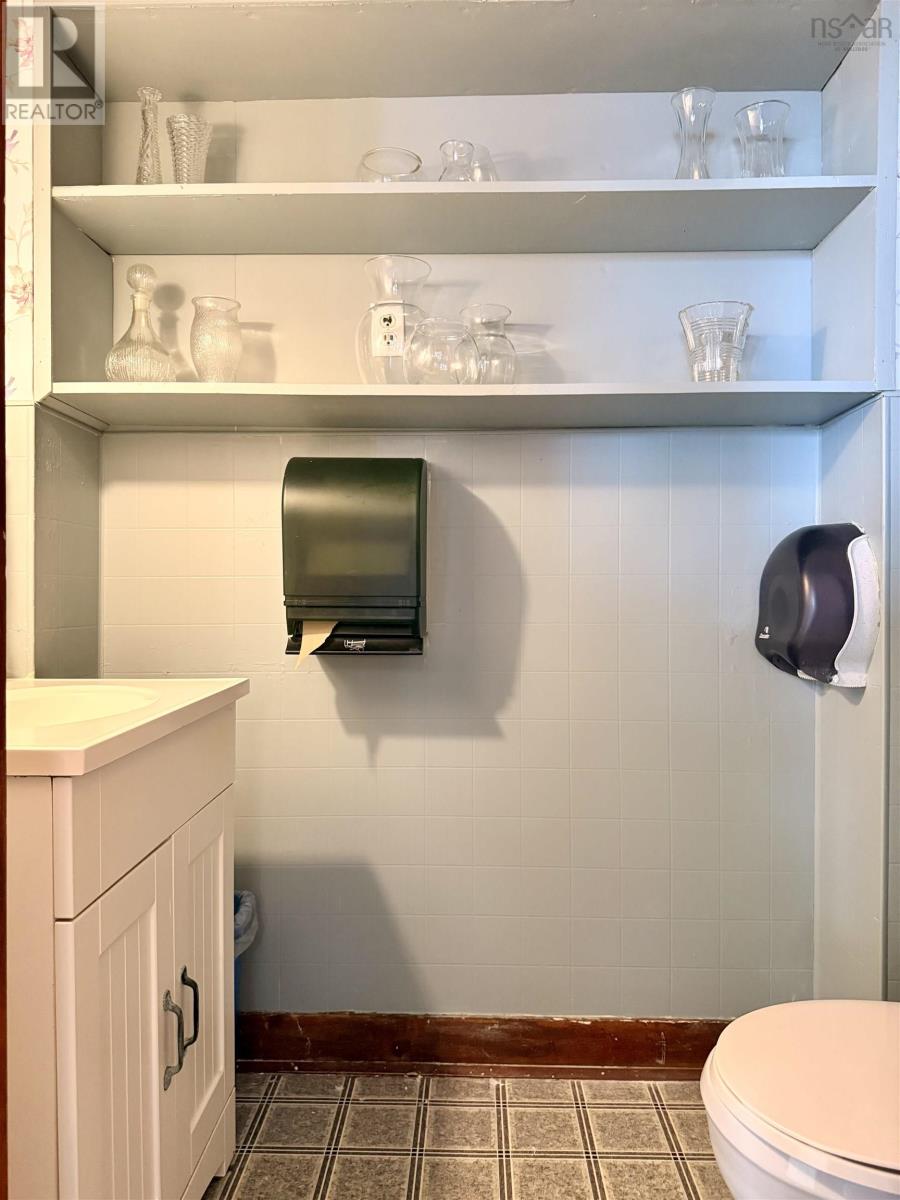
| 2pc Bathroom | 7X 3.9 | |
| 3pc Bathroom | 7.6 X 9 | |
| Den | 6X 4.+14X7.6 |
| Bedroom | 15X 10 | |
| Bedroom | 7X7.+8X11.6+6.6X5.6 |
Inquire Today

Dawn Magee
 MLS® Listing data is provided by The Canadian Real Estate Association (CREA) and is deemed reliable but not guaranteed. The trademarks REALTOR®, REALTORS®, and the REALTOR® logo are controlled by CREA and identify real estate professionals who are members of CREA. The trademarks MLS®, Multiple Listing Service® and related logos are owned by CREA and identify the quality of services provided by real estate professionals who are members of CREA. Listing information is provided by participating real estate brokerages.