
Description
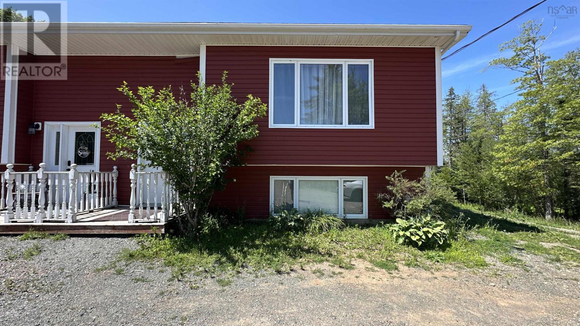
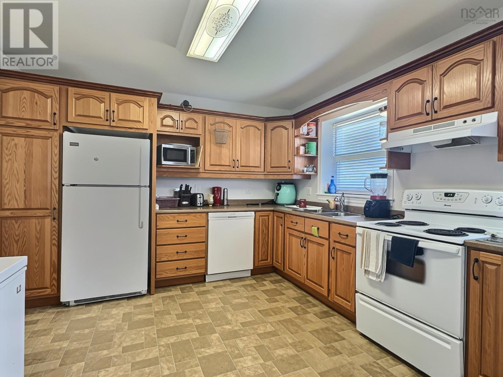
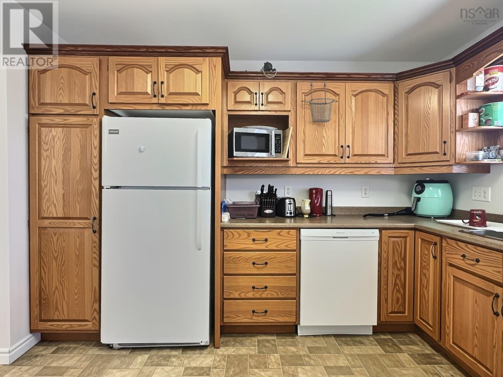
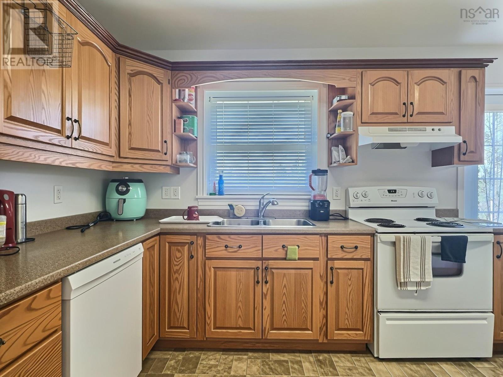
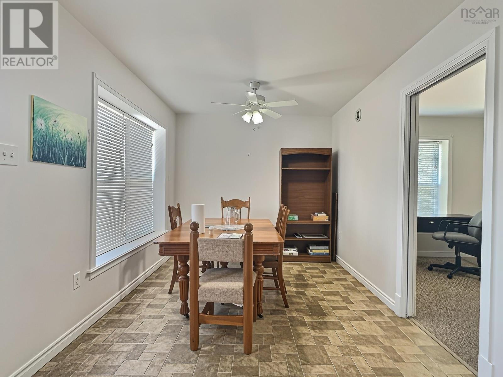
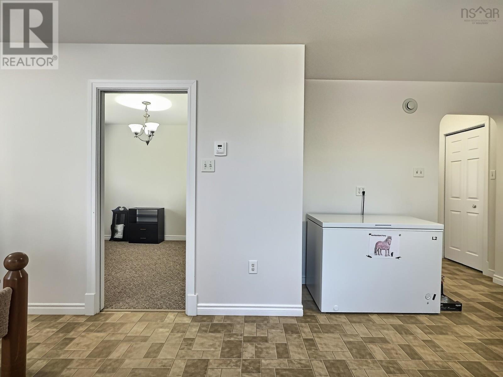
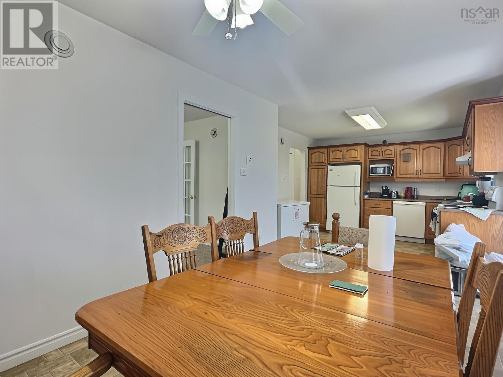
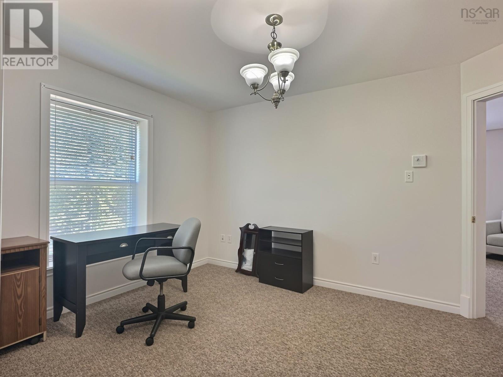
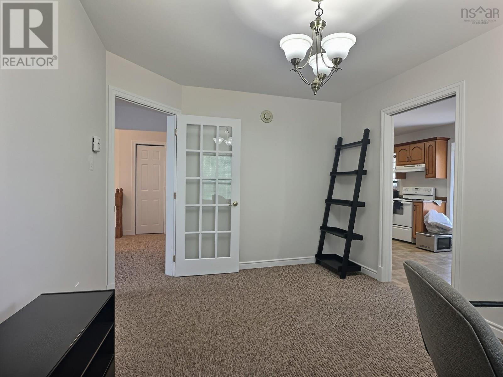
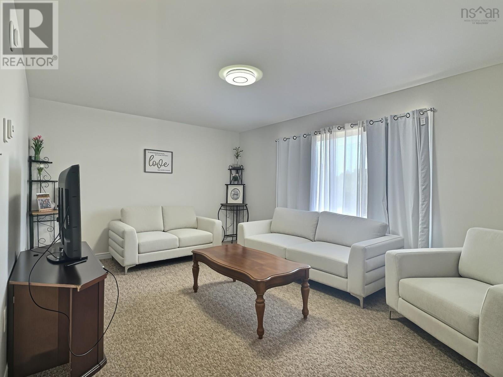
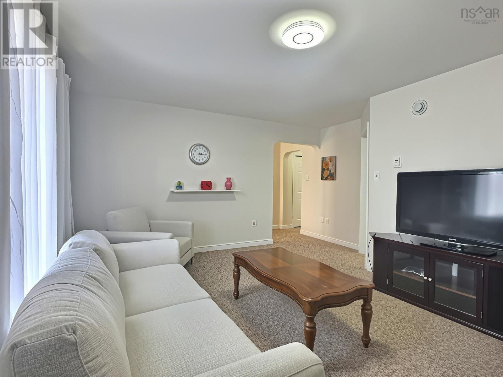
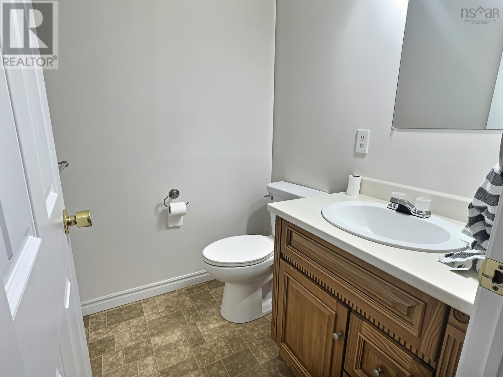
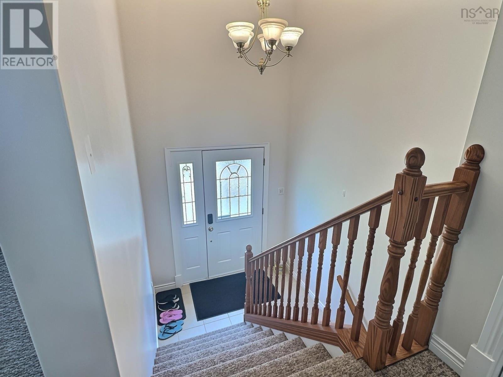
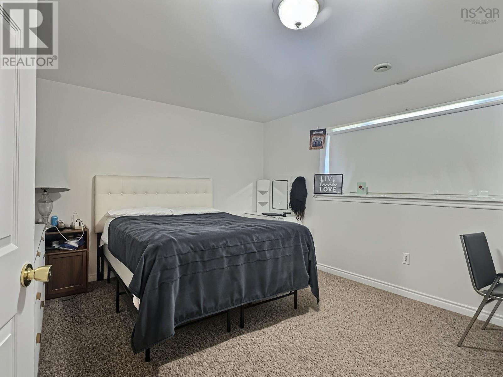
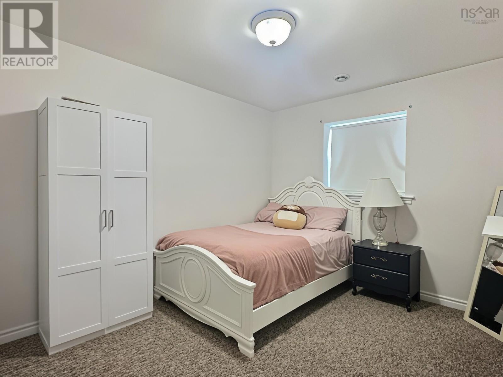
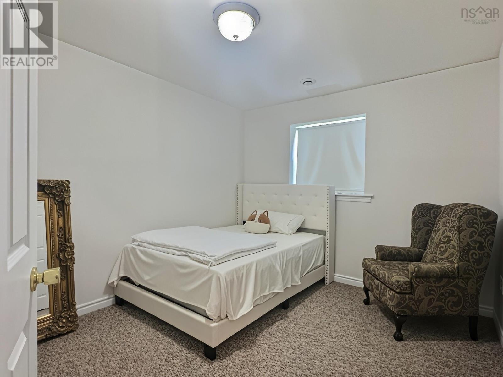
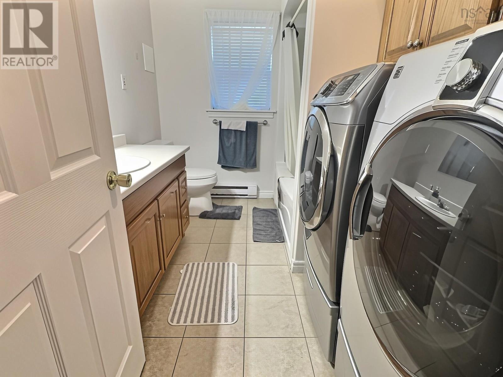
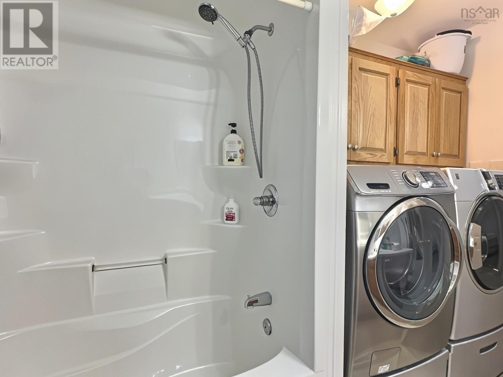
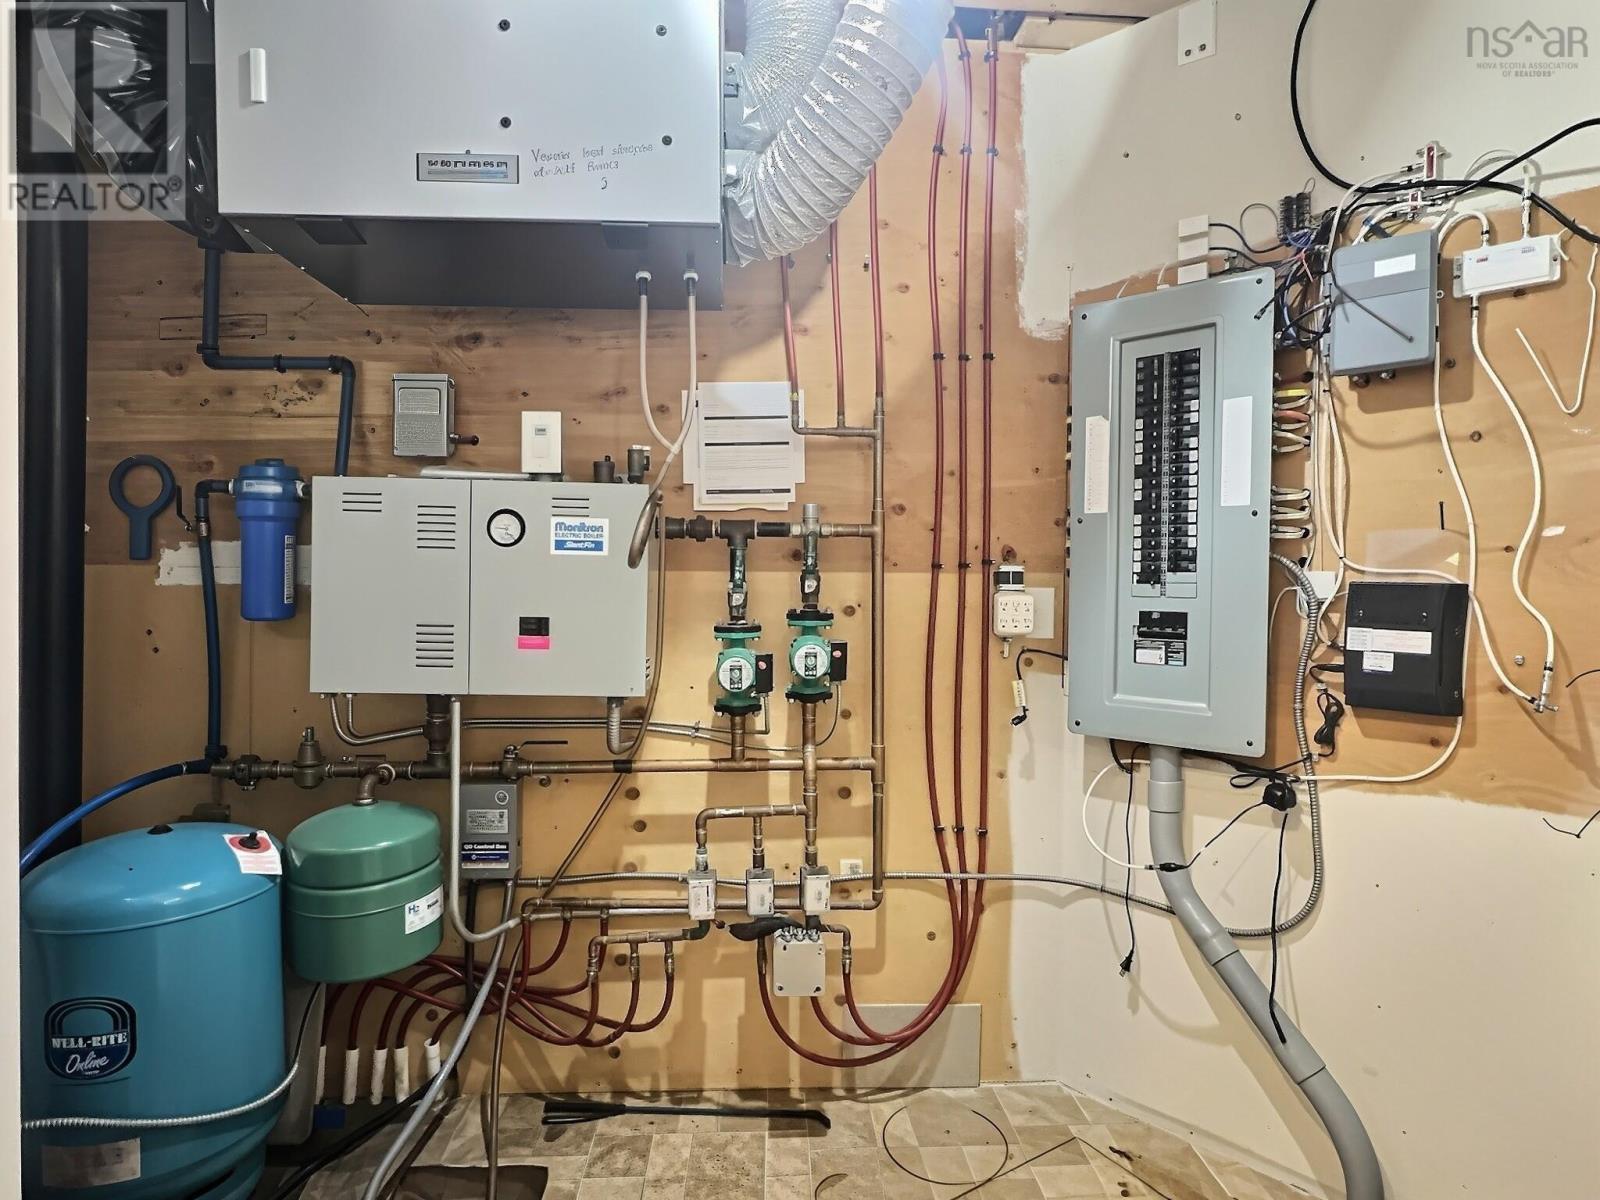
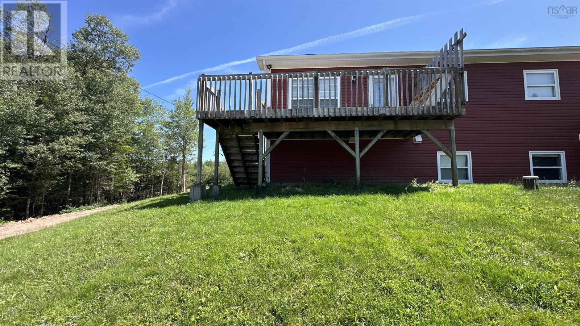
Visit REALTOR® website for additional information. Located in the desirable community of Truro Heights, this well-maintained 3-bedroom, 2-bathroom split-entry semi-detached home combines energy efficiency with a functional layout. Built with durable ICF construction and featuring energy-efficient electric in-floor heating on both levels, this home offers year-round comfort and lower operating costs. The bright main level boasts an open-concept kitchen and dining area with access to the back deck, a spacious living room filled with natural light, a convenient half bath, and a versatile office perfect for working from home or additional living space. The lower level features three comfortable bedrooms, a full bathroom with laundry, and a utility room. Ideally situated just minutes from shopping, restaurants, schools, and all the amenities of Truro, this property is an excellent choice for first-time buyers, families, or anyone seeking low-maintenance living in a convenient location
- ID:
- 202618899
- Category:
- Single Family
- Status:
- Active
- Living Area:
- 1664.0 square feet
- Stories:
- 1.00
- Bathrooms:
- 2
- Bathrooms (partial):
- 1
- Bedrooms:
- 3
- Lot:
- 0.1496 acres
- MLS® Number:
- 202618899
- Common Interest
- Freehold
- Parcel Number:
- 20449930
- Year Built:
- 2007
- Building Type:
- House
- Community Name:
- Truro Heights
- Days On Market:
- 77
- School Bus
- Recreational Facilities
- Washer
- Refrigerator
- Dishwasher
- Stove
- Dryer
- Radiant heat
- In Floor Heating
- Electric
- Hot Water
- Finished
- Full
- Vinyl
- Tile
- Carpeted
- Ceramic Tile
- Vinyl
- Parking Space(s)
- Gravel
- Shared
- House
- Drilled Well
- Municipal sewage system
| Foyer | 4.4x6.11 | |
| Kitchen | 24.7x8.11 | |
| Dining room | combined | |
| Living room | 12x17 | |
| Den | 10x13 | |
| 2pc Bathroom | 5.4x4.8 |
| Bedroom | 11.7x14.11 | |
| Bedroom | 9.8x11.4 | |
| Bedroom | 9.7x12 | |
| Laundry / Bath | 10.4x7.6 |
Inquire Today

Dawn Magee
 MLS® Listing data is provided by The Canadian Real Estate Association (CREA) and is deemed reliable but not guaranteed. The trademarks REALTOR®, REALTORS®, and the REALTOR® logo are controlled by CREA and identify real estate professionals who are members of CREA. The trademarks MLS®, Multiple Listing Service® and related logos are owned by CREA and identify the quality of services provided by real estate professionals who are members of CREA. Listing information is provided by participating real estate brokerages.