
Description
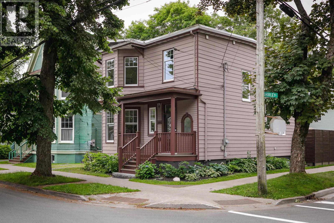
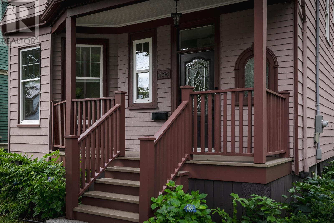
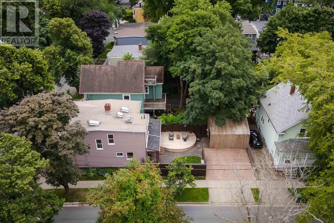
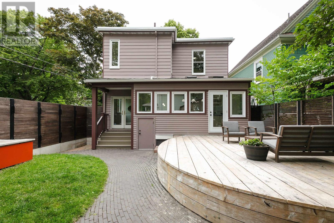
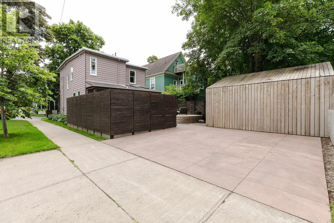
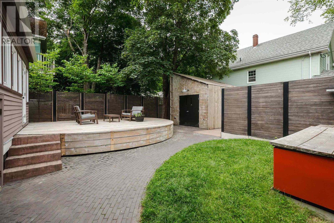
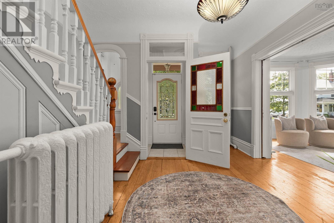
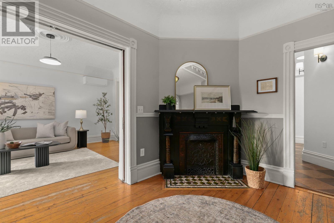
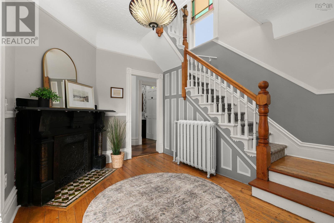
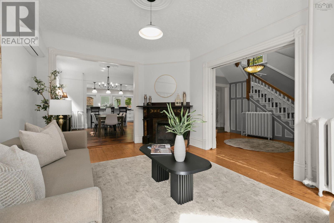
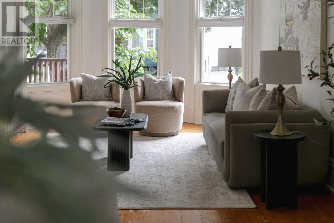
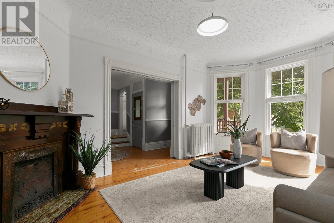
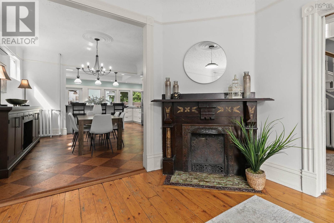
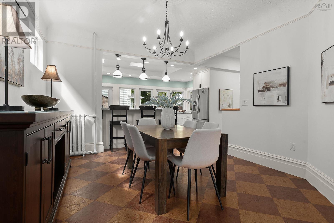
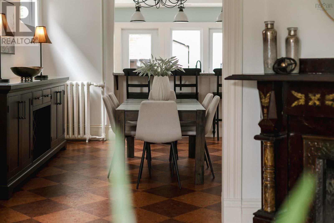
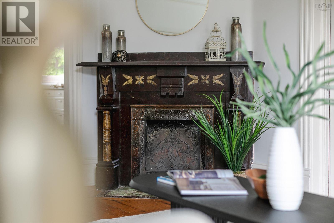
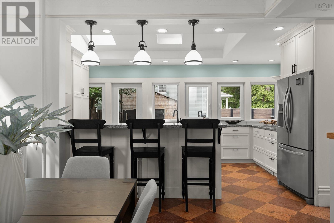
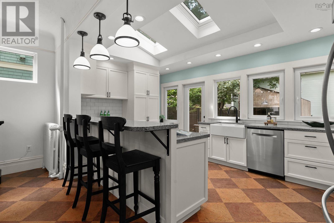
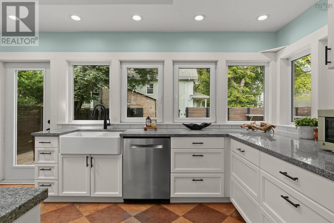
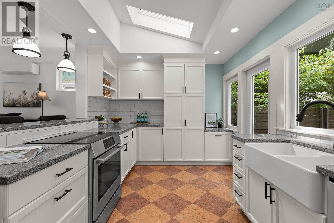
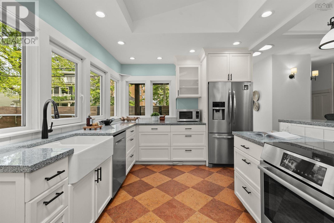
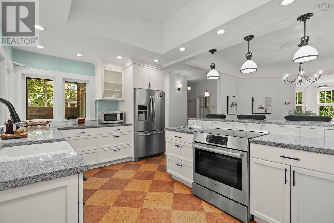
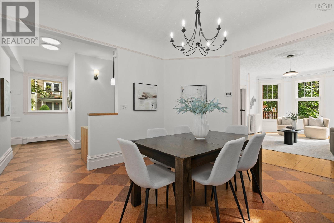
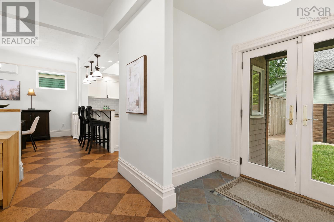
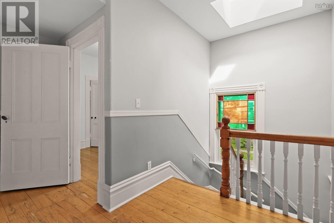
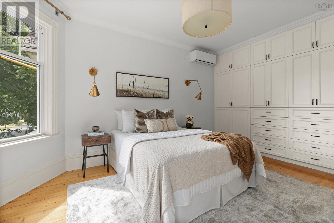
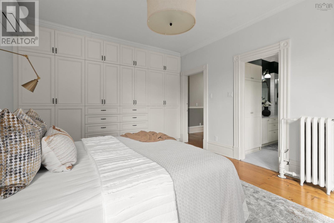
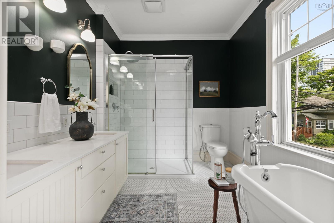
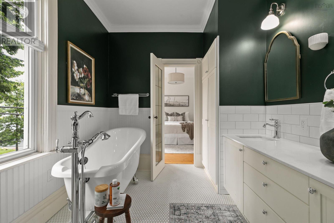
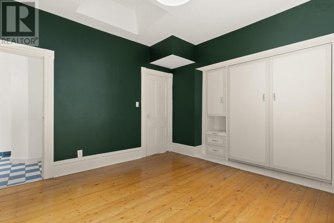
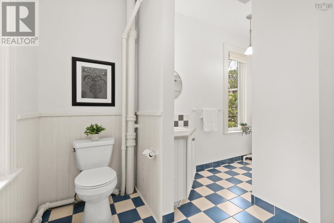
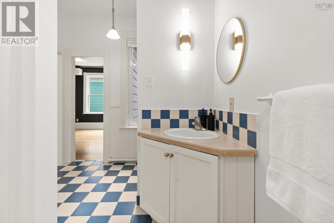
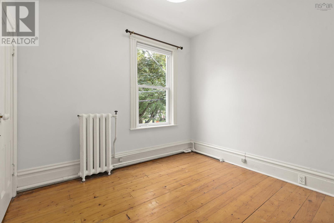
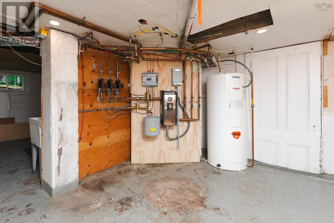
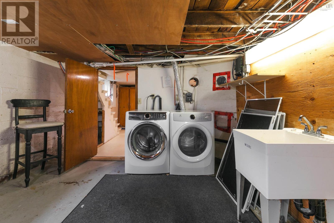
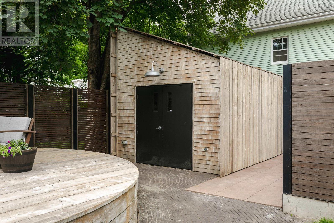
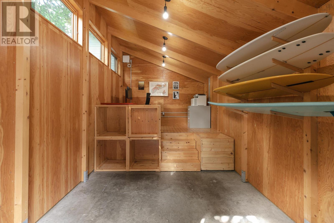
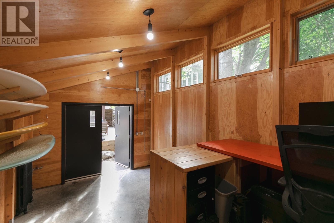
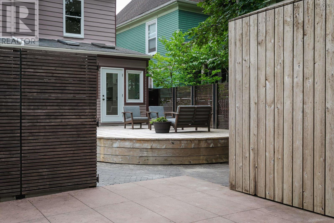
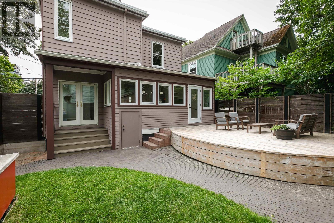
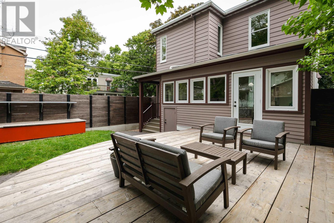
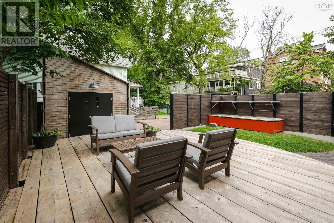
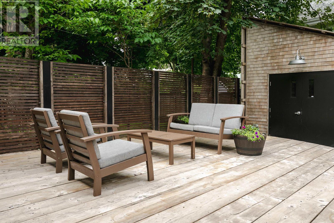
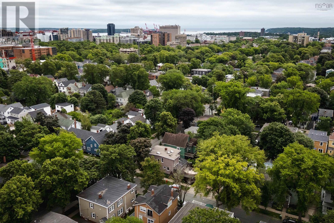
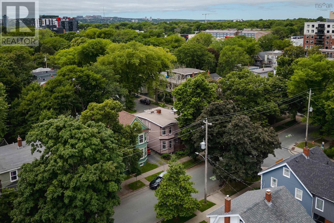
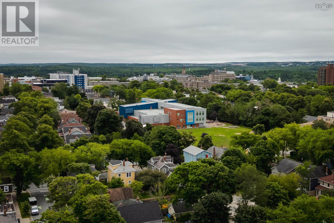
1890 Vernon Street is where timeless character meets thoughtful architectural design and modern comfort. Beautifully updated throughout, this exceptional 3-bedroom, 3-bath residence offers a rare combination of historic charm and contemporary living. Light-filled principal rooms feature two elegant slate fireplaces, an open-concept living and dining area, and a beautifully appointed kitchen overlooking a private backyard retreat with tandem parking. Upstairs, the spacious primary suite showcases custom built-ins and a beautifully renovated ensuite, while two additional bedrooms share a full bath. A heated, detached 200 sq. ft. studio offers exceptional flexibility as a home office, fitness space or artists retreat. Additional highlights include six ductless heat pumps, a new electric boiler, and a walkout basement with workshop and ample storage space. Ideally situated just steps from highly sought after schools, hospitals, universities and downtown. This is a brilliant find! (id:56844)
- ID:
- 202618883
- Category:
- Single Family
- Status:
- Active
- Living Area:
- 2083.0 square feet
- Stories:
- 2.00
- Bathrooms:
- 3
- Bathrooms (partial):
- 1
- Bedrooms:
- 3
- Lot:
- 0.0781 acres
- MLS® Number:
- 202618883
- Common Interest
- Freehold
- Parcel Number:
- 00162198
- Year Built:
- 1910
- Building Type:
- House
- Community Name:
- Halifax
- Days On Market:
- 30
- Level
- Washer
- Refrigerator
- Range - Electric
- Dishwasher
- Dryer
- Wall unit
- Air Conditioned
- Heat Pump
- Baseboard heaters
- Electric
- Radiator
- Ductless
- Poured Concrete
- Unfinished
- Full
- Walk out
- Aluminum siding
- Wood siding
- Other
- Tile
- Wood
- Cork
- Porcelain Tile
- Detached Garage
- Garage
- Parking Space(s)
- Concrete
- Heated Garage
- House
- Municipal water
- Municipal sewage system
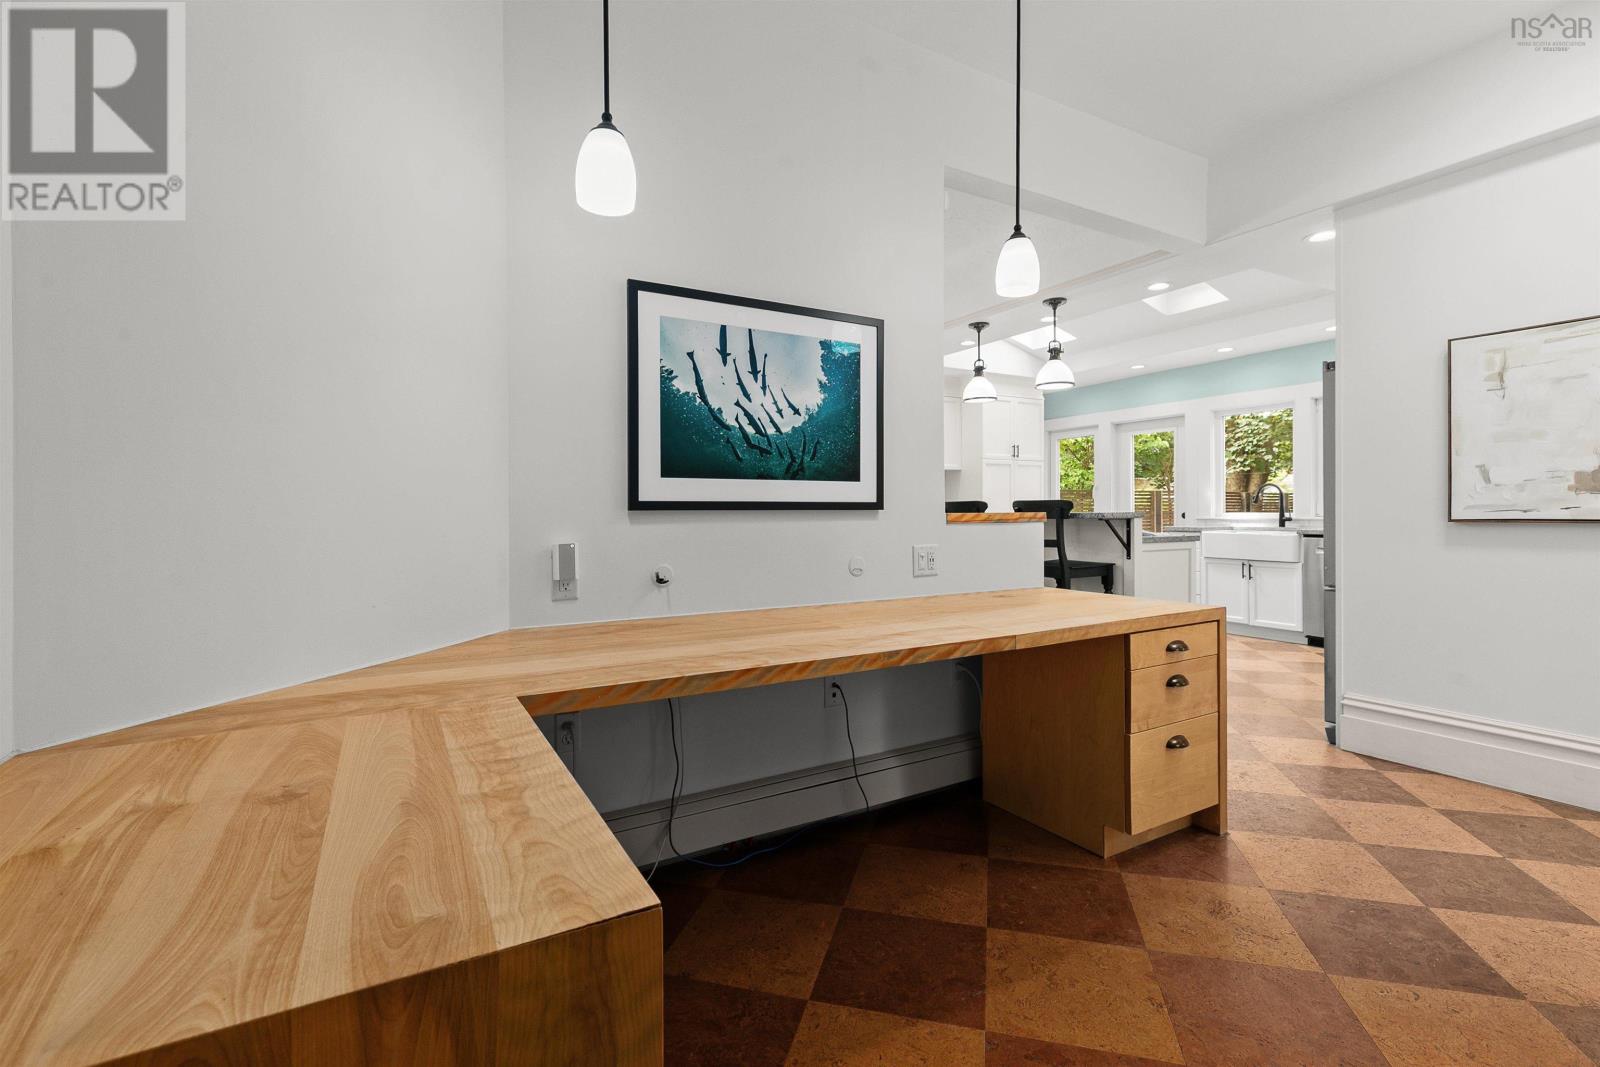
| Kitchen | 17.8 x 10.2 | |
| Dining room | 13.10 x 12.11 | |
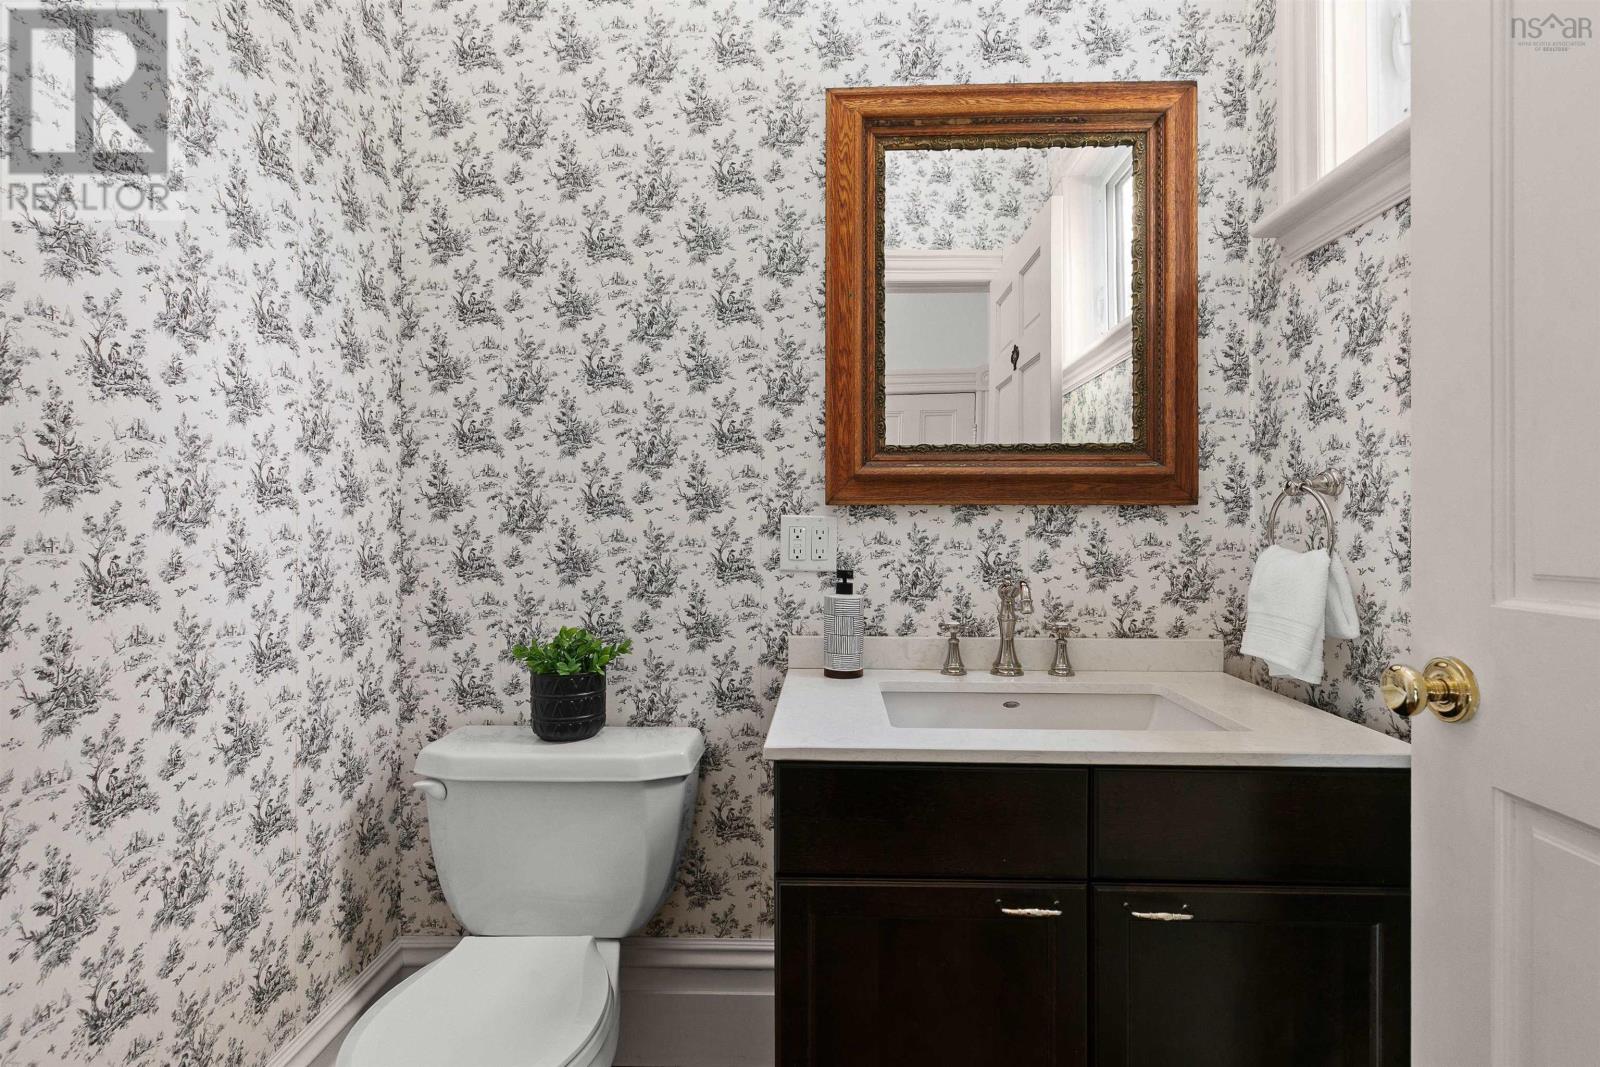
| 2pc Bathroom | 2 Piece | |
| Living room | 18.7 x 12.3 |
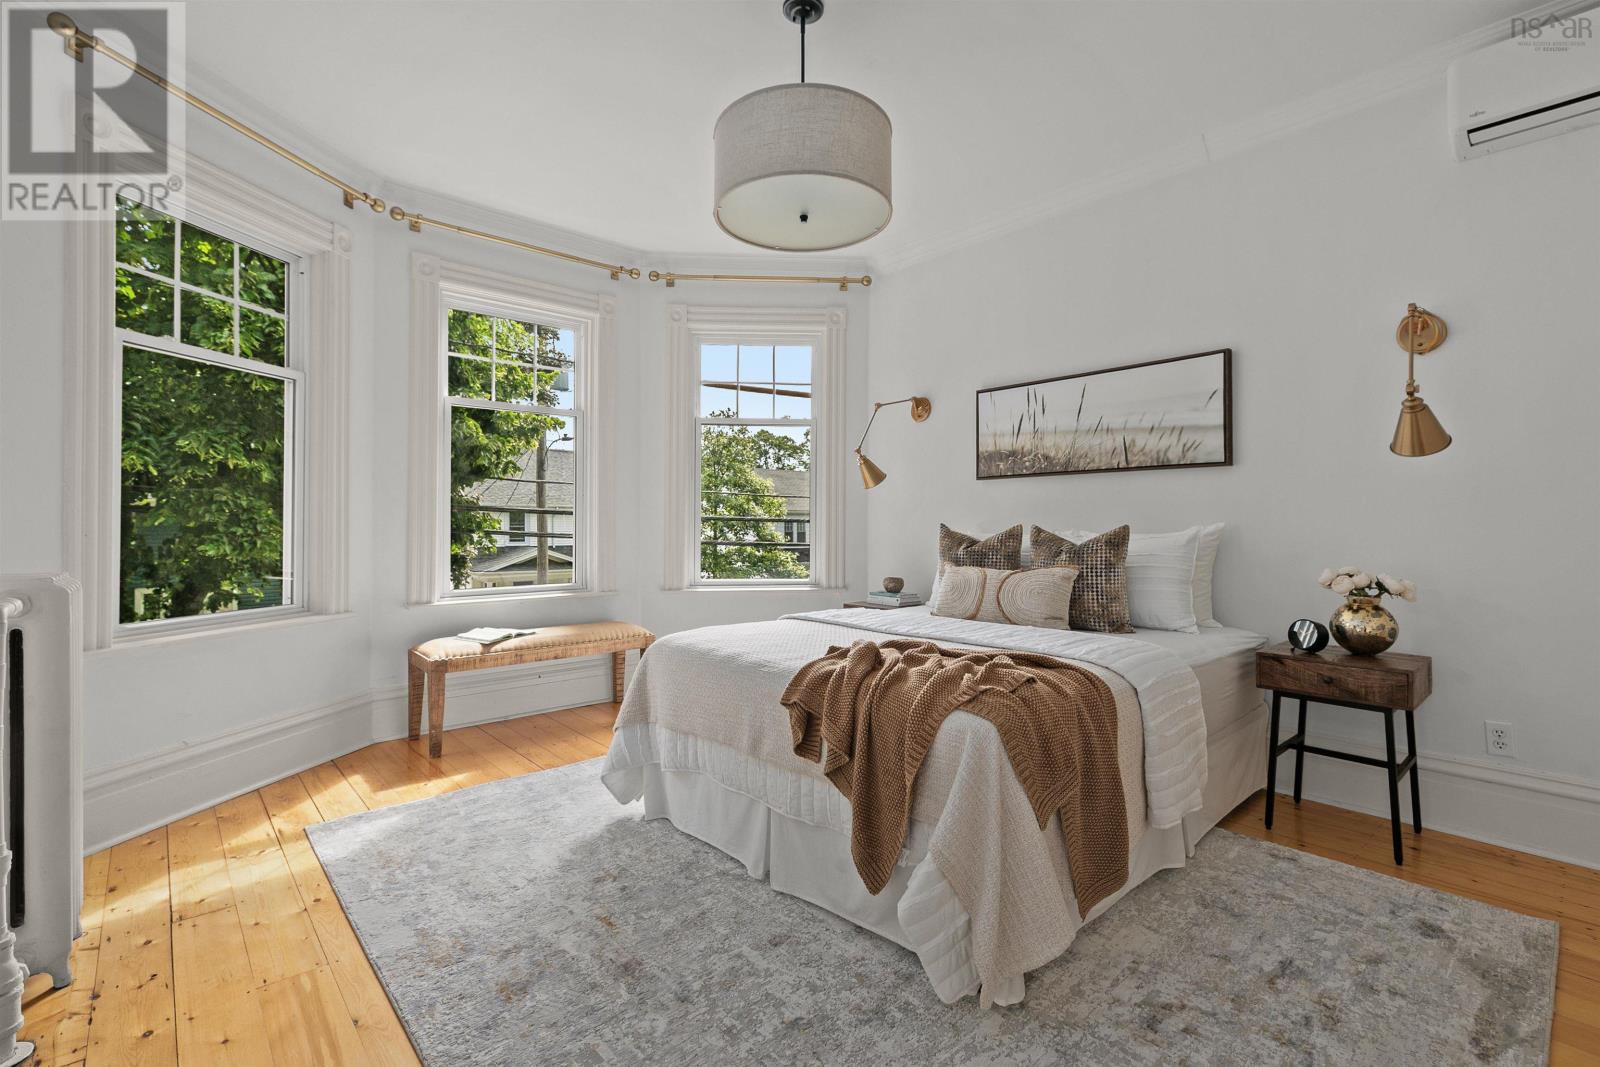
| Primary Bedroom | 17.3 x 12.5 | |
| 5pc Ensuite bath | 12.7 x 8.3 | |
| Bedroom | 14.10 x 12.6 | |
| Bedroom | 12.7 x 10.3 | |
| 4pc Bathroom | 4 Piece |
| Other | 12.2 x 9.4 |
Inquire Today

Dawn Magee
 MLS® Listing data is provided by The Canadian Real Estate Association (CREA) and is deemed reliable but not guaranteed. The trademarks REALTOR®, REALTORS®, and the REALTOR® logo are controlled by CREA and identify real estate professionals who are members of CREA. The trademarks MLS®, Multiple Listing Service® and related logos are owned by CREA and identify the quality of services provided by real estate professionals who are members of CREA. Listing information is provided by participating real estate brokerages.