Description
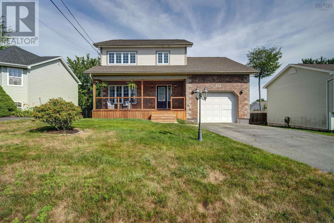
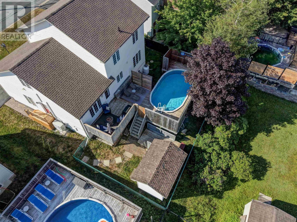
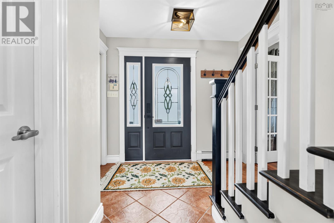
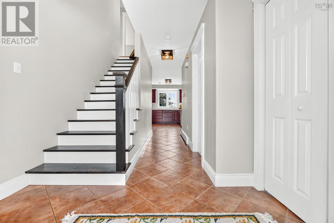
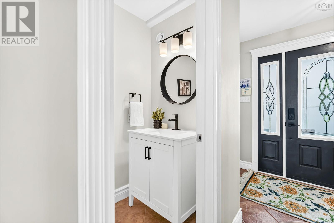
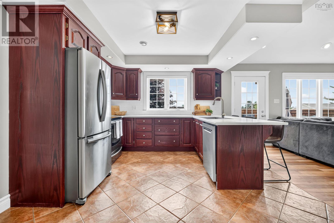
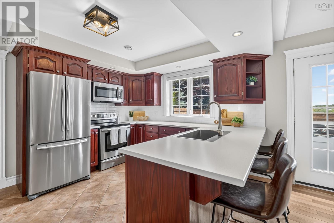
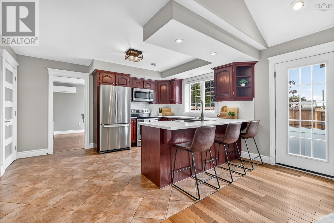
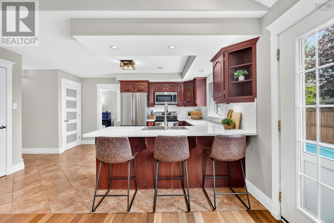
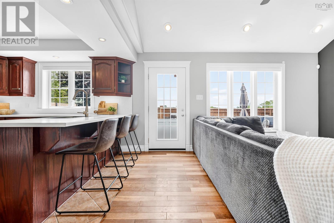
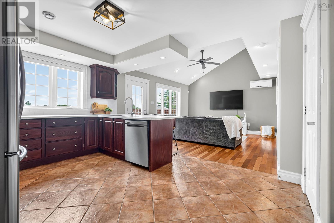
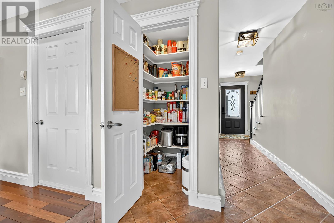
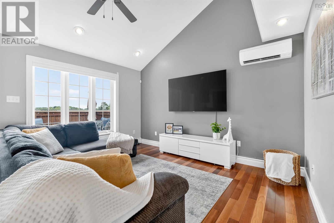
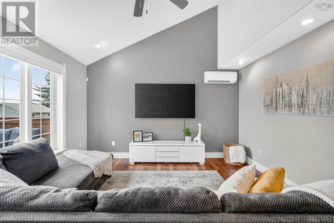
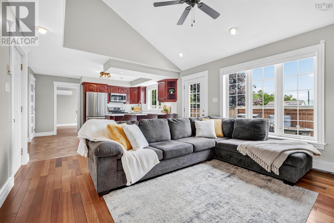
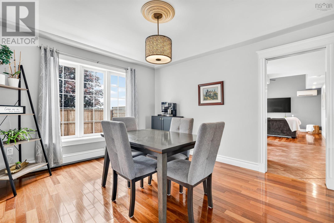
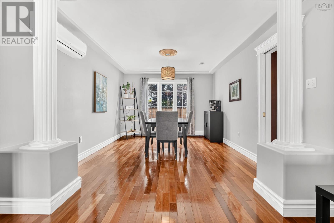
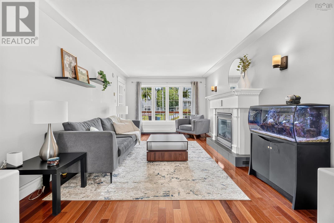
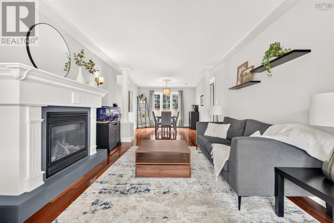
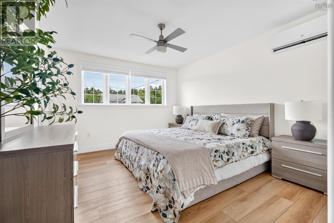
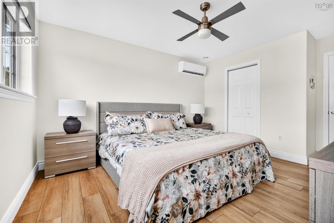
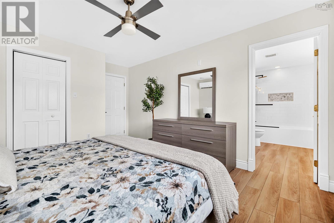
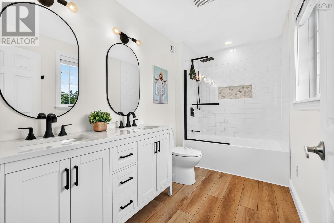
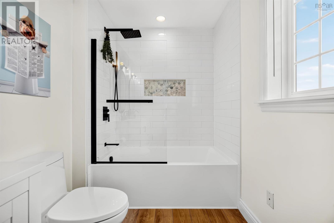
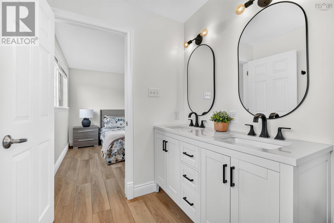
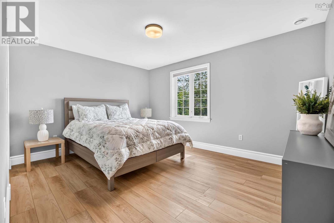
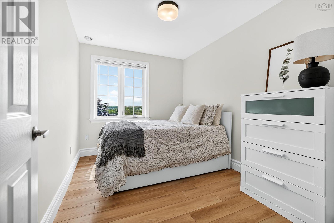
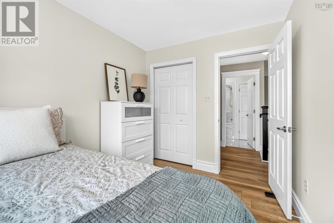
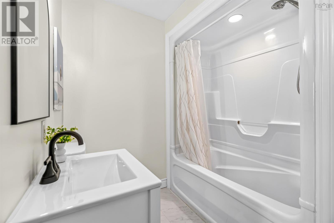
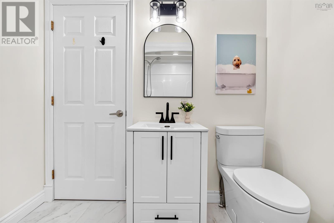
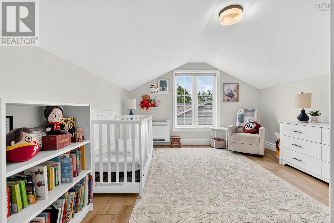
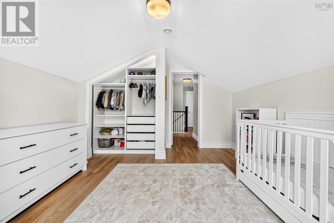
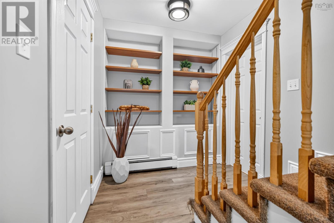
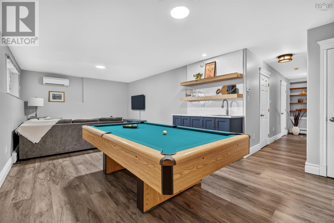
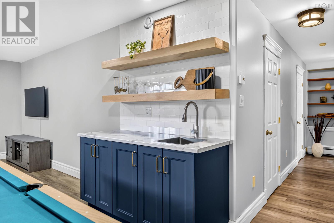
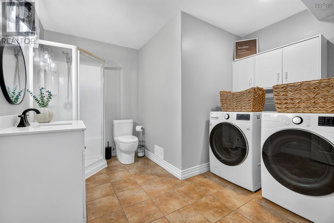
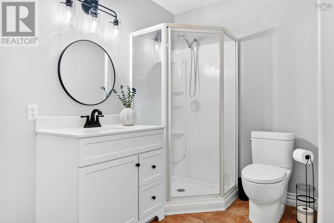
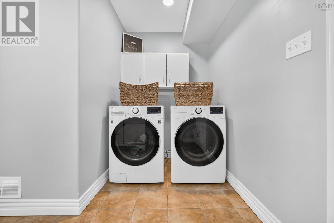
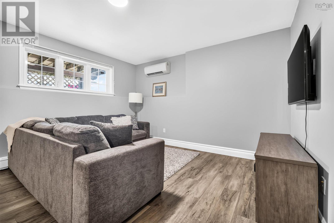
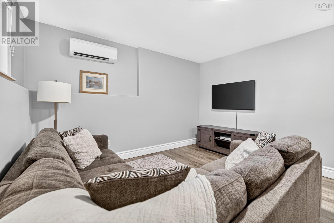
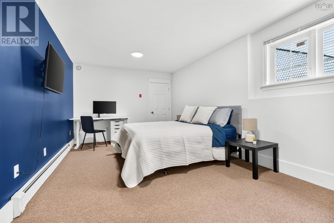
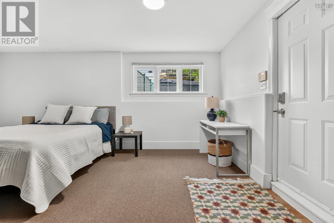
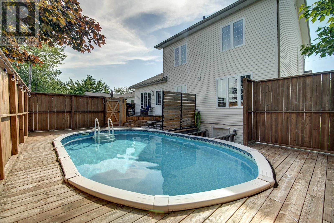
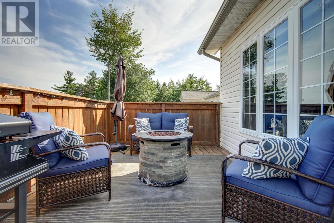
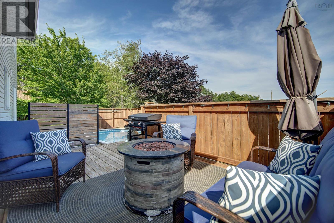
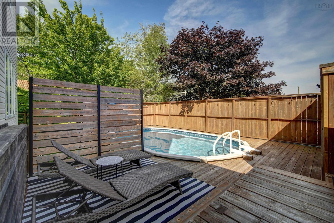
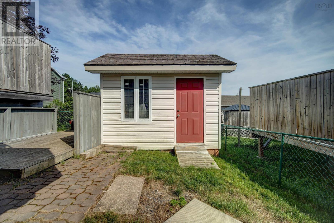
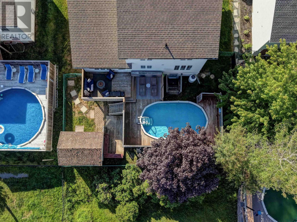
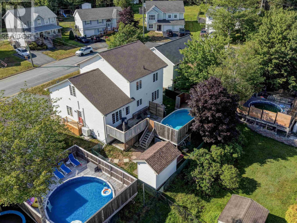
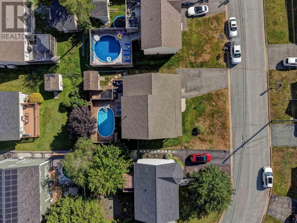
Welcome to 97 Tenon Drivea rare opportunity in the sought-after community of Millwood. Offering 2,988 sq. ft., this 5-bedroom home (4 up, 1 down) offers the space, functionality, and updates todays families are searching for. The bright main level features a welcoming living room with soaring vaulted ceilings, a formal dining room, and a separate family room with a cozy propane fireplace, ideal as a second sitting area. The spacious kitchen offers a pantry and convenient access to the back deck, while a renovated powder room and interior access to the single attached garage with high ceilings for extra storage complete the main level. Upstairs features four generous bedrooms, including the spacious primary suite with a beautifully renovated ensuite featuring a double vanity, glass shower, and walk-in closet. Three additional bedrooms, a full bathroom, and abundant closet space provide exceptional storage throughout. The fully finished walkout lower level adds a fifth bedroom, a large rec room complete with a wet bar, and a combined laundry room with a three-piece bathroom, ideal for guests, extended family, teens, or multi-purpose living. Extensive updates include new kitchen countertops, backsplash, sink, and dishwasher; renovated powder room, ensuite, and upstairs bathroom; new flooring and fresh paint; an added wet bar; new washer and dryer; new front and side decks; a new roof; fresh landscaping; new pool equipment; and more. Five ductless mini-split heat pumps provide efficient heating and cooling throughout the home. Step outside to the fully fenced backyard featuring an above-ground pool, spacious entertaining deck, and storage shedperfect for summer barbecues, family gatherings, and relaxing evenings at home. Located close to schools, parks, walking trails, shopping, and everyday amenities, 97 Tenon Drive offers the perfect blend of space, style, and modern updates in one of Millwoods most desirable family neighbourhoods.


 MLS® Listing data is provided by The Canadian Real Estate Association (CREA) and is deemed reliable but not guaranteed. The trademarks REALTOR®, REALTORS®, and the REALTOR® logo are controlled by CREA and identify real estate professionals who are members of CREA. The trademarks MLS®, Multiple Listing Service® and related logos are owned by CREA and identify the quality of services provided by real estate professionals who are members of CREA. Listing information is provided by participating real estate brokerages.