
Description
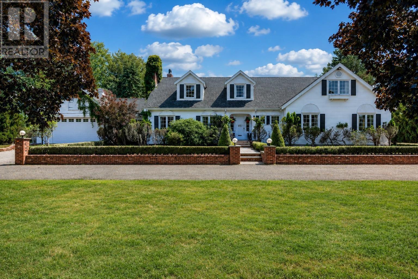
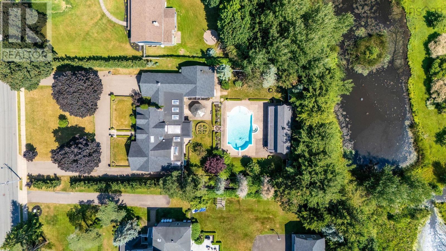

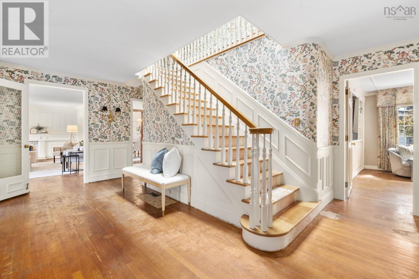
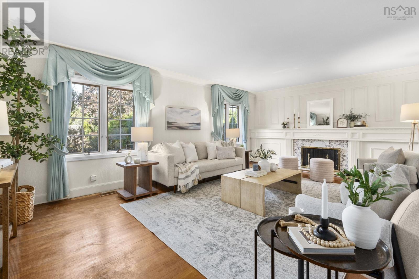
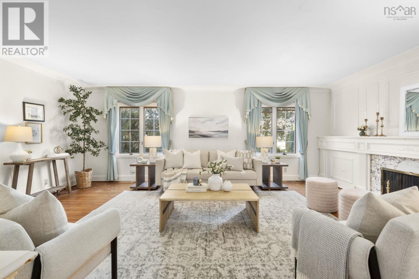
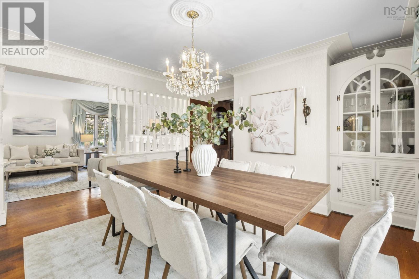
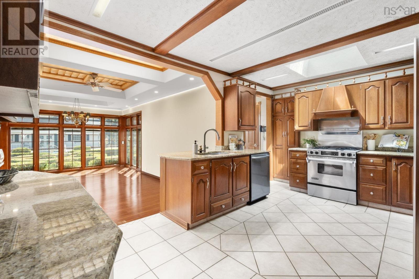
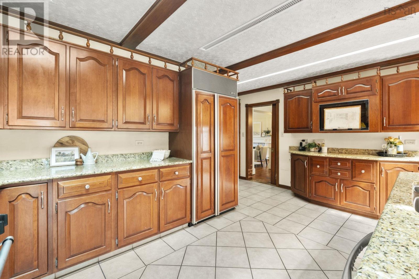
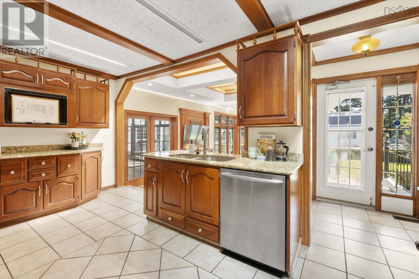
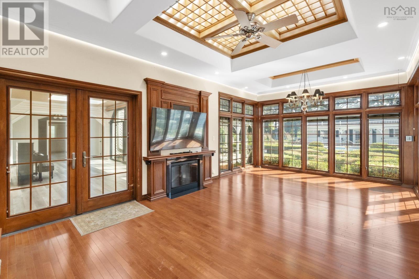
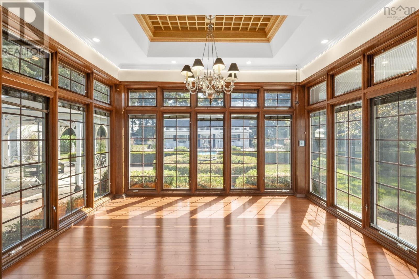
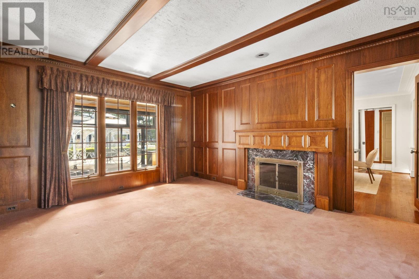
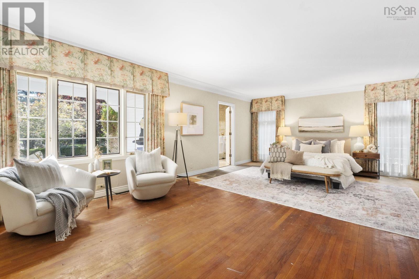
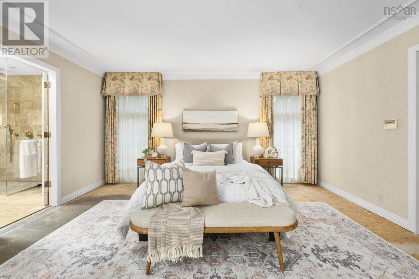
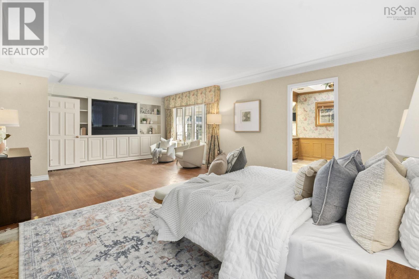
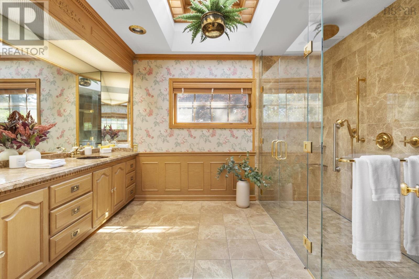
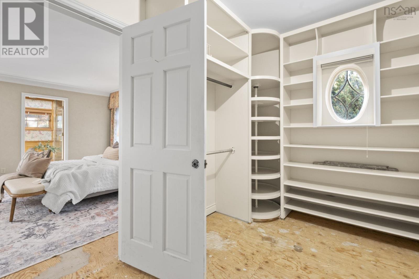
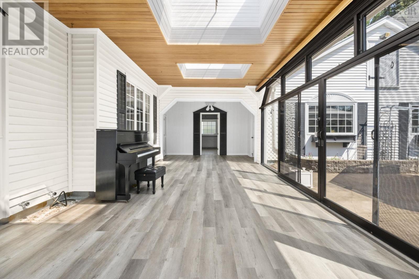
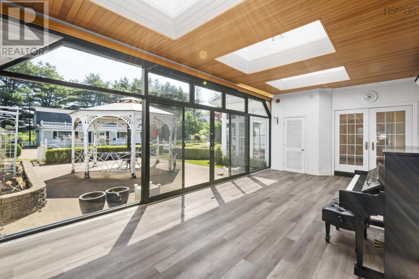
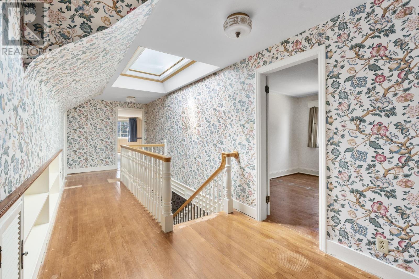
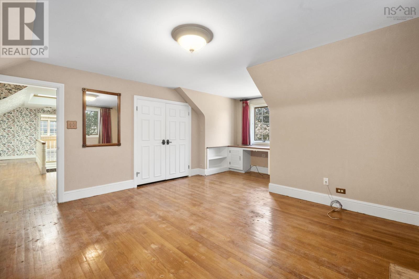
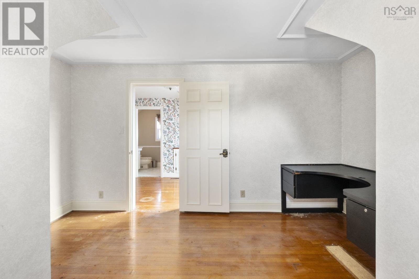
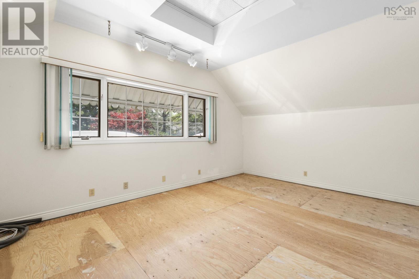
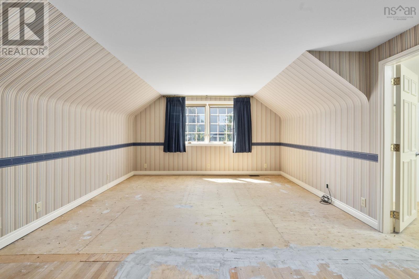
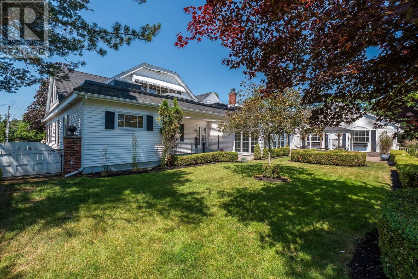
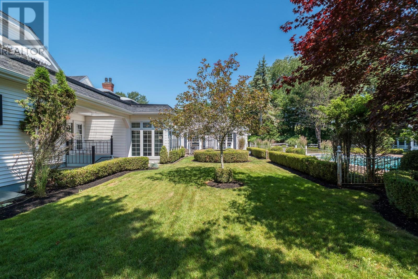
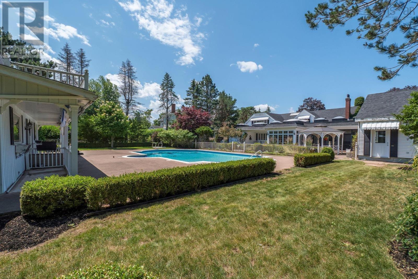
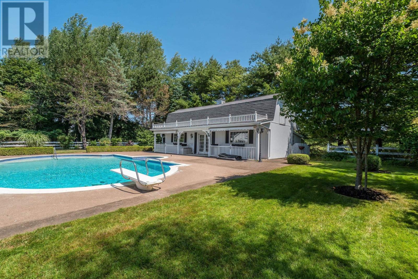
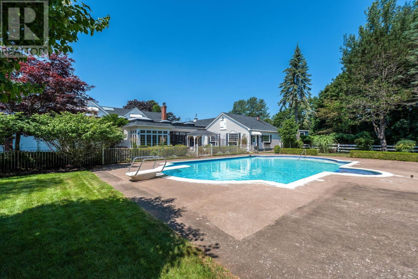
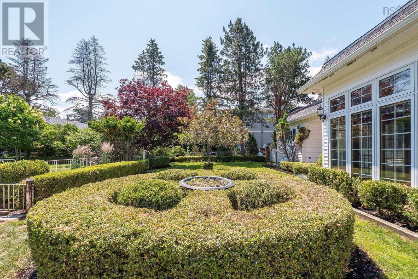
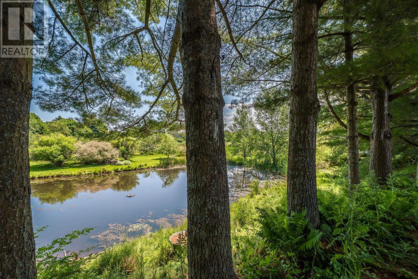
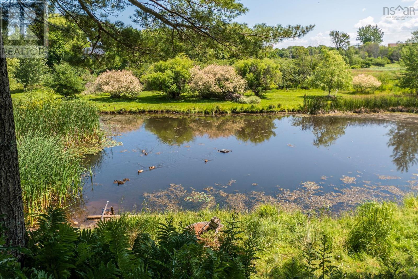
Set on over 1.8 acres of mature, professionally landscaped grounds, 45 Longworth Avenue offers a rare blend of privacy, luxury, and timeless elegance on one of Truros most coveted streets. Designed for those who appreciate exceptional craftsmanship and effortless living, this one-of-a-kind estate is equally suited to quiet mornings, lively family gatherings, and unforgettable evenings spent entertaining under the stars. Inside, natural light pours through nearly 6000 sqft of thoughtfully designed living spaces where refined finishes and enduring quality create an atmosphere that is both elegant and inviting. The home features 5 bedrooms, 5 bathrooms, and custom millwork including a bespoke burl walnut study making it truly one-of-a-kind. Every room throughout the property has been carefully curated to balance grand entertaining with everyday comfort, while the luxurious primary retreat offers a peaceful escape at the end of the day. Step outside to your own private sanctuary, where a rare in-ground gunite pool, beautifully landscaped grounds with private pond, and exceptional outdoor living spaces invite you to slow down, unwind, and make lasting memories with family and friends.
- ID:
- 202618866
- Category:
- Single Family
- Status:
- Active
- Living Area:
- 5884.0 square feet
- Stories:
- 1.50
- Bathrooms:
- 5
- Bathrooms (partial):
- 2
- Bedrooms:
- 5
- Lot:
- 1.88 acres
- MLS® Number:
- 202618866
- Common Interest
- Freehold
- Parcel Number:
- 20303012
- Year Built:
- 1954
- Building Type:
- House
- Community Name:
- Truro
- Days On Market:
- 77
- Sloping
- Level
- Gazebo
- Walk-In Closet
- Inground pool
- School Bus
- Recreational Facilities
- Washer
- Refrigerator
- Dishwasher
- Range
- Dryer
- Heat Pump
- Heat Pump
- Forced air
- Oil
- Electric
- Wood
- Poured Concrete
- Vinyl
- Hardwood
- Carpeted
- Other
- Ceramic Tile
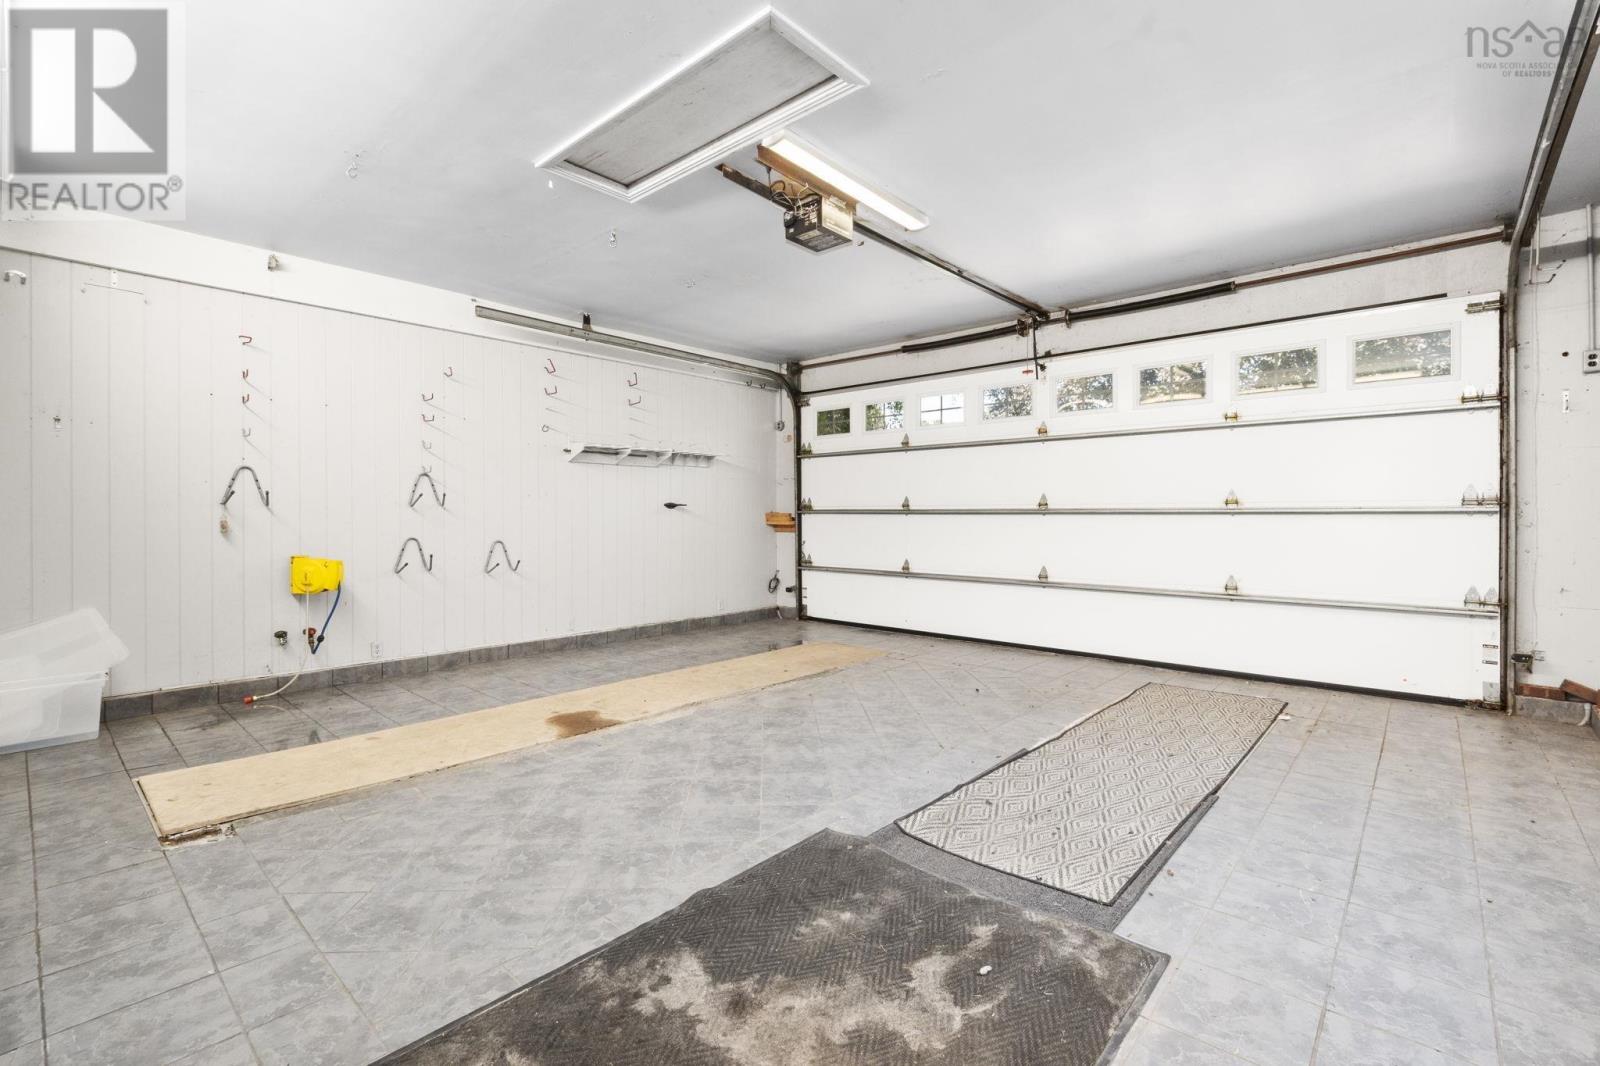
- Attached Garage
- Garage
- Paved Yard
- Heated Garage
- House
- Municipal water
- Municipal sewage system
| Living room | 14.4 x 21 | |
| Dining room | 14.7 x 14.7 | |
| Den | 15.4 x 14.6 | |
| Kitchen | 13.10 x 18.11 | |
| Family room | 22.5 x 12.5 | |
| Sunroom | 14. x 26 | |
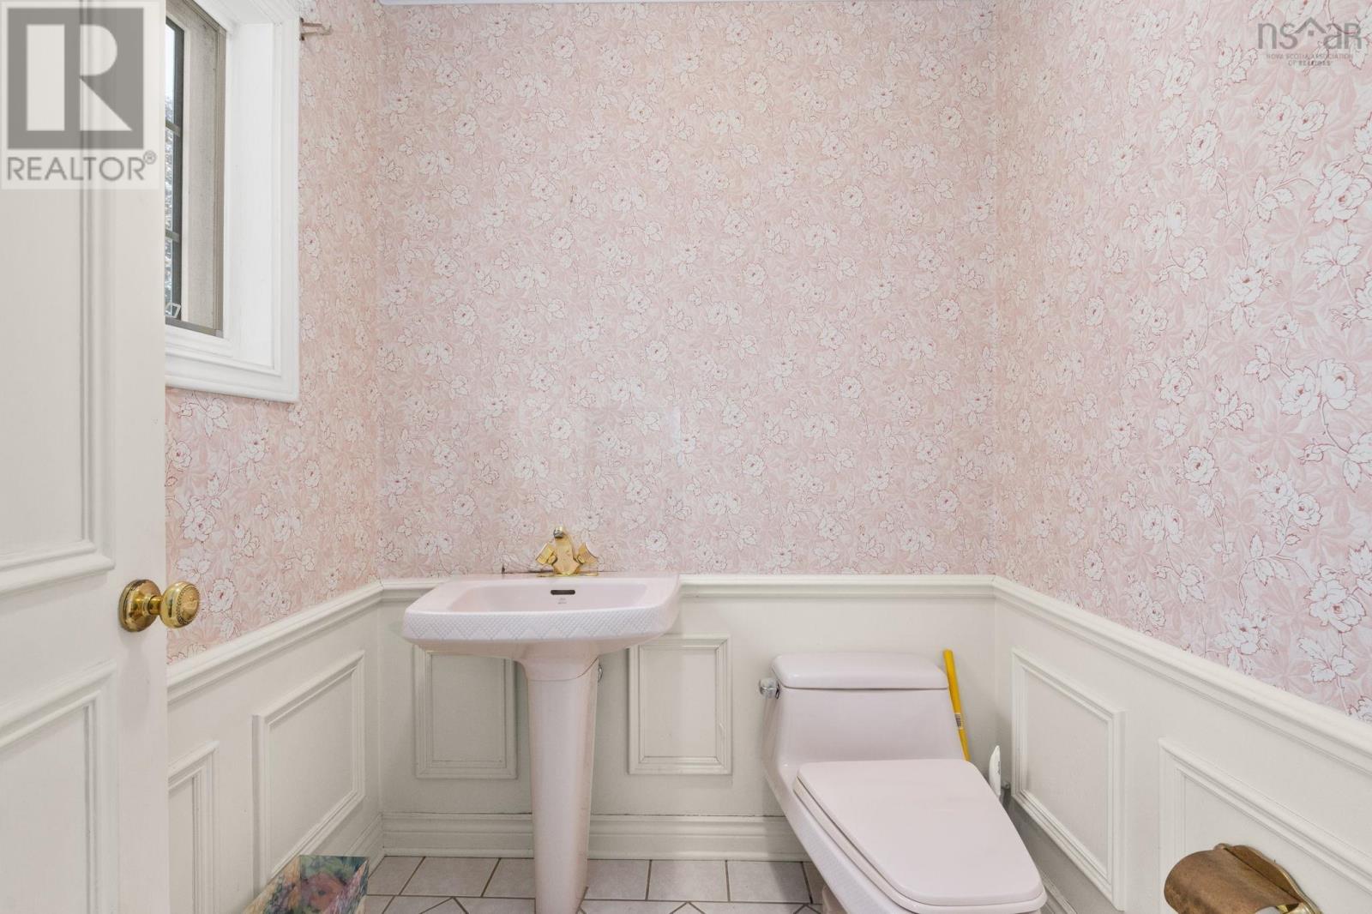
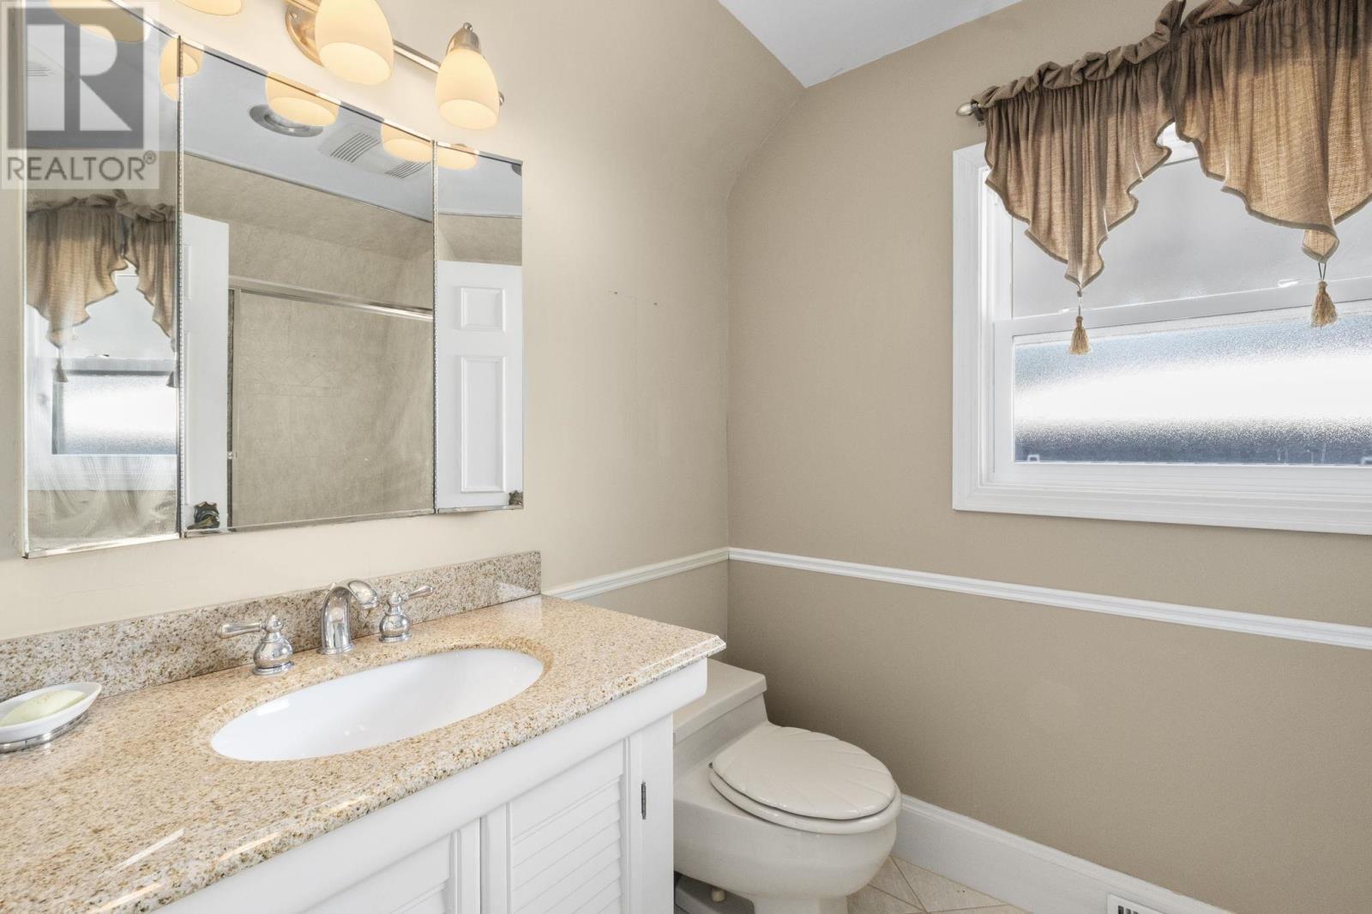
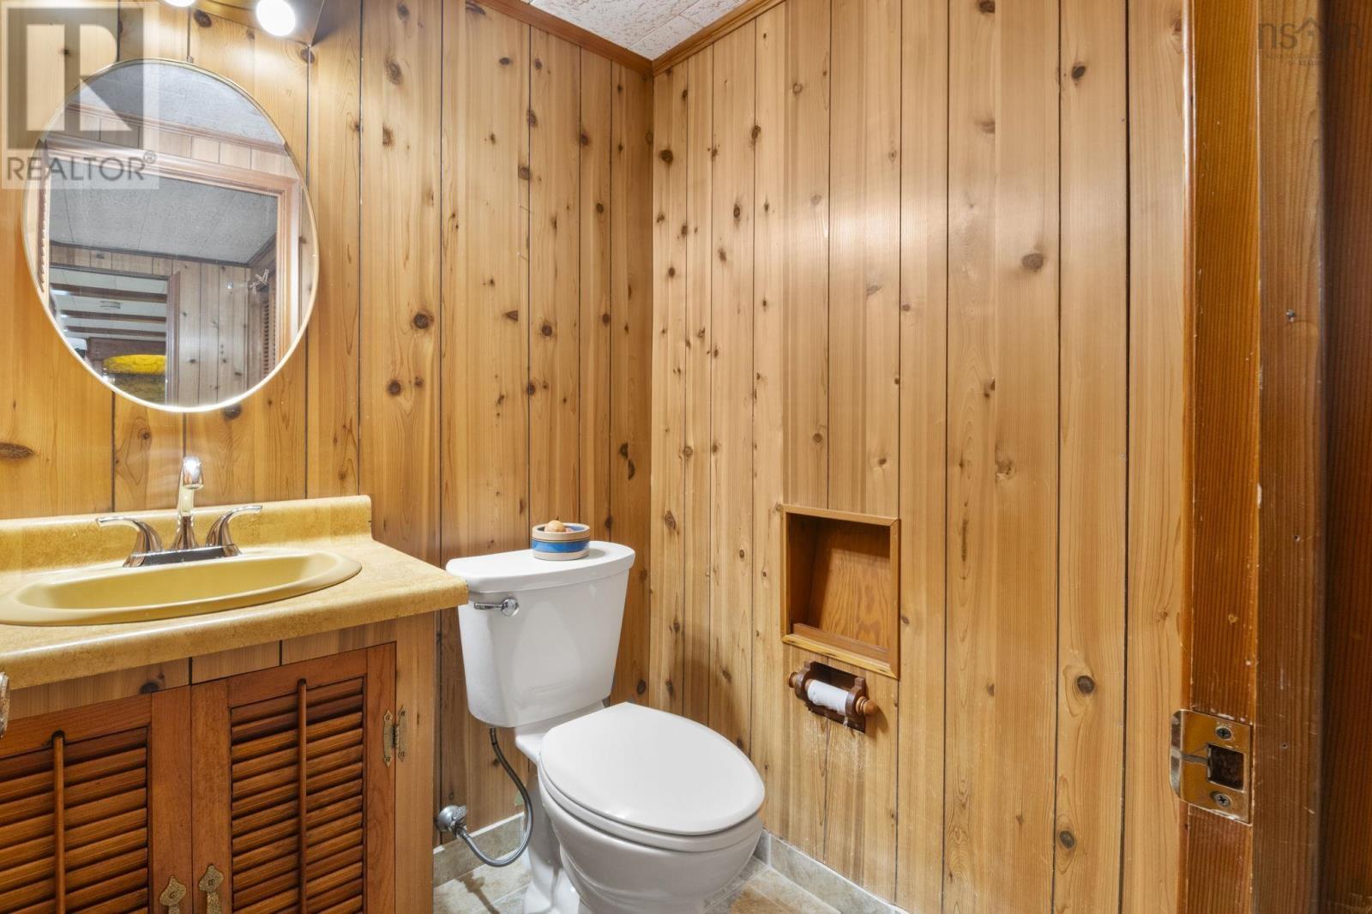
| 2pc Bathroom | 5.8 x 5.4 | |
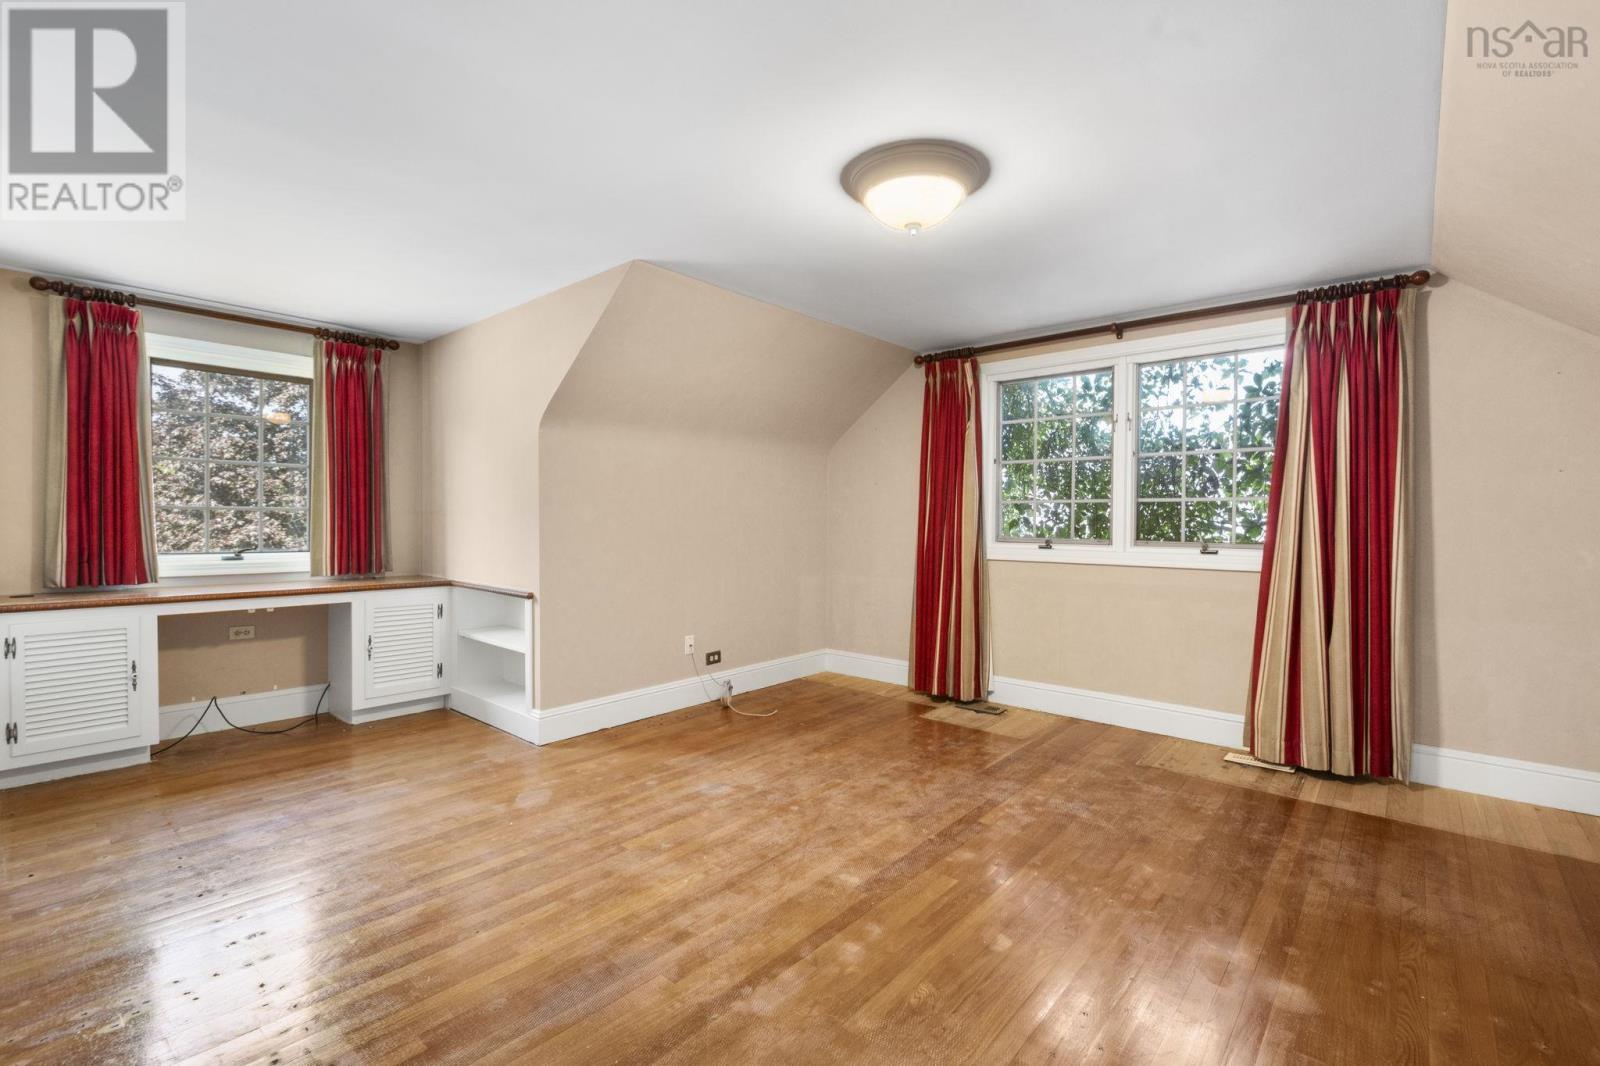
| Primary Bedroom | 15.2 x 25.4 | |
| 3pc Ensuite bath | 9.3 x 12.3 | |
| Bedroom | 13.2 x 16.9 | |
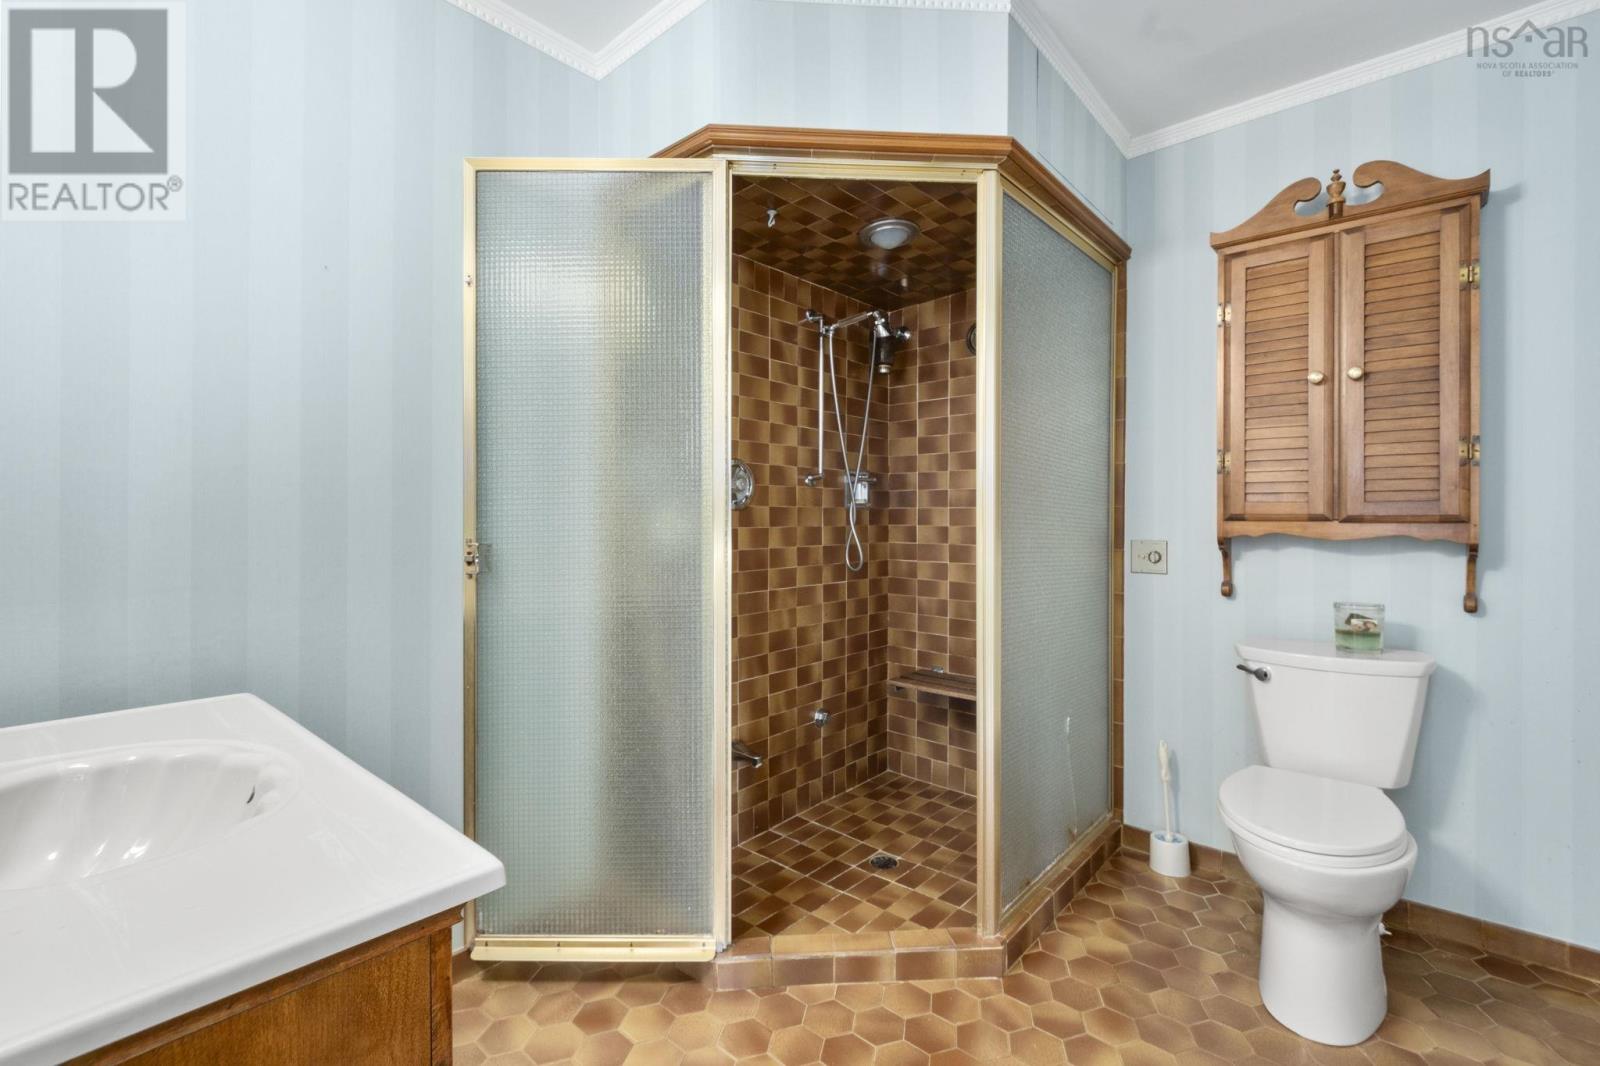
| 3pc Ensuite bath | 9.1 x 8.3 | |
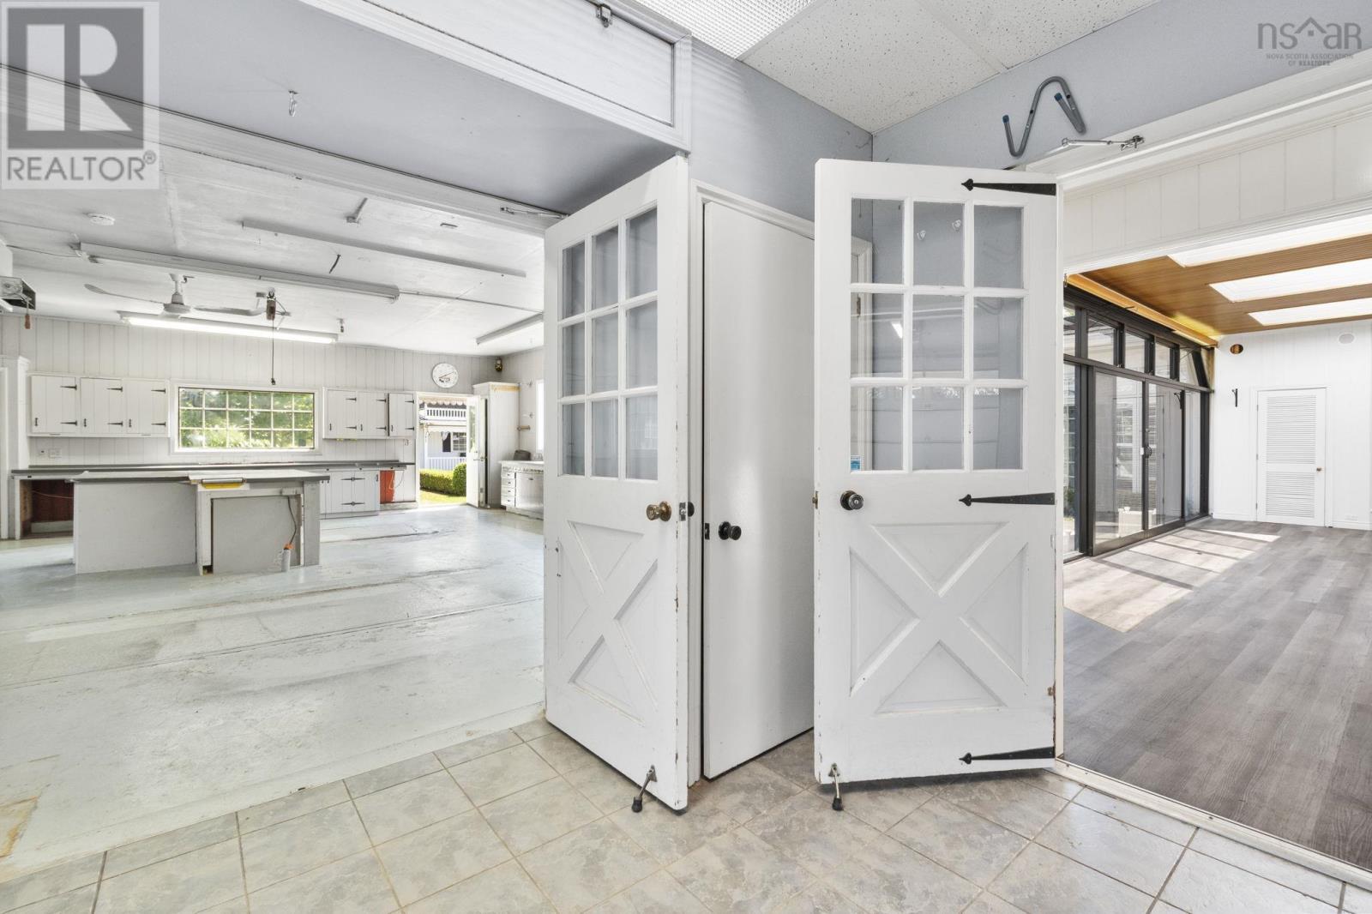
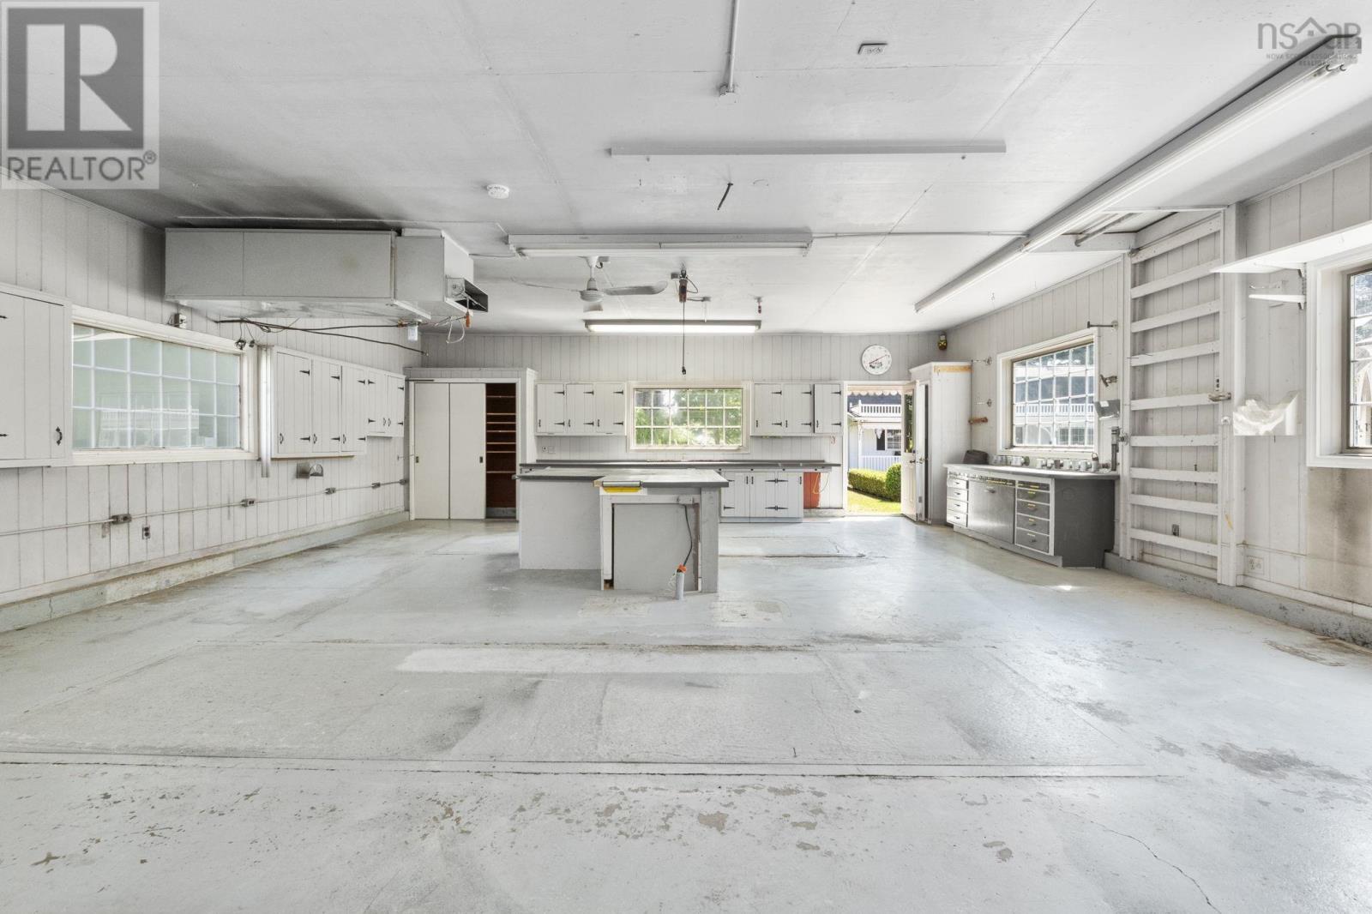
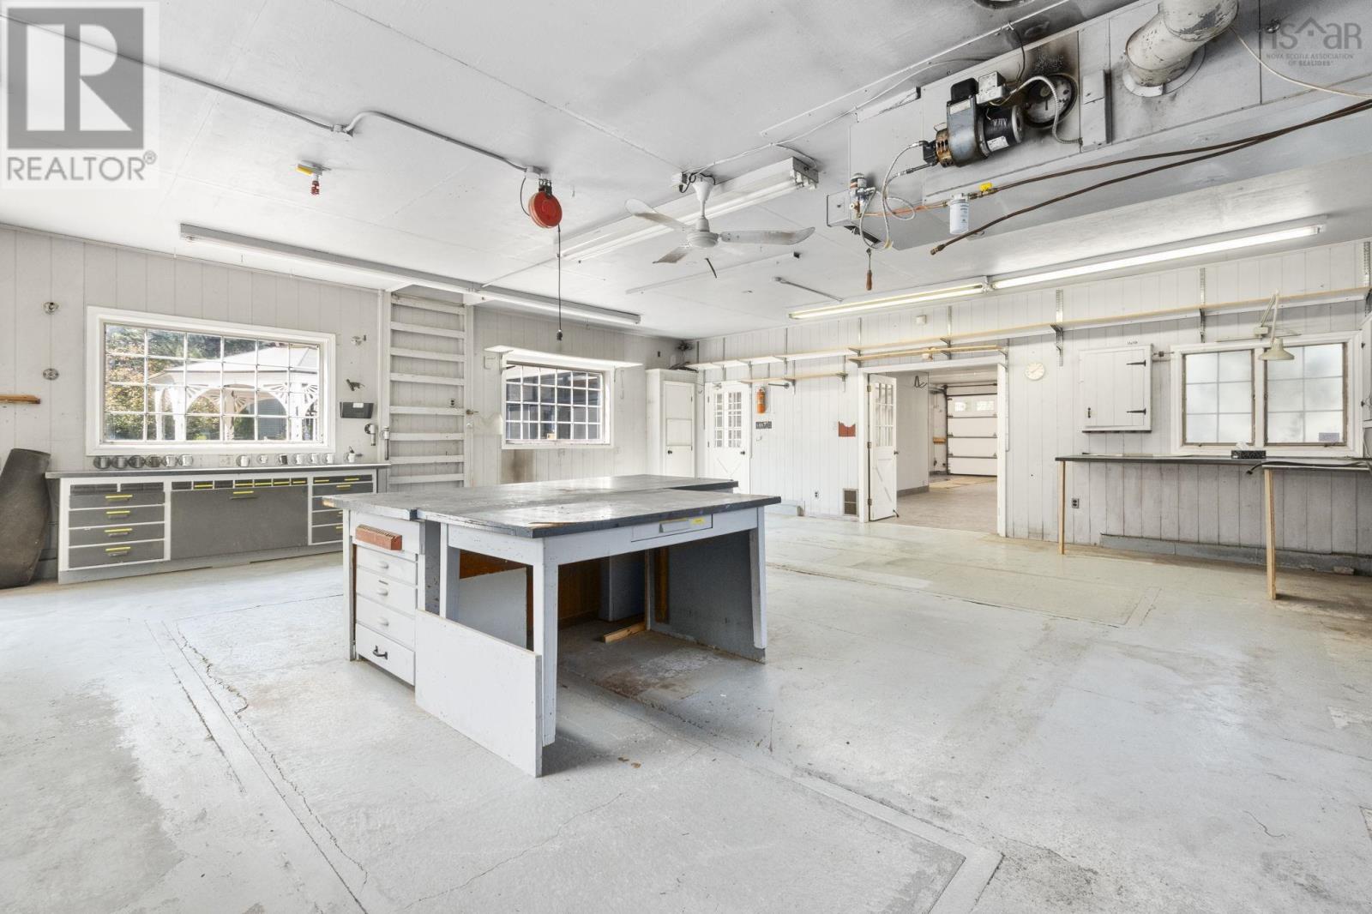
| Workshop | 30.4 x 27.3 |
| Den | 10.11 x 13.10 | |
| Bedroom | 11.9 x 16.7 | |
| 4pc Bathroom | 5.9 x 8.3 | |
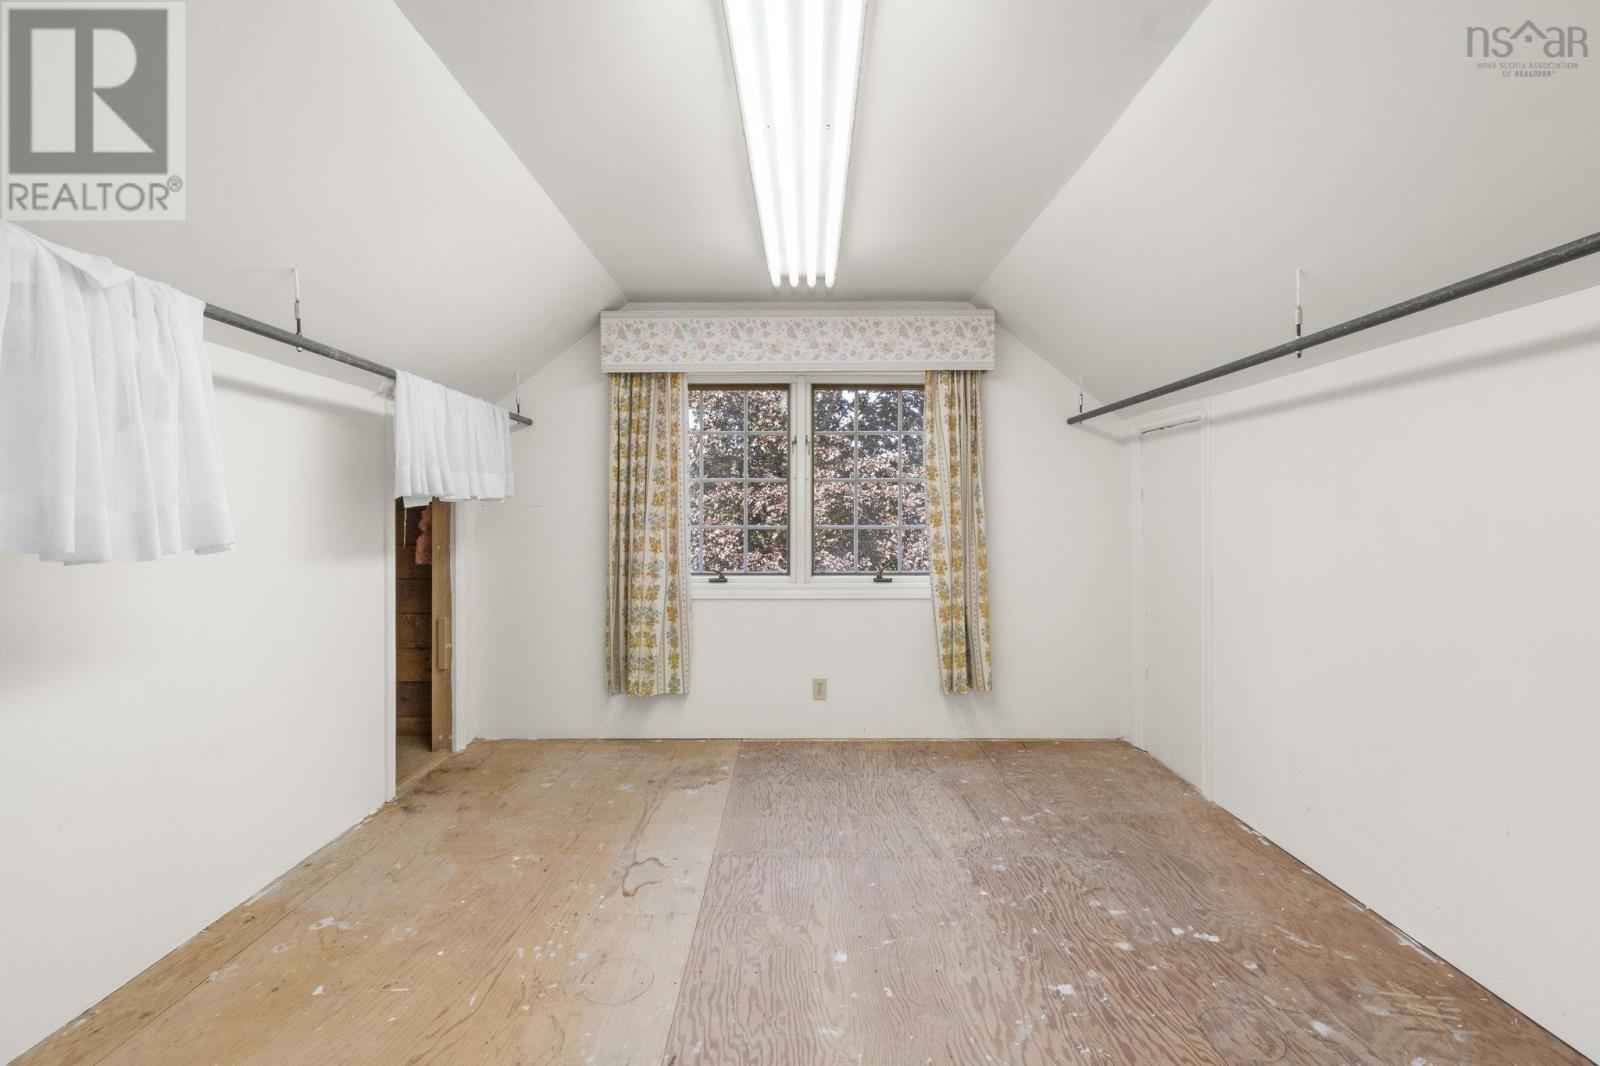
| Bedroom | 14. x 19 | |
| Bedroom | 18.11 x 14.8 |
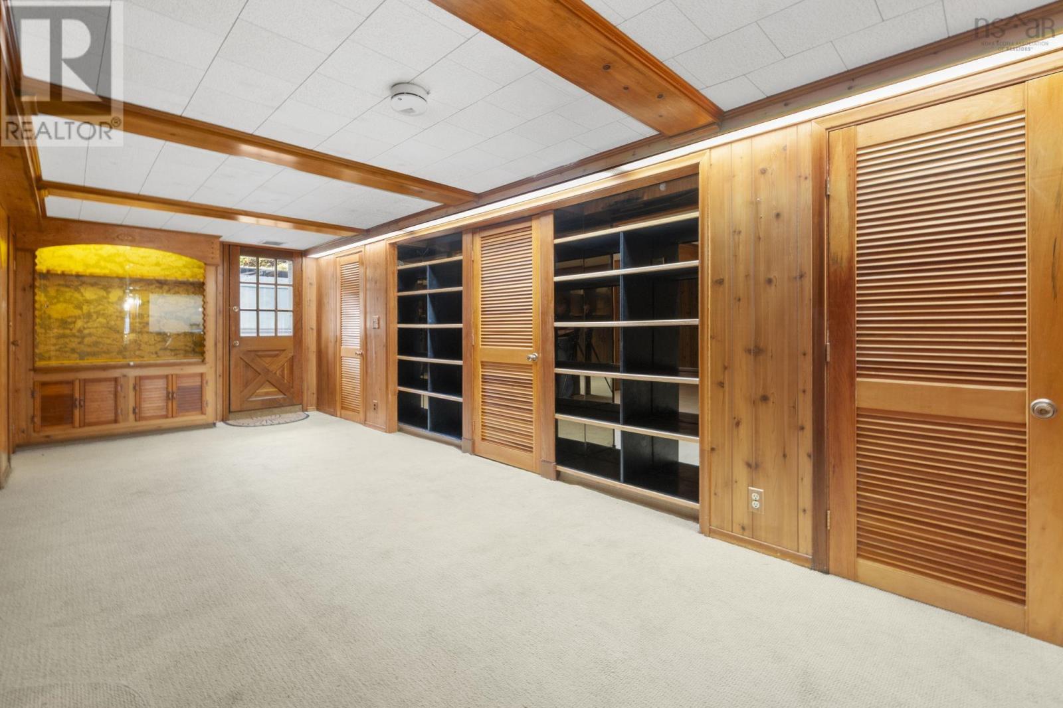
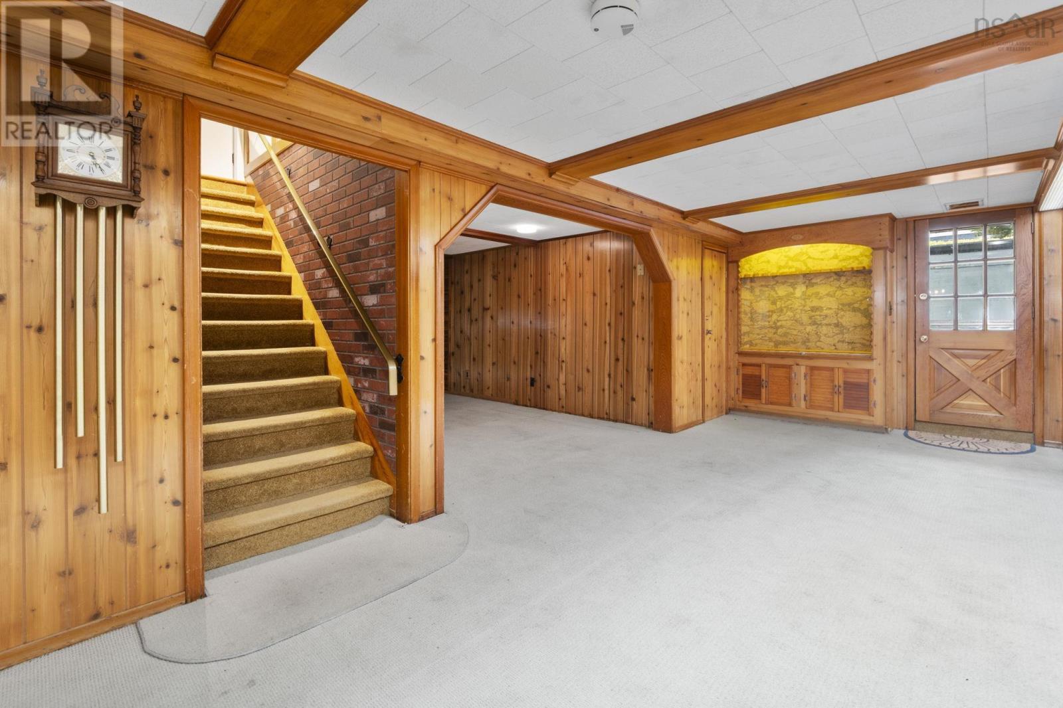
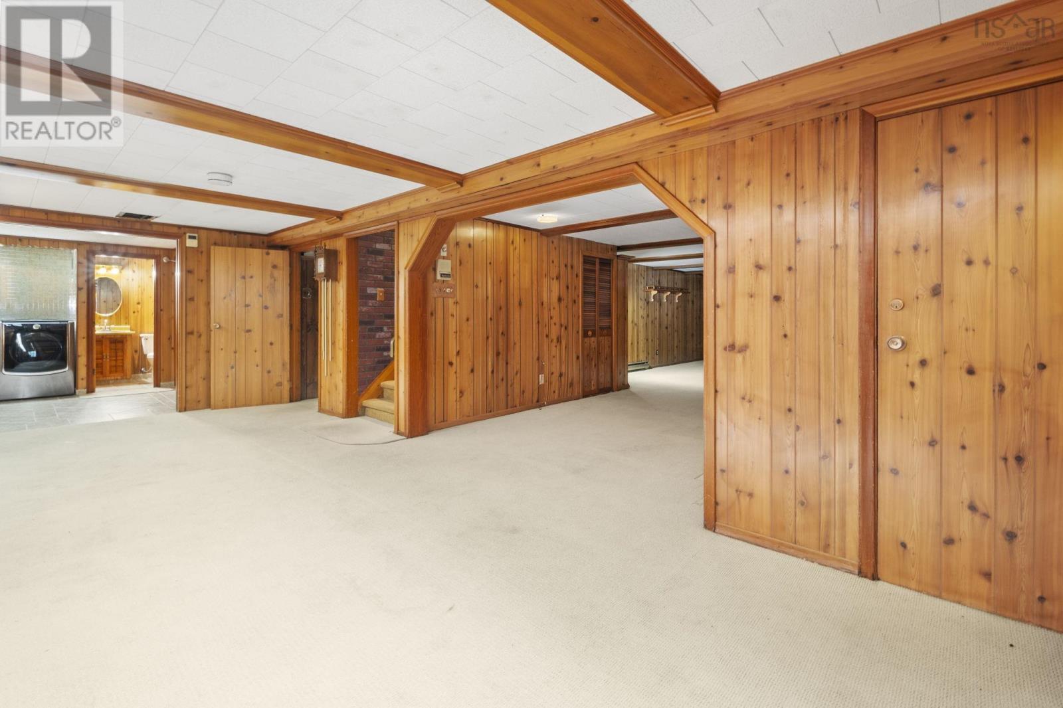
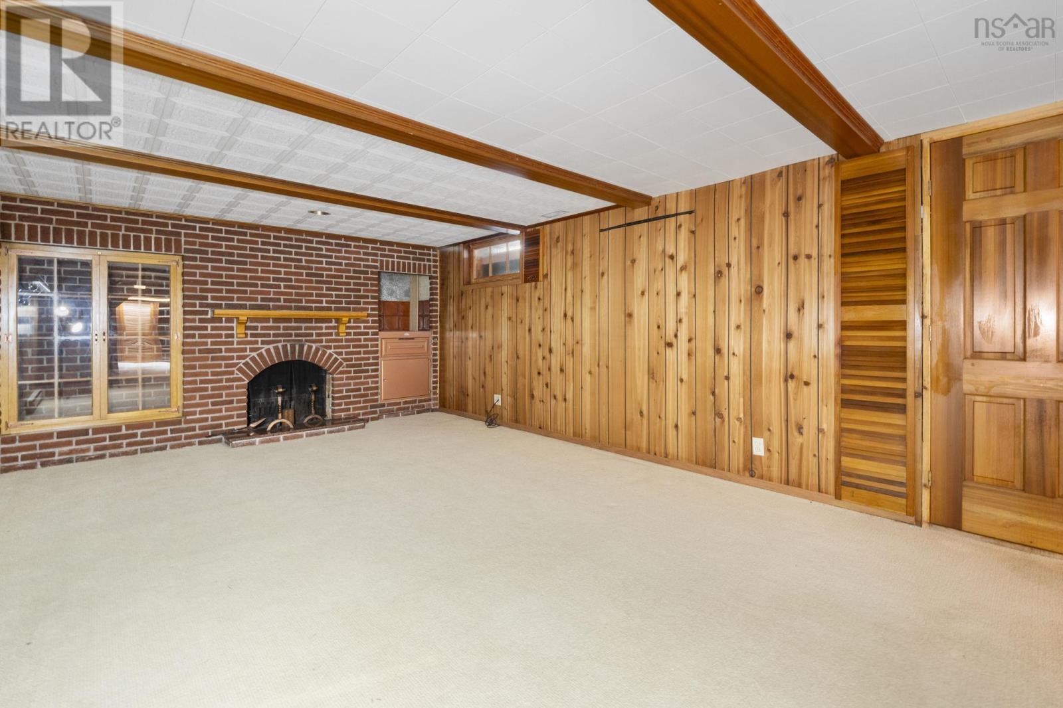
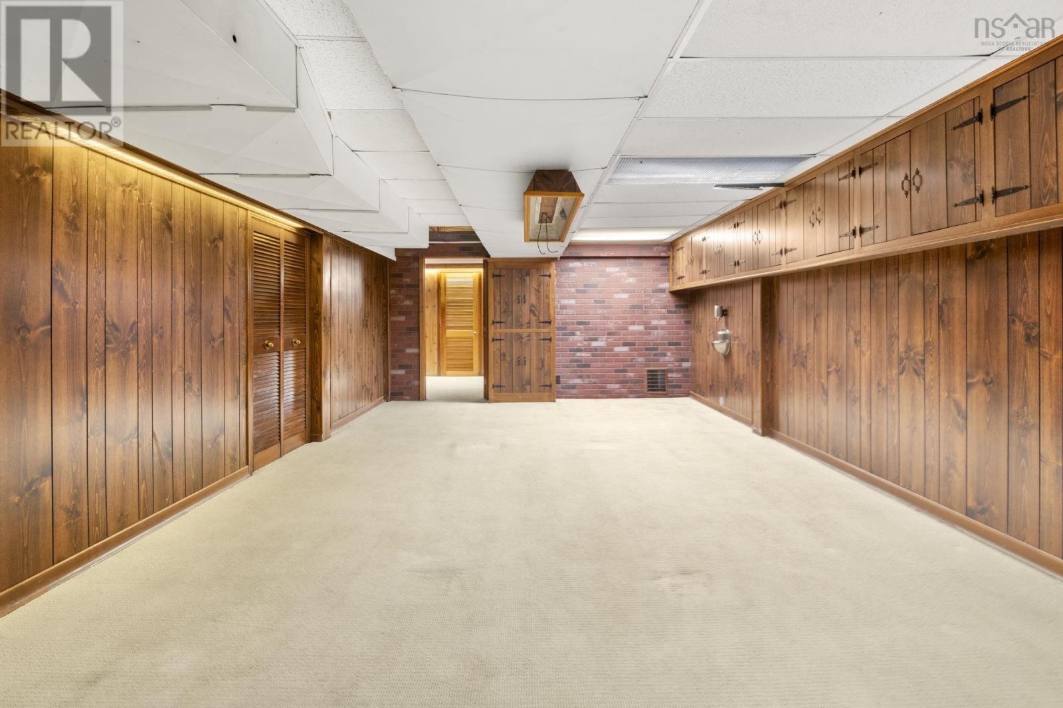
| Recreational, Games room | 13. x 34.1 | |
| Games room | 13.7 x 24.6 | |
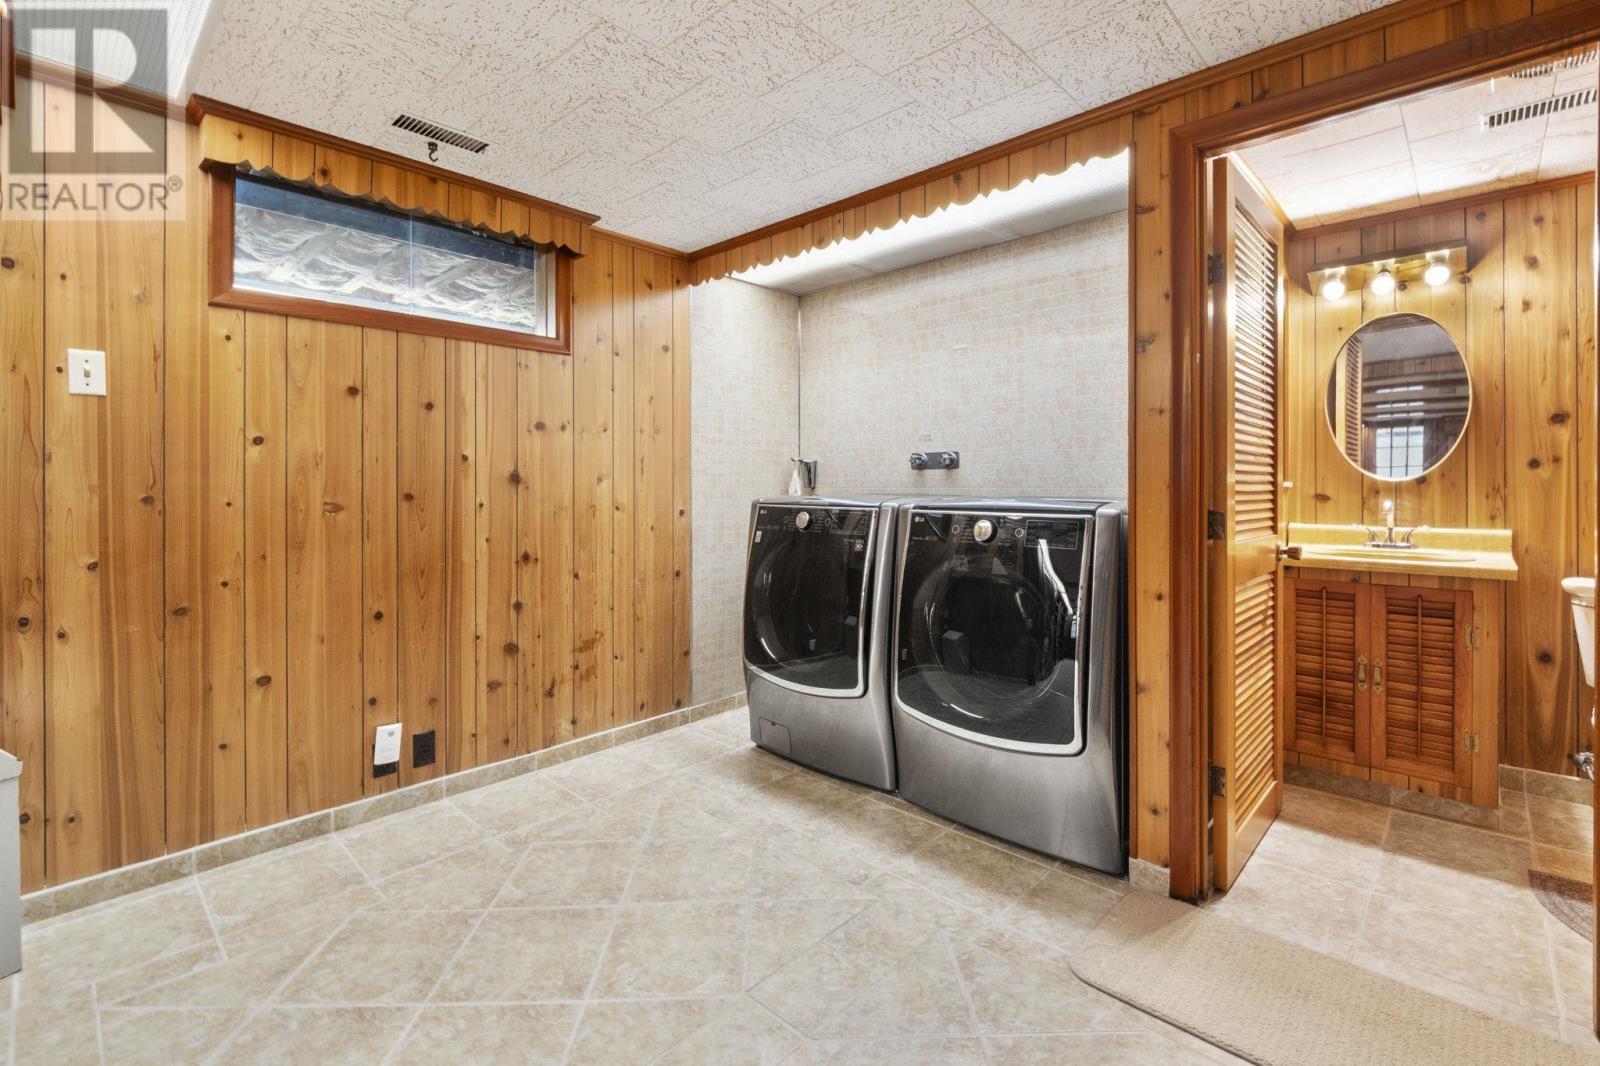
| Laundry room | 10.1 x 10.2 | |
| 2pc Bathroom | 4.10 x 4.11 |
Inquire Today

Dawn Magee
 MLS® Listing data is provided by The Canadian Real Estate Association (CREA) and is deemed reliable but not guaranteed. The trademarks REALTOR®, REALTORS®, and the REALTOR® logo are controlled by CREA and identify real estate professionals who are members of CREA. The trademarks MLS®, Multiple Listing Service® and related logos are owned by CREA and identify the quality of services provided by real estate professionals who are members of CREA. Listing information is provided by participating real estate brokerages.