
Description
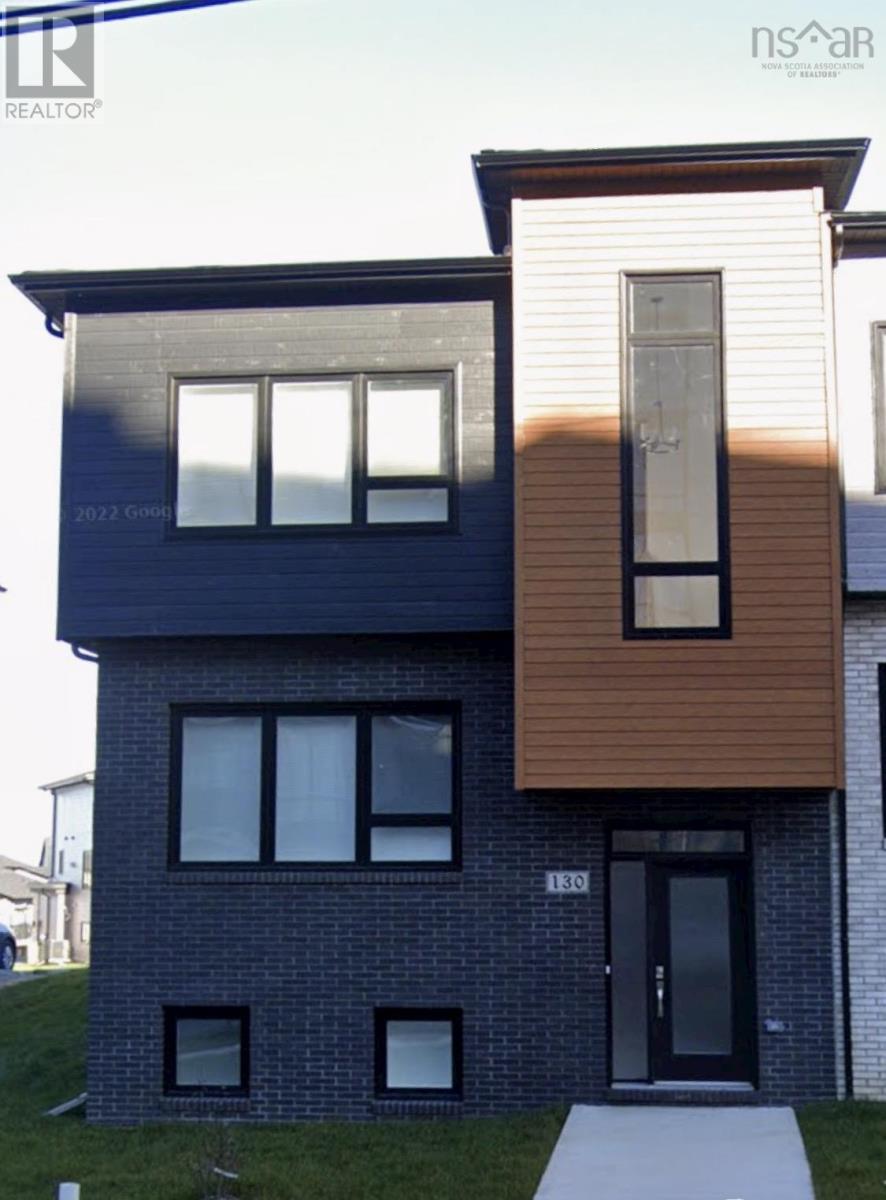
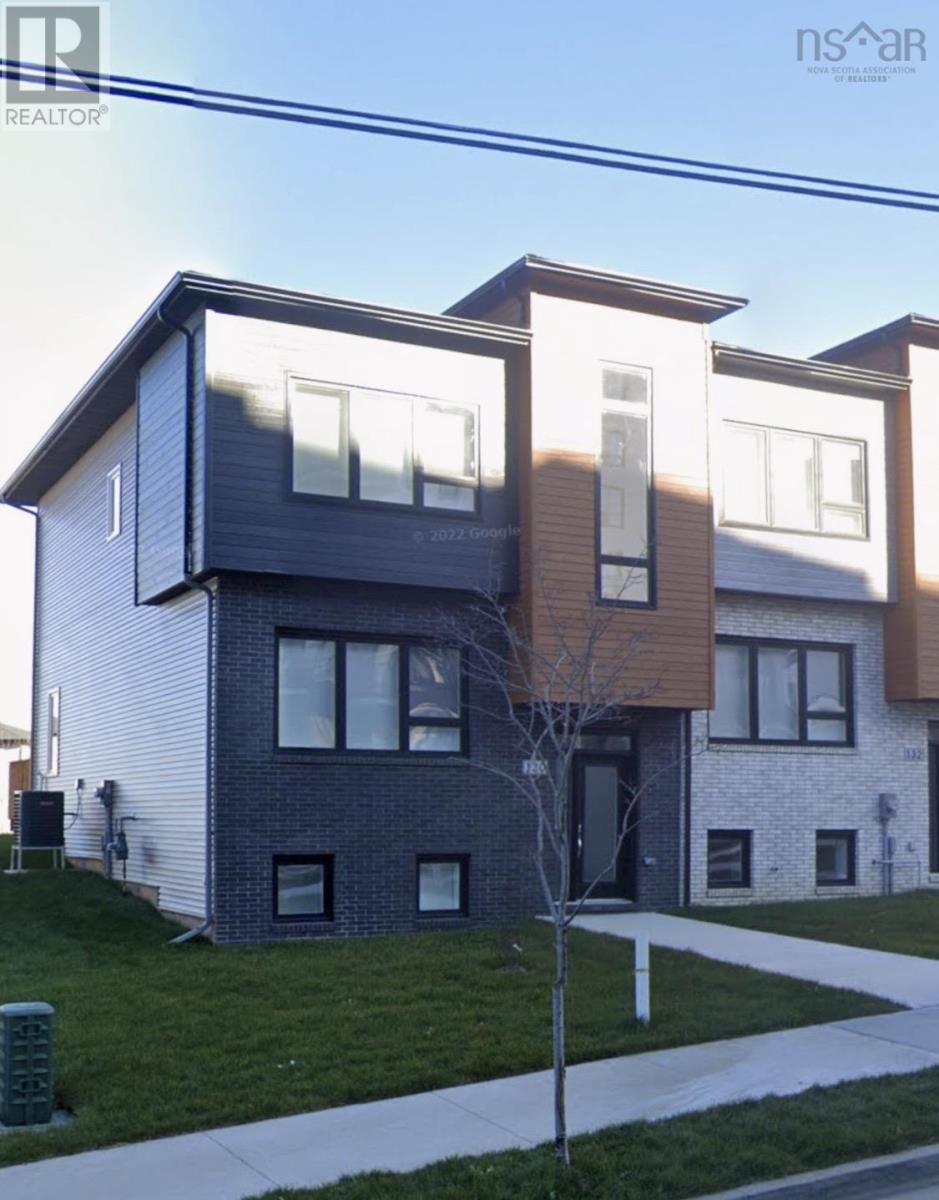
Welcome to the townhouses of Rockingham South! These stunning 3 level homes are equipped with everything you need. On the 1st floor you can drive straight into your garage to ensure you stay warm and dry. Once you enter the home, youll find a large family room with beautiful laminate floors and a full bathroom on that level. Up a few steps youll be welcomed to a large open-concept area that includes a living room, dinging room and kitchen all finished in hardwood and ceramic flooring. Enjoy the large kitchen with beautiful granite counters and pantry, as well as a powder room for your guests. The top floor includes a large master bedroom with walk-in closet and 4pc ensuite, as well as 2 other bedrooms with large closets. Youll also find your laundry room on the upper levels well. (id:56844)
- ID:
- 202618827
- Category:
- Single Family
- Status:
- Active
- Living Area:
- 2787.0 square feet
- Stories:
- 2.00
- Bathrooms:
- 4
- Bathrooms (partial):
- 1
- Bedrooms:
- 4
- Lot:
- 0.133 acres
- MLS® Number:
- 202618827
- Common Interest
- Freehold
- Parcel Number:
- 41499971
- Year Built:
- 2022
- Building Type:
- Row / Townhouse
- Community Name:
- Halifax
- Days On Market:
- 30
- Washer
- Refrigerator
- Dishwasher
- Stove
- Dryer
- Central Vacuum - Roughed In
- Heat Pump
- Heat Pump
- Natural gas
- Poured Concrete
- Finished
- Full
- Brick
- Vinyl
- Wood siding
- Laminate
- Engineered hardwood
- Porcelain Tile
- Garage
- Concrete
- Row / Townhouse
- Municipal water
- Municipal sewage system
| Kitchen | 12.4 x 12 | |
| Dining room | 10 x 10 | |
| Living room | 12.4 x 17 | |
| 2pc Bathroom | 7 x 6 |
| Primary Bedroom | 14.6 x 14 | |
| 4pc Ensuite bath | 10.3 x 14.3 | |
| Bedroom | 10.3 x 14.3 | |
| Bedroom | 10 x 12 | |
| 4pc Bathroom | 5 x 10 |
| Bedroom | 12.5 x 14.8 | |
| Recreational, Games room | 16.6 x 14 | |
| Utility room | 8 x 10 | |
| 4pc Bathroom | 4 x 8 |
Inquire Today

Dawn Magee
 MLS® Listing data is provided by The Canadian Real Estate Association (CREA) and is deemed reliable but not guaranteed. The trademarks REALTOR®, REALTORS®, and the REALTOR® logo are controlled by CREA and identify real estate professionals who are members of CREA. The trademarks MLS®, Multiple Listing Service® and related logos are owned by CREA and identify the quality of services provided by real estate professionals who are members of CREA. Listing information is provided by participating real estate brokerages.