
Description
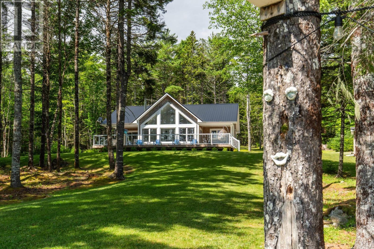
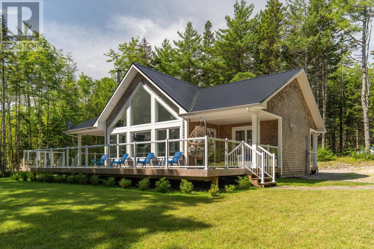
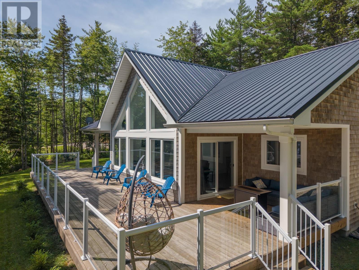
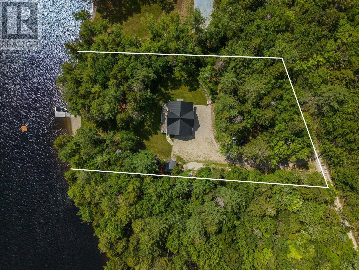
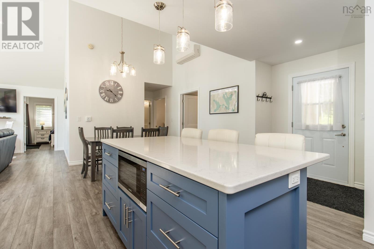
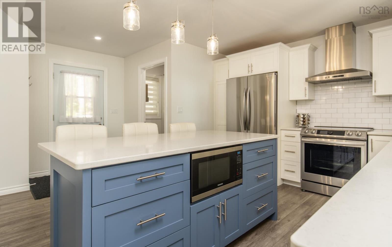
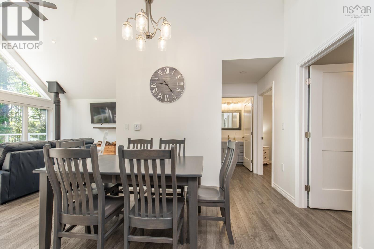
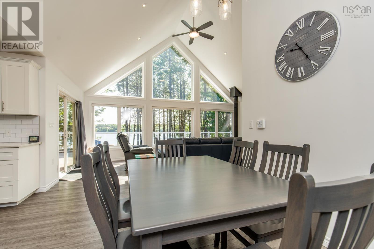
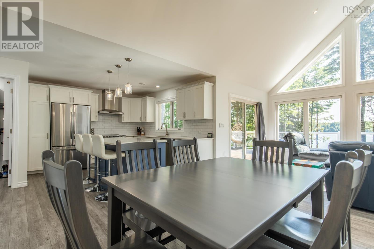
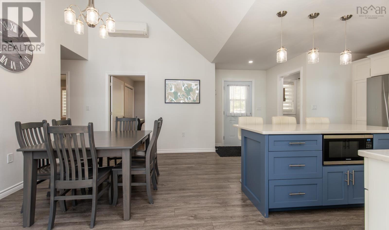
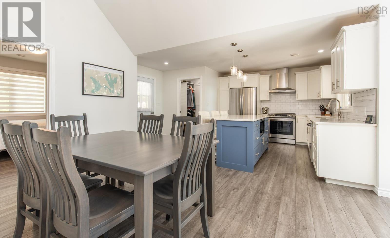
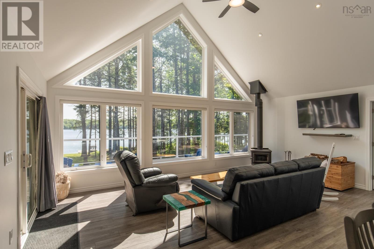
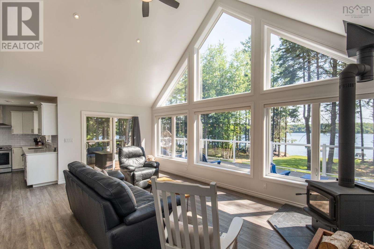
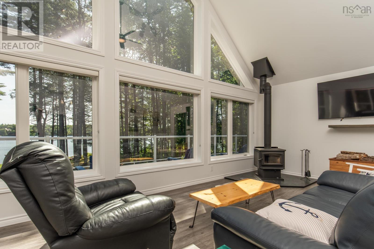
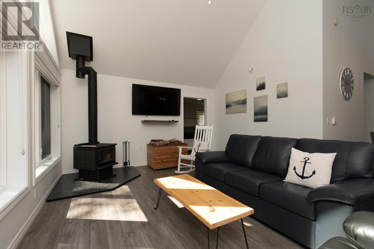
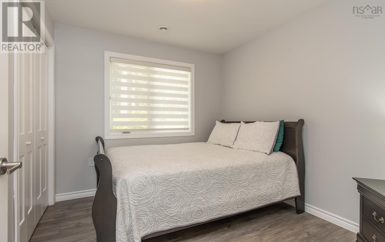
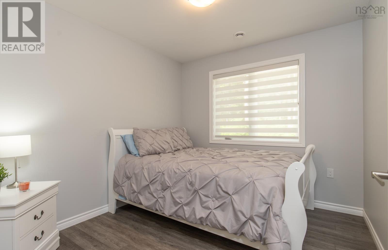
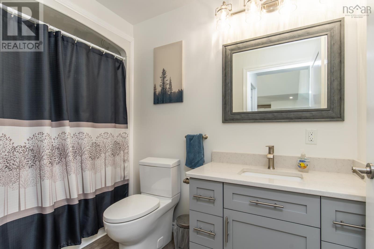
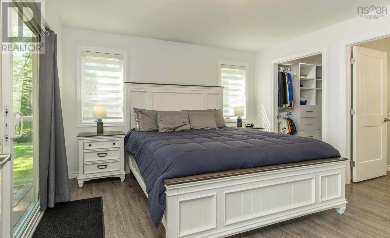
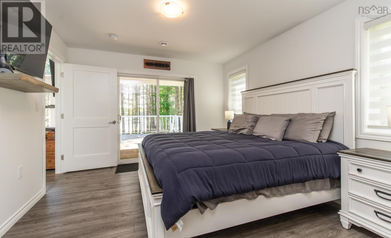
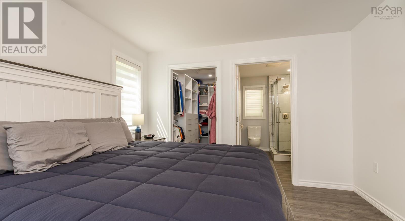
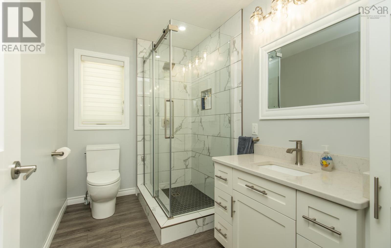
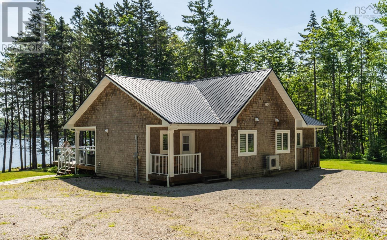
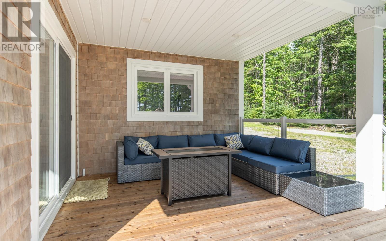
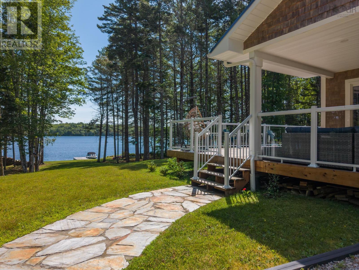
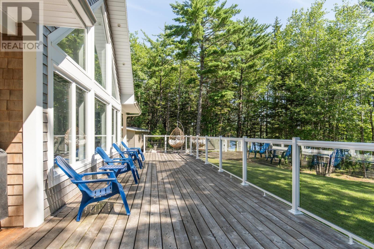
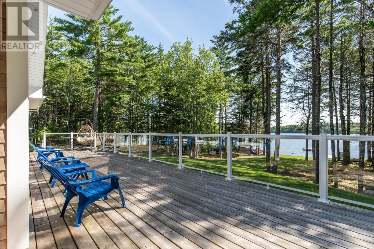
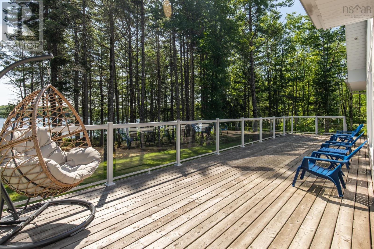
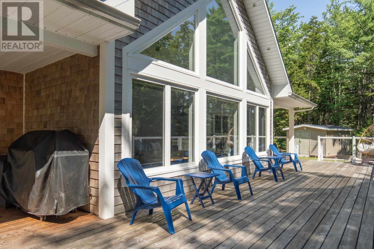
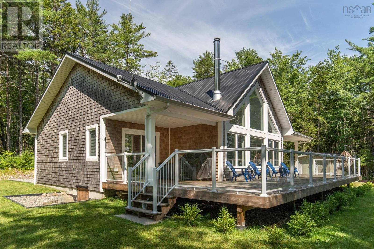
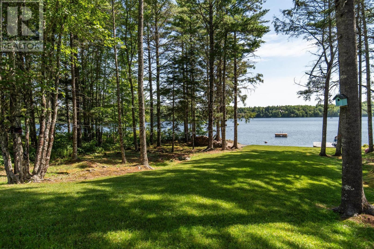
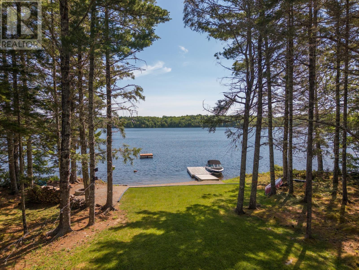
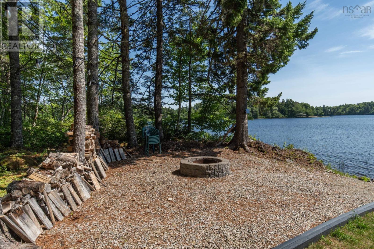
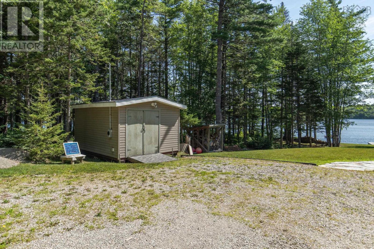
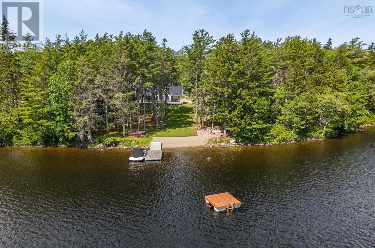
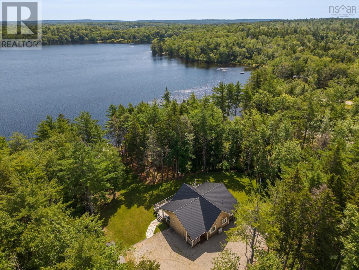

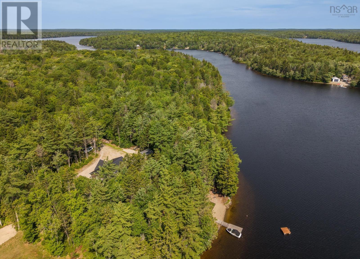
Leave the hustle behind and embrace lake life at this beautiful waterfront cottage on Kempt Back Lake. Set on a private 1.5-acre lot just 30 minutes from Yarmouth, this 2021-built retreat offers the perfect place to relax, reconnect, and make lifelong memories. With 3 bedrooms, 2 full bathrooms, and an inviting open-concept design, theres plenty of room for family and friends to gather. Whether youre preparing meals together, playing games after a day on the water, or simply enjoying the peaceful lake views, this cottage was designed for easy, carefree living. Start your mornings with coffee on the deck, spend sunny afternoons swimming, kayaking, boating, or fishing from your private dock and raft, and end the day watching the sunset over the water. Every season brings something special, making this an ideal getaway any time of year. Whether youre dreaming of a summer cottage, a weekend escape, or a four-season retreat, this move-in-ready waterfront property offers the perfect opportunity to enjoy the beauty and tranquility of Kempt Back Lake (id:56844)
- ID:
- 202618758
- Category:
- Single Family
- Status:
- Active
- Living Area:
- 1333.0 square feet
- Stories:
- 1.00
- Bathrooms:
- 2
- Bedrooms:
- 3
- Lot:
- 1.53 acres
- MLS® Number:
- 202618758
- Common Interest
- Freehold
- Parcel Number:
- 90123357
- Year Built:
- 2021
- Building Type:
- Recreational
- Community Name:
- Kemptville
- Days On Market:
- 31
- Lake view
- Recreational
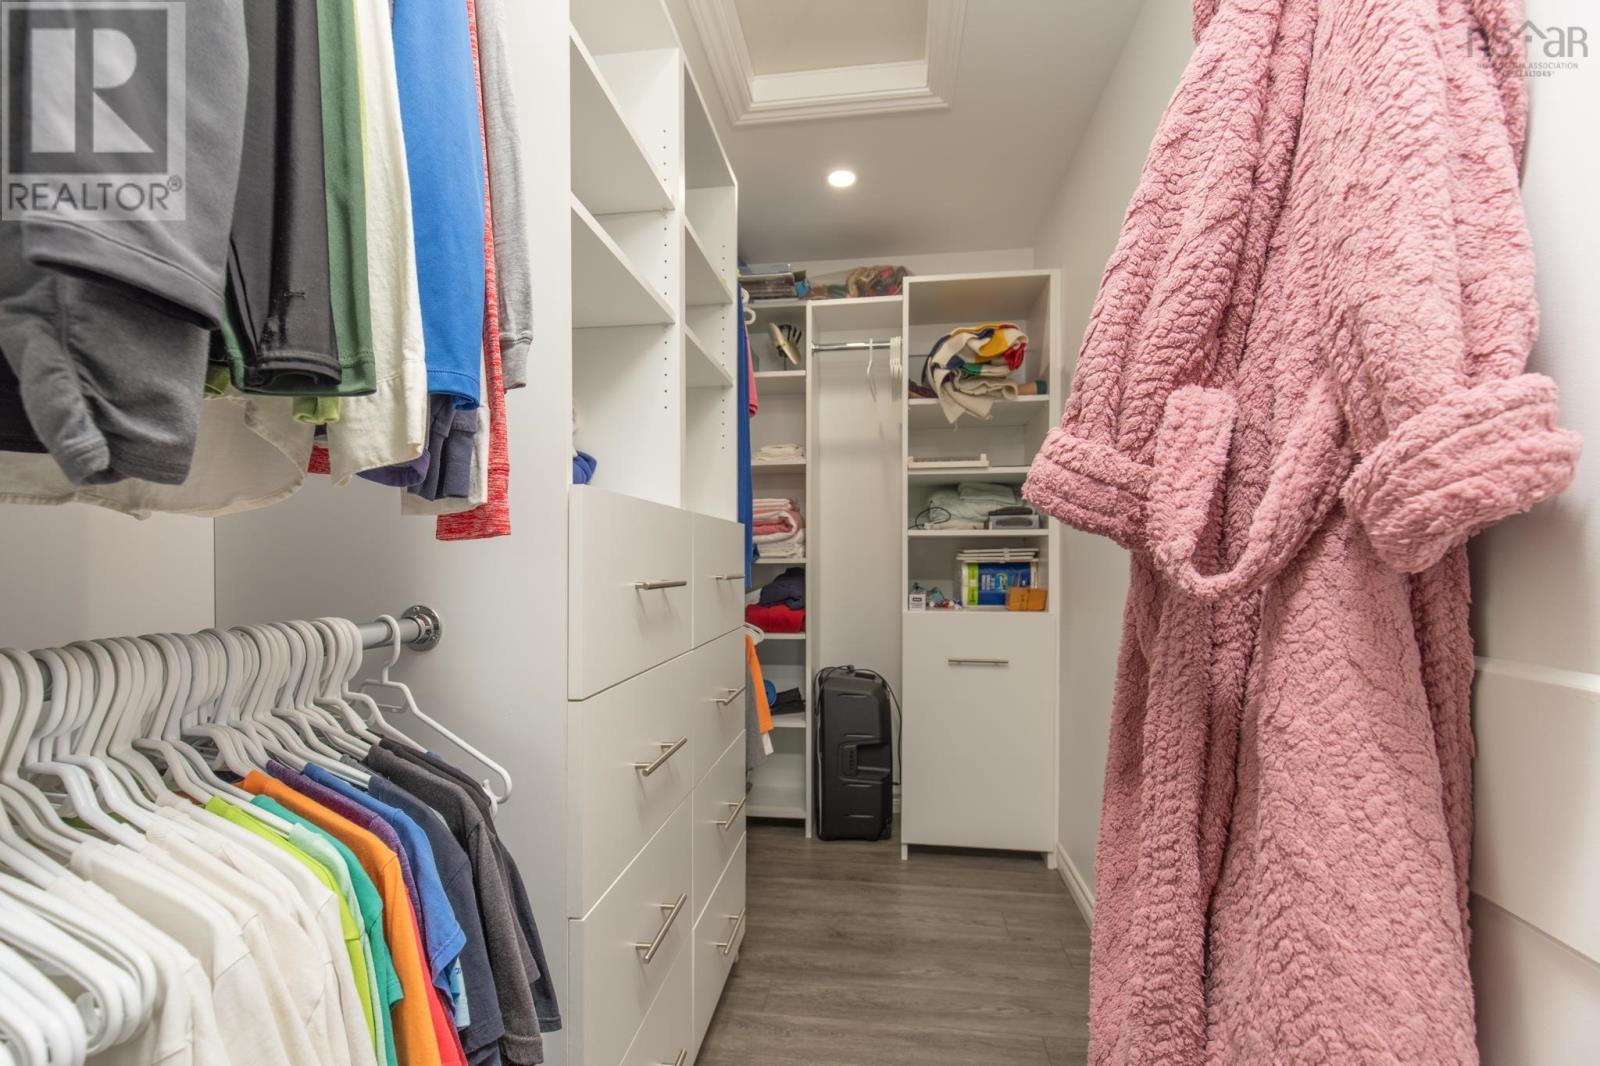
- Walk-In Closet
- Waterfront on lake
- Washer
- Refrigerator
- Dishwasher
- Stove
- Dryer
- Air Conditioned
- Heat Pump
- Stove
- Electric
- Wood
- Ductless
- Poured Concrete
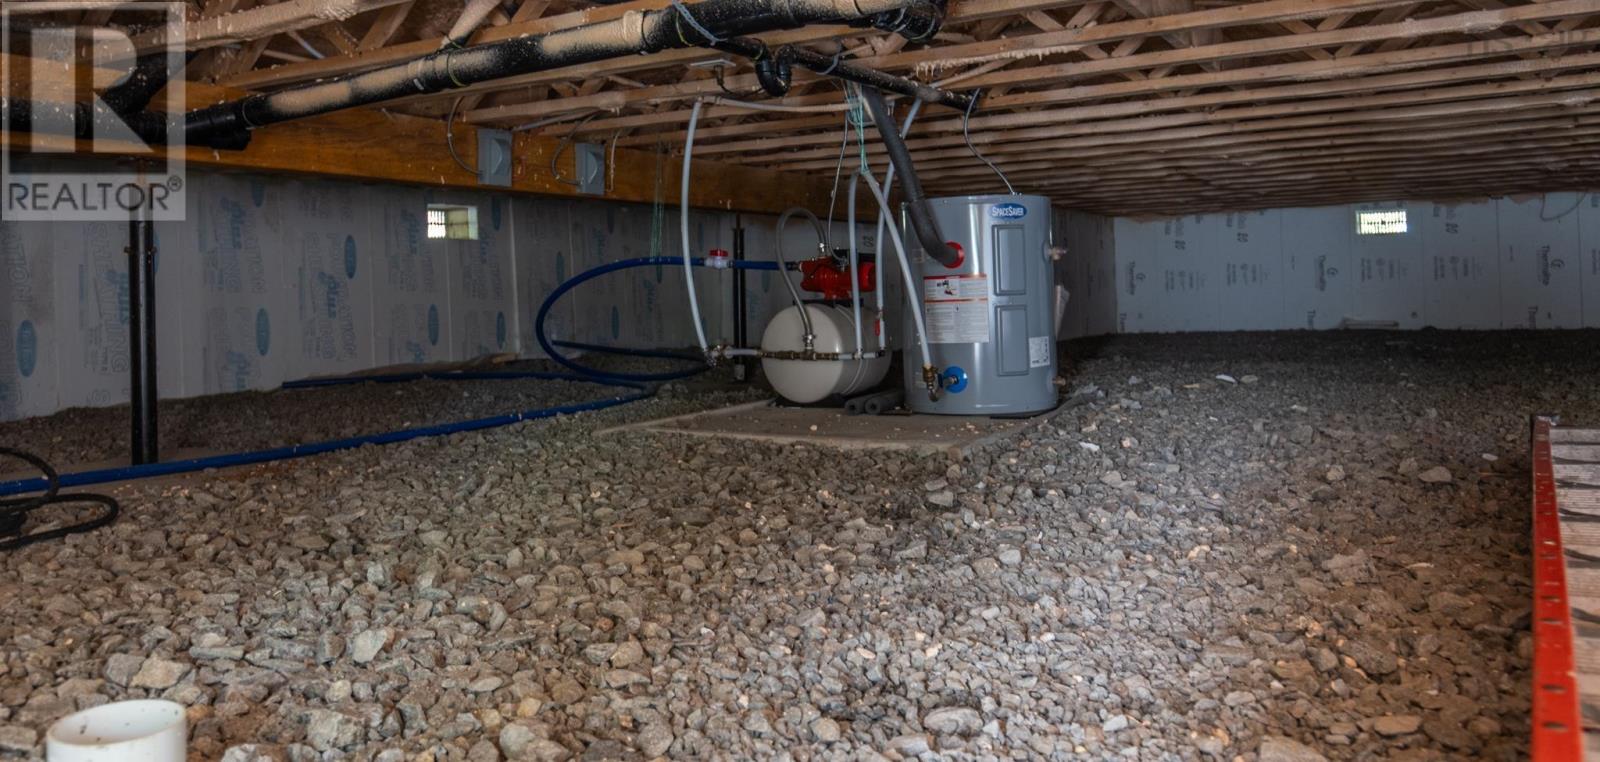
- Crawl space
- Wood shingles
- Vinyl Plank
- Gravel
- Recreational
- Dug Well
- Septic System
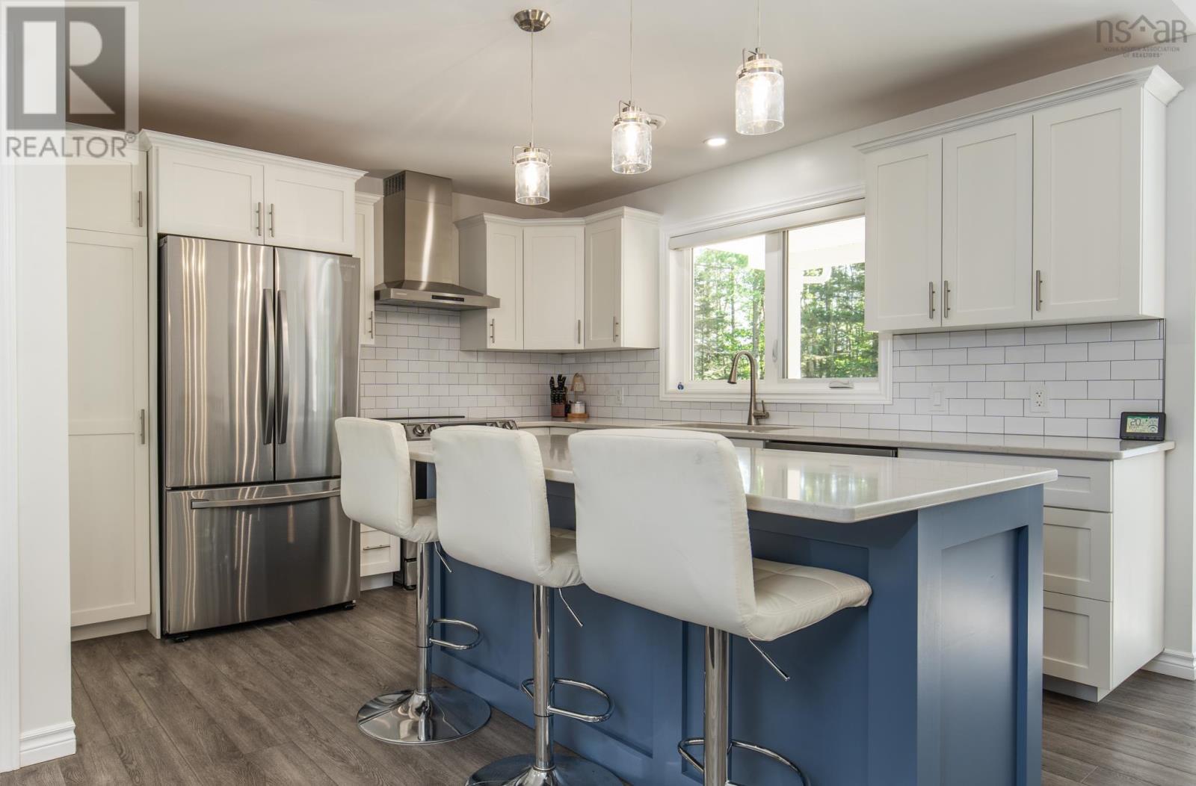
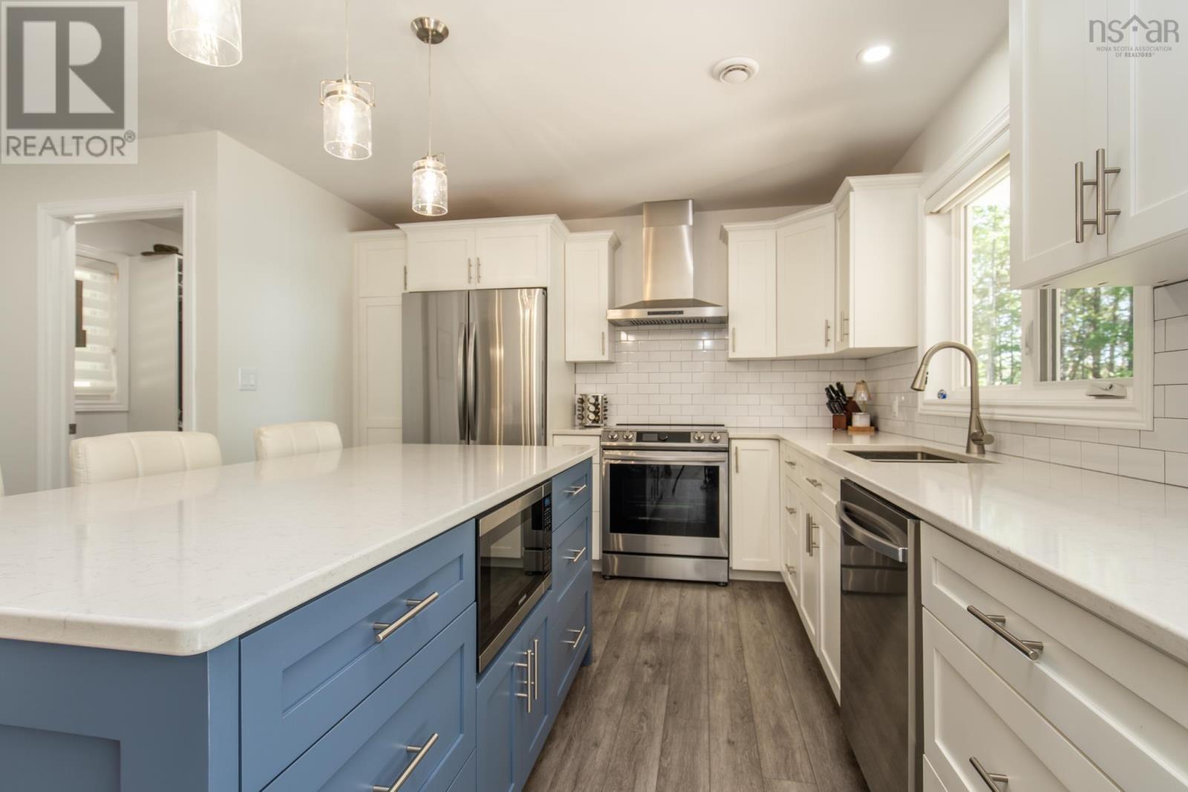
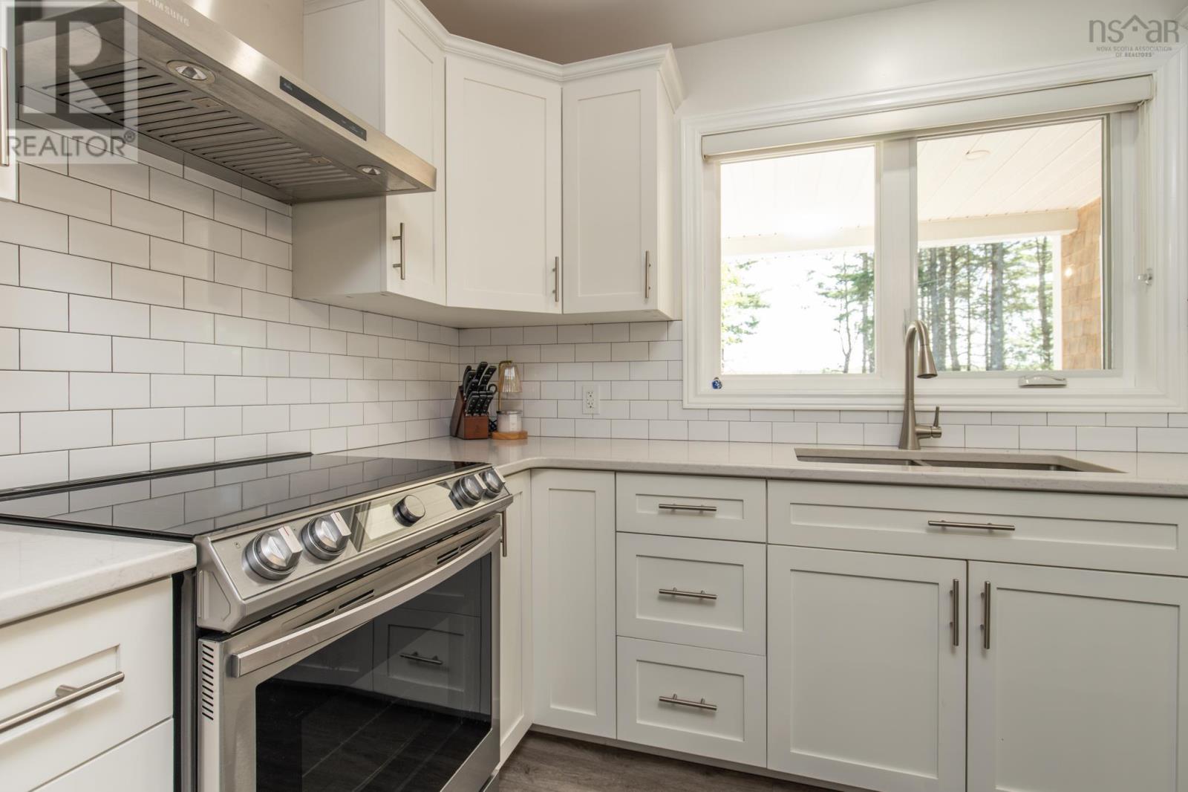
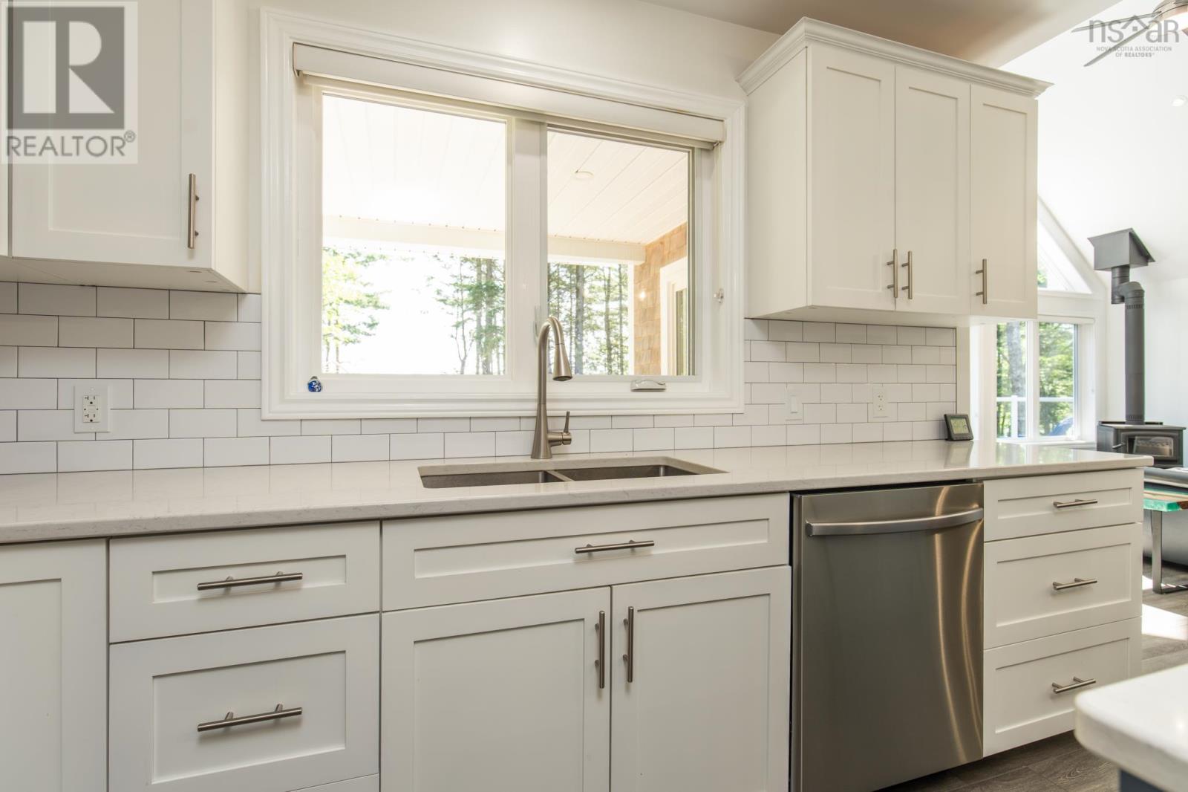
| Eat in kitchen | 11.2x19.9/+Jog | |
| Living room | 14.3 x 21 | |
| 4pc Bathroom | 5 x 9 | |
| Primary Bedroom | 11.4x12.9+4.9x9.8 | |
| 3pc Ensuite bath | 9.7 x 6 | |
| Bedroom | 9.9x9.1+Closet | |
| Bedroom | 9.1 x 9.9 | |
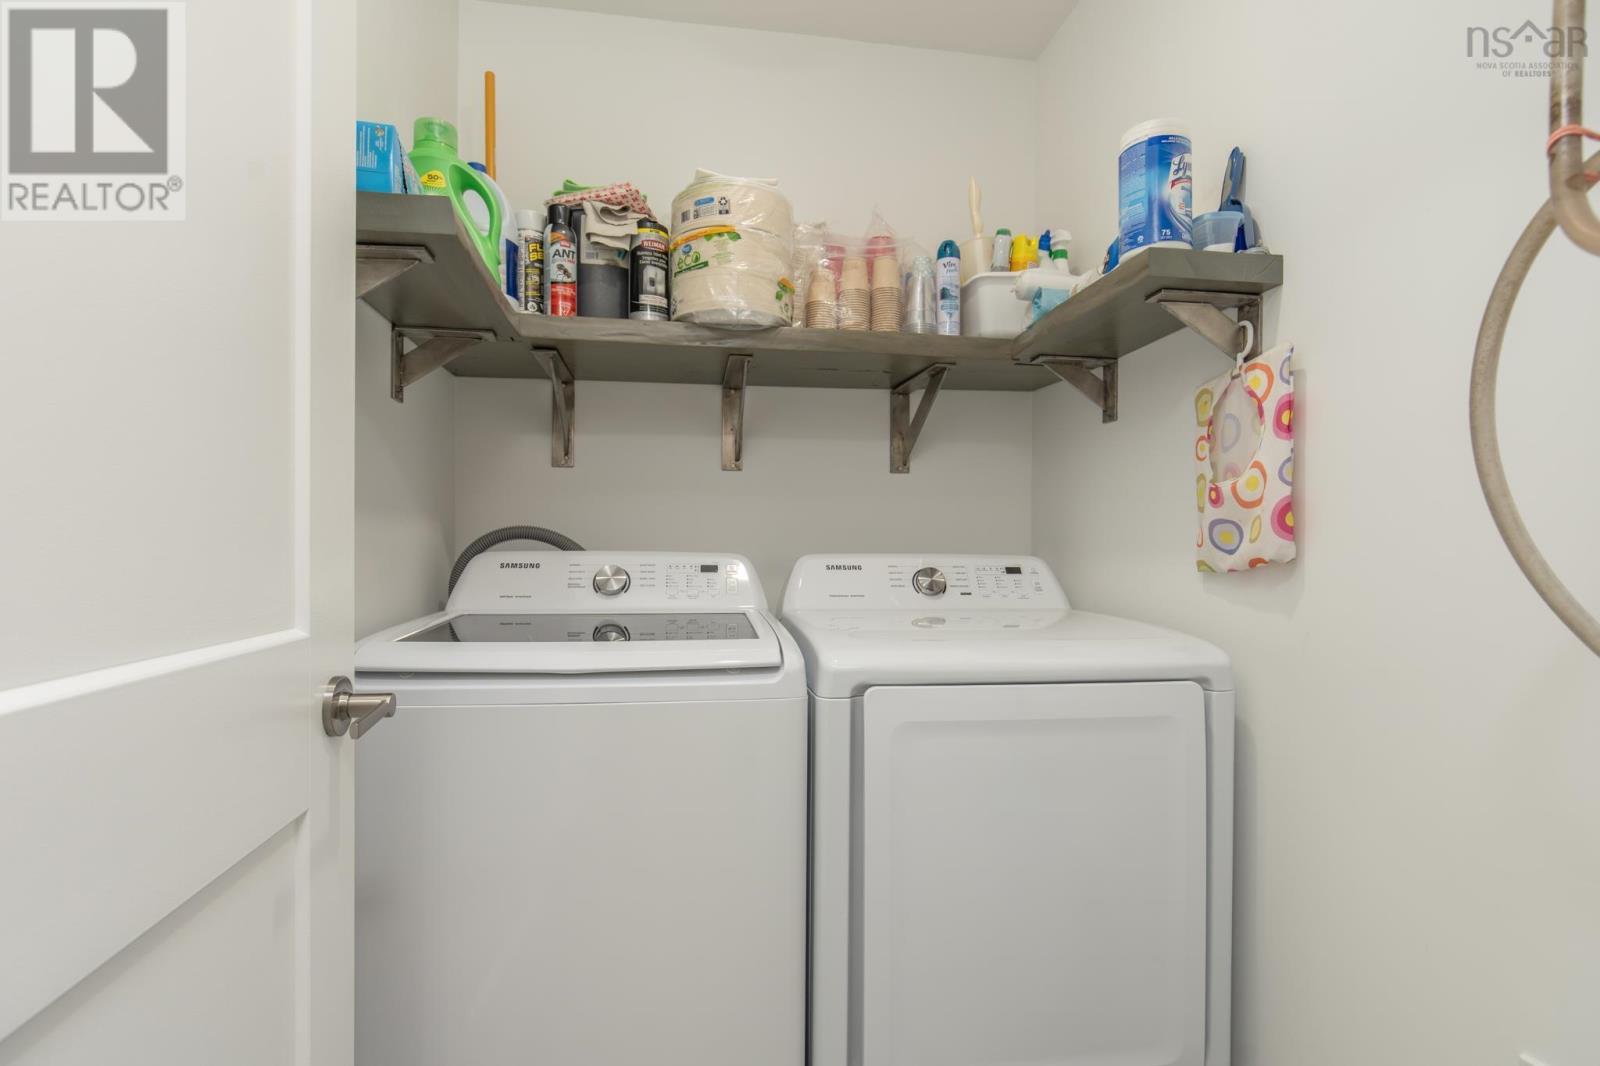
| Laundry room | 4.7 x 5.8 | |
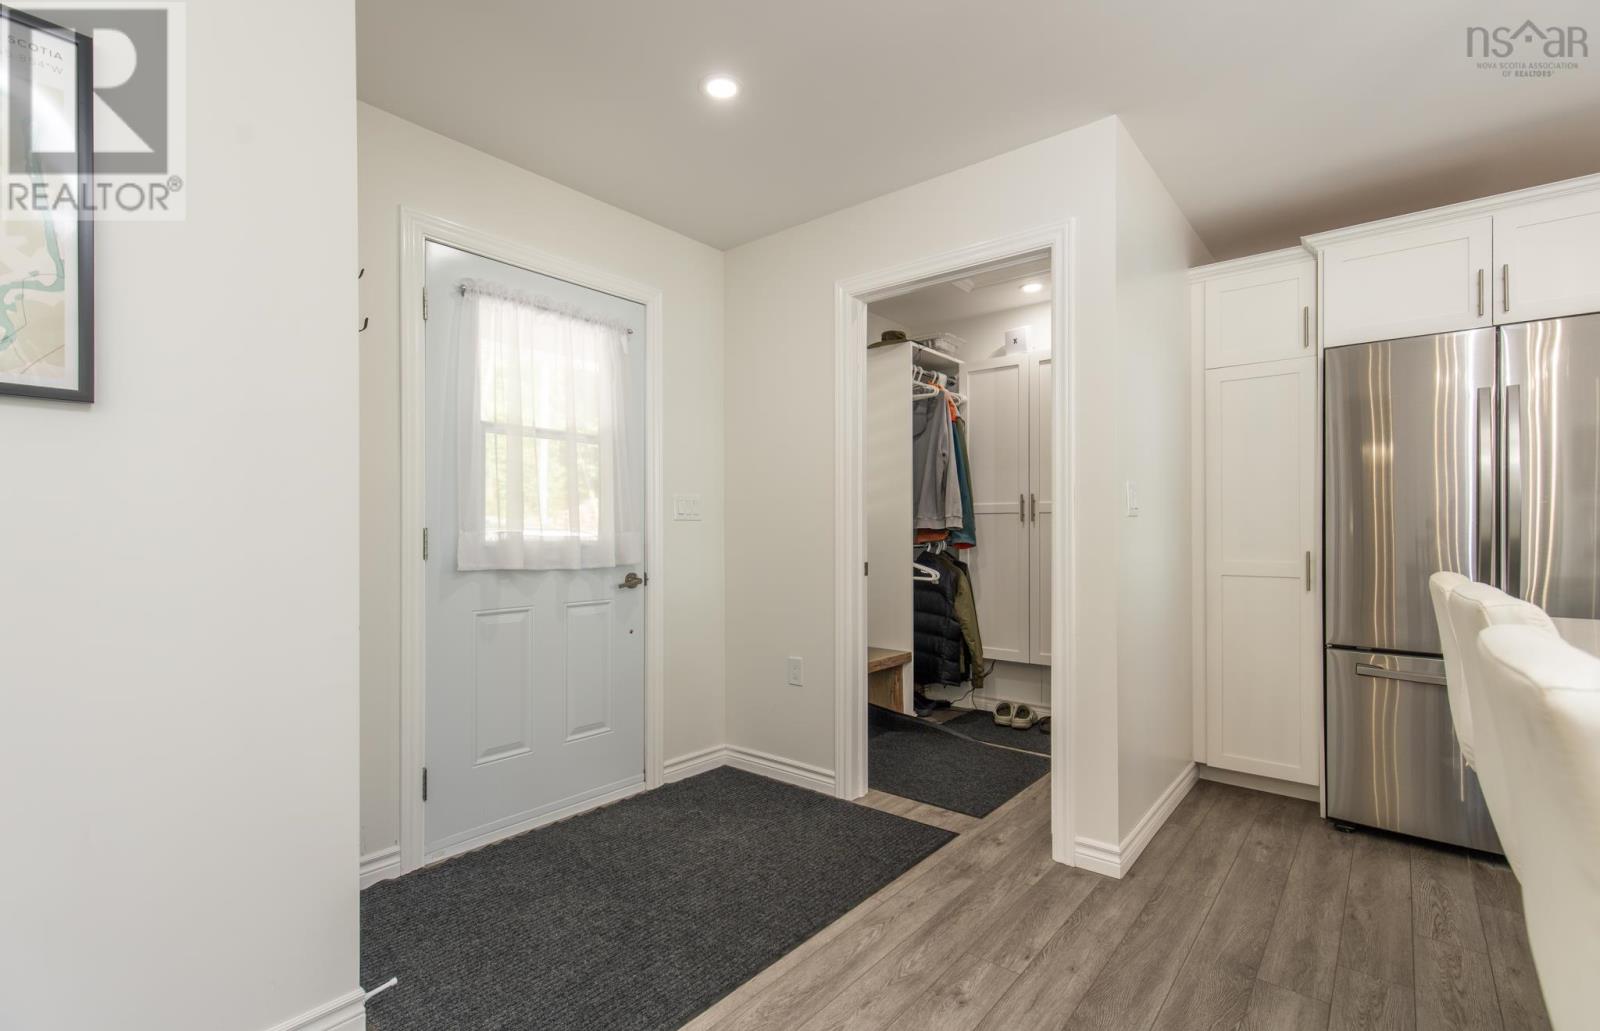
| Mud room | 5.2 x 5.3 |
Inquire Today

Dawn Magee
 MLS® Listing data is provided by The Canadian Real Estate Association (CREA) and is deemed reliable but not guaranteed. The trademarks REALTOR®, REALTORS®, and the REALTOR® logo are controlled by CREA and identify real estate professionals who are members of CREA. The trademarks MLS®, Multiple Listing Service® and related logos are owned by CREA and identify the quality of services provided by real estate professionals who are members of CREA. Listing information is provided by participating real estate brokerages.