
Description
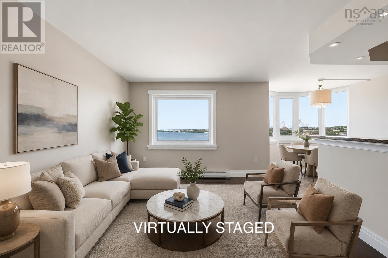
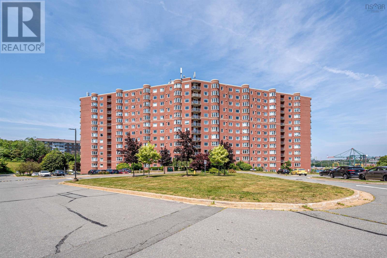
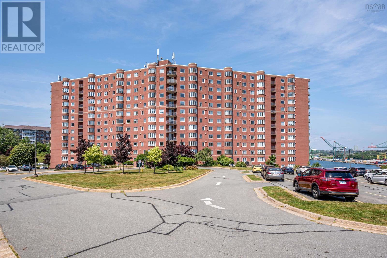
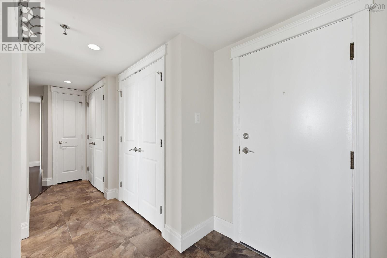
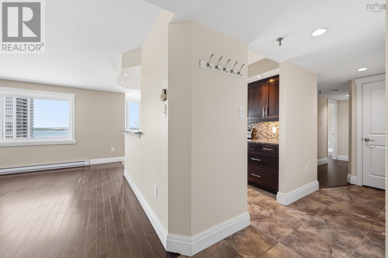
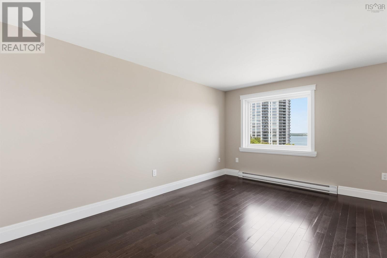
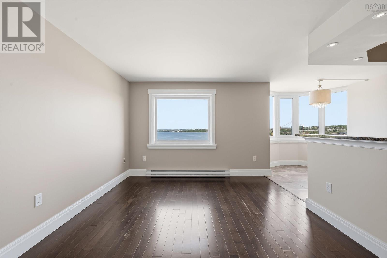
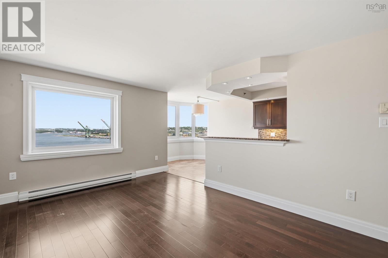
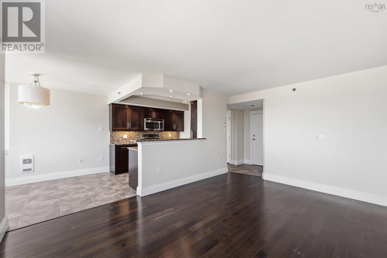
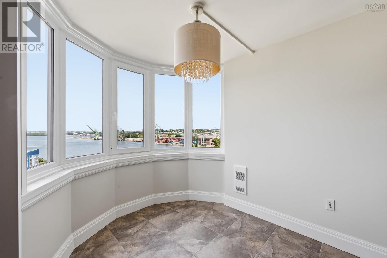
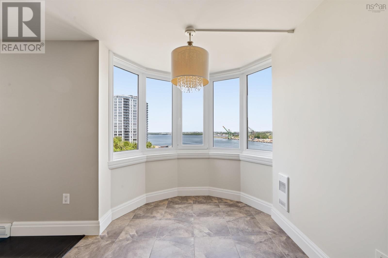
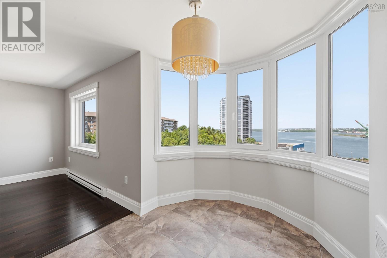
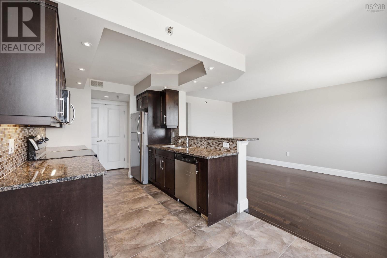
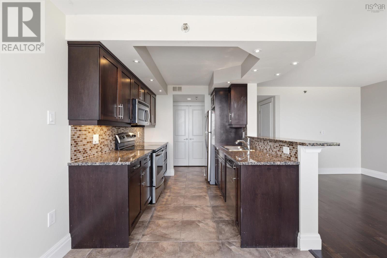
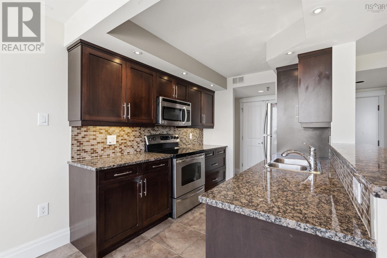
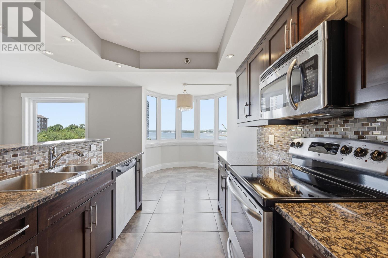
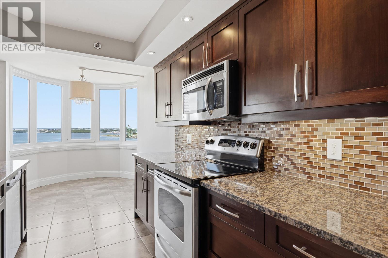
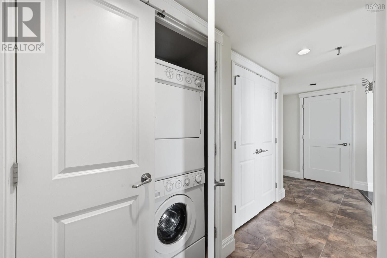
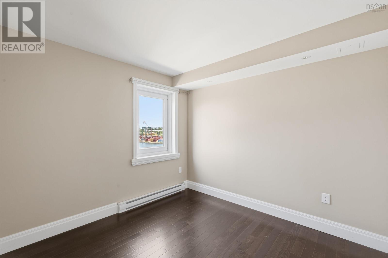
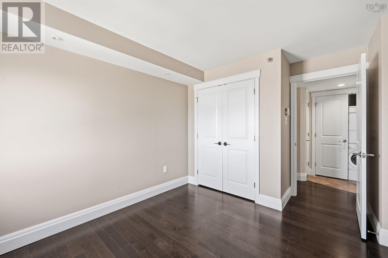
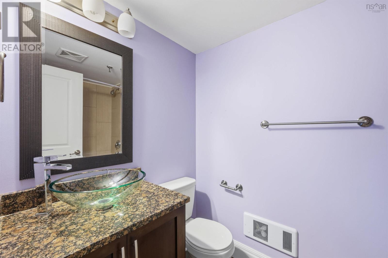
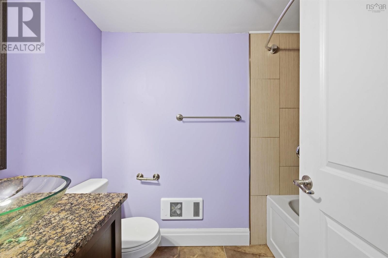
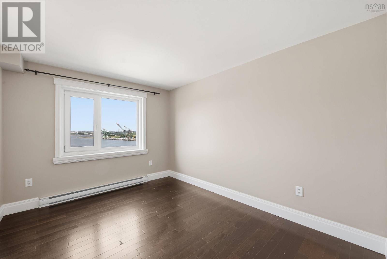
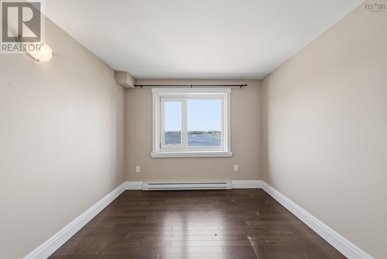
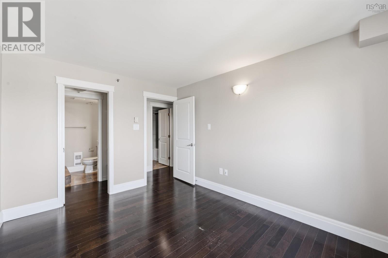
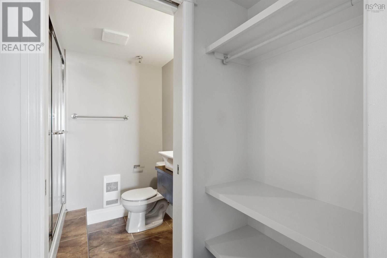
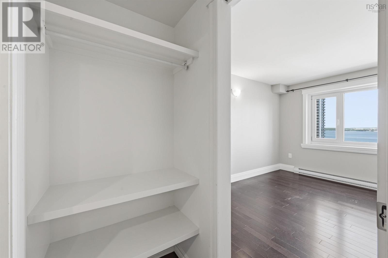
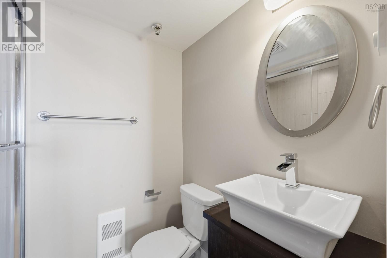
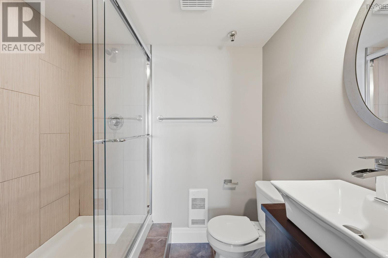
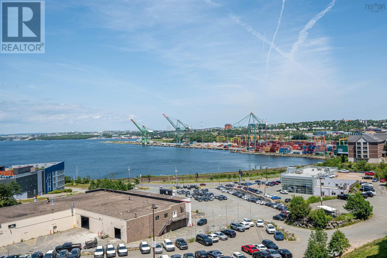
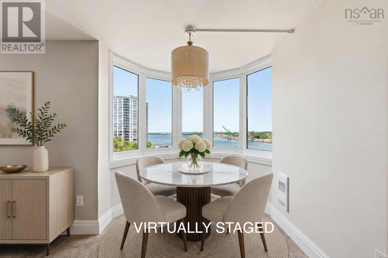
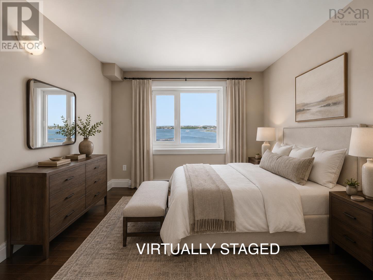
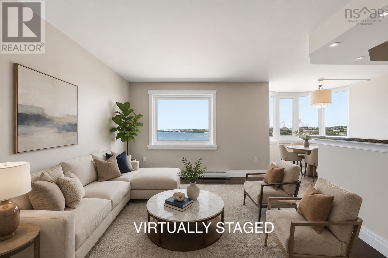
Experience comfortable living at Granbury Place in this renovated condo. From the moment you enter, youll notice the engineered hardwood flooring and views of the Bedford Basin. The open-concept living, dining, and kitchen area provides a functional space for everyday living and entertaining. The updated kitchen offers plenty of space for meal preparation, while the in-unit laundry, dedicated storage, and generous closet space add convenience. The secondary bedroom features water views and a double closet. The updated main bathroom includes a walk-in shower. The primary suite offers basin views, a walk-in closet, and a private two-piece ensuite. This building is pet friendly and the condo fees include water, access to a fitness centre and common room, as well as maintenance of the outdoor spaces throughout the year. Located just minutes from downtown Halifax and close to shopping, dining, and everyday amenities, Granbury Place offers a convenient place to call home. (id:56844)
- ID:
- 202618734
- Category:
- Single Family
- Status:
- Active
- Living Area:
- 914.0 square feet
- Stories:
- 1.00
- Bathrooms:
- 2
- Bedrooms:
- 2
- MLS® Number:
- 202618734
- Common Interest
- Condo/Strata
- Parcel Number:
- 40483349
- Year Built:
- 1988
- Building Type:
- Apartment
- Community Name:
- Halifax
- Days On Market:
- 31
- School Bus
- Recreational Facilities
- Washer
- Refrigerator
- Dishwasher
- Stove
- Dryer
- Microwave Range Hood Combo
Condo
- Association Fee:
- $480
- Fee Frequency:
- Monthly
- Association Name:
- Condo Corp # 151
- Common Area Maintenance
- Condominium Amenities
- Hot Water
- Baseboard heaters
- Electric
- Poured Concrete
- None
- Brick
- Tile
- Engineered hardwood
- Garage
- Underground
- Paved Yard
- Parking Space(s)
- Apartment
- Municipal water
- Municipal sewage system
| Kitchen | 9.4 x 9.4 | |
| Foyer | 5 x 4.10 | |
| Storage | 7.9 x 4.6 | |
| Living room | 11.3 x 16.4 | |
| Dining room | 7.7 x 9.8 | |
| Laundry room | 6.8 2.5 | |
| Bedroom | 10.7 x 10.3 | |
| Primary Bedroom | 9.11 x 12.7 | |
| 4pc Bathroom | 8. x 5 | |
| 4pc Ensuite bath | 5. x 7 |
Inquire Today

Dawn Magee
 MLS® Listing data is provided by The Canadian Real Estate Association (CREA) and is deemed reliable but not guaranteed. The trademarks REALTOR®, REALTORS®, and the REALTOR® logo are controlled by CREA and identify real estate professionals who are members of CREA. The trademarks MLS®, Multiple Listing Service® and related logos are owned by CREA and identify the quality of services provided by real estate professionals who are members of CREA. Listing information is provided by participating real estate brokerages.