
Description
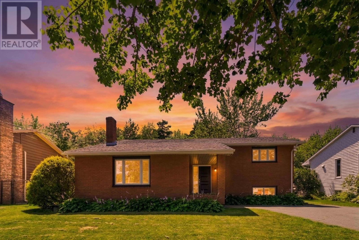
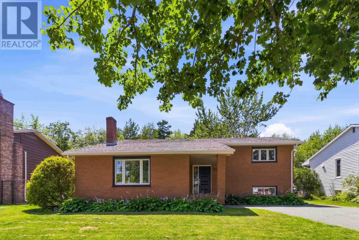
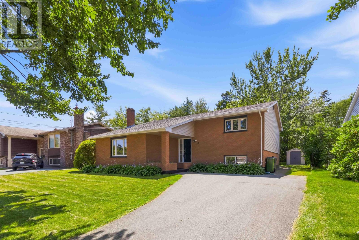
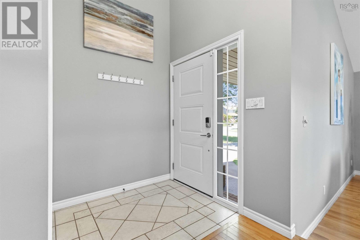
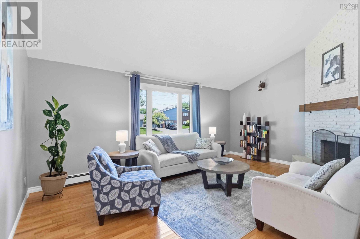
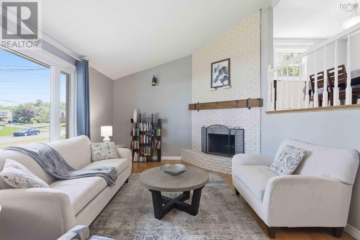
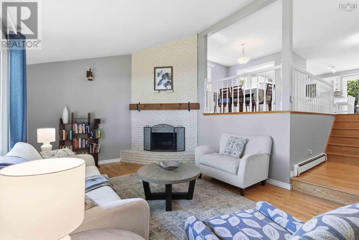
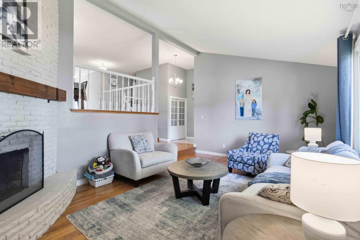
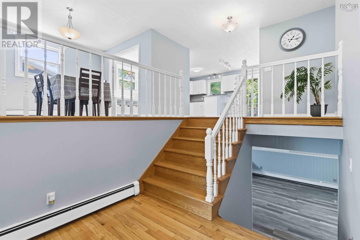
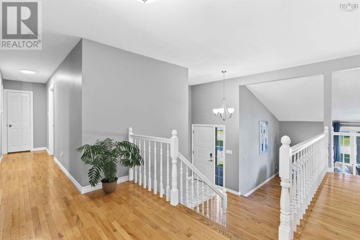
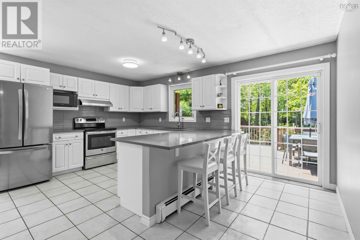
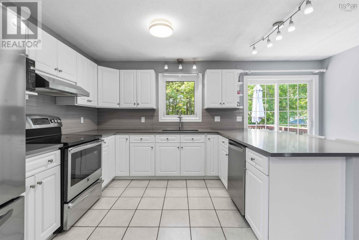
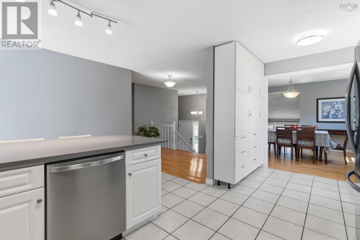
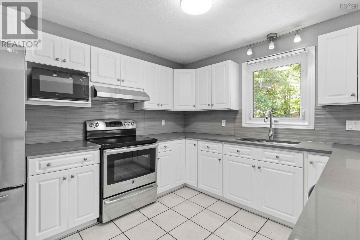
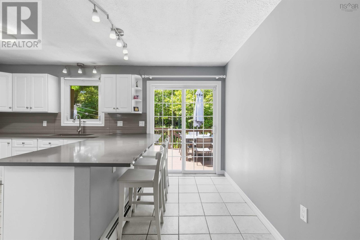
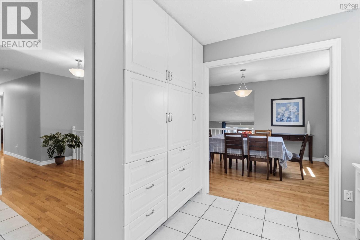
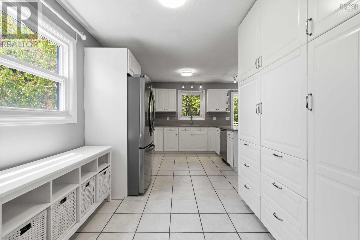
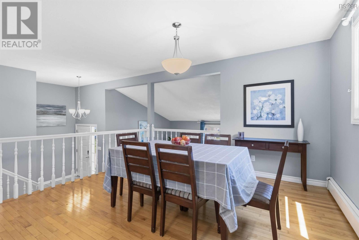
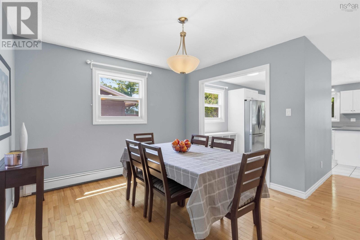
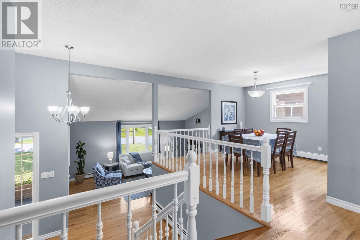
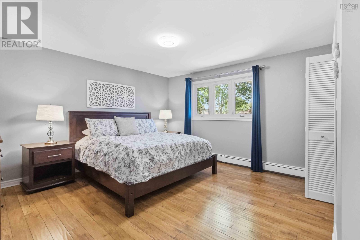
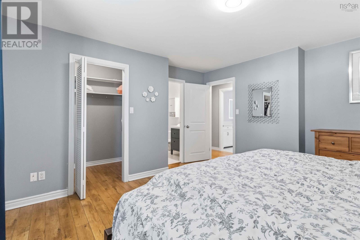
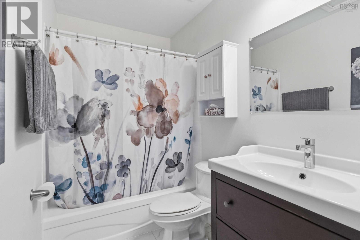
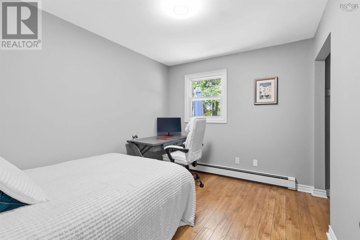
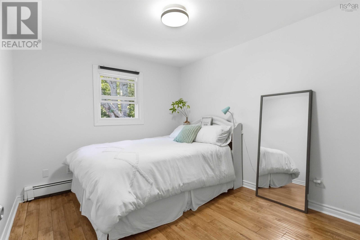
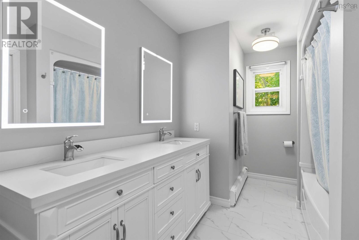
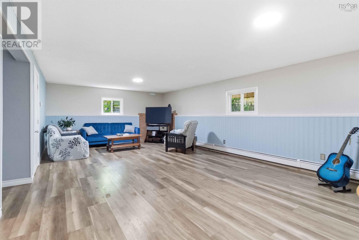
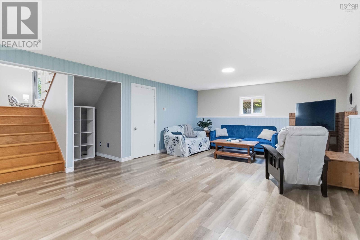
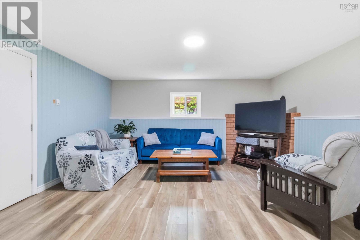
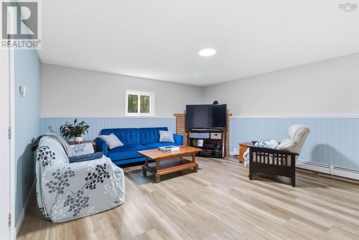
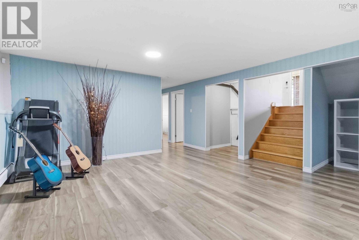
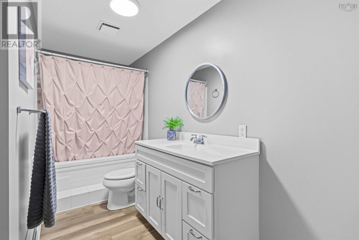
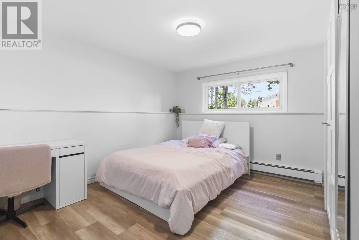
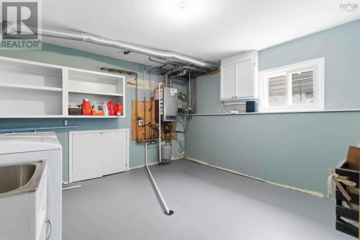
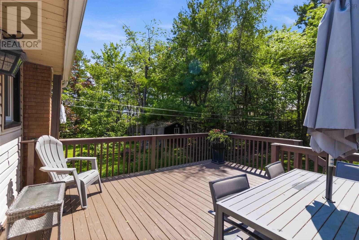
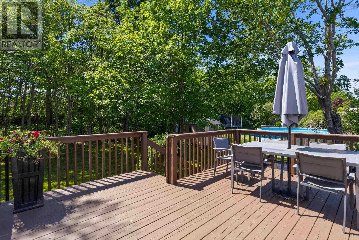
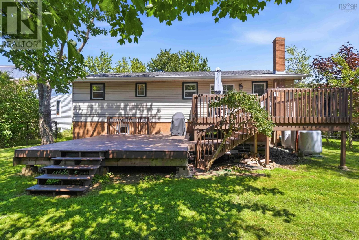
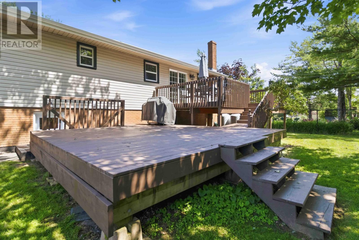
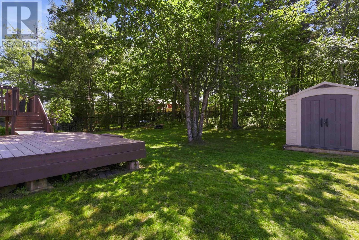
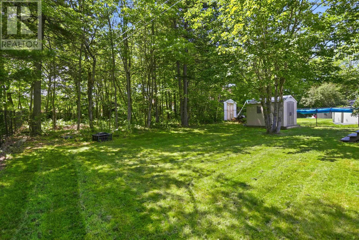
Welcome to 28 Hallmark Crescent, Colby Village, a beautifully updated 4-bedroom, 3-bathroom family home offering over 2,700 sq ft of living space on a generous 12,500+ sq ft lot, complete with a walk-out basement. A huge foyer welcomes you inside, leading to a sunken living room with hardwood flooring and hardwood stairs. The updated kitchen features new cabinets, quartz countertops, and extra pantry cupboards for added storage, while updated bathroom vanities add a fresh touch throughout. Recent upgrades over the last 10 years include a new roof (2019), a propane on-demand hot water boiler (2023), and an upgraded electrical panel with a dedicated 60-amp breaker for a hot tub, meaning major mechanicals are done, with move-in-ready peace of mind. With four bedrooms, three bathrooms, a walk-out basement, and a spacious lot, this home offers room to grow both inside and out. (id:56844)
- ID:
- 202618674
- Category:
- Single Family
- Status:
- Active
- Living Area:
- 2745.0 square feet
- Stories:
- 1.00
- Bathrooms:
- 3
- Bedrooms:
- 4
- Lot:
- 0.289 acres
- MLS® Number:
- 202618674
- Common Interest
- Freehold
- Parcel Number:
- 00655274
- Year Built:
- 1980
- Building Type:
- House
- Community Name:
- Cole Harbour
- Days On Market:
- 31
- Treed
- Walk-In Closet
- Washer
- Refrigerator
- Dishwasher
- Stove
- Dryer
- Baseboard heaters
- Propane
- Hot Water
- Poured Concrete
- Brick
- Vinyl
- Hardwood
- Laminate
- Porcelain Tile
- Paved Yard
- House
- Municipal water
- Municipal sewage system
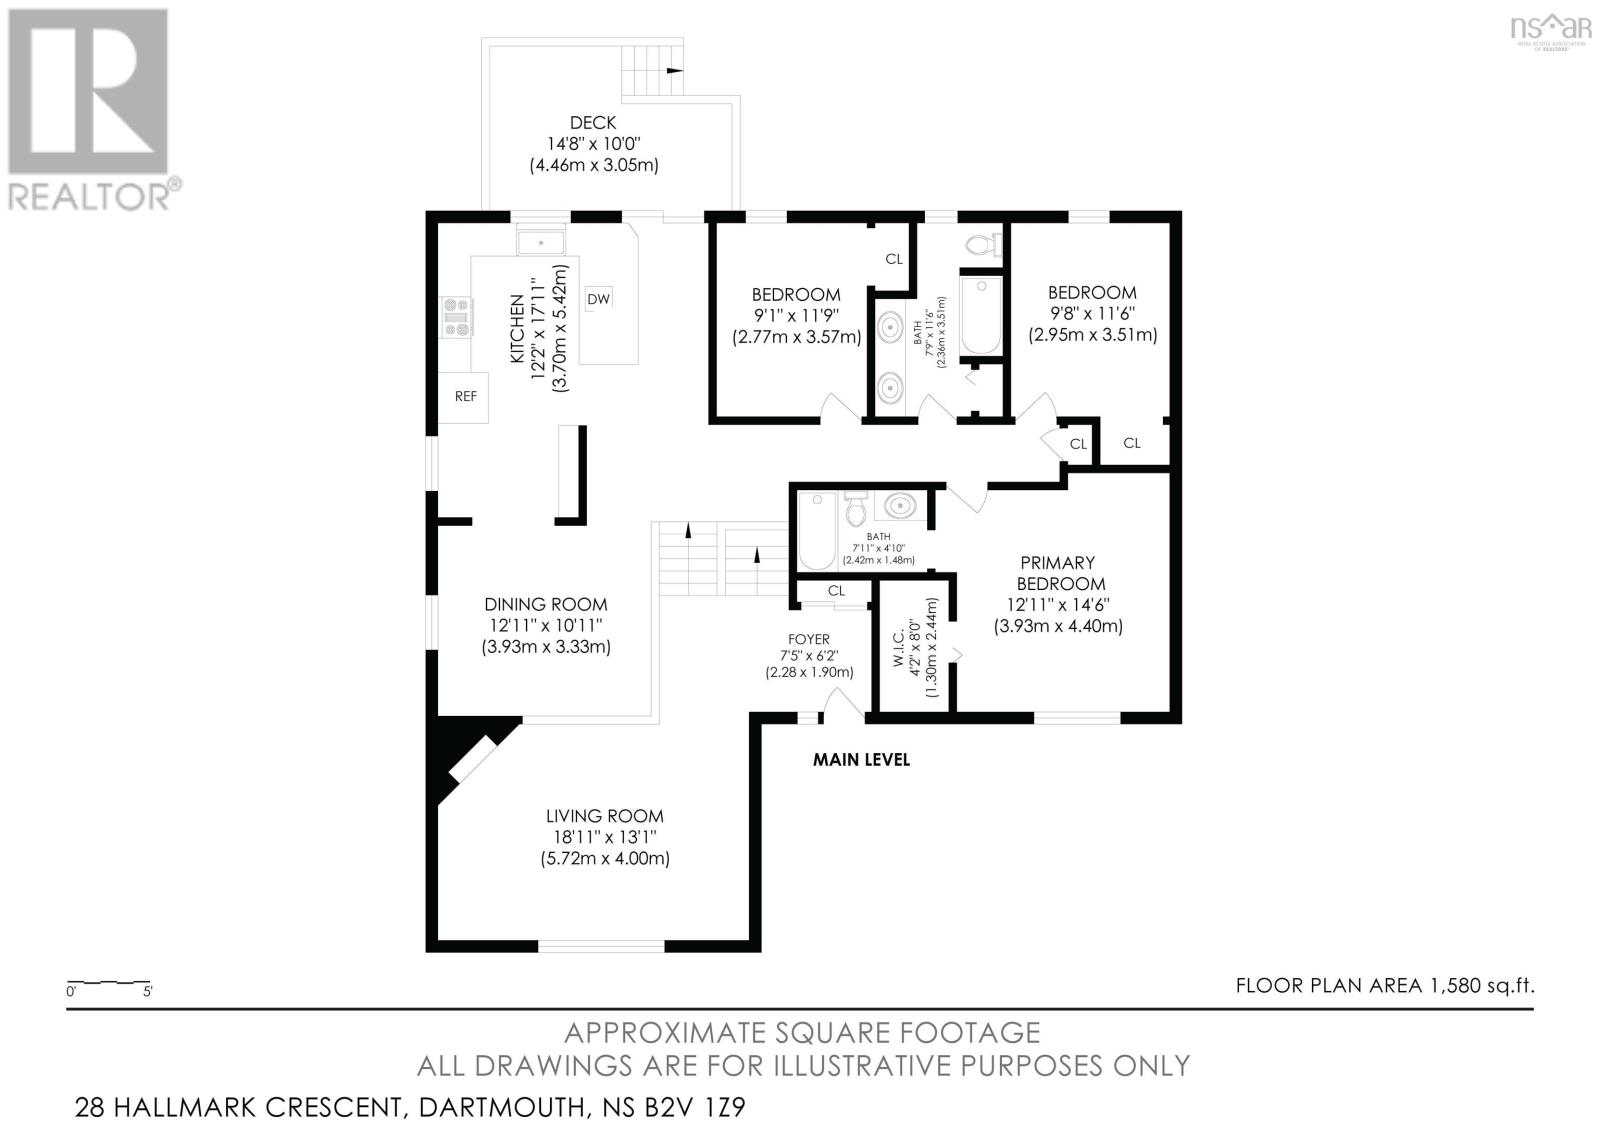
| Living room | 18.11 x 13.1 | |
| Kitchen | 12.2 x 17.11 | |
| Dining room | 12.11 x 10.11 | |
| Primary Bedroom | 12.11 x 14.6 | |
| 4pc Ensuite bath | 7.11 x 4.10 | |
| Bedroom | 11.9 x 9.1 | |
| Bedroom | 11.6 x 9.8 | |
| 5pc Bathroom | 11.6 x 7.9 | |
| Foyer | 13.5 x 7.5 |
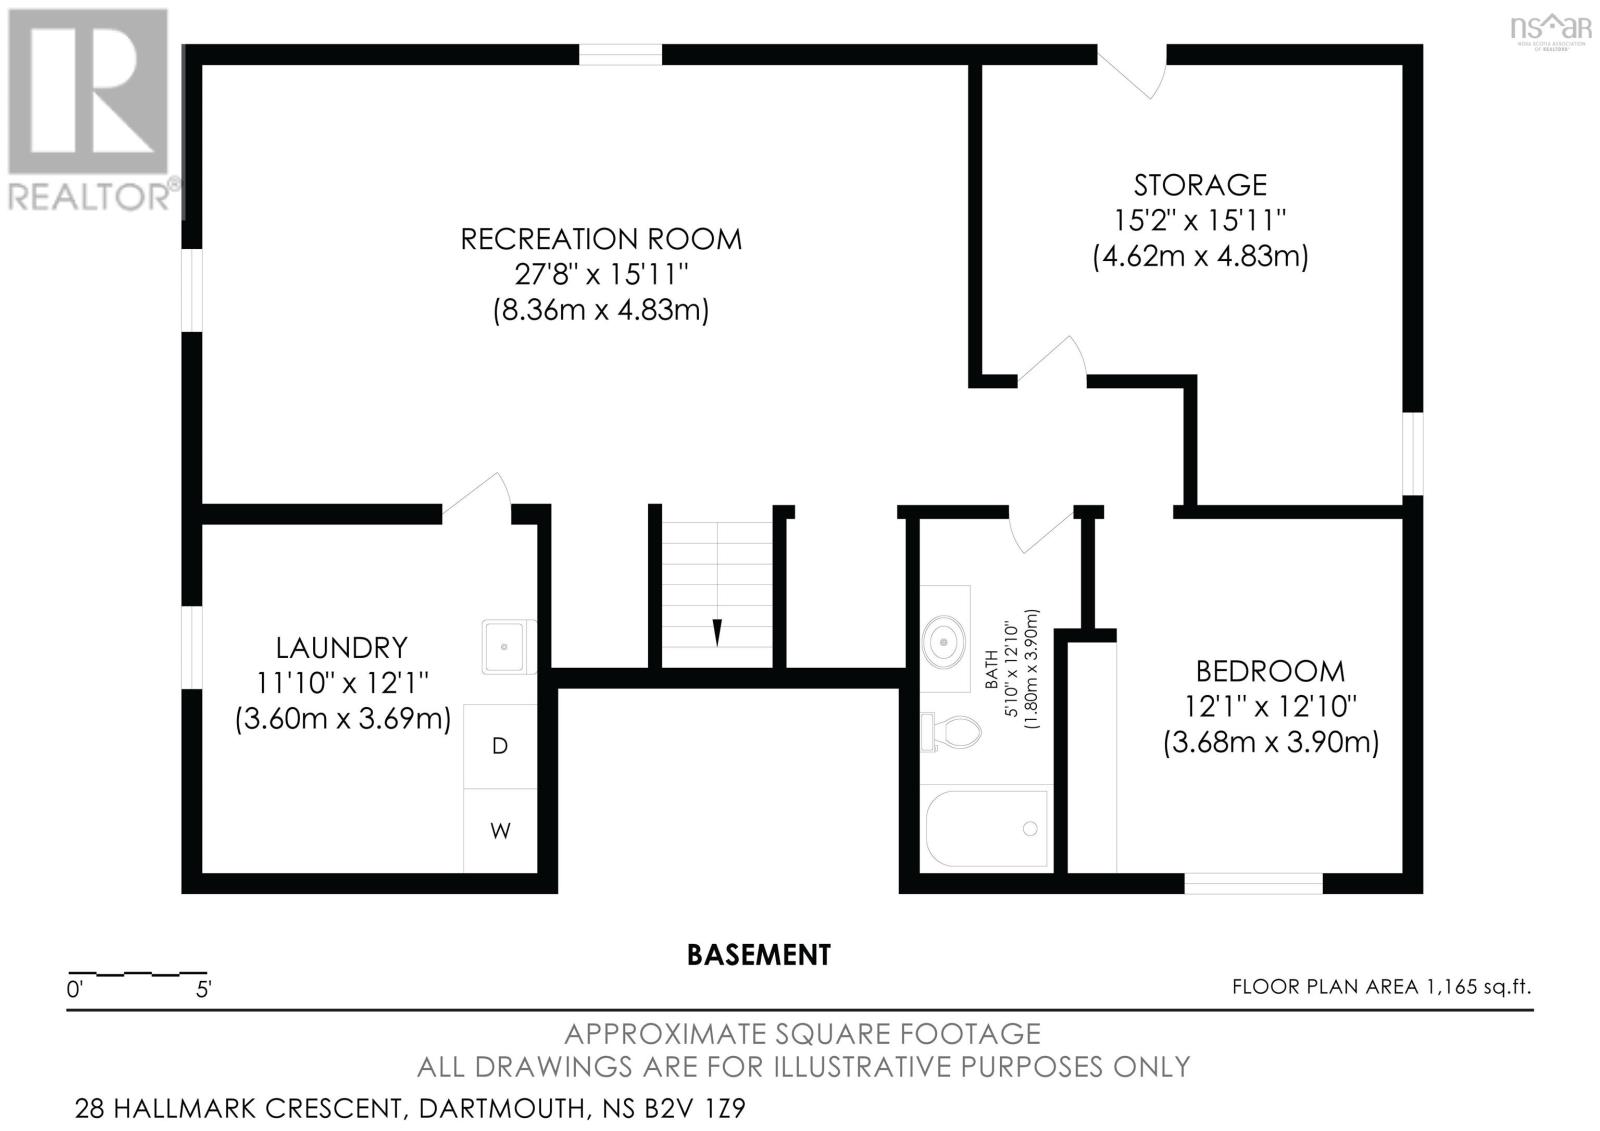
| Recreational, Games room | 27.8 x 15.11 | |
| Bedroom | 12.10 x 12.1 | |
| 4pc Bathroom | 12.10 x 5.10 | |
| Laundry room | 11.10 x 12.10 | |
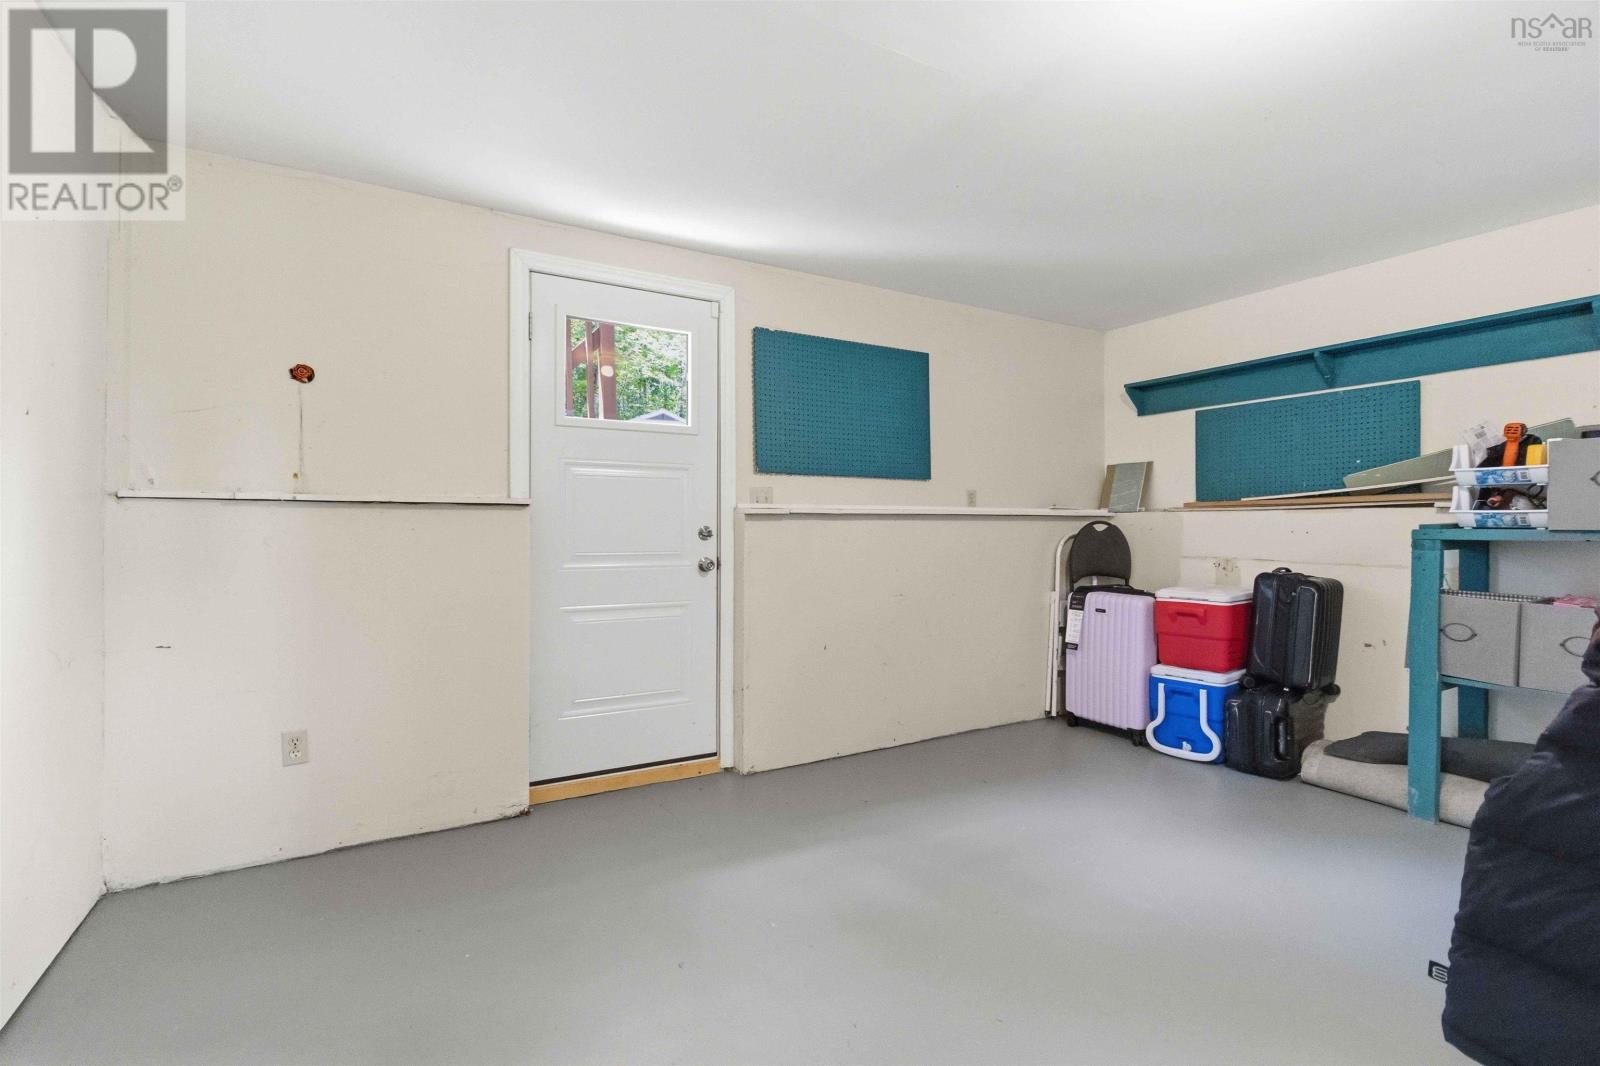
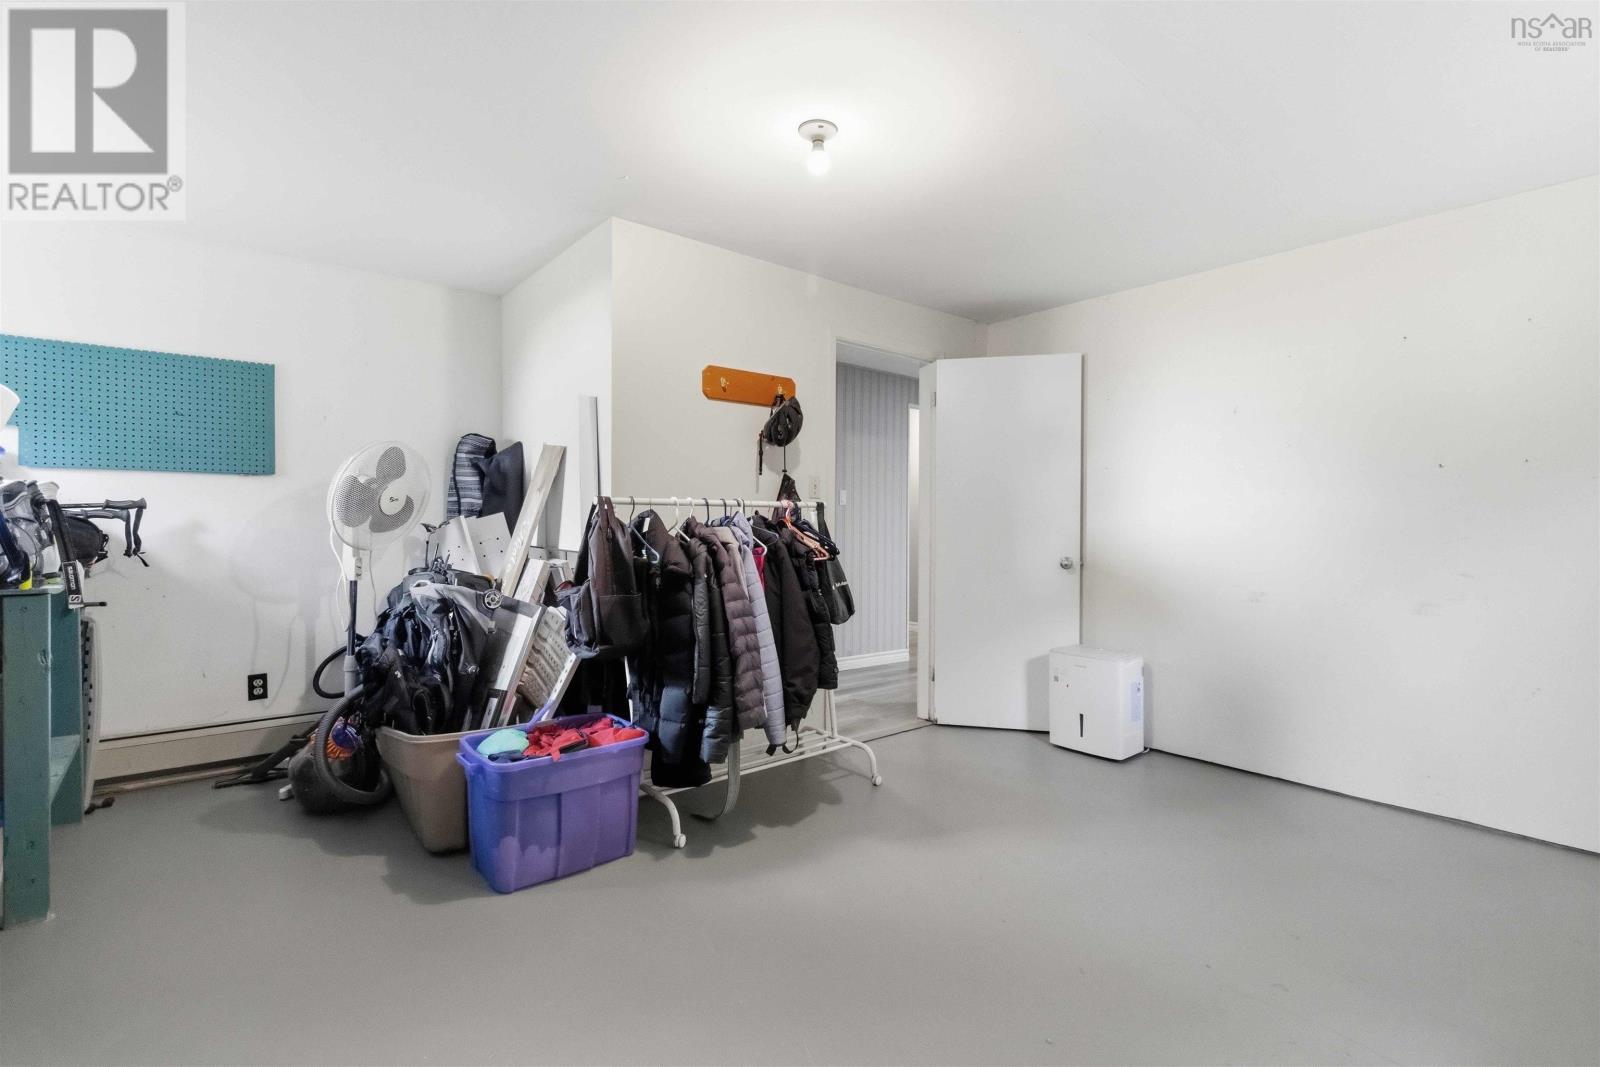
| Storage | 15.11 x 15.2 |
Inquire Today

Dawn Magee
 MLS® Listing data is provided by The Canadian Real Estate Association (CREA) and is deemed reliable but not guaranteed. The trademarks REALTOR®, REALTORS®, and the REALTOR® logo are controlled by CREA and identify real estate professionals who are members of CREA. The trademarks MLS®, Multiple Listing Service® and related logos are owned by CREA and identify the quality of services provided by real estate professionals who are members of CREA. Listing information is provided by participating real estate brokerages.