
Description
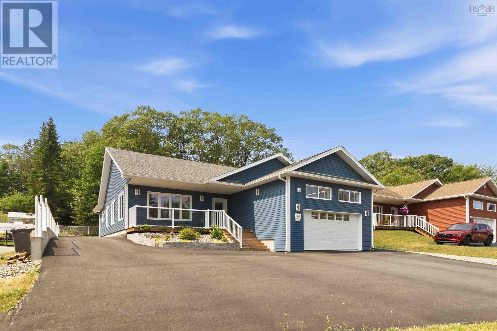
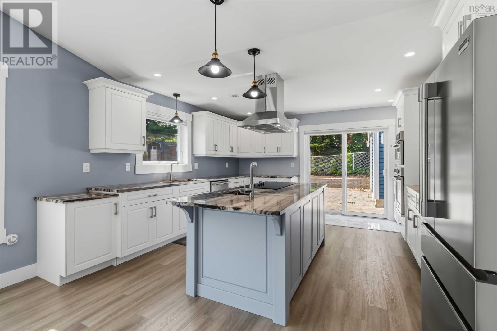
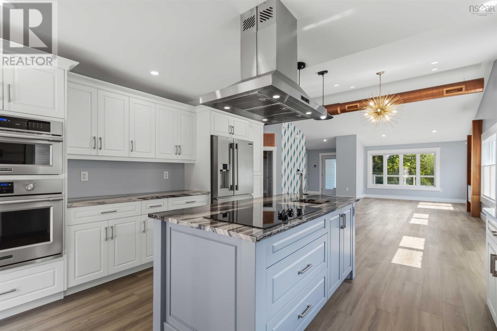
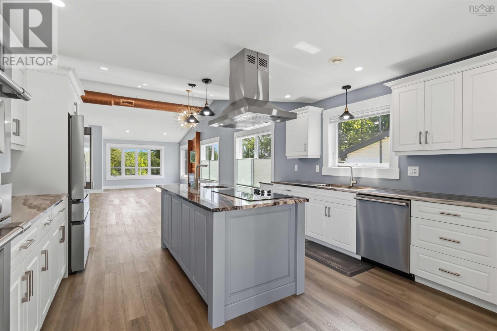
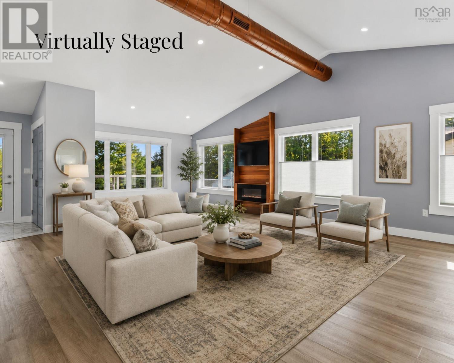
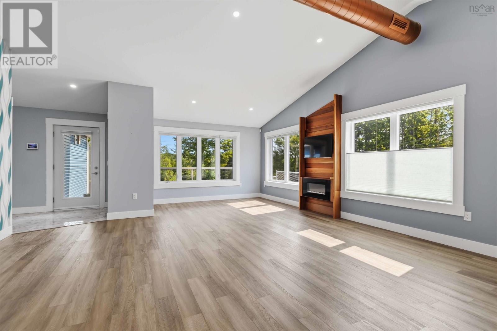
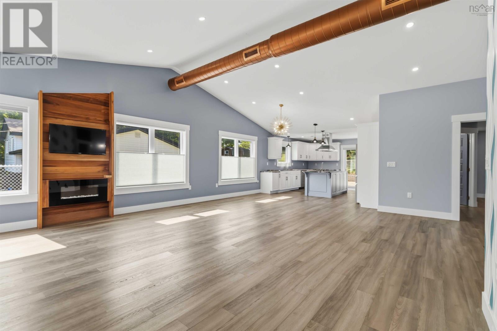
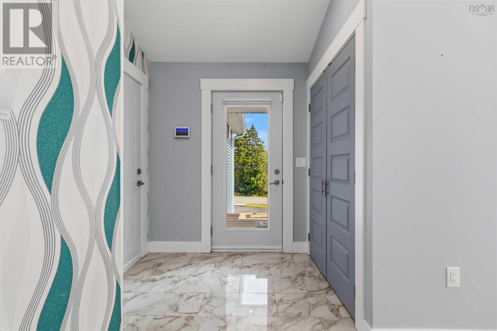
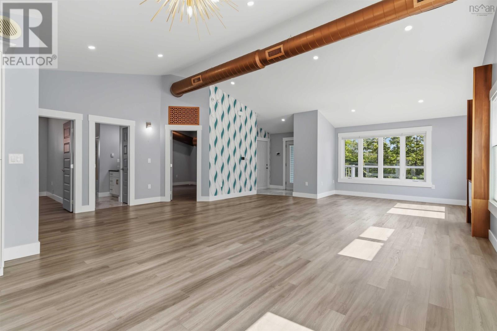
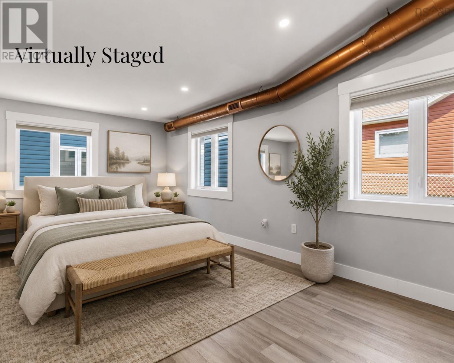
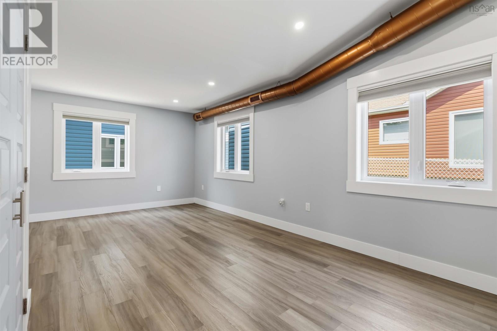
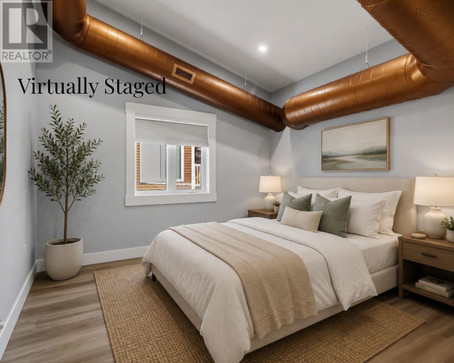
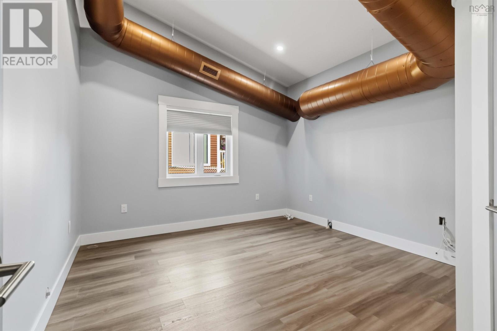
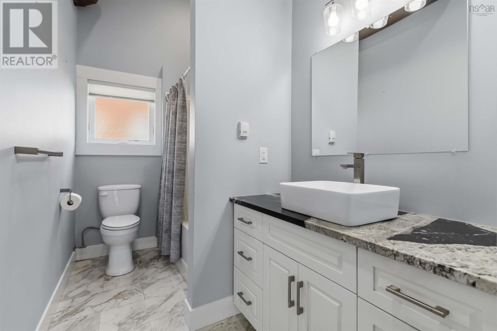
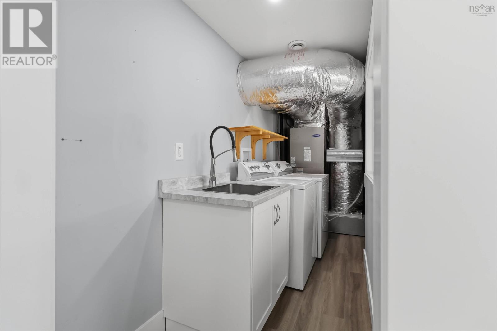
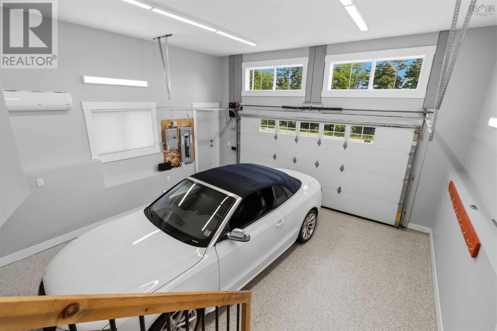
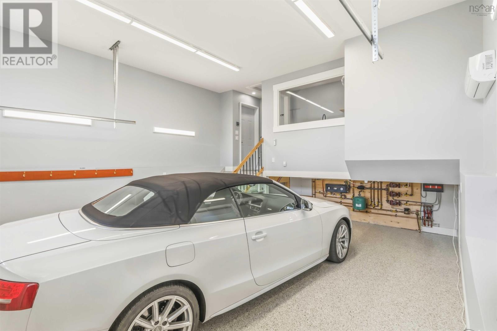
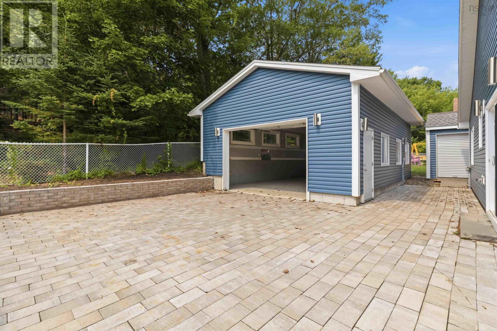
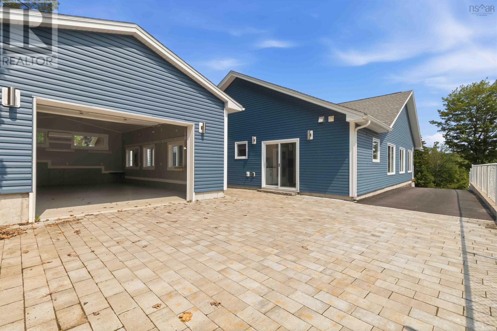
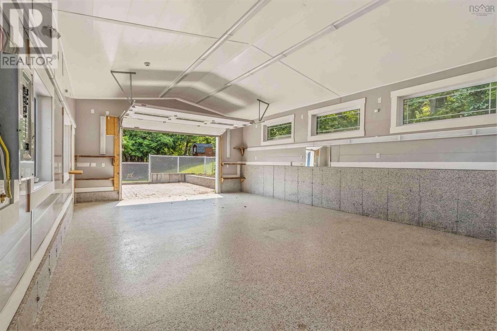
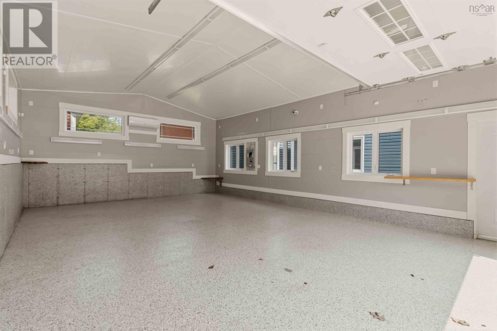
Visit REALTOR® website for additional information. Welcome to this exceptional custom-built bungalow offering quality craftsmanship, thoughtful design & outstanding garage space. This home features desirable one-level living with an open-concept layout, vaulted ceilings, a floor-to-ceiling feature wall with electric fireplace & a custom kitchen with a large island, quartz counters & premium appliances. Currently configured as a spacious 2-bedroom with the potential for an easy conversion to a 3-bedroom. Built with reinforced concrete construction, 2x6 walls & quality finishes throughout. Enjoy both an attached heated garage & an impressive heated detached garage with cathedral ceilings, epoxy floors & Trusscore wall panels, ideal for car enthusiasts, hobbyists or workshop space. Generator wired, security cameras, fully fenced yard, paved driveway & beautiful stone patio complete this exceptional property. (id:56844)
- ID:
- 202618656
- Category:
- Single Family
- Status:
- Active
- Living Area:
- 1540.0 square feet
- Stories:
- 1.00
- Bathrooms:
- 2
- Bedrooms:
- 2
- Lot:
- 0.2401 acres
- MLS® Number:
- 202618656
- Common Interest
- Freehold
- Parcel Number:
- 41191289
- Year Built:
- 2020
- Building Type:
- House
- Community Name:
- Lower Sackville
- Days On Market:
- 33
- School Bus
- Recreational Facilities
- Washer
- Refrigerator
- Dishwasher
- Oven
- Dryer
- Microwave
- Cooktop
- Heat Pump
- Air Conditioned
- Bungalow
- Heat Pump
- In Floor Heating
- Electric
- Ductless
- Poured Concrete
- None
- Vinyl
- Ceramic Tile
- Vinyl Plank
- Attached Garage
- Detached Garage
- Garage
- Paved Yard
- Heated Garage
- House
- Municipal water
- Municipal sewage system
| Kitchen | 15.5x12.4 | |
| Dining room | 9.3X14.2 | |
| Living room | 11.9x20.3 | |
| Primary Bedroom | 21.1x14.3 | |
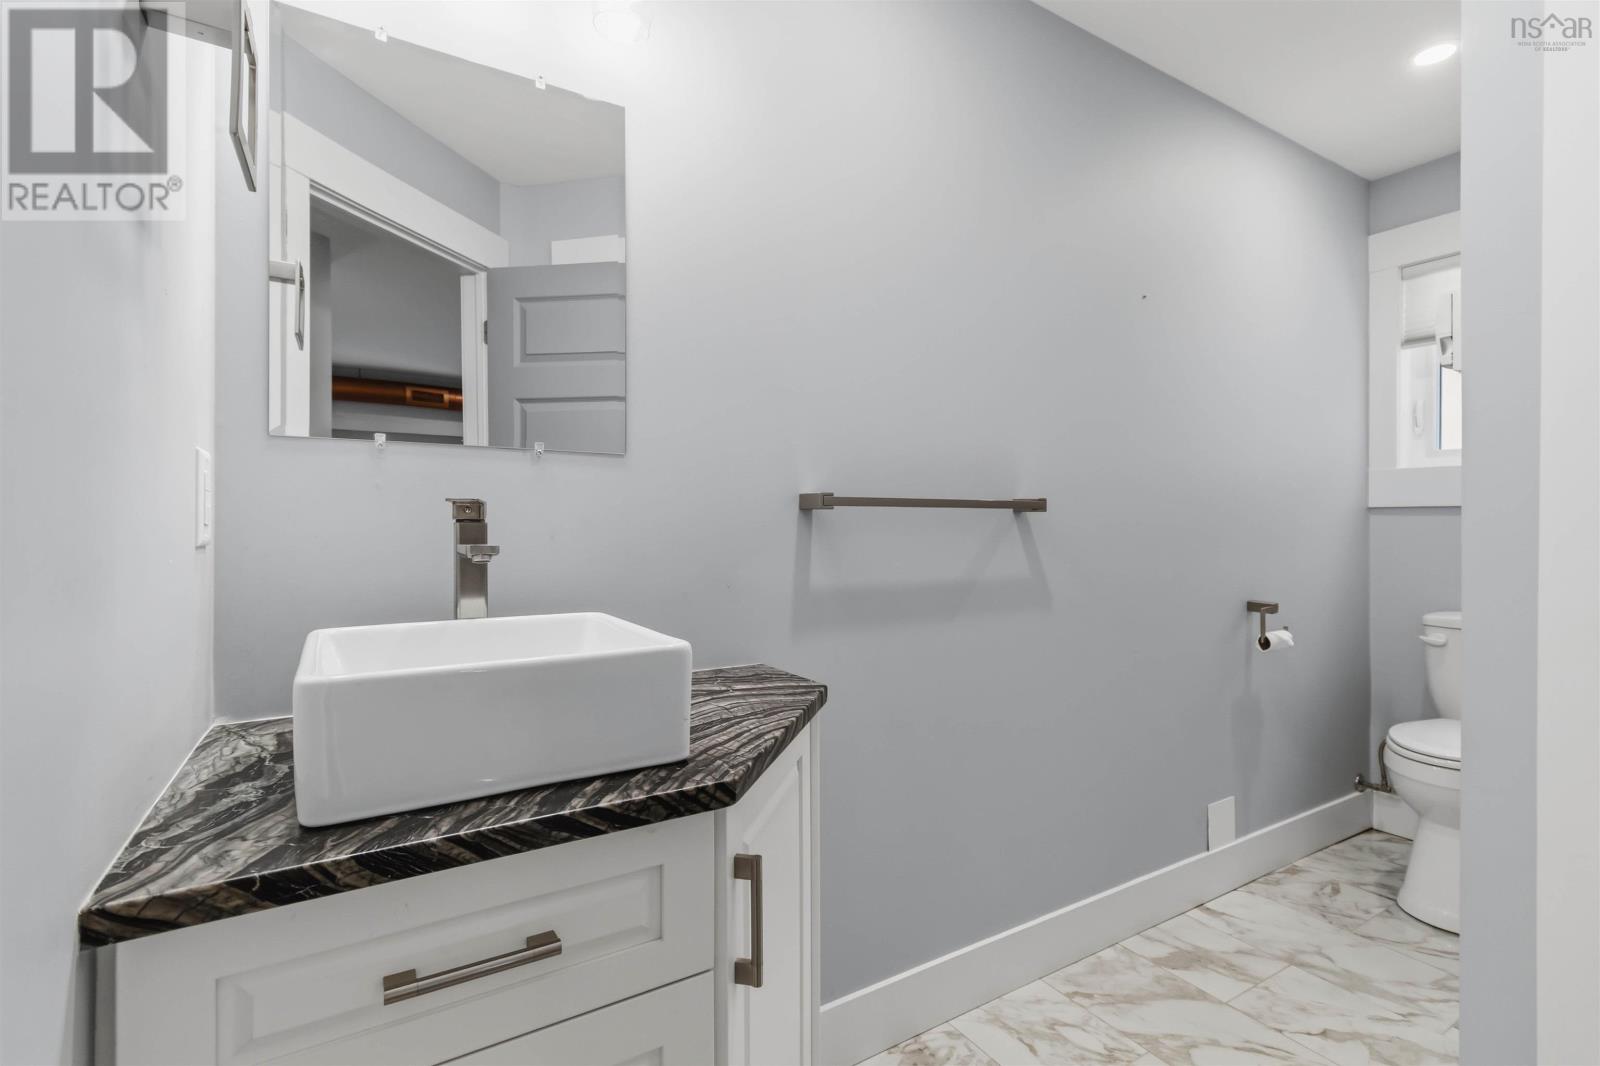
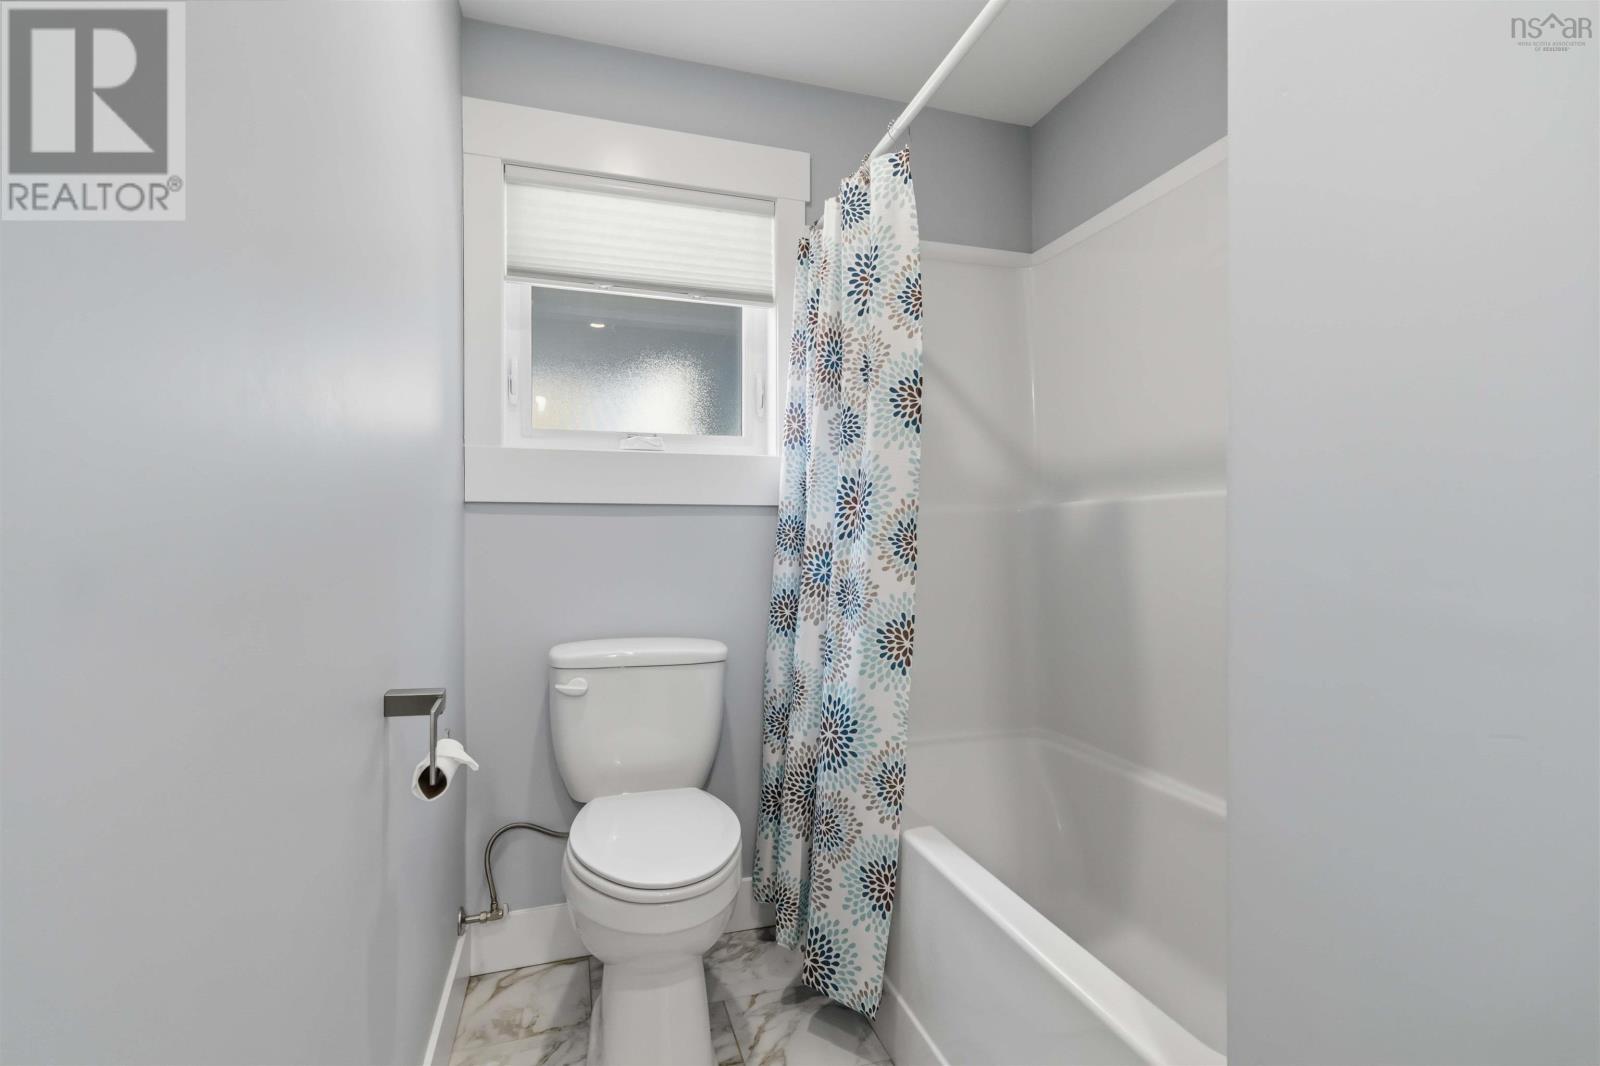
| 4pc Ensuite bath | 11.3x5.5 | |
| Bedroom | 11.11X11.2 | |
| 4pc Bathroom | 12.7x5.6 |
Inquire Today

Dawn Magee
 MLS® Listing data is provided by The Canadian Real Estate Association (CREA) and is deemed reliable but not guaranteed. The trademarks REALTOR®, REALTORS®, and the REALTOR® logo are controlled by CREA and identify real estate professionals who are members of CREA. The trademarks MLS®, Multiple Listing Service® and related logos are owned by CREA and identify the quality of services provided by real estate professionals who are members of CREA. Listing information is provided by participating real estate brokerages.