
1 of 21
Single Family
2752.0 square feet
3
2/1
MLS® 202618647
Listing Courtesy of Royal LePage Truro Real Estate
Description
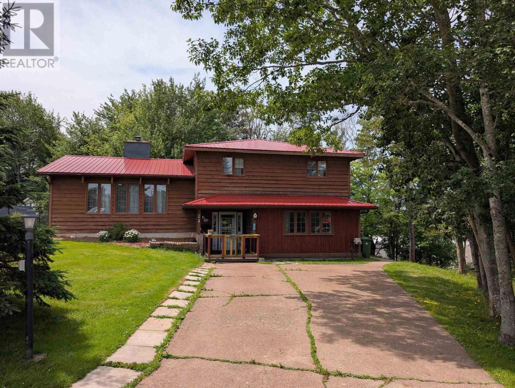
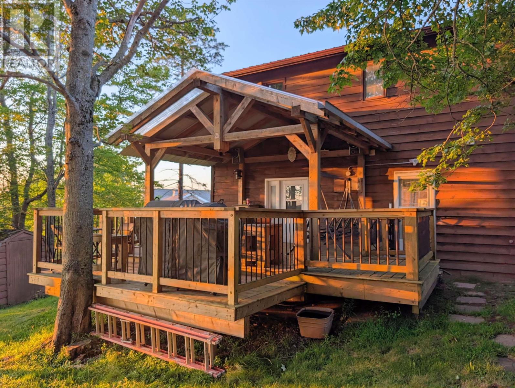
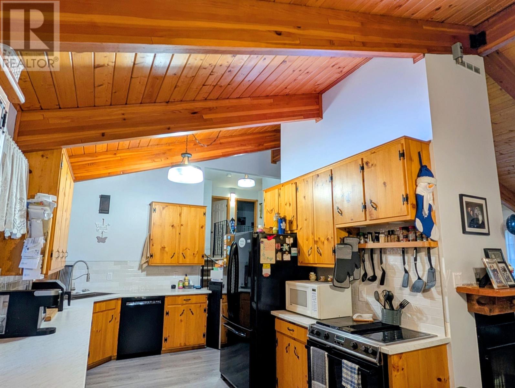
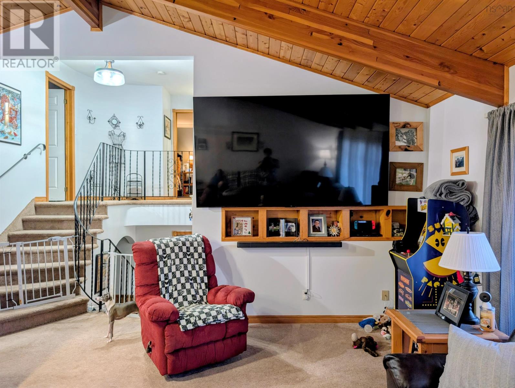
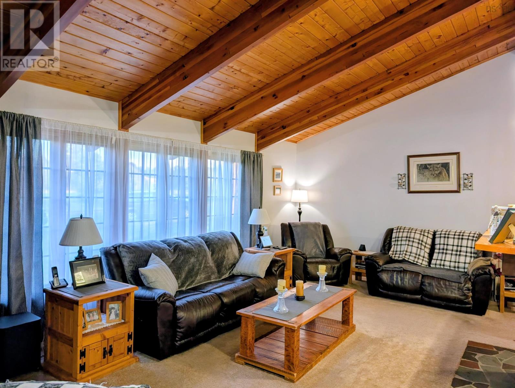
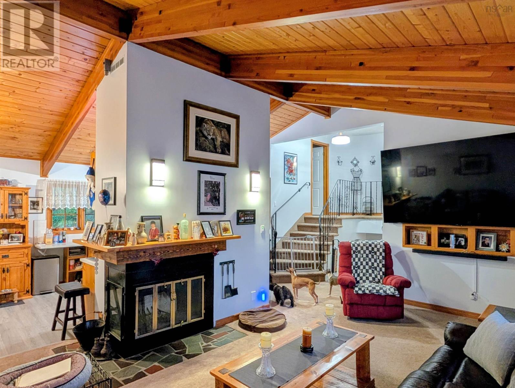
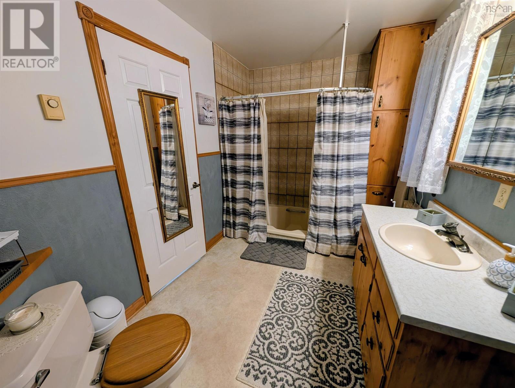
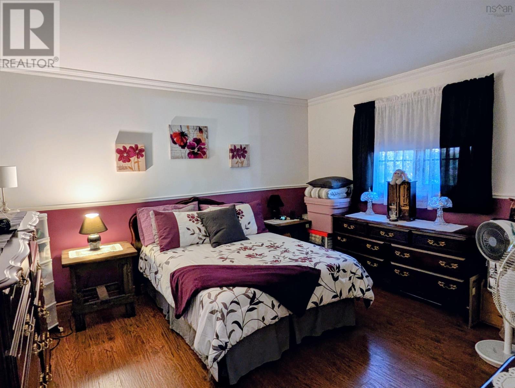
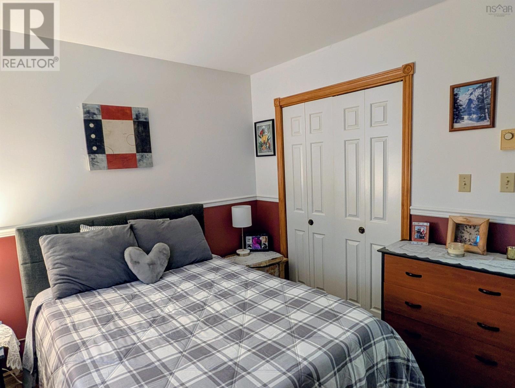
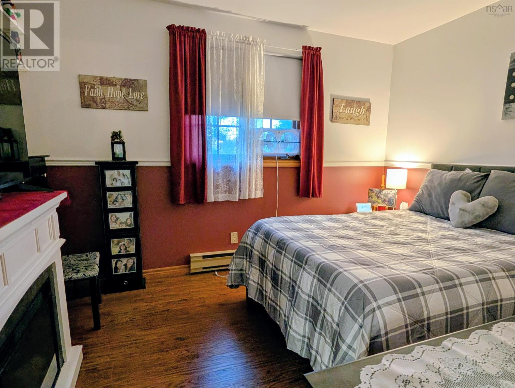
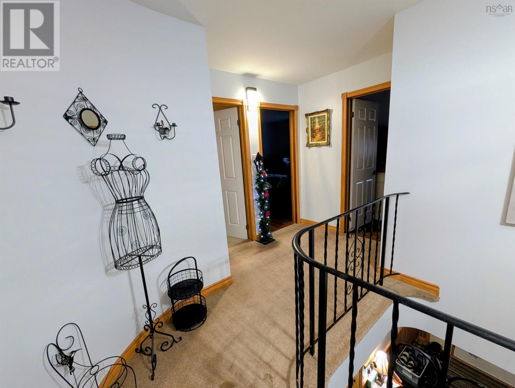
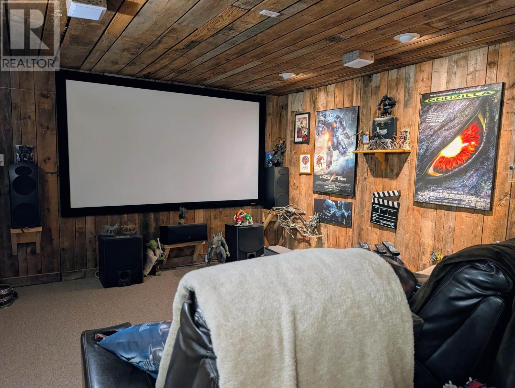
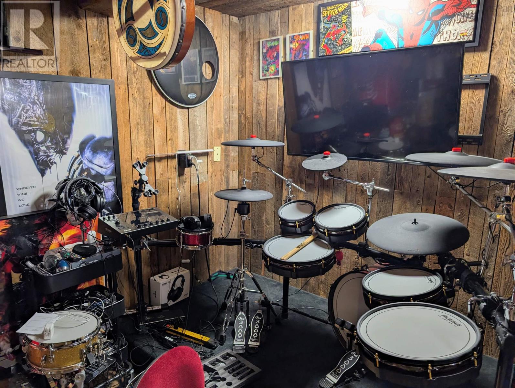
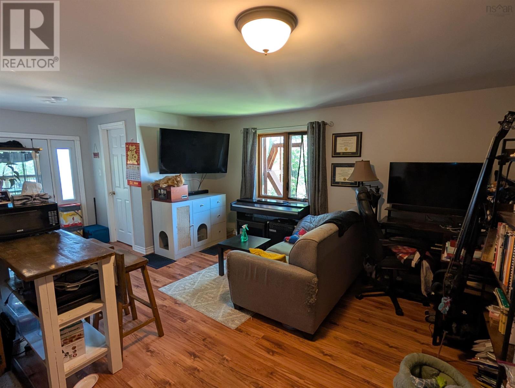
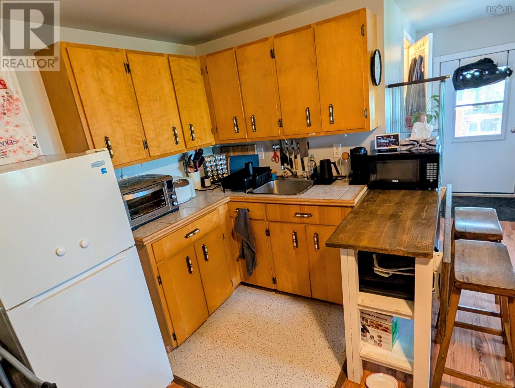
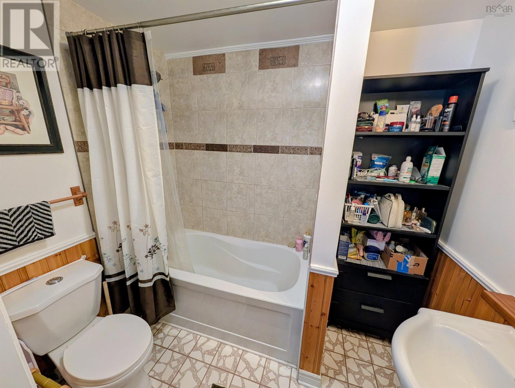
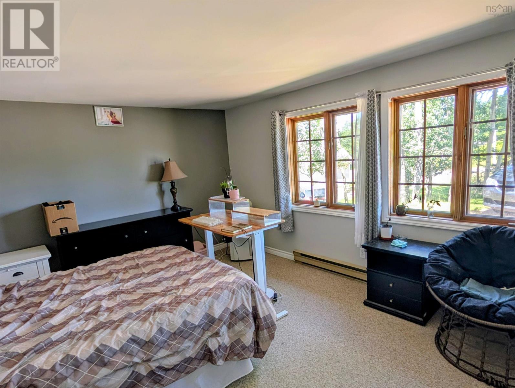
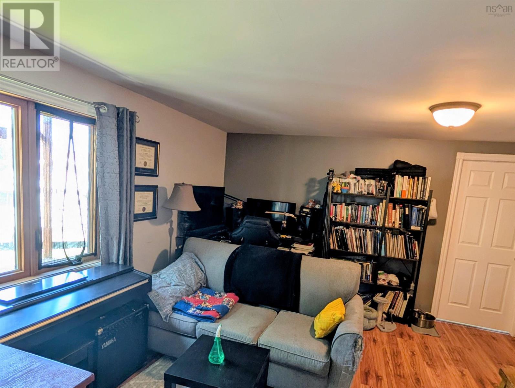
A beautifully constructed home awaits your new family, just a few minutes walk from both Elementary and Middle Schools. Three bedrooms, 2 bathrooms, and an in-law suite (additional bedroom and full bath). Featuring open concept living room, dining room, and kitchen, all under one beautiful vaulted timber ceiling (your Christmas tree could be the biggest in the neighbourhood!) Complete with a 20x16 workshop and a games room fit for a king, youll have all the space you need for whatever projects, parties, or hobbies fit you. (id:56844)
- ID:
- 202618647
- Category:
- Single Family
- Status:
- Active
- Living Area:
- 2752.0 square feet
- Stories:
- 3.00
- Bathrooms:
- 2
- Bathrooms (partial):
- 1
- Bedrooms:
- 3
- Lot:
- 0.2073 acres
- MLS® Number:
- 202618647
- Common Interest
- Freehold
- Parcel Number:
- 20166252
- Year Built:
- 1980
- Building Type:
- House
- Community Name:
- Truro
- Days On Market:
- 33
Lot Features
- Treed
Community Features
- Recreational Facilities
Appliances
- Washer
- Dryer - Electric
- Central Vacuum
- Dishwasher
- Stove
- Dryer
Heating:
- Baseboard heaters
- Electric
Foundationd Details:
- Poured Concrete
Exterior Features:
- Wood siding
Flooring:
- Laminate
- Carpeted
- Vinyl
- Vinyl Plank
Parking Features:
- Concrete
Structure Type:
- House
Water Source:
- Municipal water
Sewer:
- Municipal sewage system
Main Level
Second Level
Third Level
Lower Level
| Other | 33x18 | |
| 2pc Bathroom | 4.10x4.7 |
| Kitchen | 13x10.3 | |
| Dining nook | 12.9x9 | |
| Living room | 22x12.6 |
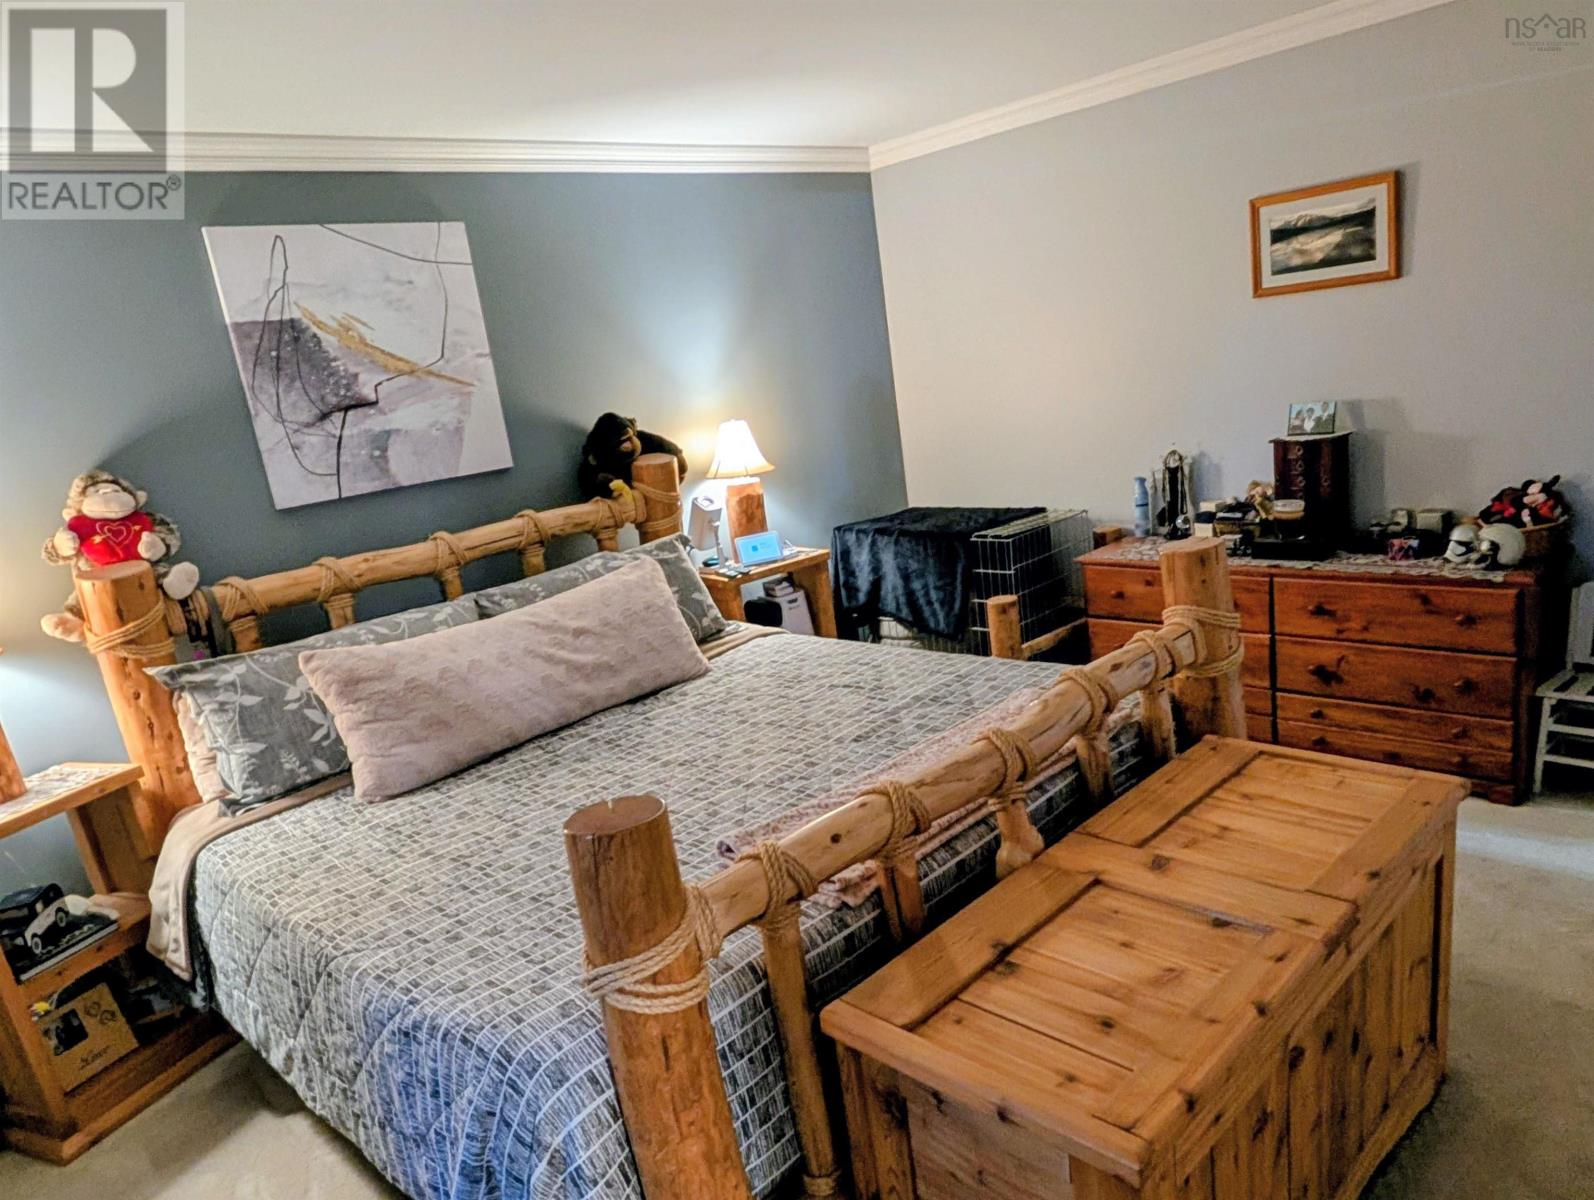
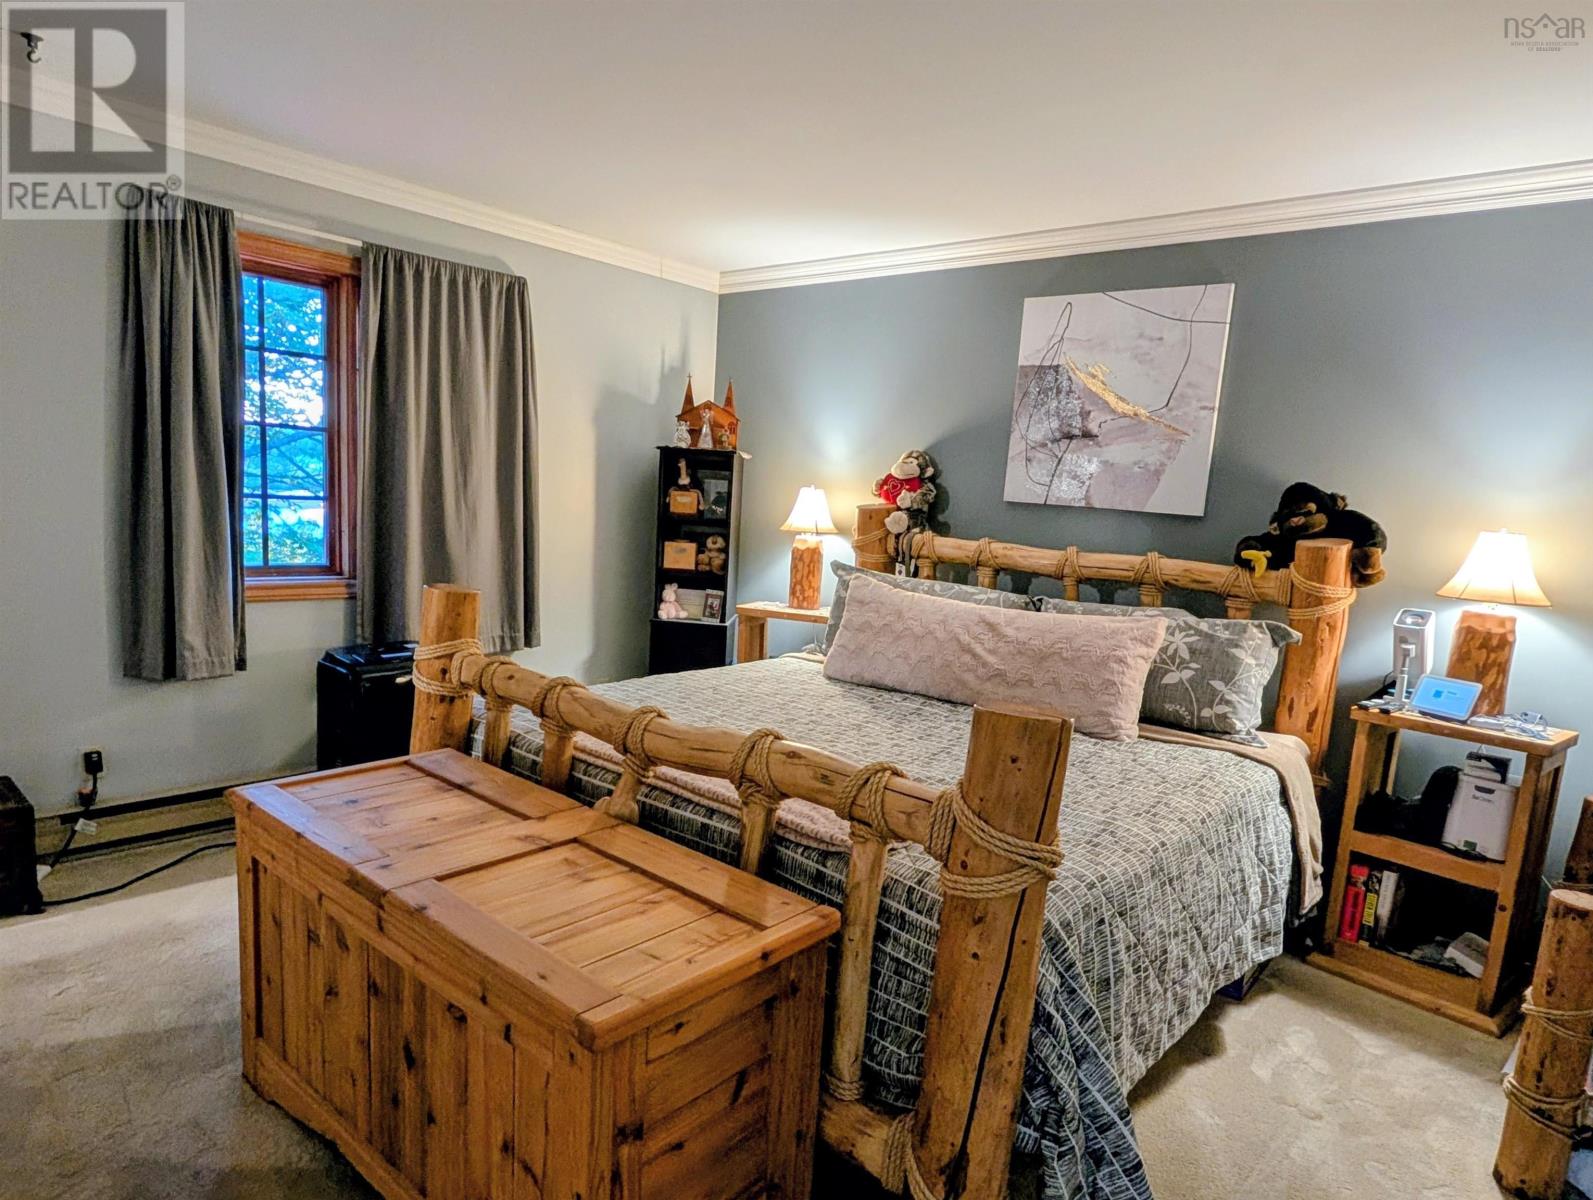
| Primary Bedroom | 15x12 | |
| Bedroom | 13x12 | |
| Bedroom | 11x9.6 |
| Games room | 21.6x11.9 plus jog | |
| Utility room | 21.6x7.9 plus jog | |
| 4pc Ensuite bath | 7.10x7.2 |
Young St to Glenwood, to Purdy Drive
28 Purdy Drive
Truro
28 Purdy Drive
Truro
Inquire Today

Dawn Magee
 MLS® Listing data is provided by The Canadian Real Estate Association (CREA) and is deemed reliable but not guaranteed. The trademarks REALTOR®, REALTORS®, and the REALTOR® logo are controlled by CREA and identify real estate professionals who are members of CREA. The trademarks MLS®, Multiple Listing Service® and related logos are owned by CREA and identify the quality of services provided by real estate professionals who are members of CREA. Listing information is provided by participating real estate brokerages.