Description
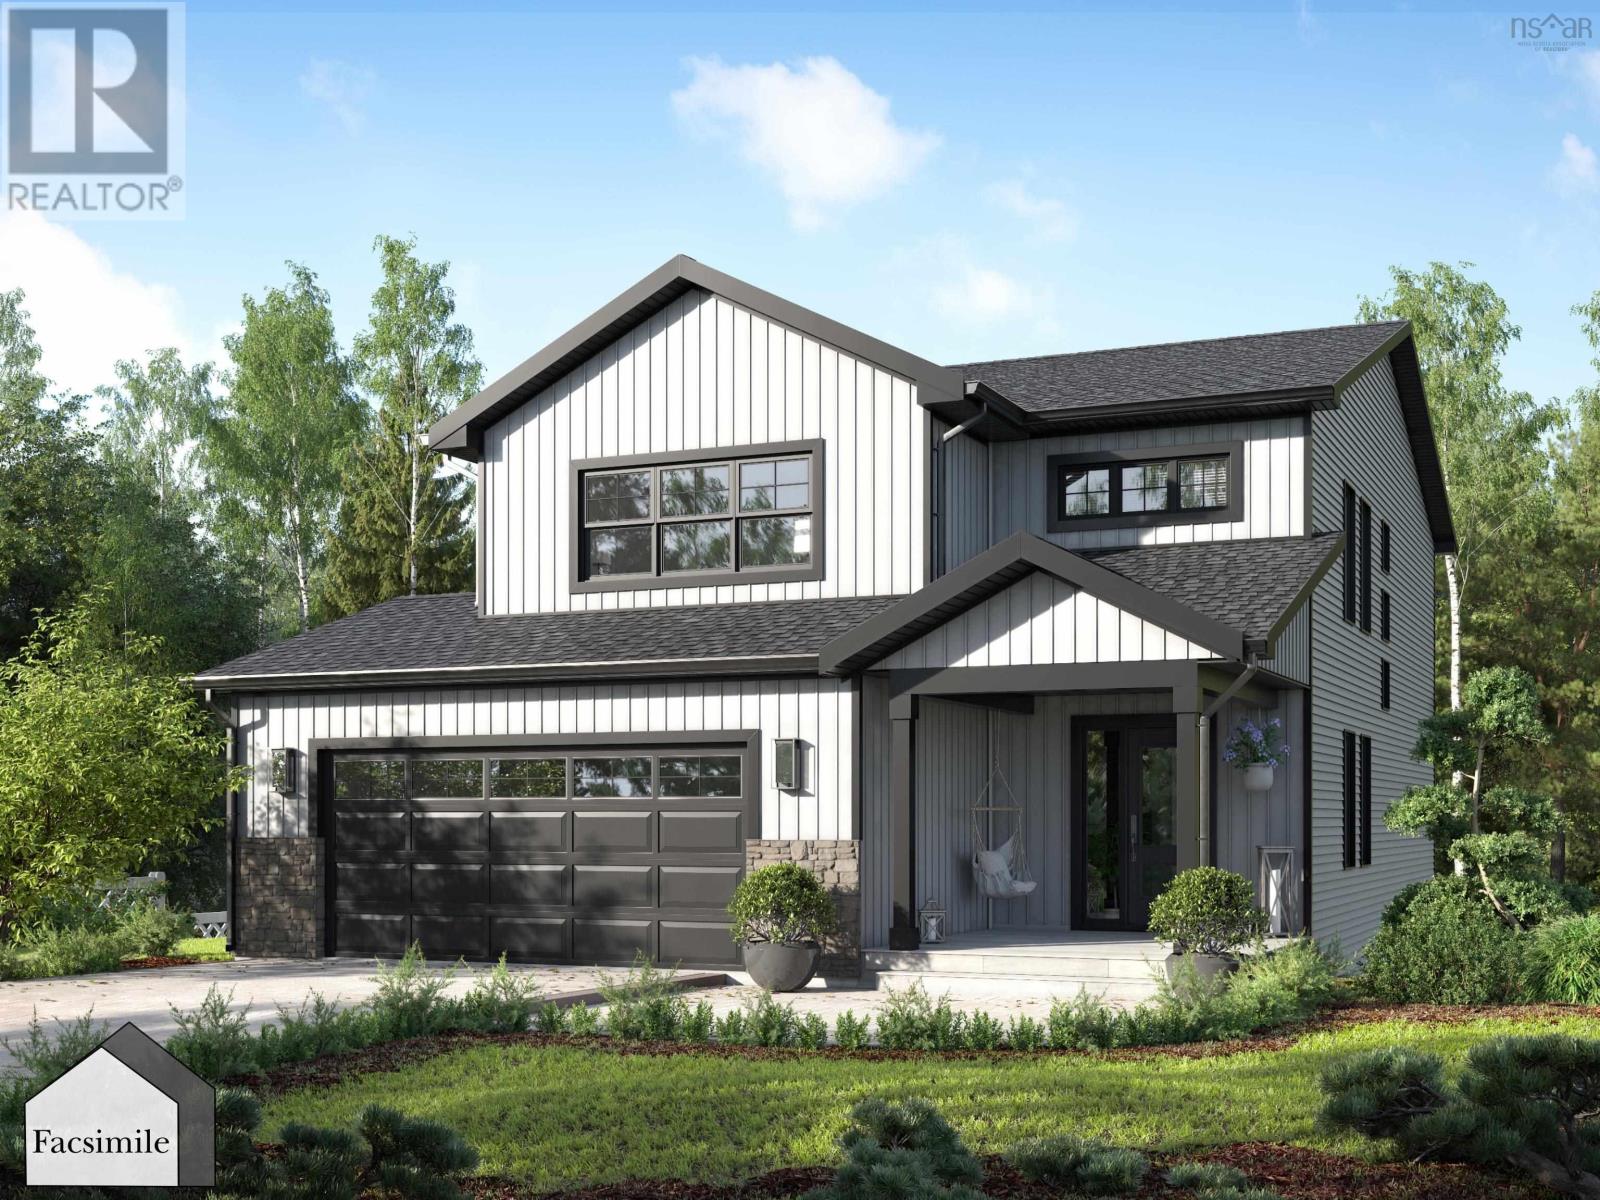
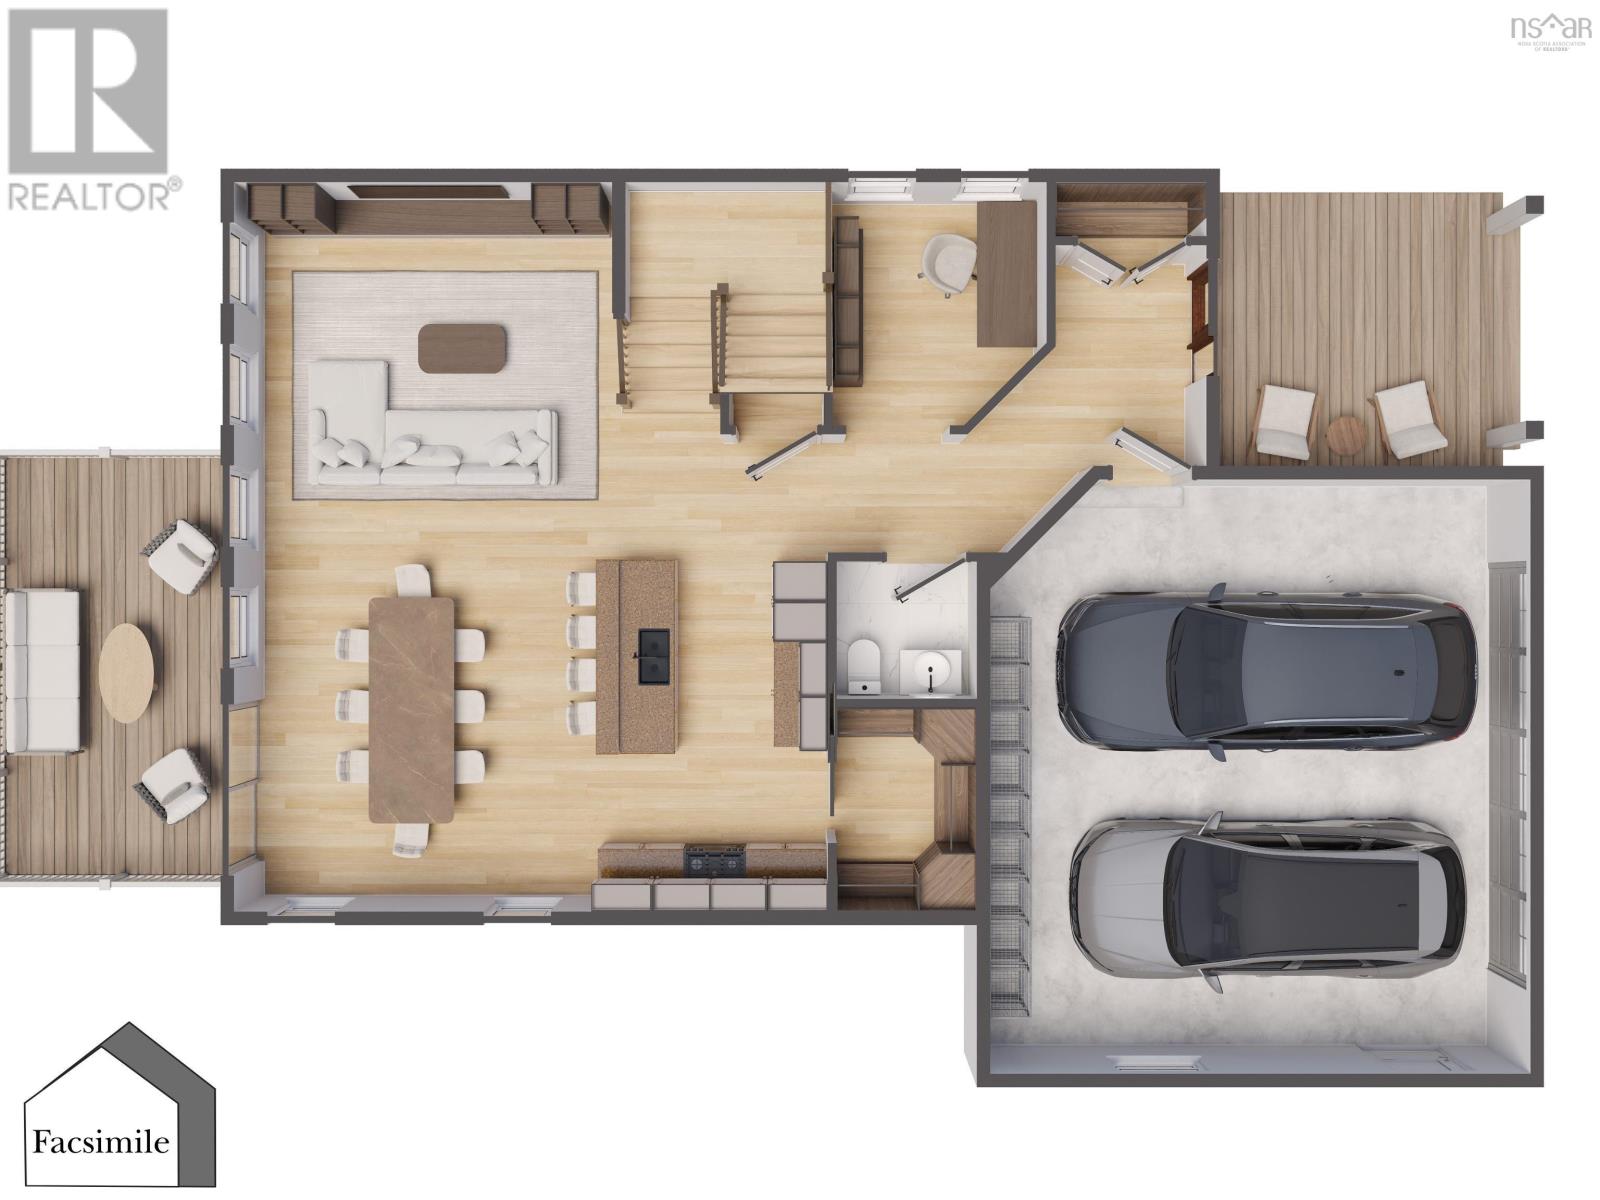
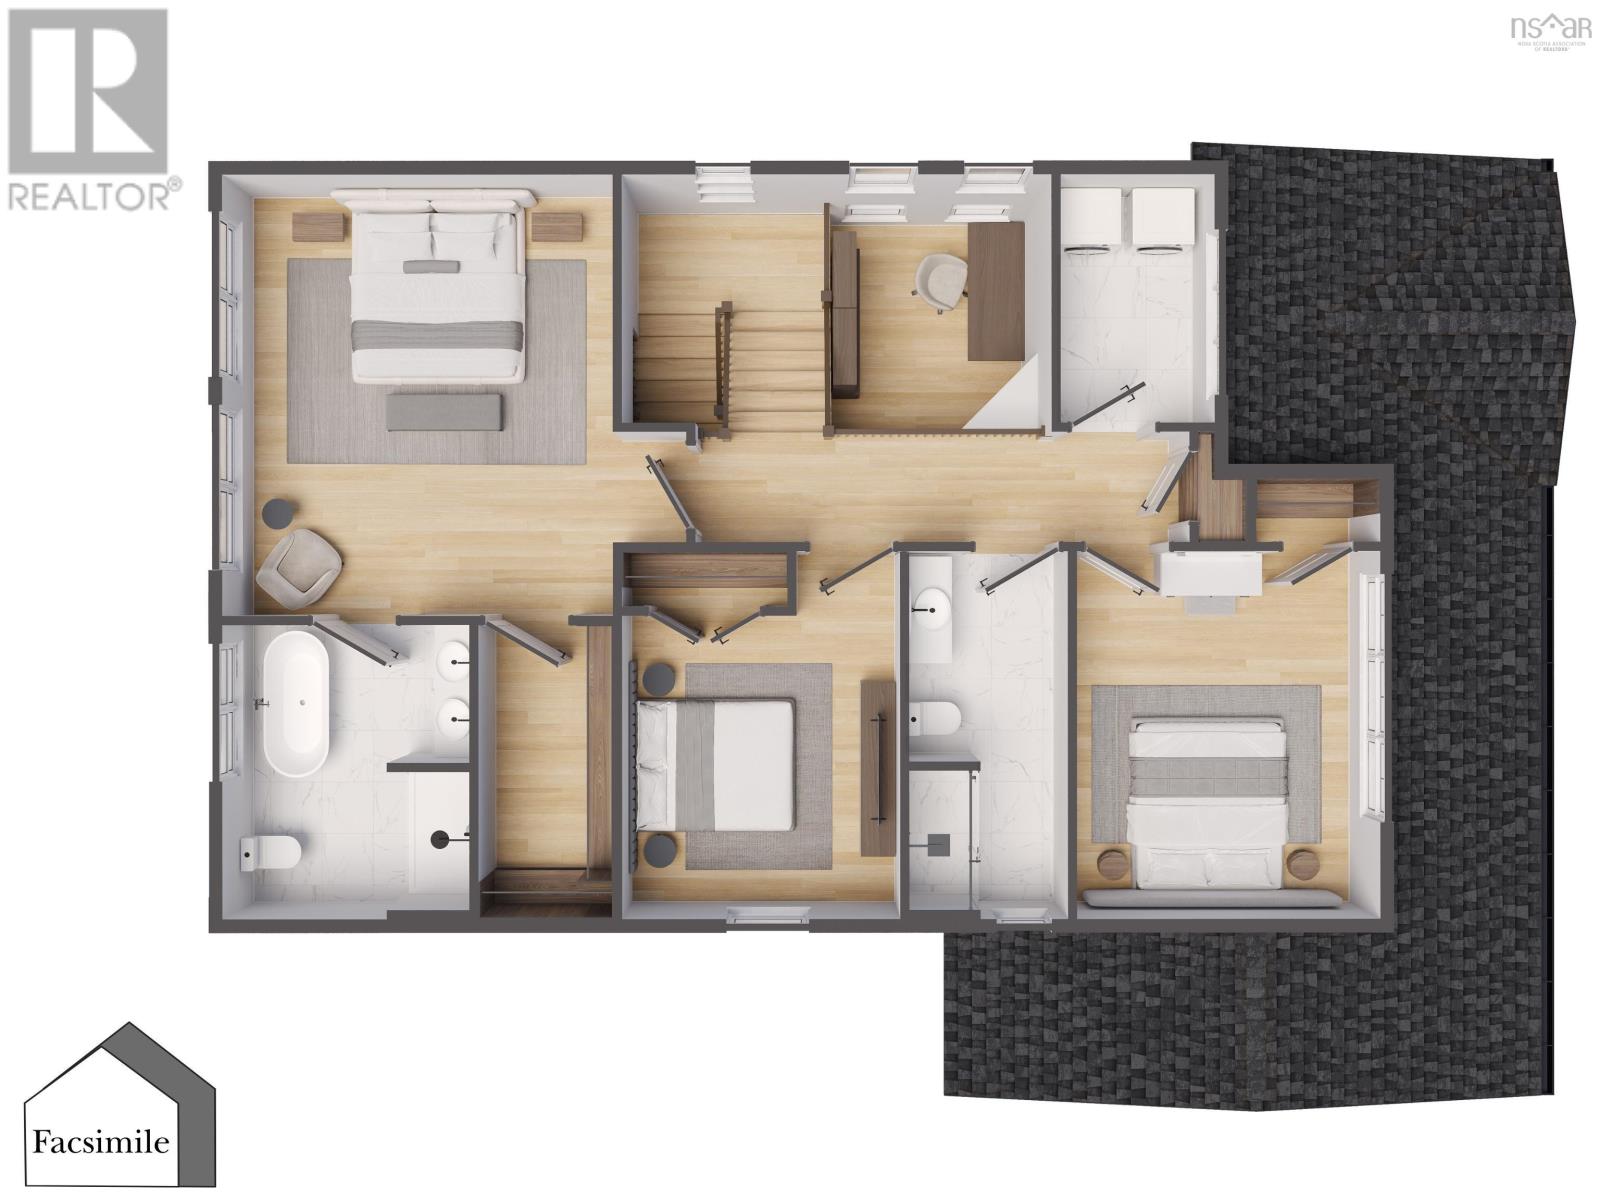
Welcome to The Aspen by Marchand Homes, a beautifully designed two-storey home offering 2,118 sq. ft. of finished living space. Located in the growing Hemlock Grove community in Upper Tantallon and within Condominium Corporation No. 473, this home combines quality craftsmanship with modern living in a thoughtfully planned neighbourhood. Featuring 3 bedrooms, 2 full bathrooms, 1 half bathroom, a double built-in garage, and an unfinished basement, this home offers the perfect combination of comfort, functionality, and future potential. The main level welcomes you with a spacious front foyer, a versatile home office or flex room, and convenient access to the built-in double garage. The open-concept kitchen, dining, and living area is thoughtfully designed for both entertaining and everyday family living. The kitchen features a large island, walk-in pantry, ample cabinetry, quartz countertops, and timeless finishes, creating a stylish and functional gathering space. Upstairs, the spacious primary suite features a walk-in closet and a private ensuite with a double vanity. Two additional bedrooms, a full bathroom, and a conveniently located laundry room complete the second level. The unfinished basement provides endless possibilities to expand your living space, whether you envision a recreation room, home gym, guest suite, home office, or additional storage. Conveniently located just minutes from schools, shopping, recreation, walking trails, and everyday amenities, The Aspen offers the perfect balance of peaceful suburban living and convenient access to Halifax. (id:56844)


 MLS® Listing data is provided by The Canadian Real Estate Association (CREA) and is deemed reliable but not guaranteed. The trademarks REALTOR®, REALTORS®, and the REALTOR® logo are controlled by CREA and identify real estate professionals who are members of CREA. The trademarks MLS®, Multiple Listing Service® and related logos are owned by CREA and identify the quality of services provided by real estate professionals who are members of CREA. Listing information is provided by participating real estate brokerages.