
Description
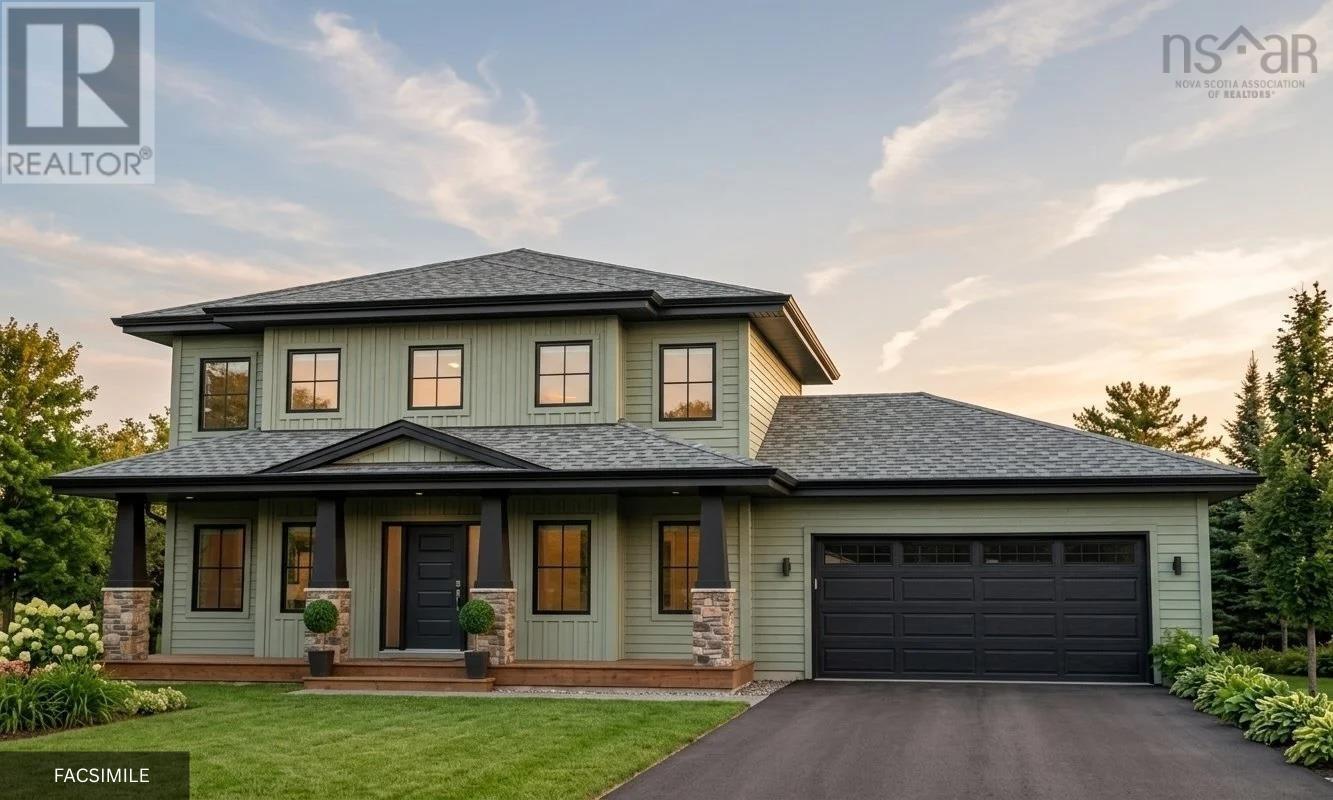
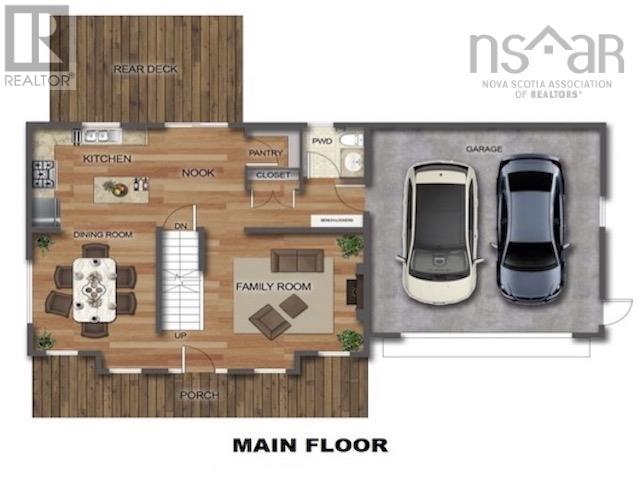
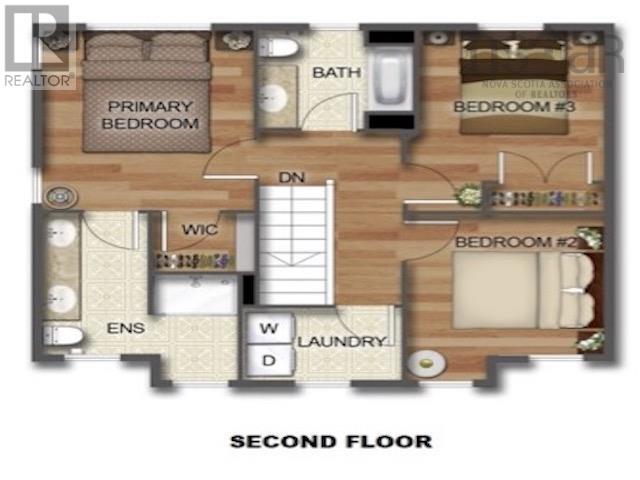
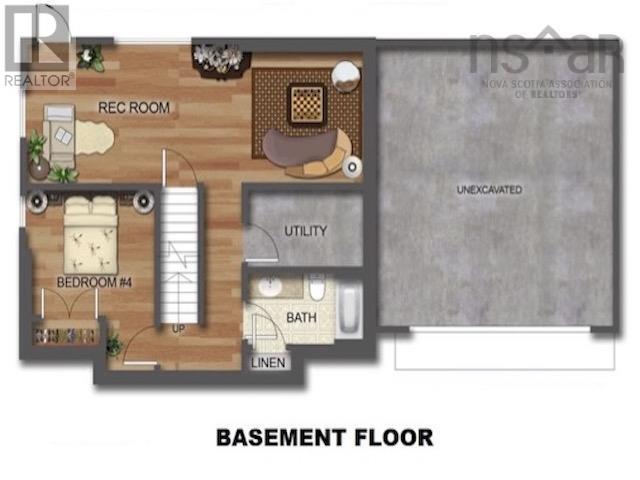
Ramar Homes proudly presents The Alder a beautifully designed two-storey home located in the newest phase of Everwood Avenue. Set in a peaceful, private setting, this exceptional property offers the perfect balance of modern living and natural surroundings. The thoughtfully designed main level features an open-concept layout with a stunning kitchen complete with a large island, walk-in pantry, and seamless flow into the spacious dining and family roomsideal for everyday living and entertaining. A discreetly tucked-away powder room completes the main floor. Upstairs, youll find a generous primary suite featuring a walk-in closet and a spa-inspired four-piece ensuite. Two additional well-sized bedrooms, a full bathroom, and a convenient second-floor laundry room. Fully finished on all three levels, the lower level offers exceptional additional living space with a large recreation room, a fourth bedroom, and a full four-piece bathroomperfect for guests, teens, or a home office. An attached double-car garage provides ample parking and storage, while the surrounding community is a nature lovers dream, with nearby walking trails leading to scenic lakes and abundant wildlife. Experience the quality craftsmanship and thoughtful design that Ramar Homes is known for in this outstanding new home. (id:56844)
- ID:
- 202618613
- Category:
- Single Family
- Status:
- Active
- Living Area:
- 2542.0 square feet
- Stories:
- 2.00
- Bathrooms:
- 4
- Bathrooms (partial):
- 1
- Bedrooms:
- 4
- Lot:
- 1.8476 acres
- MLS® Number:
- 202618613
- Common Interest
- Freehold
- Parcel Number:
- 41542473
- Building Type:
- House
- Community Name:
- Hammonds Plains
- Days On Market:
- 34
- Treed
- School Bus
- None
- Air Conditioned
- Heat Pump
- Baseboard heaters
- Electric
- Ductless
- Poured Concrete
- Vinyl
- Tile
- Hardwood
- Laminate
- Attached Garage
- Garage
- Gravel
- Heated Garage
- House
- Drilled Well
- Septic System
| Kitchen | 11.4 x 10.10 | |
| Dining nook | 11.4 x 9.1 | |
| Other | Pantry 4.9 x 4.8 | |
| Dining room | 13.3 x 11.9 +jog | |
| Family room | 15.3 x 13.3 +jog | |
| Foyer | 10.11 x 5.2 | |
| 2pc Bathroom | 5.6 x 5.6 |
| Laundry room | 8.9 x 5.7 | |
| Primary Bedroom | 13.9 x 11.8 | |
| 4pc Ensuite bath | 10.11 x 10.5 +jog | |
| Other | WIC: 5.6 x 4.6 | |
| Bedroom | 11.4 x 10.8 | |
| Bedroom | 11.6 x 10.1 | |
| 4pc Bathroom | 8.7 x 7.6 |
| Bedroom | 11.1 x 10.3 | |
| 4pc Bathroom | 10.5 x 5.6 | |
| Recreational, Games room | 30.4 x 11.3 | |
| Utility room | 10.5 x 6.4 |
Inquire Today

Dawn Magee
 MLS® Listing data is provided by The Canadian Real Estate Association (CREA) and is deemed reliable but not guaranteed. The trademarks REALTOR®, REALTORS®, and the REALTOR® logo are controlled by CREA and identify real estate professionals who are members of CREA. The trademarks MLS®, Multiple Listing Service® and related logos are owned by CREA and identify the quality of services provided by real estate professionals who are members of CREA. Listing information is provided by participating real estate brokerages.