
Description
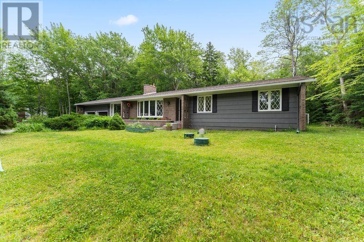
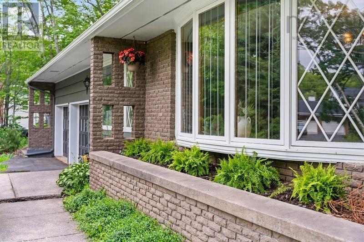
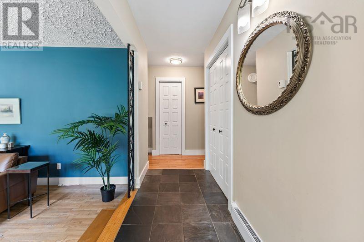
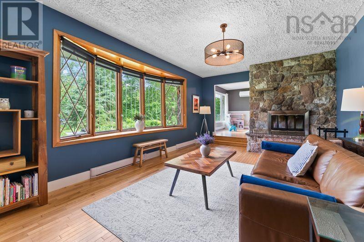
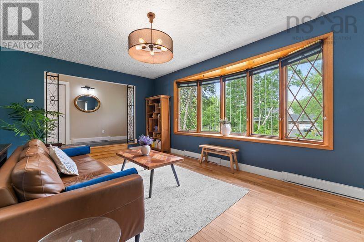
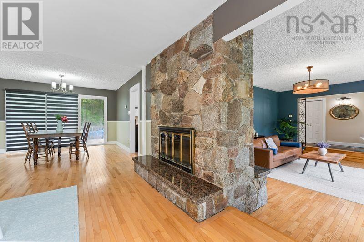
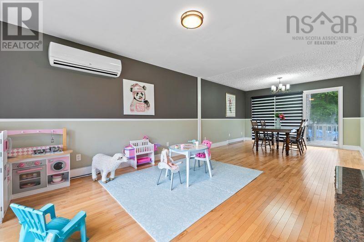
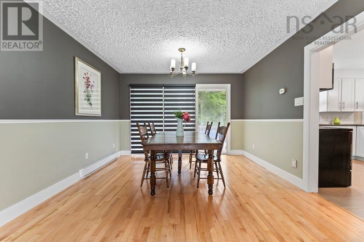
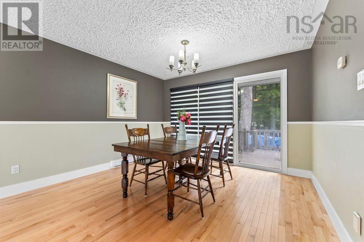
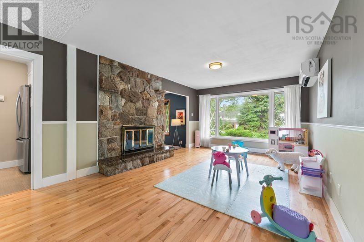
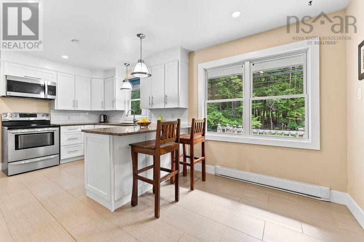
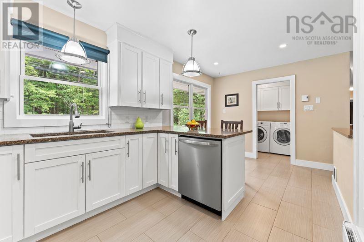
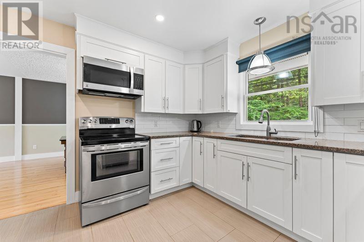
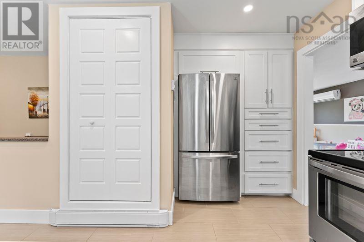
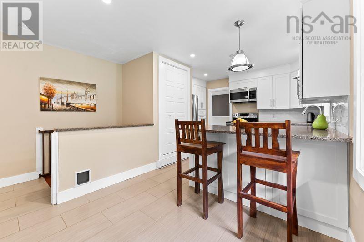
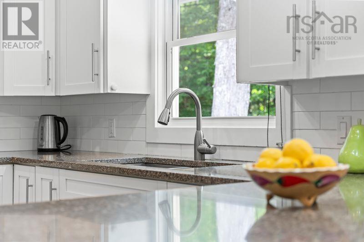
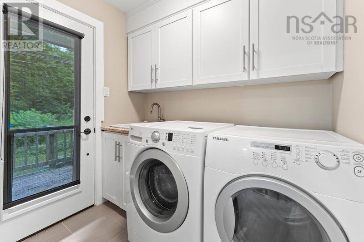
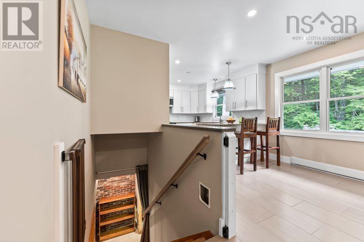
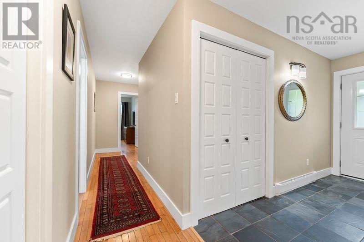
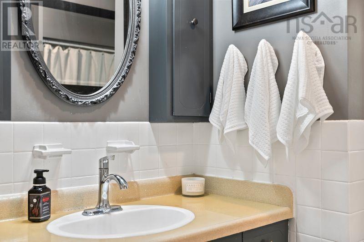
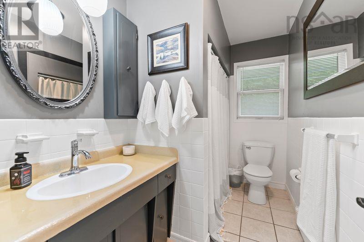
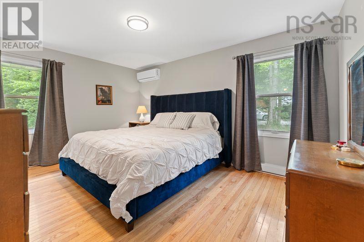
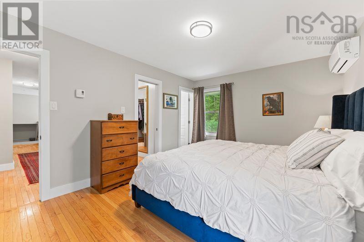
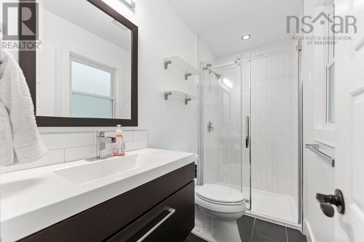
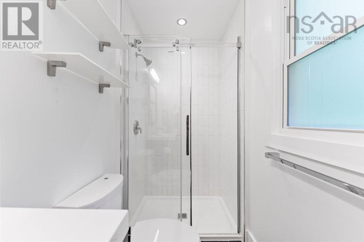
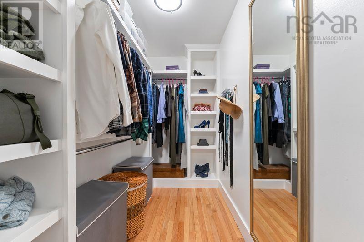
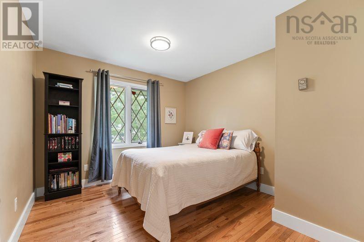
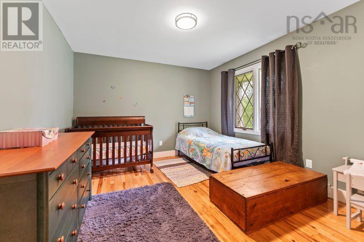
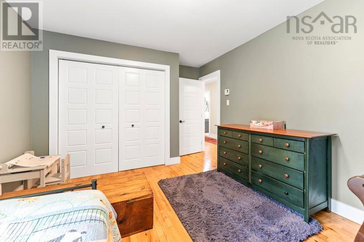
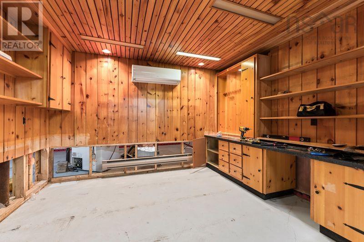
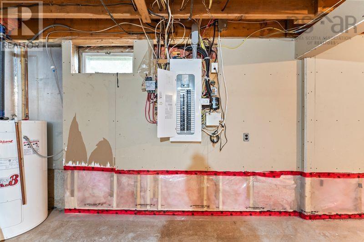
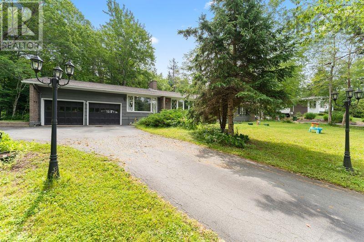
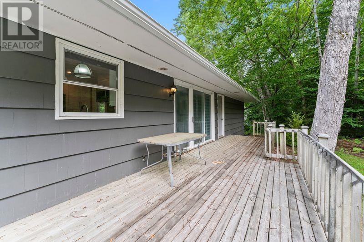
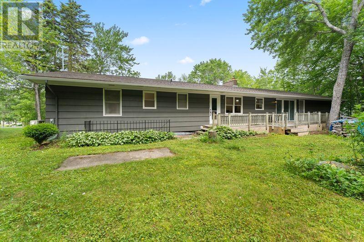
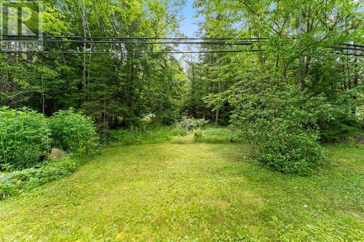
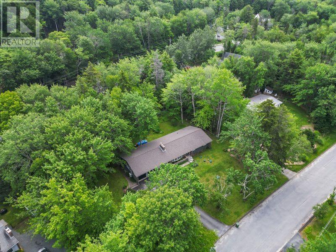
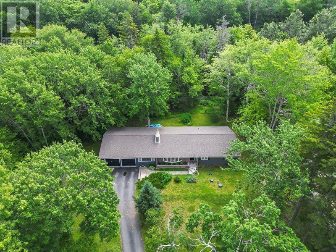
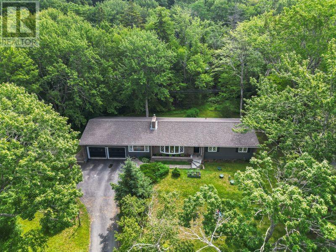
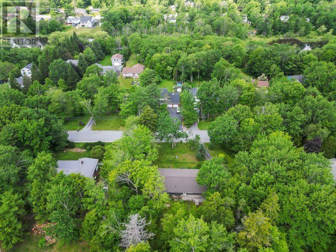
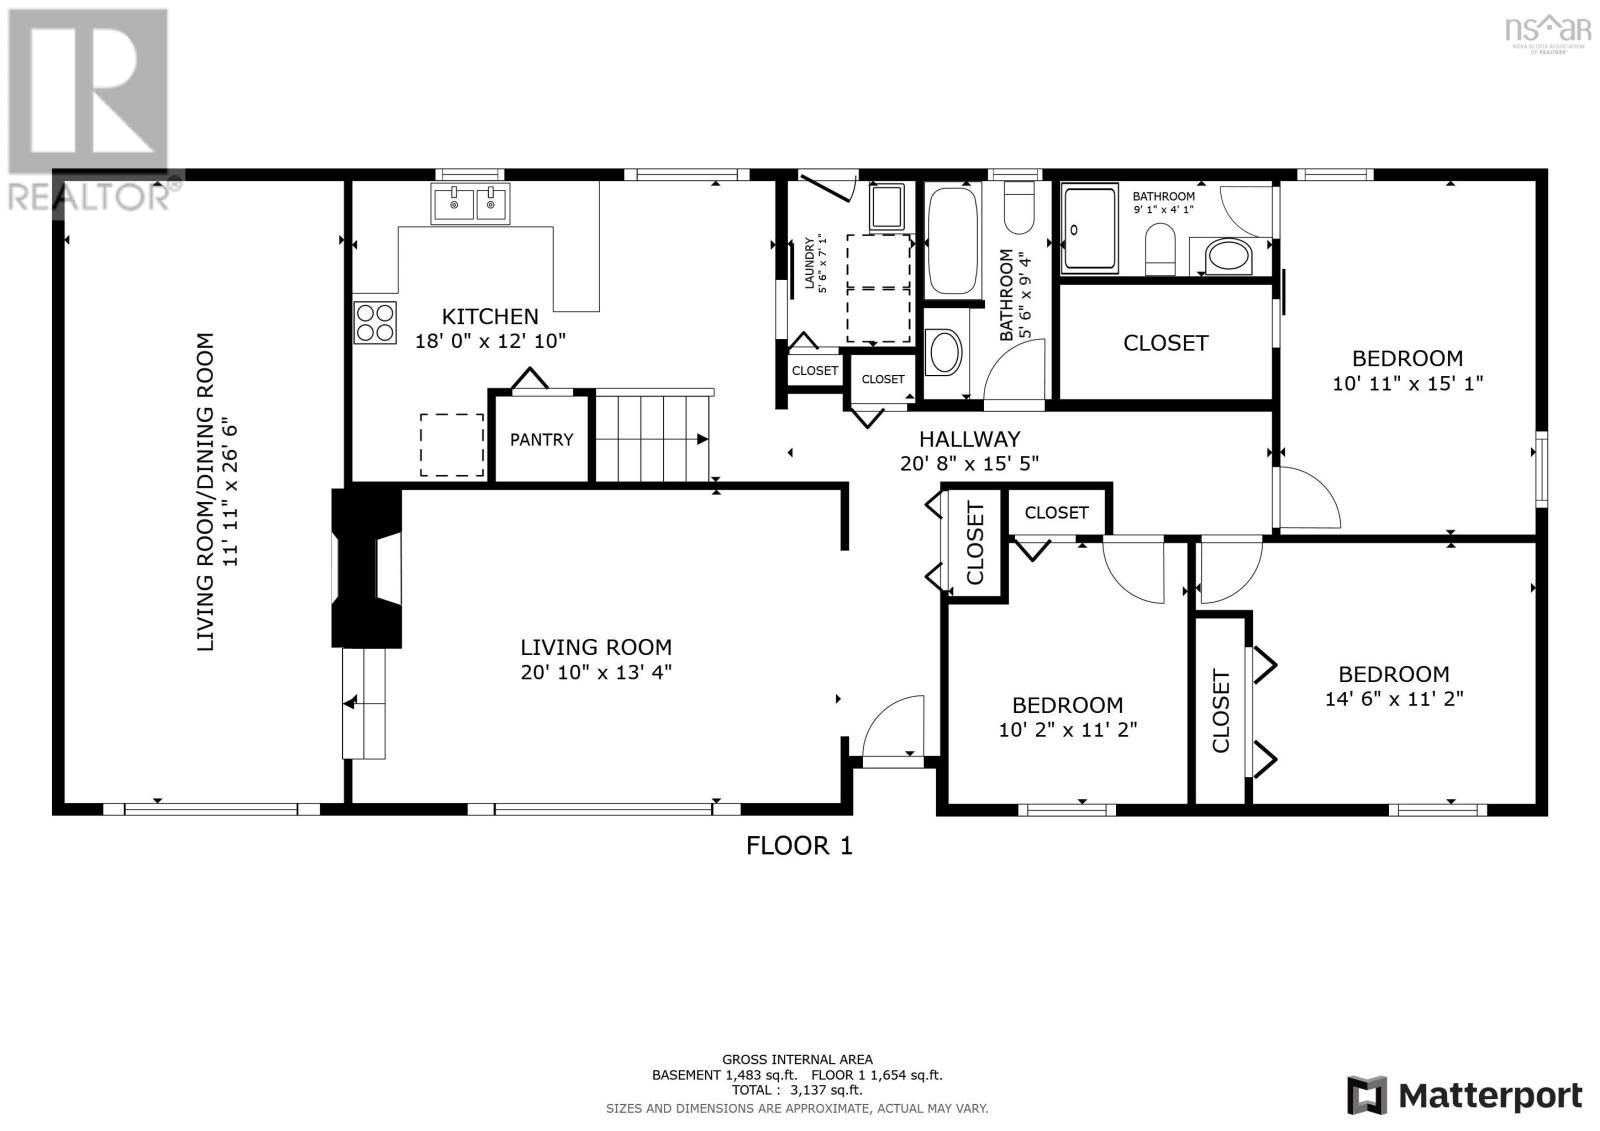
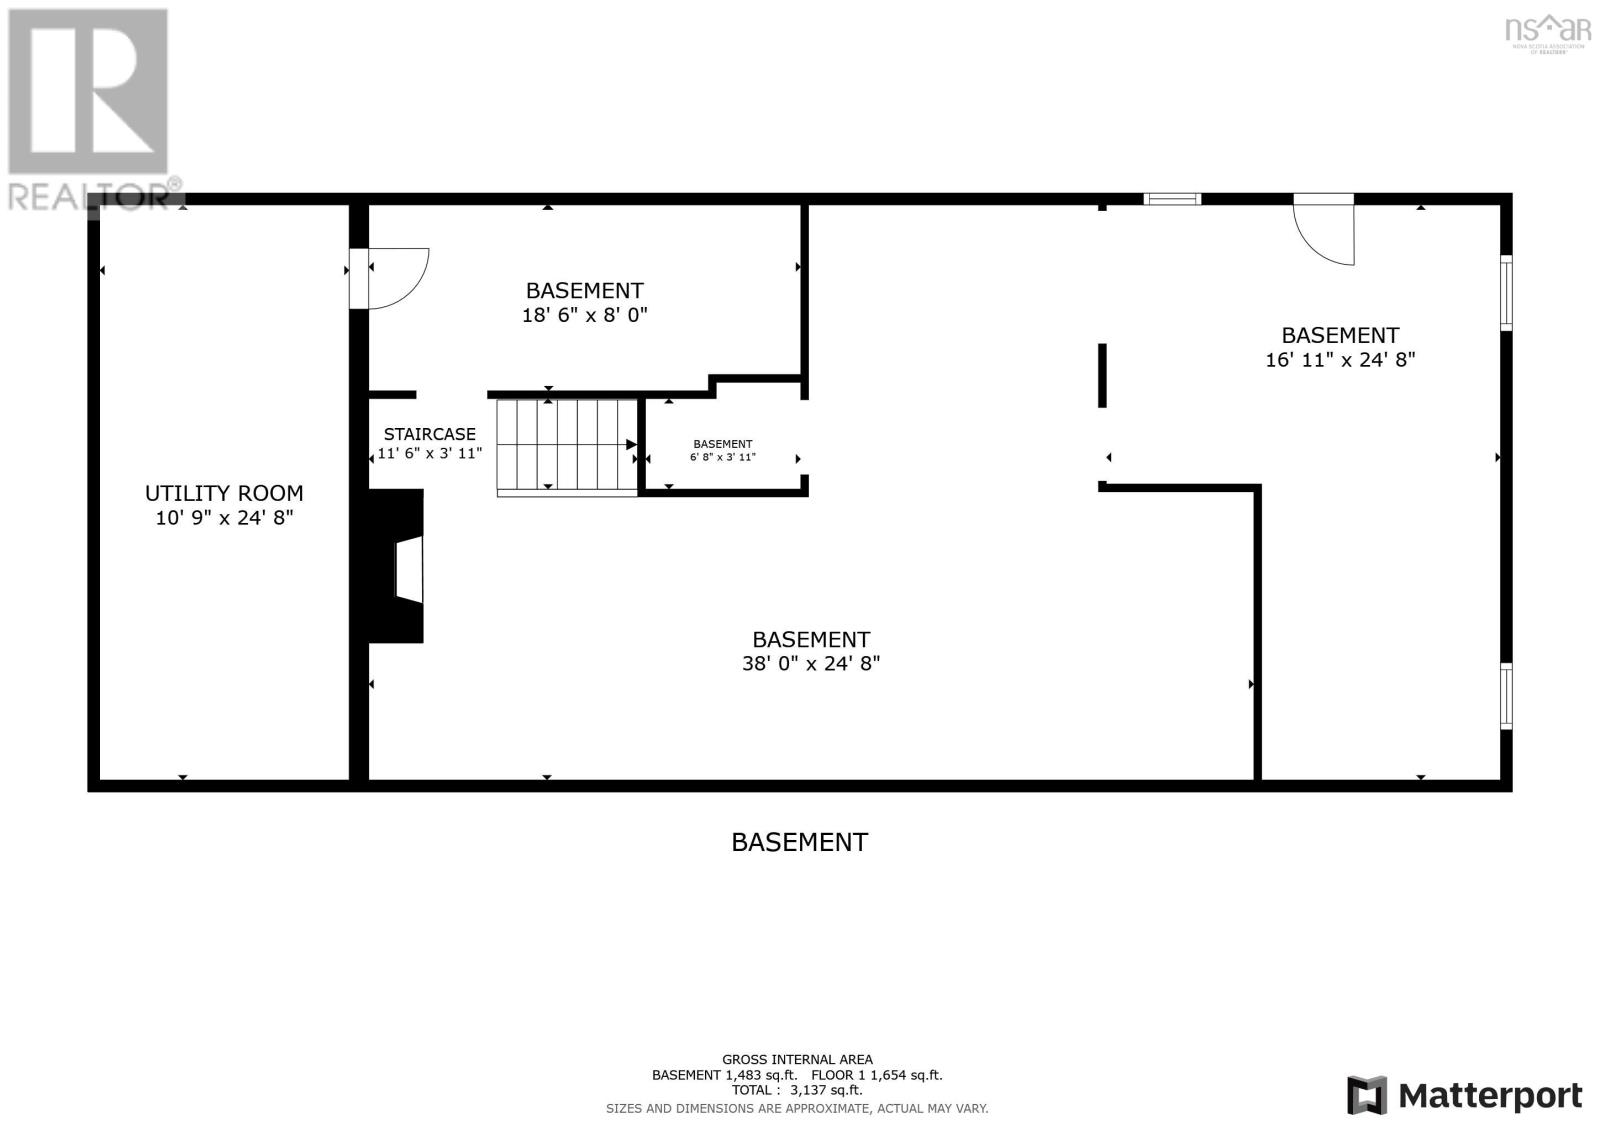
Welcome to 77 Fletcher Drive! This charming bungalow is conveniently located in the heart of Fall River where youre walking distance to all amenities and an easy hop on the highway. This 3 bed 2 full bath home offers so many updates, and so much potential to make it your own! Upstairs you enter a sunny foyer that opens into a gorgeous sunken living room, family room, dining room and beautifully renovated kitchen. Its got great flow for family time or entertaining. Speaking of which there is a large patio out back and flat backyard for kids to play. Past the convenient main floor laundry are two generous bedrooms, main bath, and primary featuring a walk-in closet and light, bright renovated ensuite. The basement offers over 1000 sqft of currently unfinished space that is dry and finish ready. Whether youre looking for more family space, a workshop or gym area, the possibilities are endless and there is a walkout from this level! Roof is 9, there are three heat pumps, entirely NEW septic system in 2021, all new gutters 2022. Move in relax and enjoy or expand and welcome to Fall River! (id:56844)
- ID:
- 202618587
- Category:
- Single Family
- Status:
- Active
- Living Area:
- 1700.0 square feet
- Stories:
- 1.00
- Bathrooms:
- 2
- Bedrooms:
- 3
- Lot:
- 0.712 acres
- MLS® Number:
- 202618587
- Common Interest
- Freehold
- Parcel Number:
- 00504993
- Year Built:
- 1976
- Building Type:
- House
- Community Name:
- Fall River
- Days On Market:
- 34
- Treed
- Level
- School Bus
- Recreational Facilities
- Washer
- Refrigerator
- Dishwasher
- Stove
- Dryer
- Microwave Range Hood Combo
- Wall unit
- Air Conditioned
- Bungalow
- Heat Pump
- Baseboard heaters
- Electric
- Wood
- Ductless
- Poured Concrete
- Wood siding
- Hardwood
- Ceramic Tile
- Attached Garage
- Garage
- Paved Yard
- House
- Drilled Well
- Septic System
| Living room | 20.10x13.4 | |
| Dining room | 11.11x26.6 | |
| Kitchen | 18.10x12.10 | |
| Laundry room | 5.6x7.1 | |
| Bedroom | 10.2x11.2 | |
| Bedroom | 14.6x11.2 | |
| Primary Bedroom | 10.11x15.1 | |
| 3pc Ensuite bath | 9.1x4.1 | |
| 4pc Bathroom | 15.6x9.4 |
Inquire Today

Dawn Magee
 MLS® Listing data is provided by The Canadian Real Estate Association (CREA) and is deemed reliable but not guaranteed. The trademarks REALTOR®, REALTORS®, and the REALTOR® logo are controlled by CREA and identify real estate professionals who are members of CREA. The trademarks MLS®, Multiple Listing Service® and related logos are owned by CREA and identify the quality of services provided by real estate professionals who are members of CREA. Listing information is provided by participating real estate brokerages.