
Description
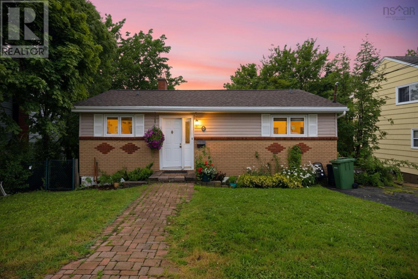
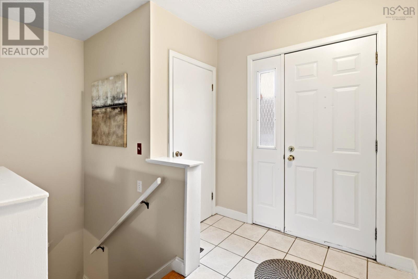
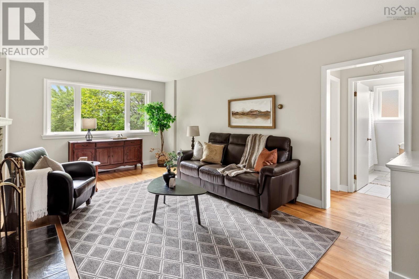
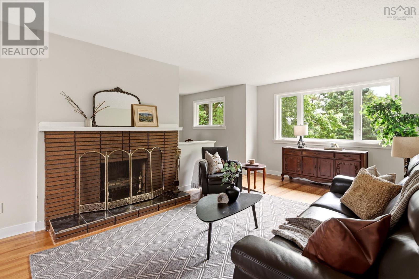
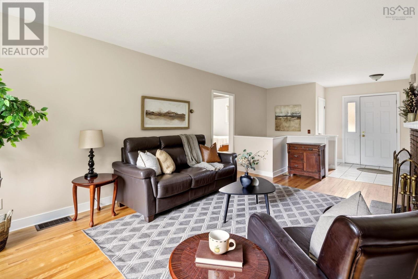
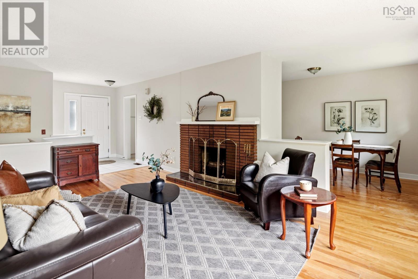
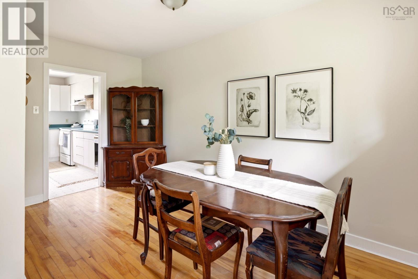
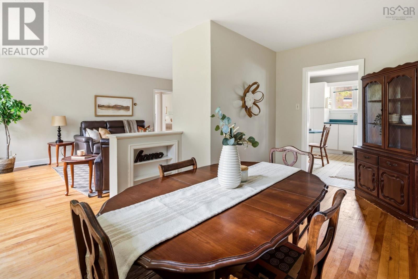
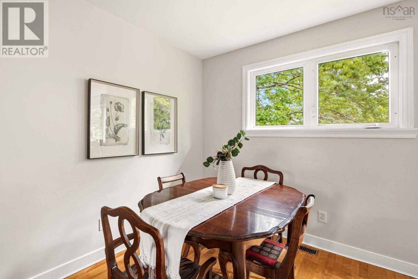
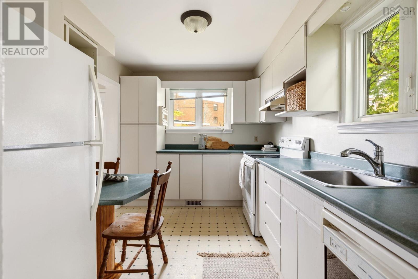
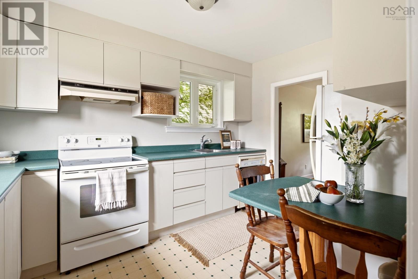
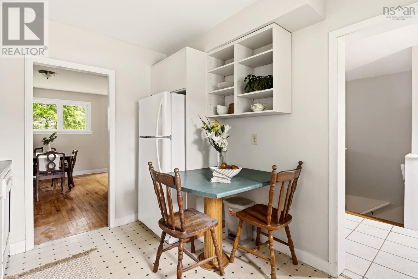
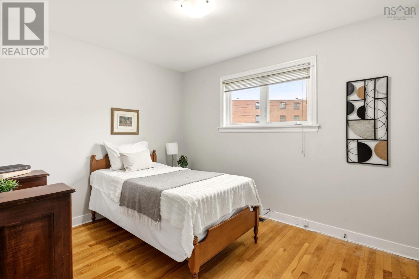
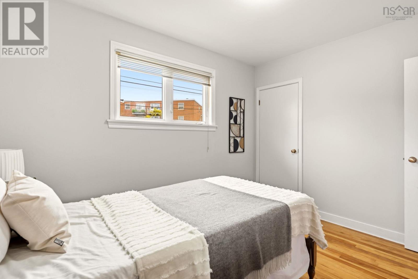
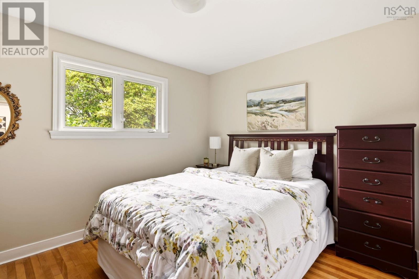
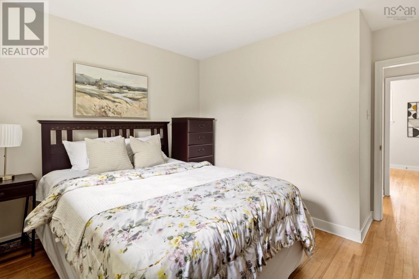
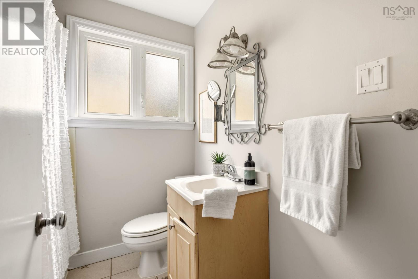
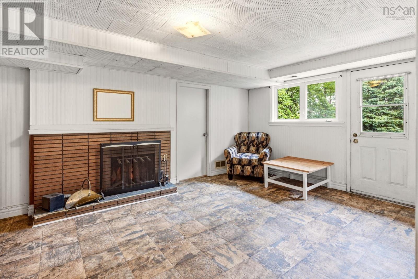
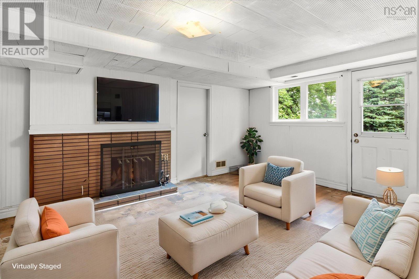
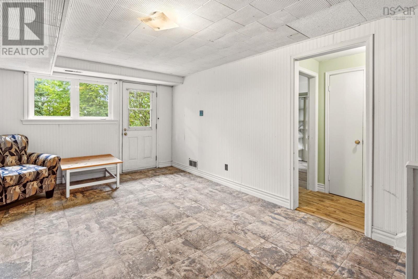
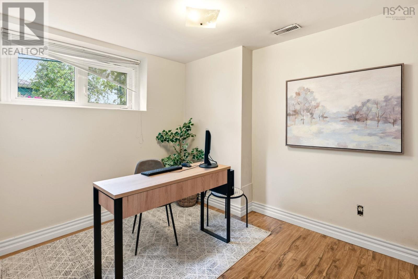
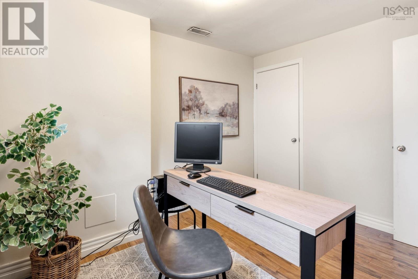
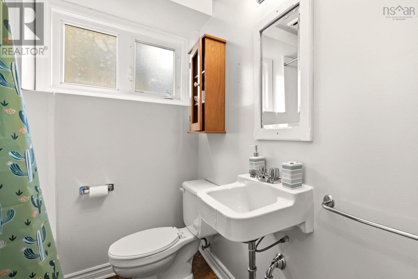
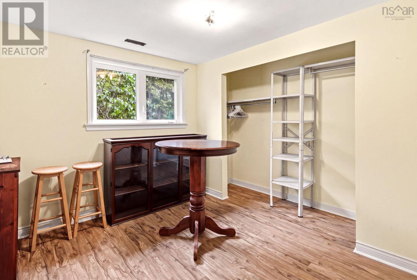
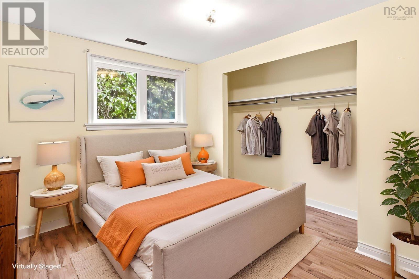
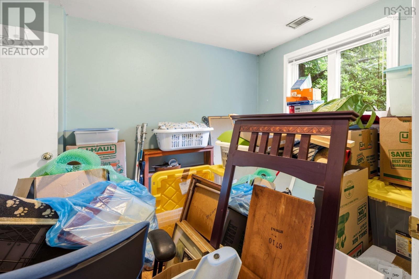
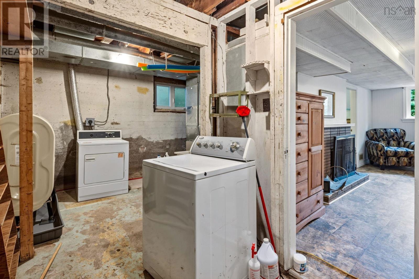
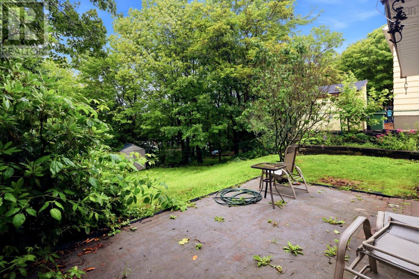
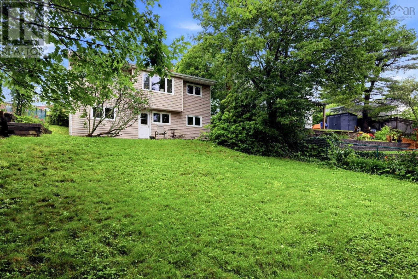
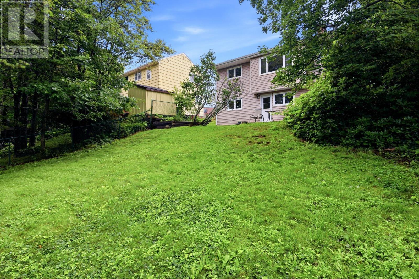
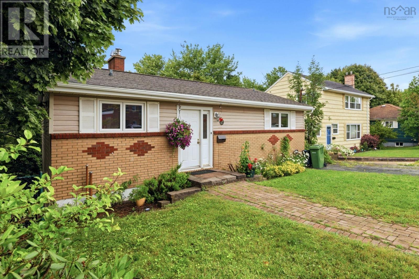
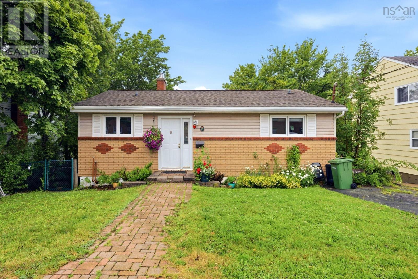
Located within walking distance to Lake Banook, Sullivans Pond, downtown Dartmouth, parks, cafés, and everyday amenities, this home offers easy access to everything you need. Lovingly owned by the same family for 17 years, this home offers original hardwood floors, a bright living room, kitchen, dining room, two bedrooms, and a full bath on the main level. Downstairs features a spacious rec room with a fireplace, three versatile rooms, a second full bath, and ample storage. Outside, enjoy a fully fenced, sun-filled backyard with mature gardens, shrubs, and a storage shed. Recent updates done in 2026 include a new oil tank blown attic insulation, roof inspection and minor repairs, electrical and plumbing inspections with minor repairs completed, repaired front steps, freshly painted upper level & new upper-level light fixtures. Furnace has been serviced & cleaned as of July 2026. (id:56844)
- ID:
- 202618576
- Category:
- Single Family
- Status:
- Active
- Living Area:
- 1675.0 square feet
- Stories:
- 1.00
- Bathrooms:
- 2
- Bedrooms:
- 5
- Lot:
- 0.14 acres
- MLS® Number:
- 202618576
- Common Interest
- Freehold
- Parcel Number:
- 00210104
- Year Built:
- 1962
- Building Type:
- House
- Community Name:
- Dartmouth
- Days On Market:
- 34
- School Bus
- Recreational Facilities
- Washer
- Refrigerator
- Dishwasher
- Stove
- Oven
- Dryer
- Bungalow
- Forced air
- Oil
- Poured Concrete
- Brick
- Vinyl
- Hardwood
- Linoleum
- Paved Yard
- House
- Municipal water
- Municipal sewage system
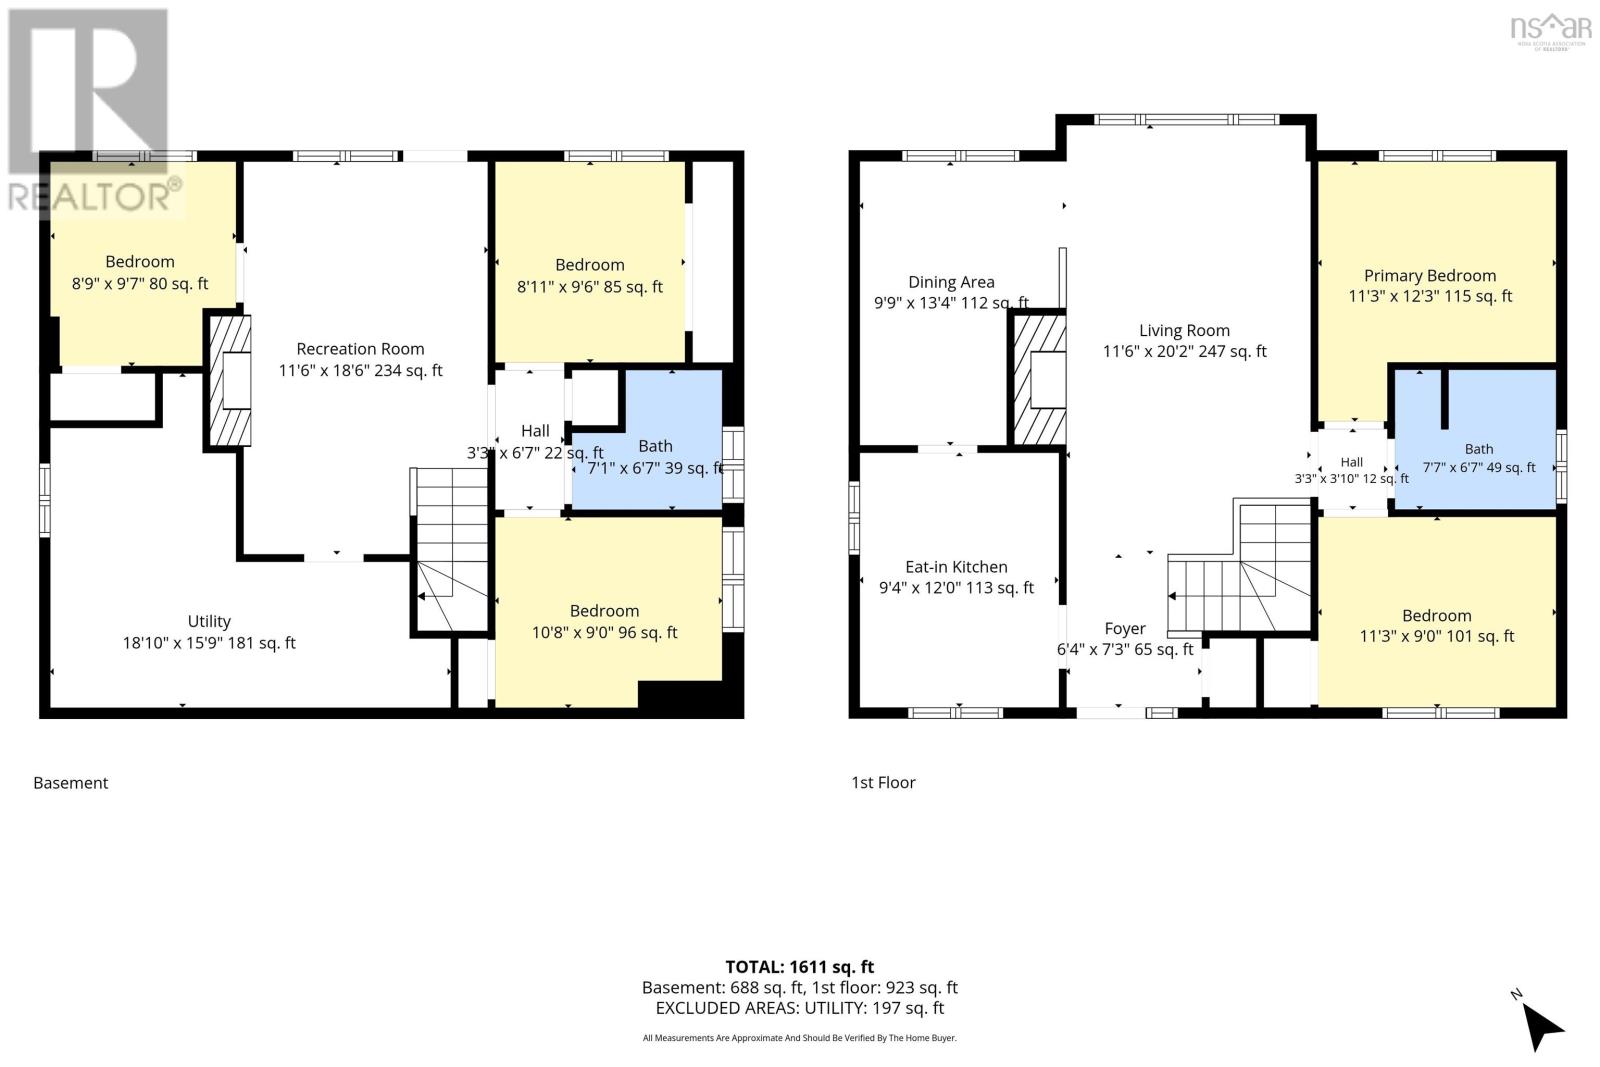
| Foyer | 6.4 x 7.3 | |
| Living room | 11.6 x 20.2 | |
| Dining room | 9.9 x 13.4 | |
| Eat in kitchen | 9.4 x 12.0 | |
| Primary Bedroom | 11.3 x 12.3 | |
| 4pc Bathroom | 7.7 x 6.7 | |
| Bedroom | 11.3. x 9.0 |
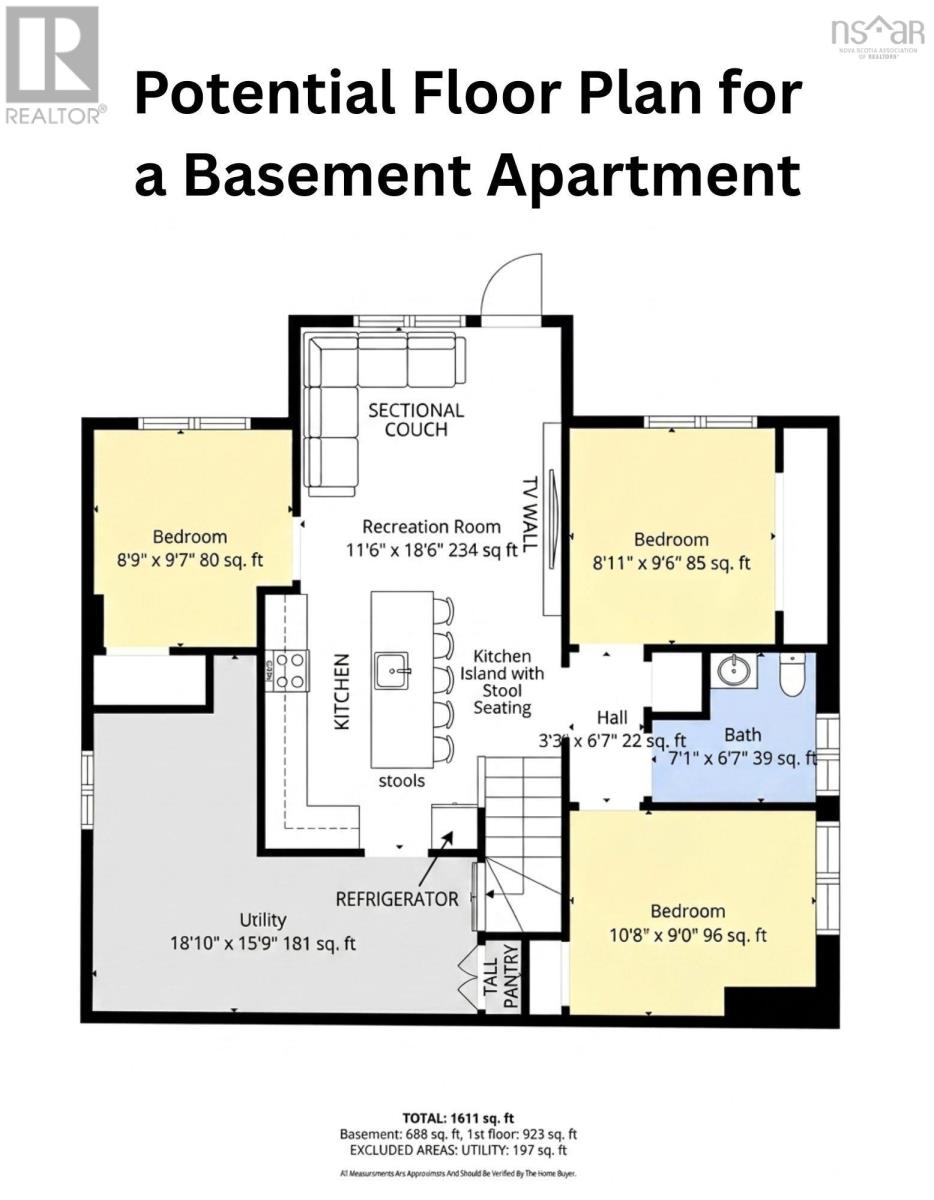
| Bedroom | 8.11 x 9.6 | |
| 4pc Bathroom | 7.1 x 6.7 | |
| Bedroom | 10.8 x 9.0 | |
| Recreational, Games room | 11.6 x 18.6 | |
| Bedroom | 8.9 x 9.7 | |
| Utility room | 18.10 x 15.9 |
Inquire Today

Dawn Magee
 MLS® Listing data is provided by The Canadian Real Estate Association (CREA) and is deemed reliable but not guaranteed. The trademarks REALTOR®, REALTORS®, and the REALTOR® logo are controlled by CREA and identify real estate professionals who are members of CREA. The trademarks MLS®, Multiple Listing Service® and related logos are owned by CREA and identify the quality of services provided by real estate professionals who are members of CREA. Listing information is provided by participating real estate brokerages.