
Description
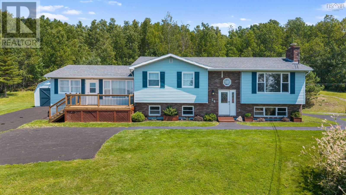
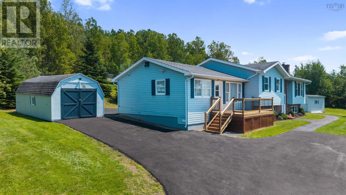
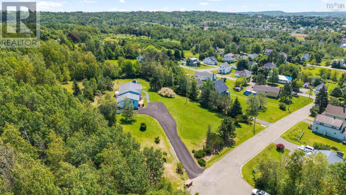
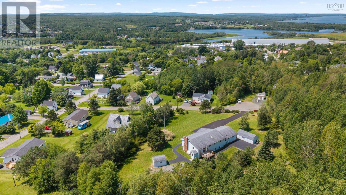
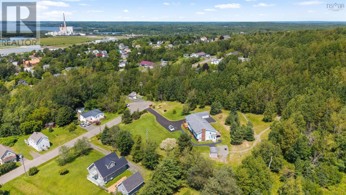
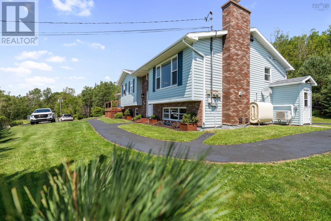
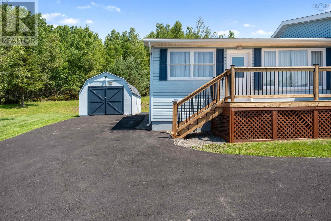
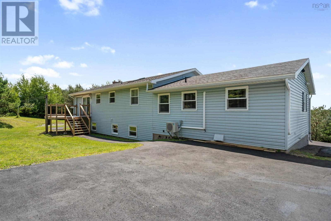
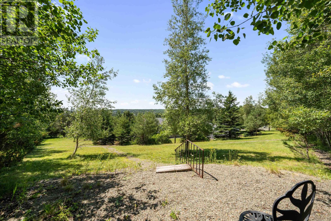
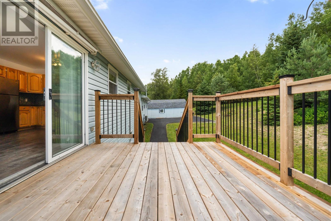
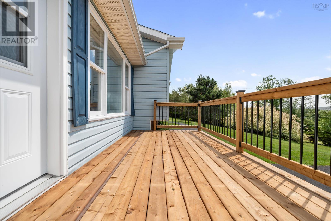
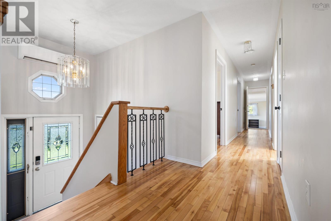
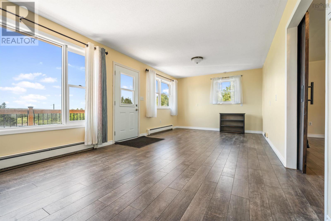
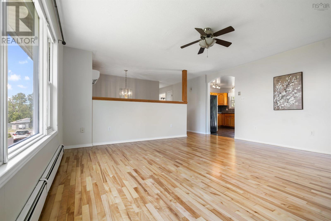
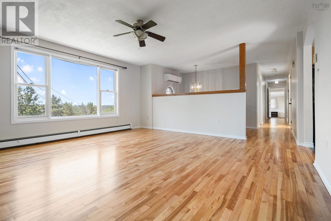
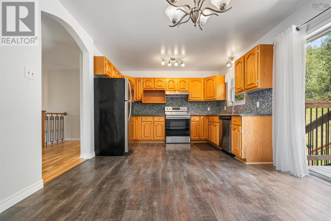
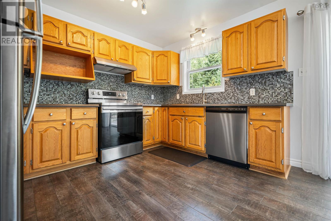
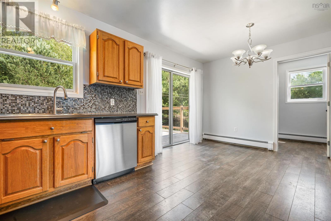
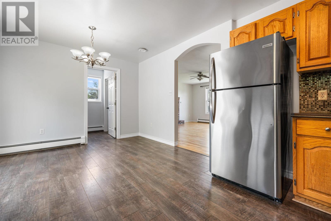
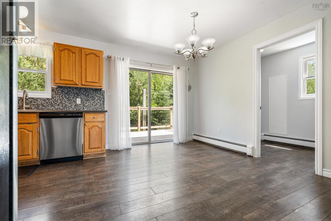
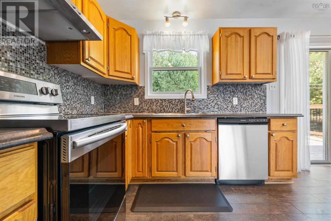
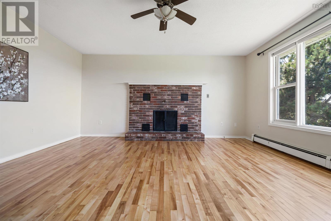
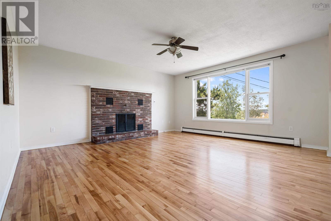
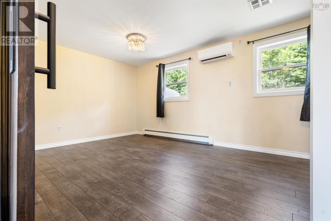
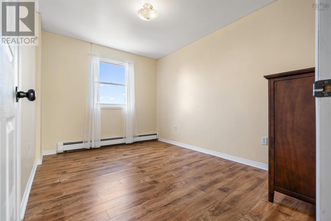
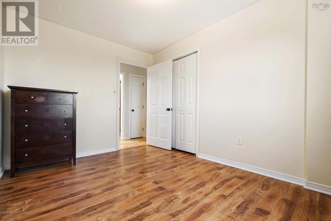
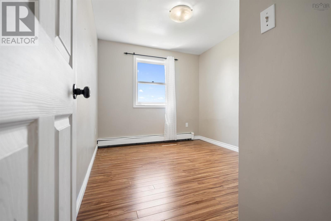
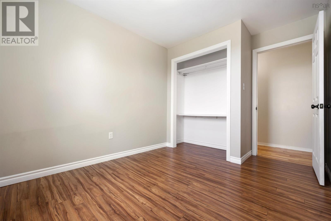
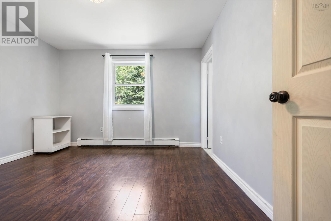
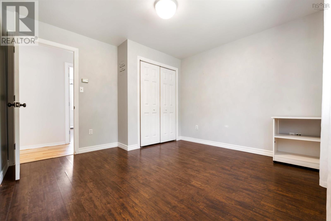
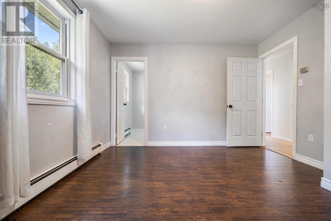
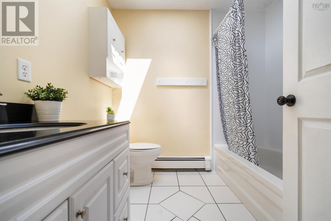
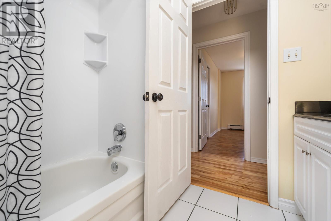
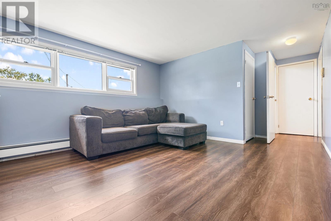
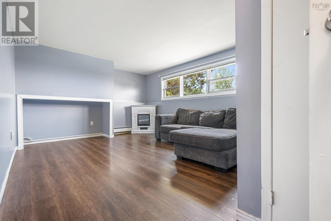
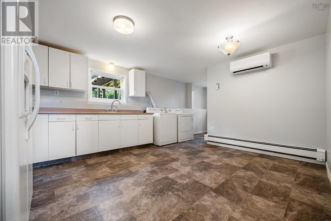
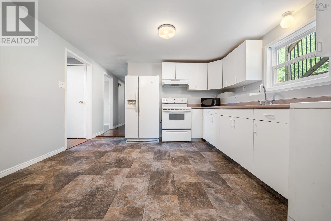
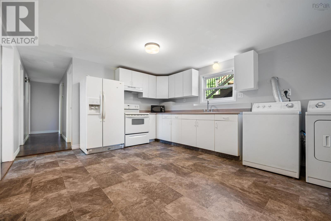
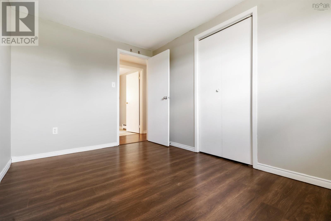
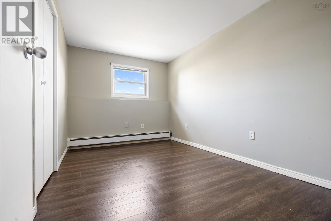
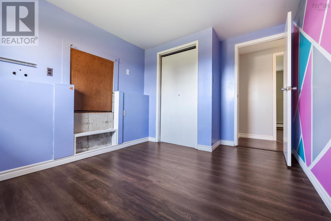
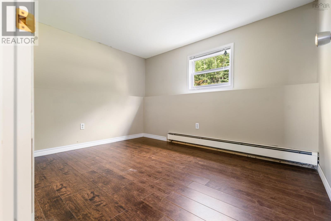
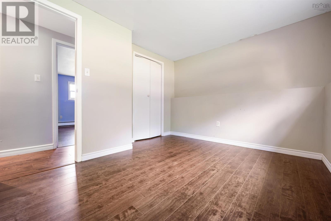
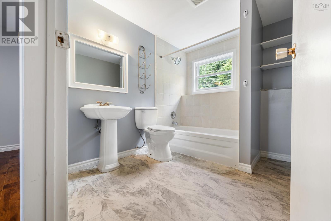
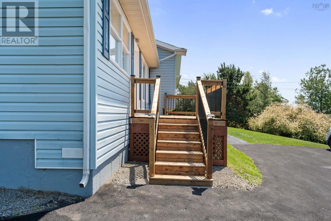
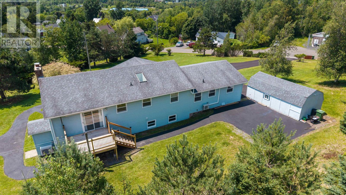
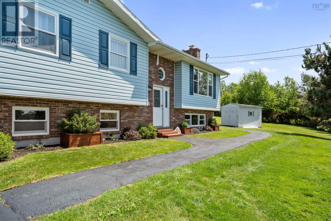
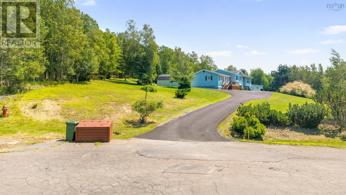
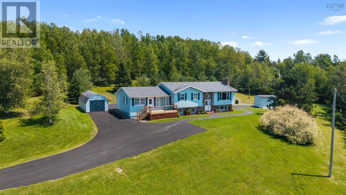
Opportunity, space, and versatility come together in this unique seven bedroom, two and a half bath home, tucked away at the end of a quiet dead end street in Trenton on a large, beautifully landscaped property. Set on a beautiful hilltop, the property enjoys panoramic views and a peaceful setting. The bright main level features a spacious kitchen and living room, separate laundry room, three bedrooms, and a full bath. The primary bedroom also offers a two piece ensuite, with plumbing in place for a future shower. A unique extension, formerly a one bedroom apartment, has been incorporated into the main home and now offers a large additional living room and bedroom. Create a spacious primary suite, home office, guest quarters, family room, or simply enjoy the extra living space. For those wishing to explore converting it back into separate living accommodations, plumbing remains in place for the kitchen and bathroom, along with electrical outlets for the kitchen. The lower level adds even more value with a three bedroom, one bathroom apartment, ideal for extended family, multigenerational living, or potential rental income. Two new decks at the front and back offer great spaces to enjoy the property and views, the drive way has been resurfaced, while heat pumps on both levels provide year round comfort. Whether youre looking for a spacious family home, income potential, or a property that can adapt to your needs, this home offers possibilities well beyond a traditional single family home. A property you truly need to see to appreciate all it could become!
- ID:
- 202618555
- Category:
- Single Family
- Status:
- Active
- Living Area:
- 3235.0 square feet
- Stories:
- 1.00
- Bathrooms:
- 3
- Bathrooms (partial):
- 1
- Bedrooms:
- 7
- Lot:
- 1.2463 acres
- MLS® Number:
- 202618555
- Common Interest
- Freehold
- Parcel Number:
- 65053415
- Year Built:
- 1992
- Building Type:
- House
- Community Name:
- Trenton
- Days On Market:
- 81
- School Bus
- Recreational Facilities
- Refrigerator
- Dishwasher
- Stove
- Wall unit
- Air Conditioned
- Heat Pump
- Baseboard heaters
- Oil
- Electric
- Ductless
- Poured Concrete
- Crawl space
- Brick
- Vinyl
- Tile
- Hardwood
- Laminate
- Vinyl
- Paved Yard
- Parking Space(s)
- House
- Municipal water
- Municipal sewage system
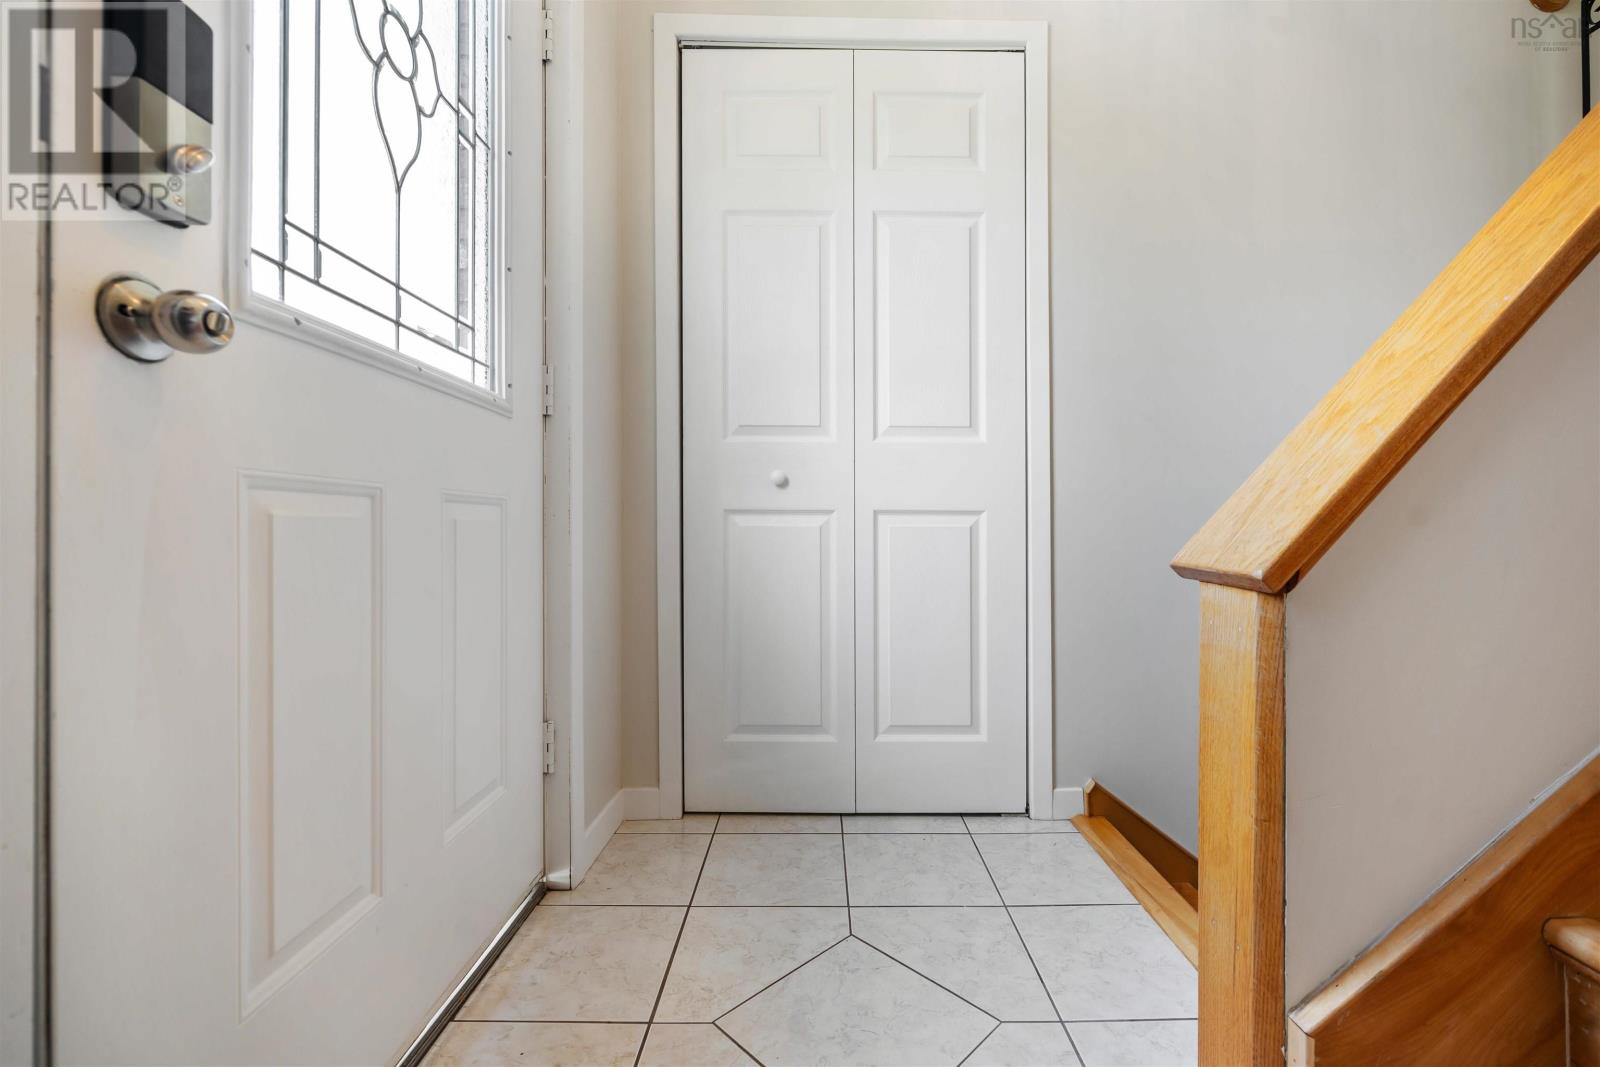
| Foyer | 6x3 | |
| Living room | 16x15 | |
| Eat in kitchen | 17x11 | |
| Laundry room | 13x5 | |
| 4pc Bathroom | 7x6 | |
| Bedroom | 12x8 | |
| Bedroom | 12x8 | |
| Bedroom | 11x11 | |
| 3pc Bathroom | 7x4 | |
| Family room | 15x13 | |
| Bedroom | 16x8 | |
| Other | 11x6 |
| Living room | 14x12 | |
| Kitchen | 15x12 | |
| Bedroom | 12x8 | |
| Bedroom | 11x9 | |
| 4pc Bathroom | 9x7 | |
| Bedroom | 10x9 |
Inquire Today

Dawn Magee
 MLS® Listing data is provided by The Canadian Real Estate Association (CREA) and is deemed reliable but not guaranteed. The trademarks REALTOR®, REALTORS®, and the REALTOR® logo are controlled by CREA and identify real estate professionals who are members of CREA. The trademarks MLS®, Multiple Listing Service® and related logos are owned by CREA and identify the quality of services provided by real estate professionals who are members of CREA. Listing information is provided by participating real estate brokerages.