
Description
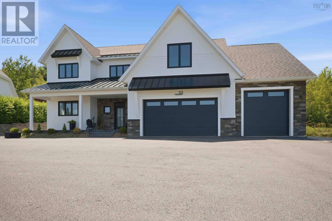
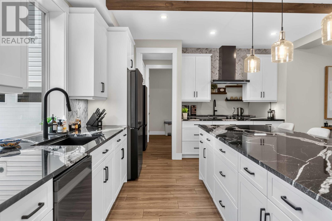
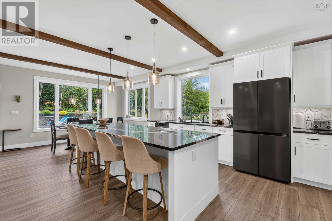
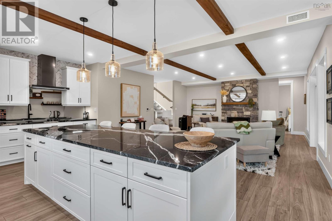
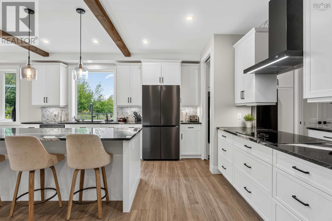
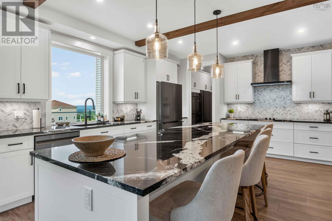
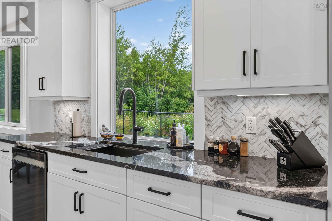
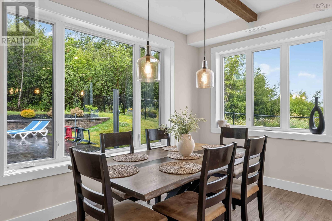
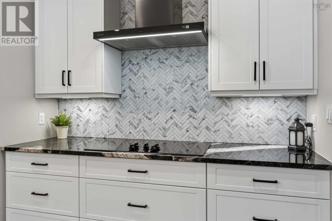
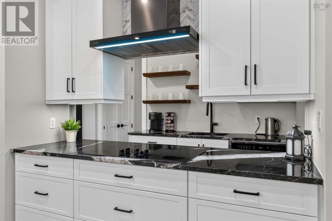
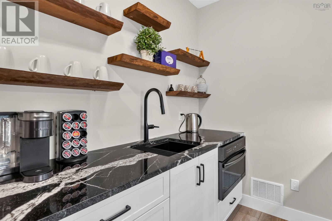
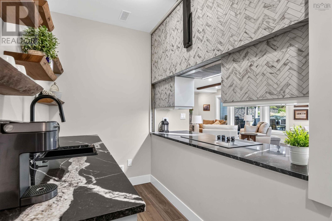
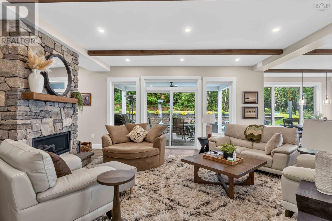
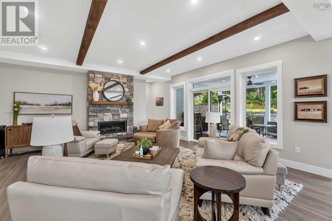
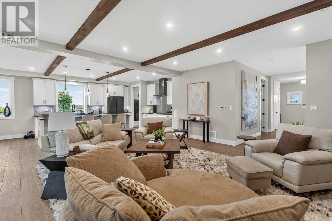
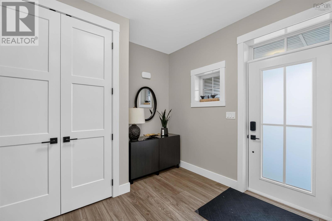
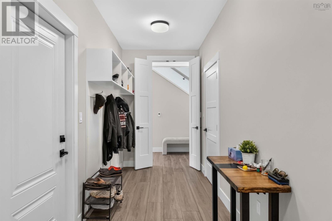
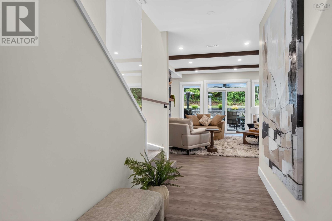
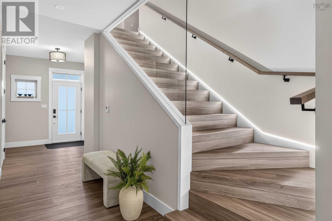
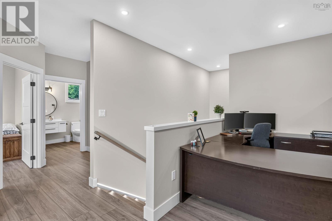
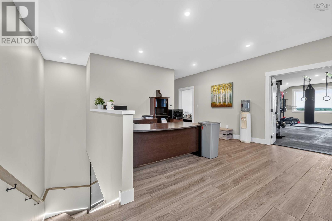
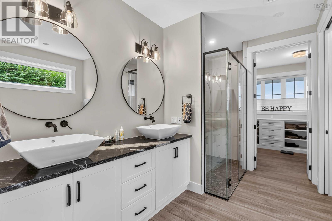
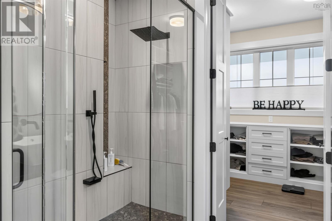
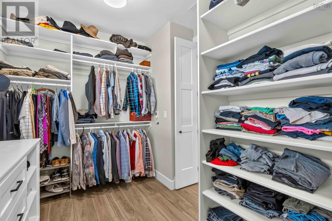
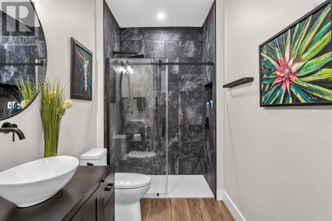
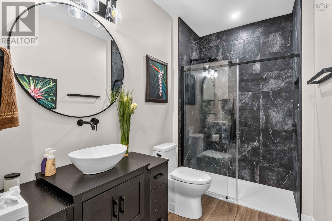
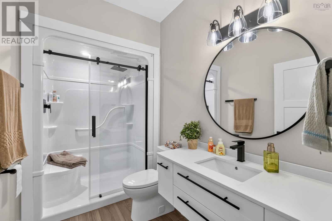
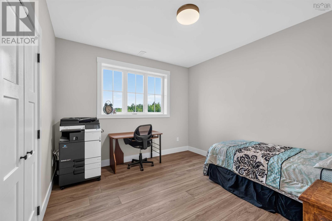
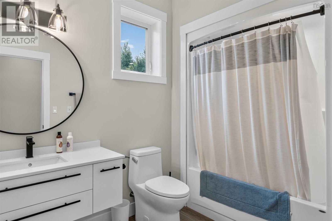
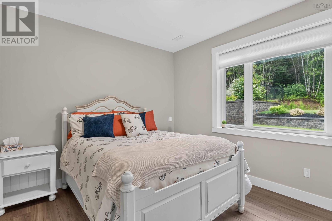
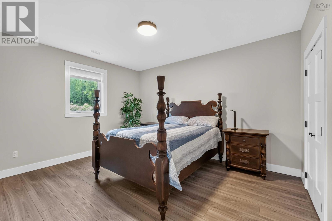
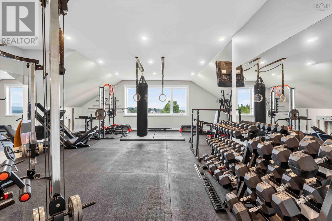
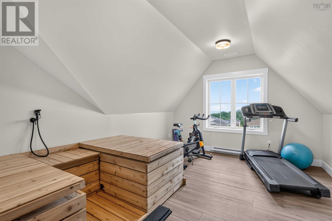
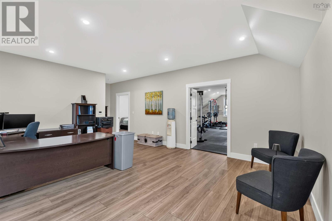
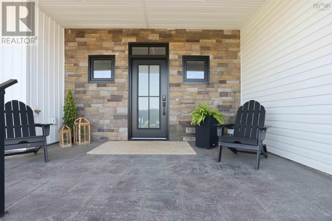
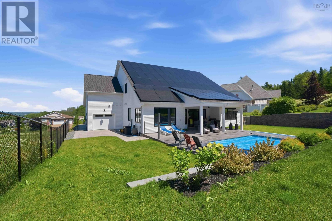
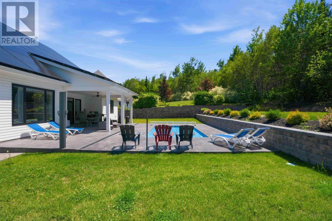
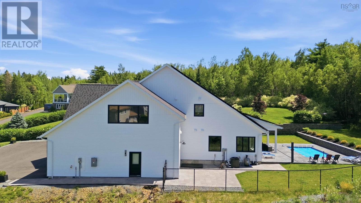
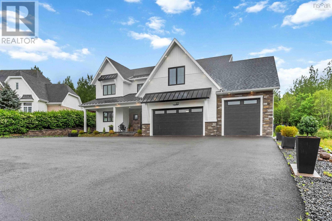
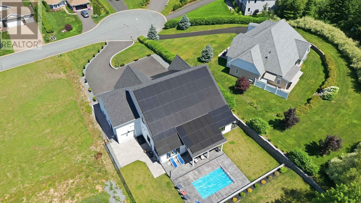
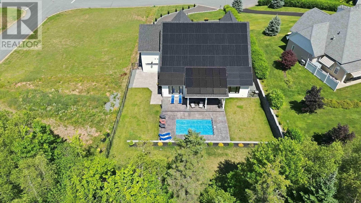
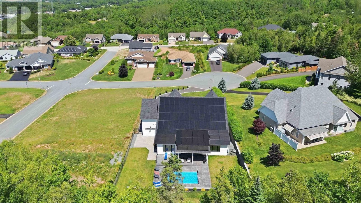
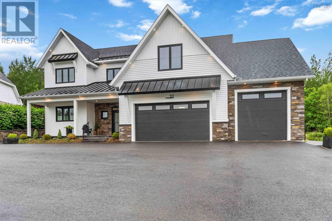
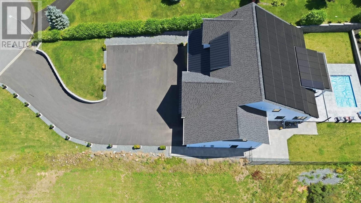
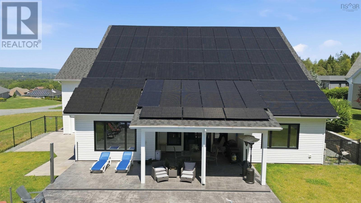
Welcome to this exceptional 5-bedroom, 4.5-bathroom custom home where luxury, innovation, and energy efficiency come together. Situated on a spacious double lot, this remarkable property offers breathtaking panoramic views of the valley, stretching all the way from Blomidon to the Minas Basin. Designed for both comfortable family living and entertaining, the home features a stunning great room, spacious family room, and an abundance of storage throughout. Every detail has been thoughtfully considered, from the elegant LED-lit staircase to the unique movable backsplash that provides convenient access between the kitchen and pantry.Step outside to your own private oasis featuring a 12 x 20 heated saltwater fiberglass in-ground pool surrounded by a beautiful backyardperfect for relaxing or hosting family and friends.Built with sustainability in mind, this home is a fully Net Zero residence, powered by an impressive 79-panel, 525-watt net-metered solar system, allowing for energy independence with virtually no purchased electricity required under normal operating conditions. EV charger is already installed, making the home ready for electric vehicle ownership.Combining spectacular views, premium finishes, exceptional indoor and outdoor living spaces, and cutting-edge energy efficiency, this is a truly one-of-a-kind property that offers an unparalleled lifestyle.
- ID:
- 202618513
- Category:
- Single Family
- Status:
- Active
- Living Area:
- 3520.0 square feet
- Stories:
- 2.00
- Bathrooms:
- 5
- Bathrooms (partial):
- 1
- Bedrooms:
- 5
- Lot:
- 0.5403 acres
- MLS® Number:
- 202618513
- Common Interest
- Freehold
- Parcel Number:
- 55523898
- Building Type:
- House
- Community Name:
- Canaan
- Days On Market:
- 81
- Walk-In Closet
- Inground pool
- School Bus
- Washer
- Refrigerator
- Dishwasher
- Oven
- Dryer
- Cooktop
- Heat Pump
- 2 Level
- Heat Pump
- In Floor Heating
- Electric
- Propane
- Concrete Slab
- None
- Vinyl
- Vinyl Plank
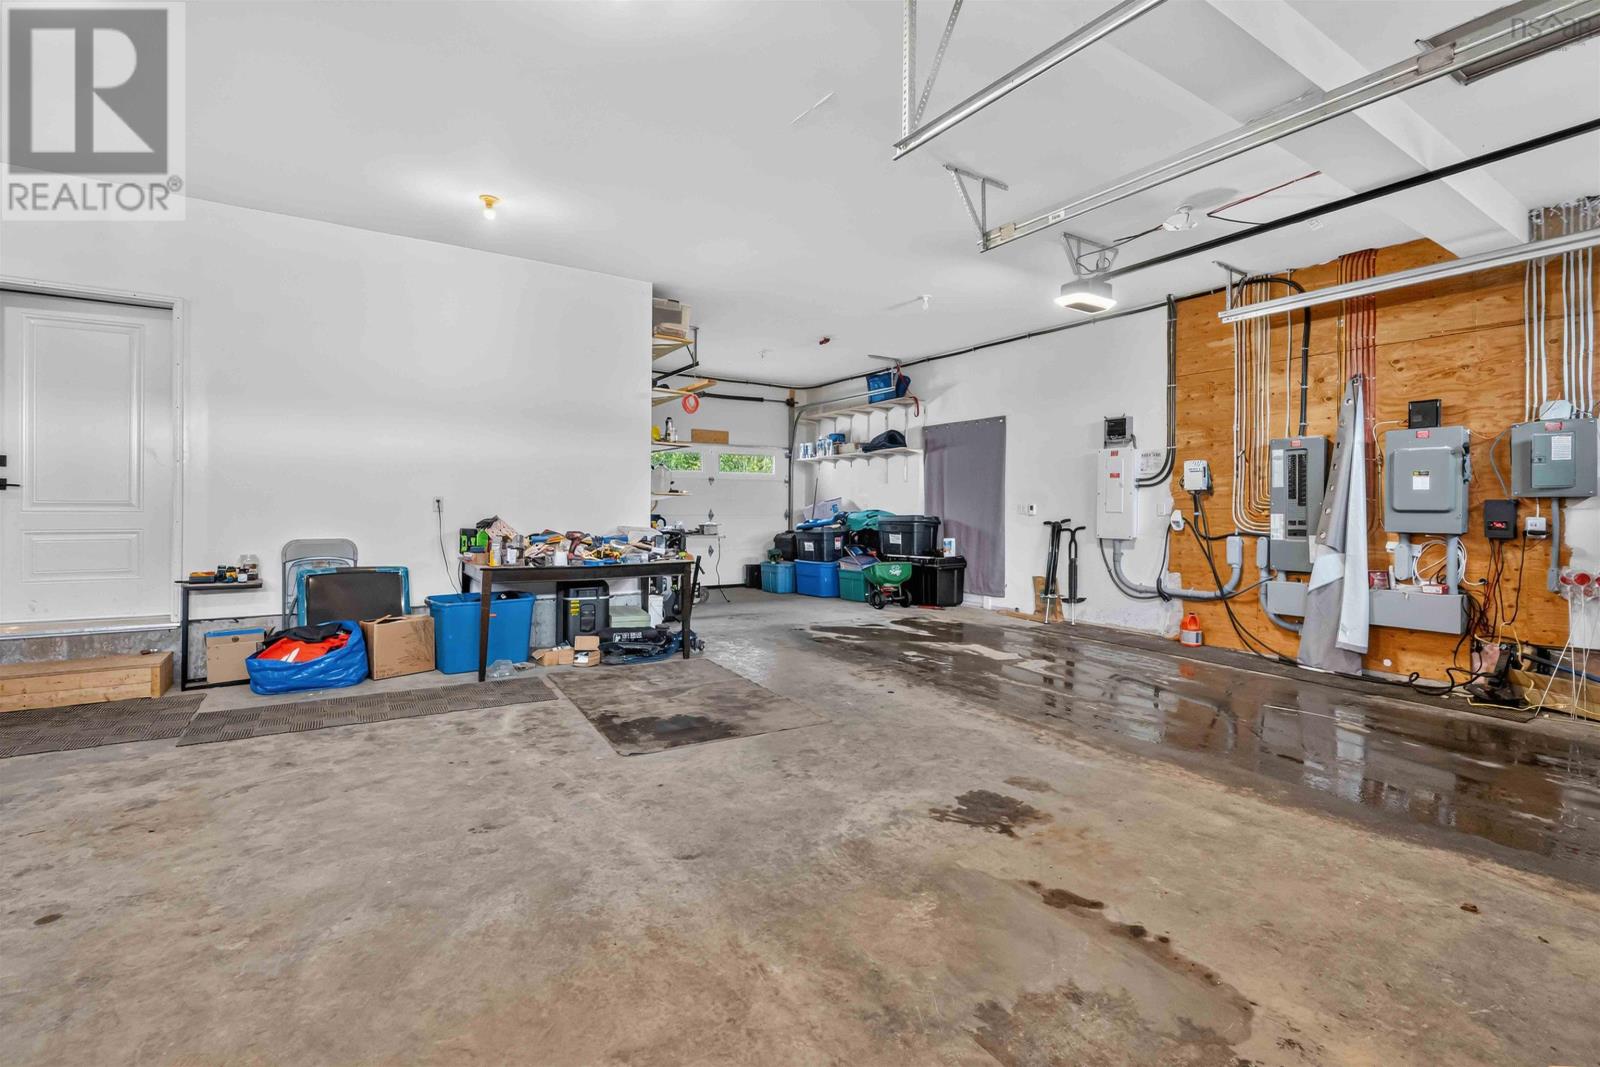
- Attached Garage
- Garage
- Paved Yard
- Other
- Heated Garage
- Electric Vehicle Charging Station(s)
- House
- Municipal water
- Municipal sewage system
| Kitchen | 14 X 15 | |
| Dining room | 10 X 14 | |
| Living room | 18 X 19 | |
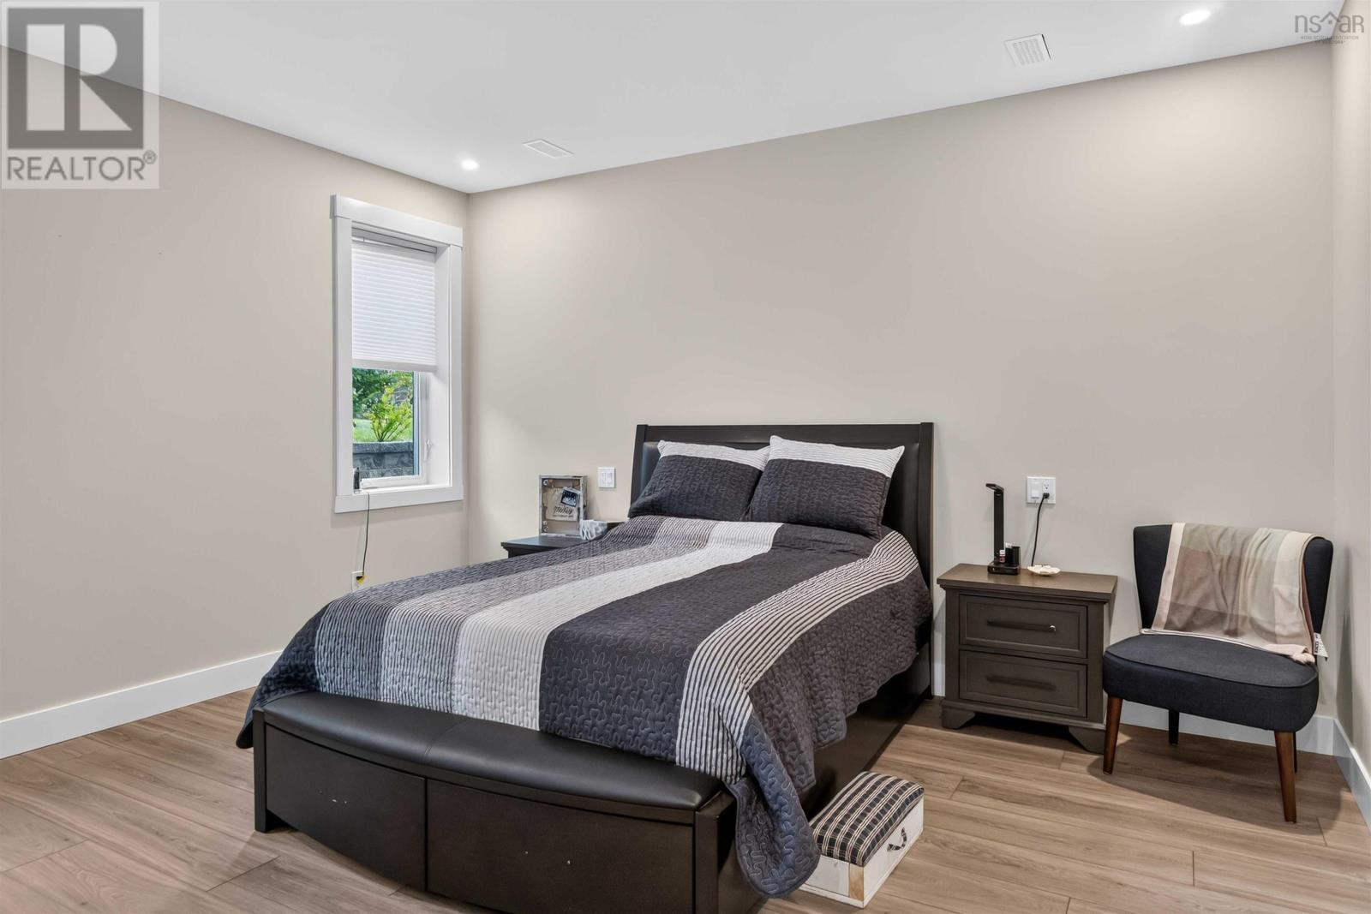
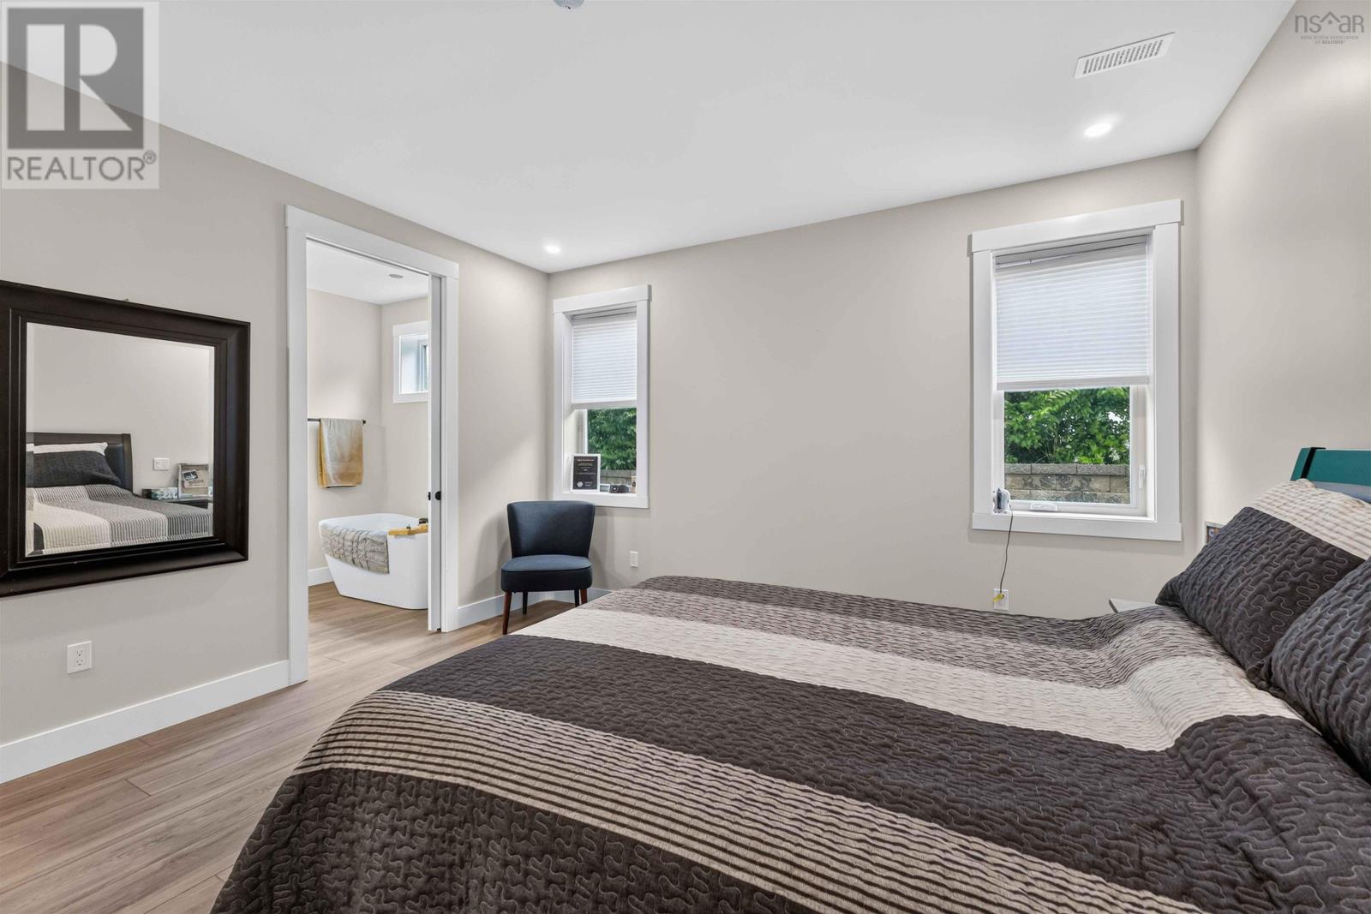
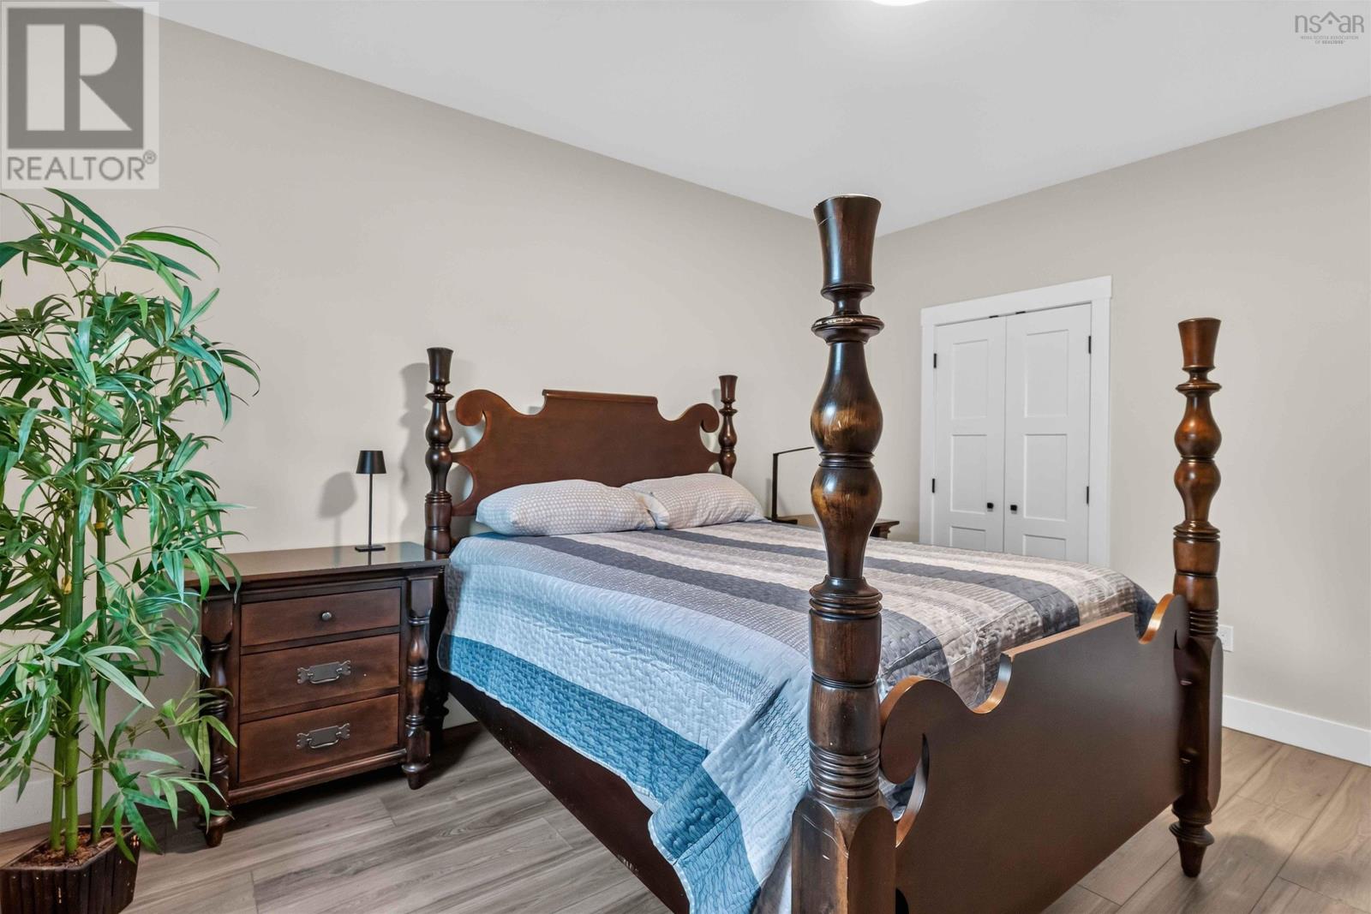
| Primary Bedroom | 15 X 15 | |
| 4pc Ensuite bath | 4 PC | |
| Bedroom | 11 X 12 | |
| 4pc Bathroom | 4 PC | |
| Laundry room | 6 X 7 | |
| Mud room | 6 X 20 | |
| 2pc Bathroom | 2 PC | |
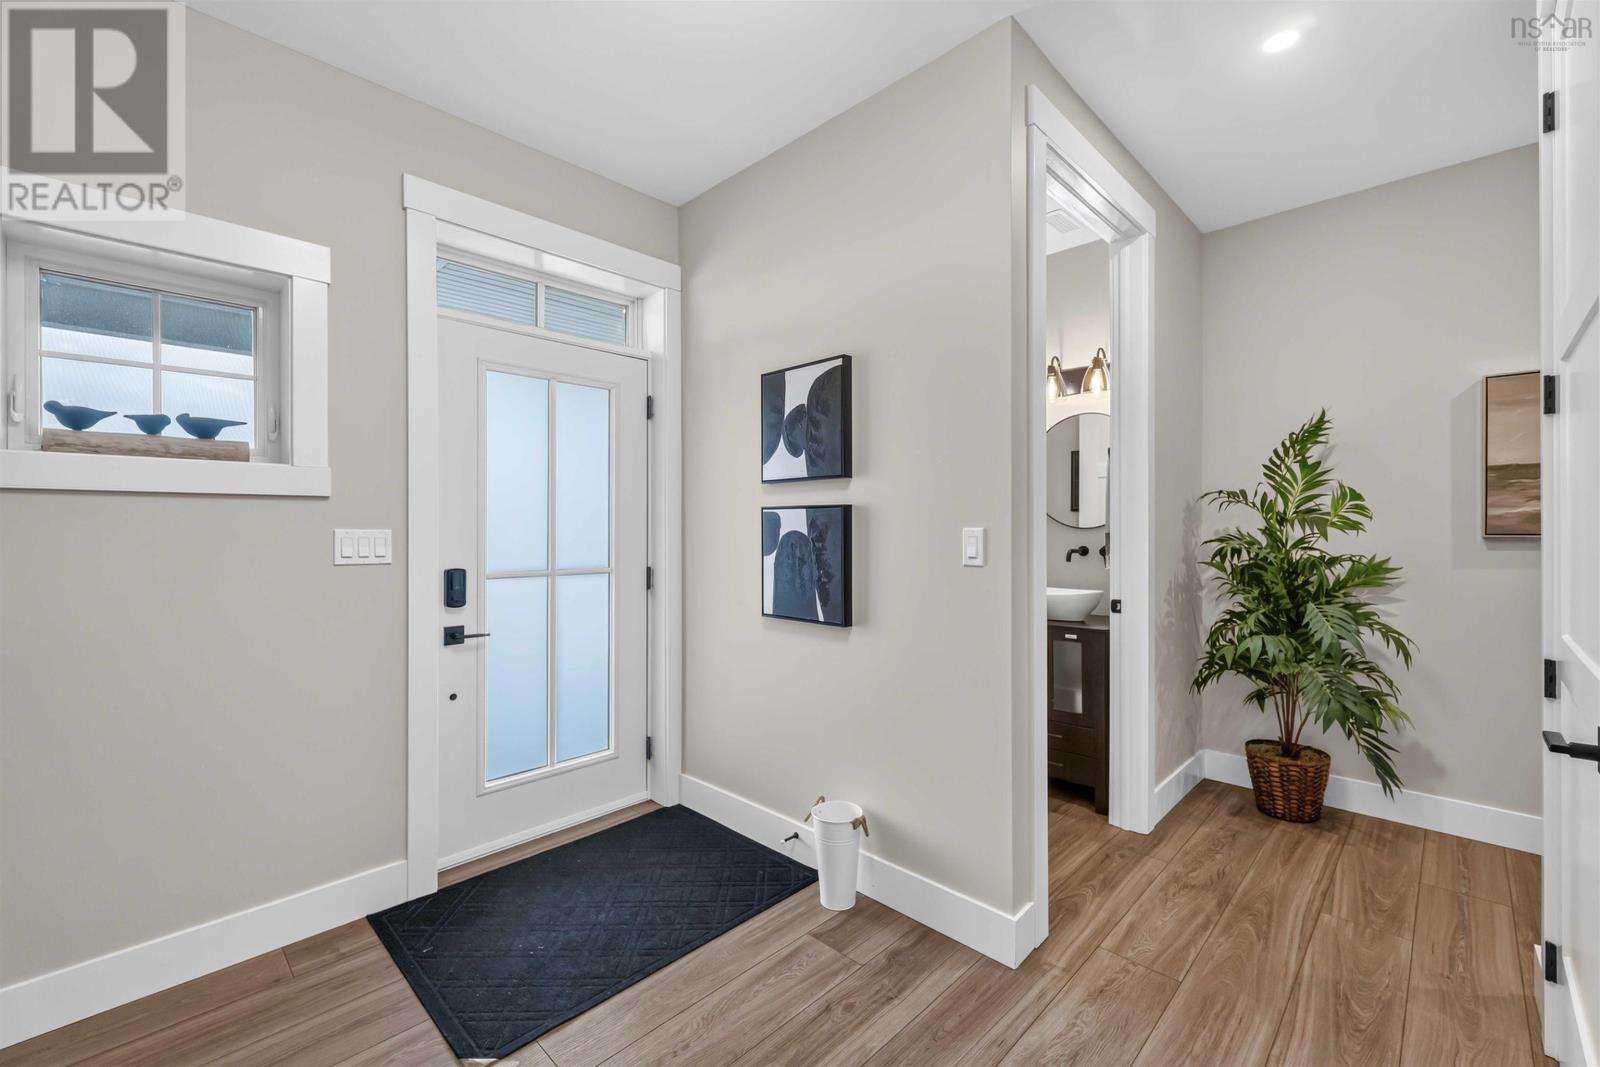
| Foyer | 9 X 10 |
| Bedroom | 11 X 12 | |
| Bedroom | 12 X 12 | |
| 3pc Bathroom | 3 PC | |
| 4pc Bathroom | 4 PC | |
| Family room | 13 X 26 | |
| Bedroom | 12 X 12 | |
| Utility room | 7 X 8 |
Inquire Today

Dawn Magee
 MLS® Listing data is provided by The Canadian Real Estate Association (CREA) and is deemed reliable but not guaranteed. The trademarks REALTOR®, REALTORS®, and the REALTOR® logo are controlled by CREA and identify real estate professionals who are members of CREA. The trademarks MLS®, Multiple Listing Service® and related logos are owned by CREA and identify the quality of services provided by real estate professionals who are members of CREA. Listing information is provided by participating real estate brokerages.