
Description
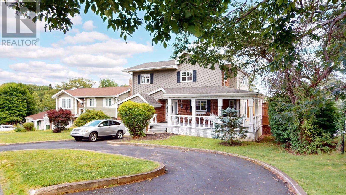
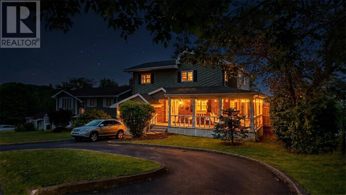
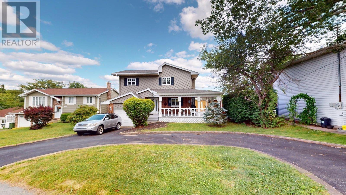
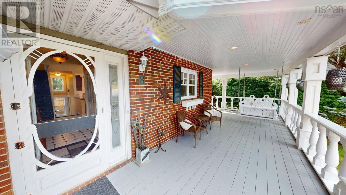
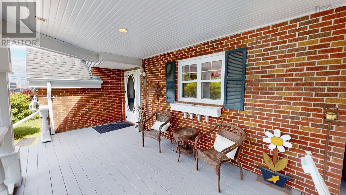
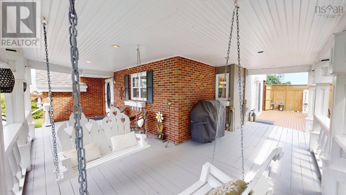
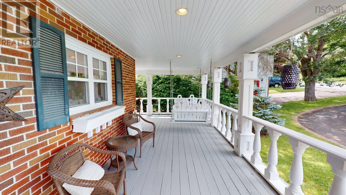
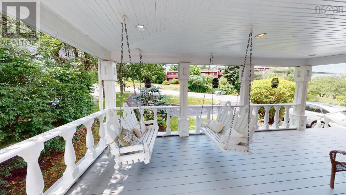
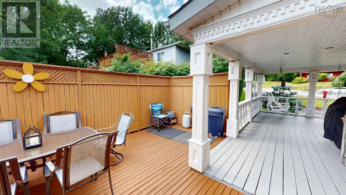
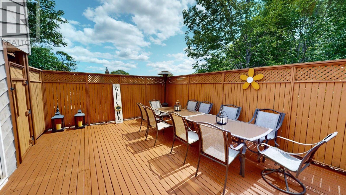
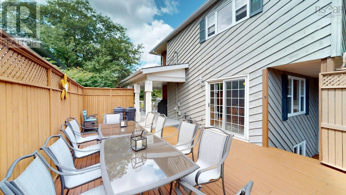
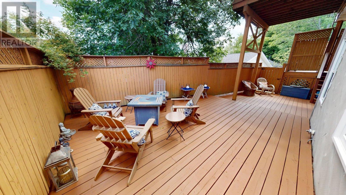
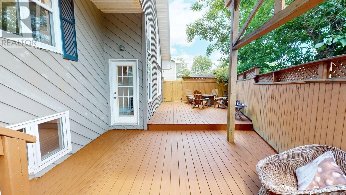
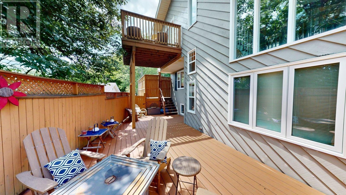
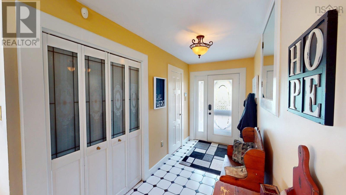
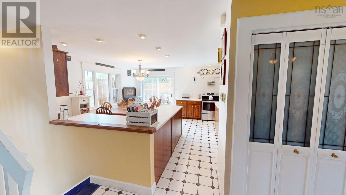
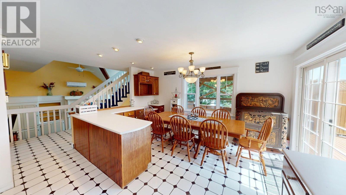
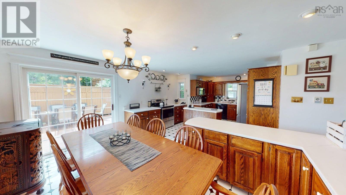
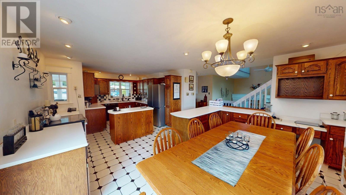
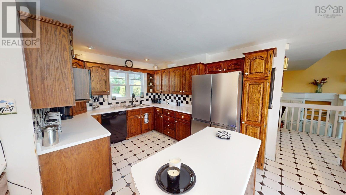
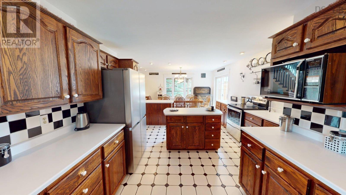
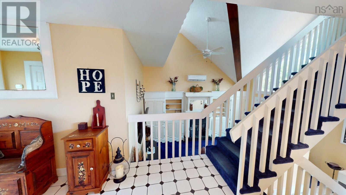
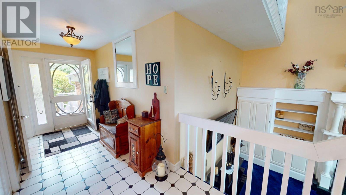
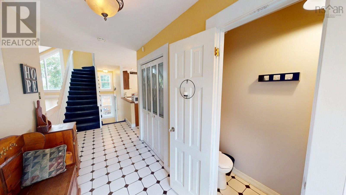
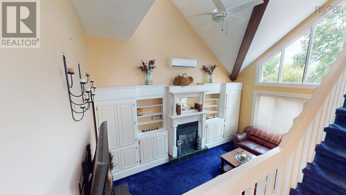
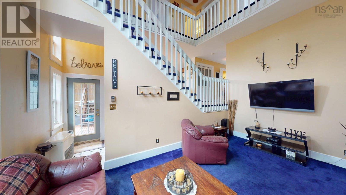
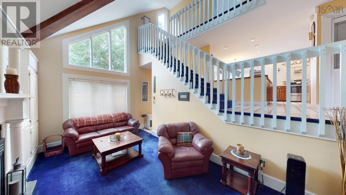
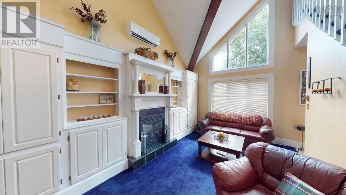
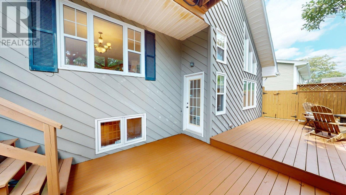
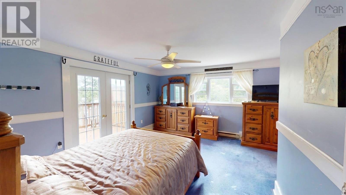
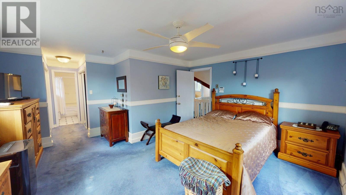
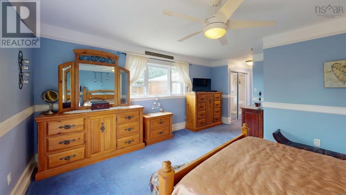
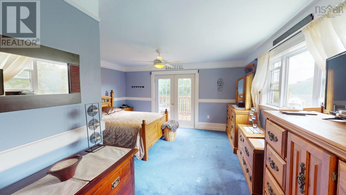
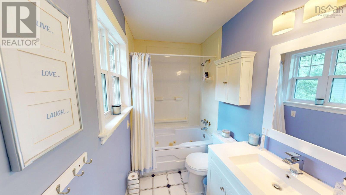
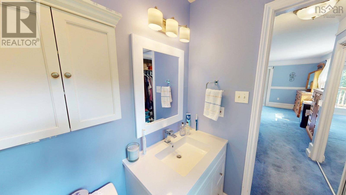
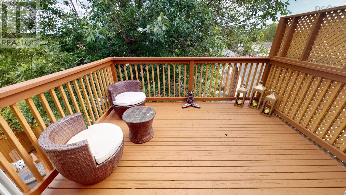
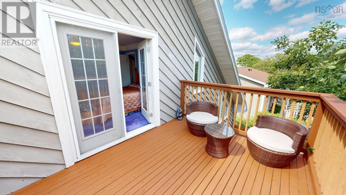
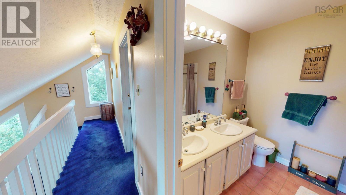
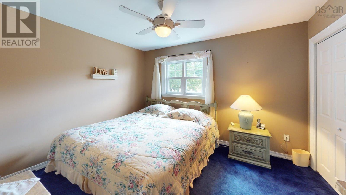
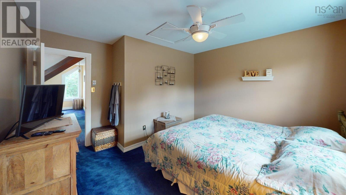
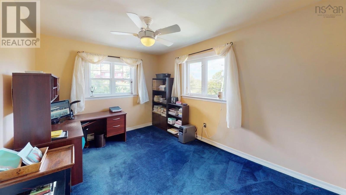
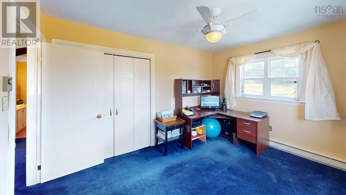
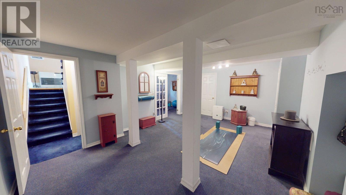
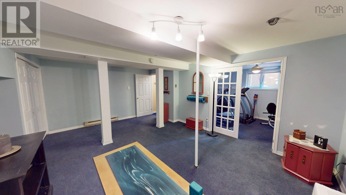
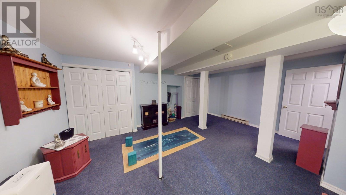
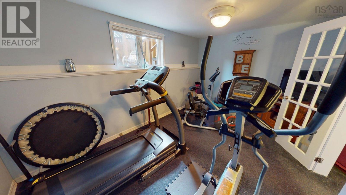
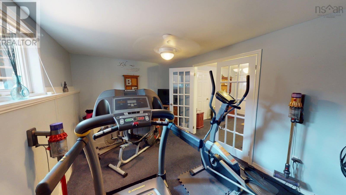
This 3-Storey, 4-Bedroom home is a perfect blend of classic architectural charm and incredible outdoor living in Dartmouth. Homes offering this caliber of character and functional space are a rare find. From the moment you enter the sweeping circular driveway, the homes presence is undeniable. The wrap-around covered front porch is a true showstopper, featuring elegant balusters, decorative pillars, and multiple porch swings. The outdoor experience continues in the rear with a massive, multi-level private deck enclosed by high-quality fencinga secluded sanctuary for entertaining or relaxing. Step inside a bright, welcoming foyer with classic tile flooring. The heart of the home is the open-concept kitchen and dining area, boasting abundant oak cabinetry, a center island, and a striking checkered backsplash. The sunlit dining space provides seamless access to the back deck through large sliding glass doors. The sunken living room features soaring vaulted ceilings and a dramatic floor-to-ceiling built-in media unit framing a cozy natural gas fireplace. Large custom windows draw the outdoors in, creating an airy, expansive feel. The primary suite is a true retreat, offering dual closets and a private ensuite bath. Its crowning feature is a private upper-level balcony accessed via French doors. Additional bedrooms are well-proportioned with ample closet space, perfect for family or a home office. The finished lower level adds incredible value, currently configured as a yoga studio alongside a separate glass-door fitness room. This versatile space easily adapts to your lifestyle, whether you need a playroom, secondary lounge, or fourth bedroom. This home is designed for those who appreciate both grand entertaining and private retreats. Located in a sought after area its just a short walk to Lake Banook and all the amenities found at Mic Mac Mall. The storage shed, all the appliances and the stainless steel natural gas BBQ are all included in the asking price. (id:56844)
- ID:
- 202618503
- Category:
- Single Family
- Status:
- Active
- Living Area:
- 2014.0 square feet
- Stories:
- 3.00
- Bathrooms:
- 3
- Bathrooms (partial):
- 1
- Bedrooms:
- 4
- Lot:
- 0.1157 acres
- MLS® Number:
- 202618503
- Common Interest
- Freehold
- Parcel Number:
- 40214710
- Year Built:
- 1984
- Building Type:
- House
- Community Name:
- Dartmouth
- Days On Market:
- 34
- Treed
- Sloping
- Balcony
- Recreational Facilities
- Washer
- Refrigerator
- Central Vacuum
- Barbeque
- Dishwasher
- Stove
- Dryer
- Microwave
- Air Conditioned
- Heat Pump
- Baseboard heaters
- Space Heater
- Electric
- Natural gas
- Ductless
- Poured Concrete
- Finished
- Full
- Brick
- Wood siding
- Carpeted
- Ceramic Tile
- Garage
- Paved Yard
- House
- Municipal water
- Municipal sewage system
| Kitchen | 14.10 x 13 | |
| Dining room | 15.3 x 10 | |
| Foyer | 12 x 5.8 | |
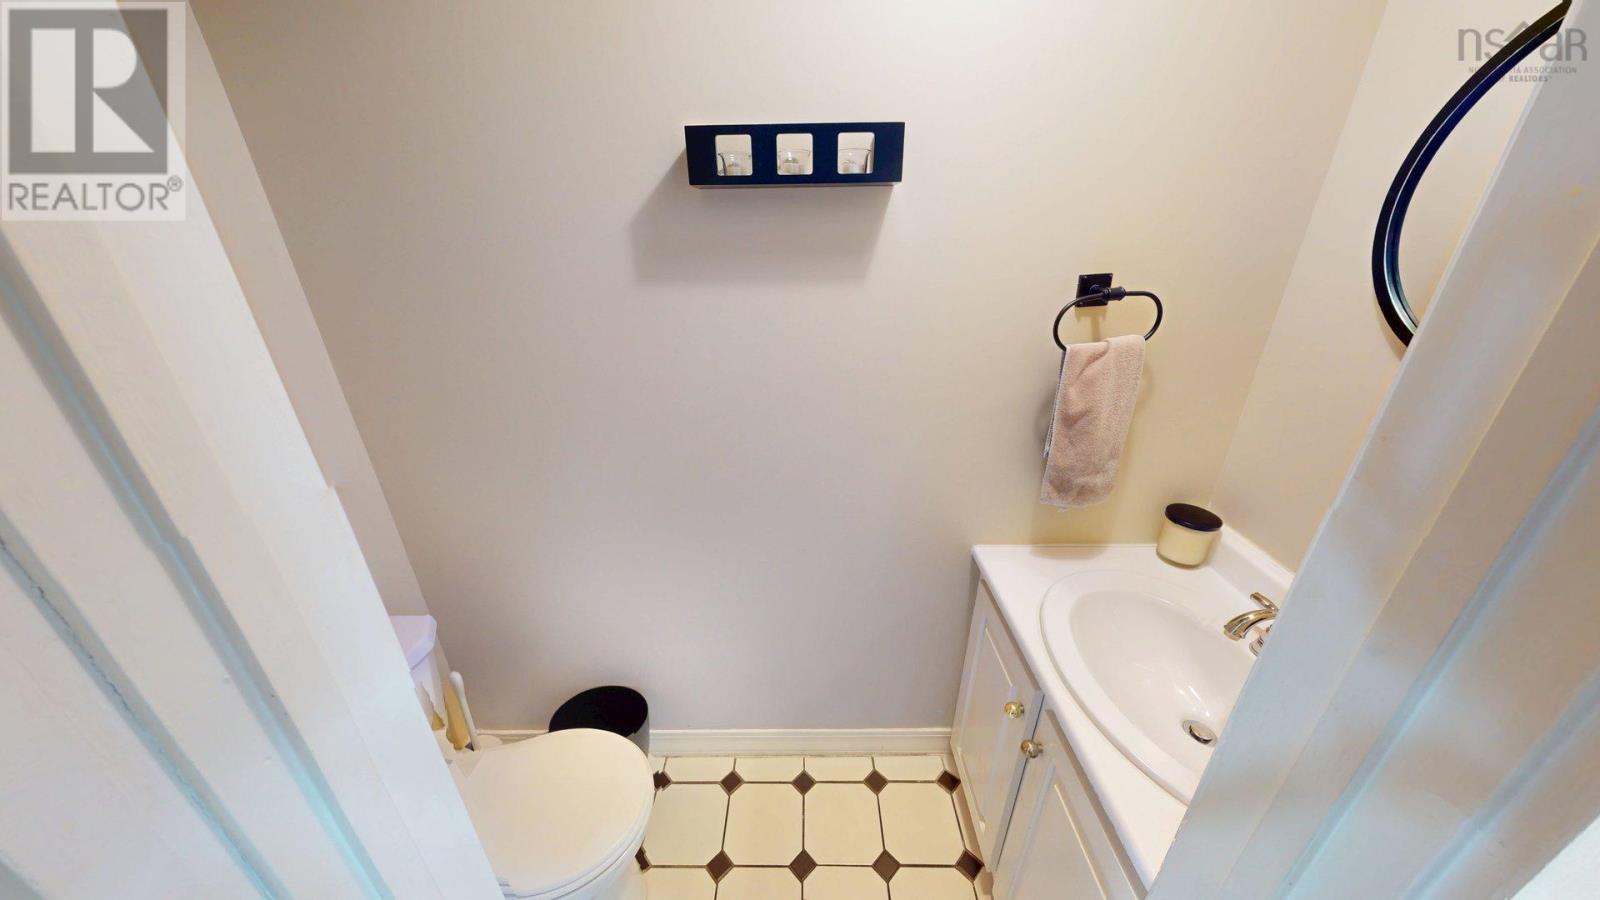
| 2pc Bathroom | 6.6 x 2.7 |
| Primary Bedroom | 15.3x11.8+10.6x7.8 | |
| 4pc Ensuite bath | 7.11x4.11 | |
| Bedroom | 12.2x10.1 | |
| Bedroom | 12.9x9.9 | |
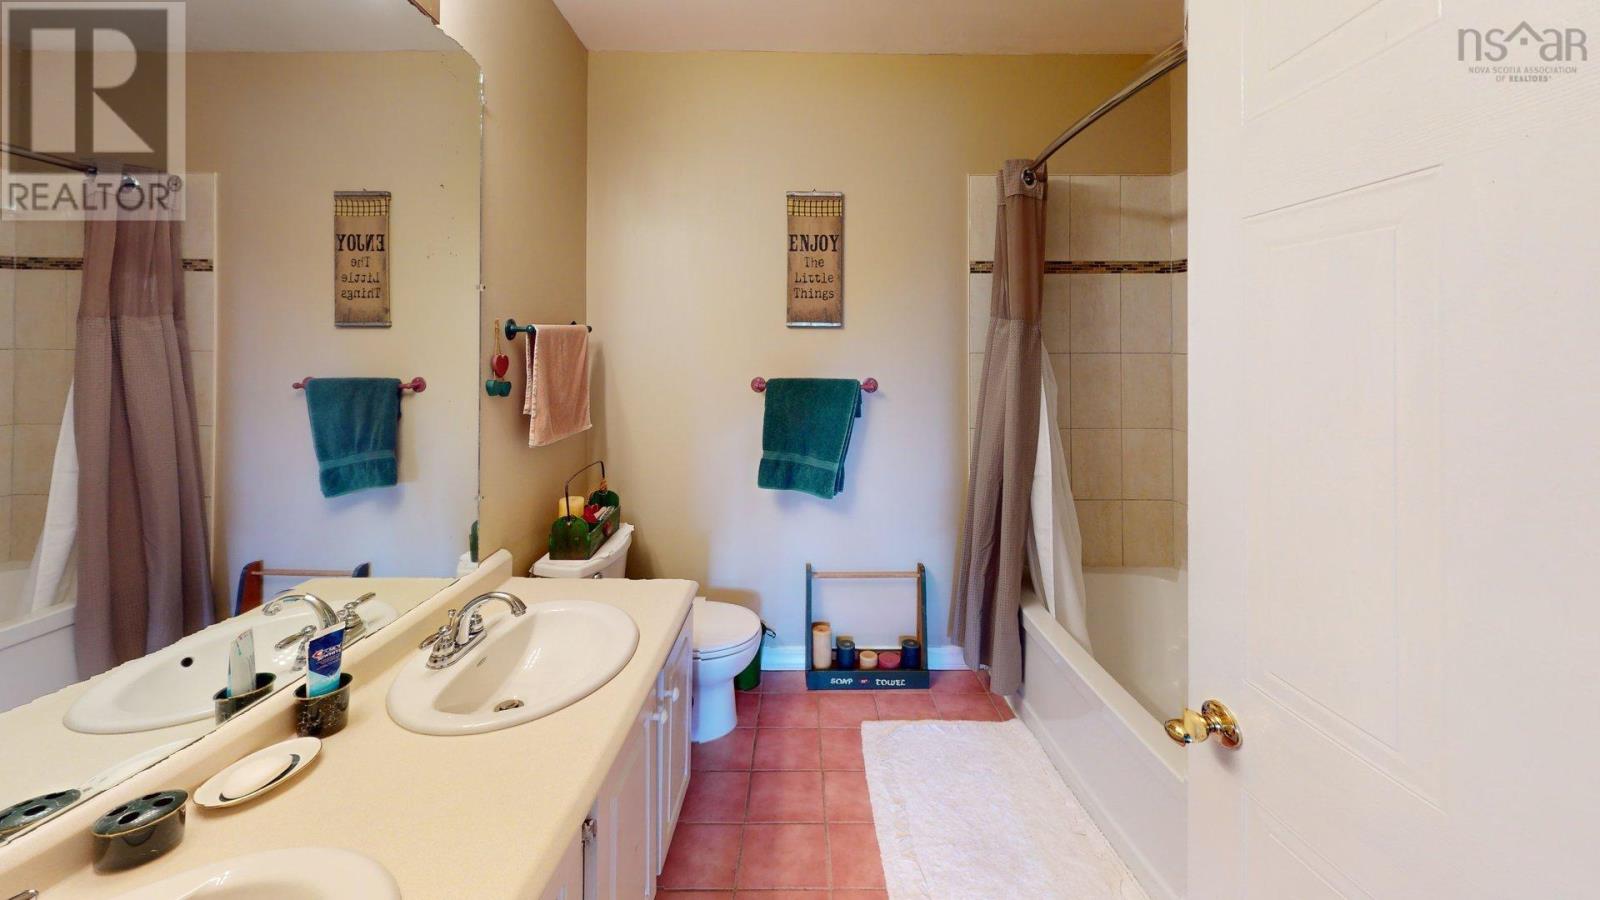
| 5pc Bathroom | 7.7x7.2 |
| Living room | 17.3 x 11.2 |
| Recreational, Games room | 18.9x13 -J | |
| Bedroom | 14.6x9.4 |
Inquire Today

Dawn Magee
 MLS® Listing data is provided by The Canadian Real Estate Association (CREA) and is deemed reliable but not guaranteed. The trademarks REALTOR®, REALTORS®, and the REALTOR® logo are controlled by CREA and identify real estate professionals who are members of CREA. The trademarks MLS®, Multiple Listing Service® and related logos are owned by CREA and identify the quality of services provided by real estate professionals who are members of CREA. Listing information is provided by participating real estate brokerages.