
Description
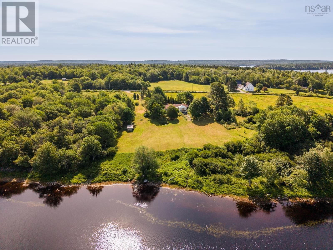
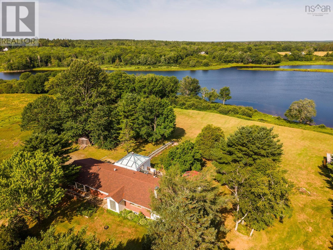
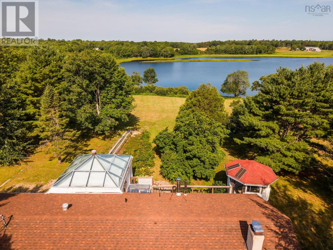
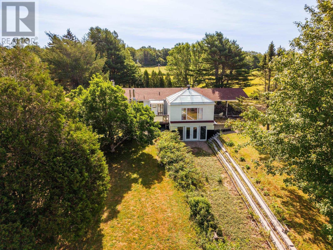
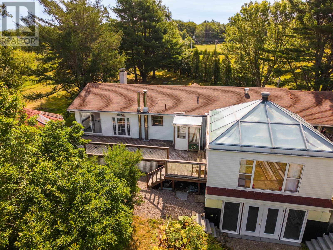
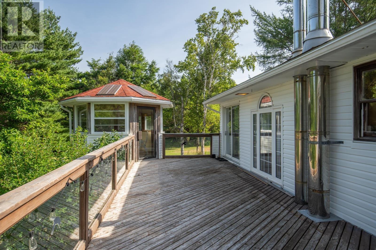
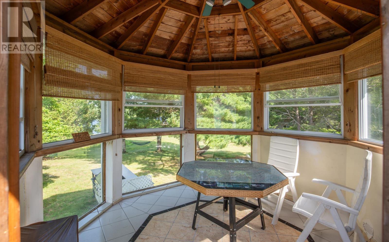
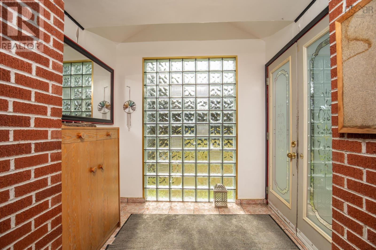
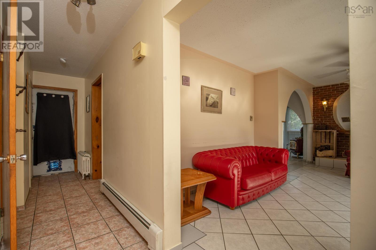
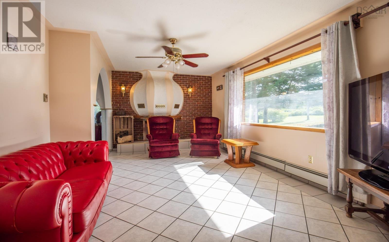
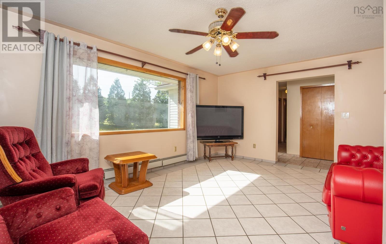
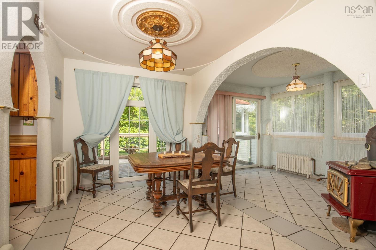
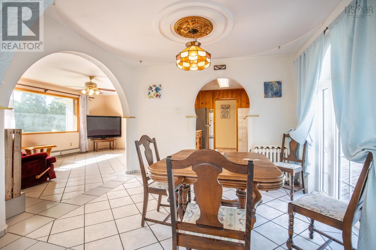
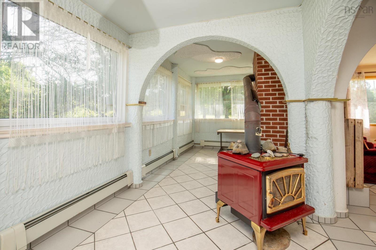
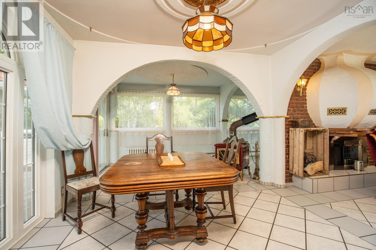
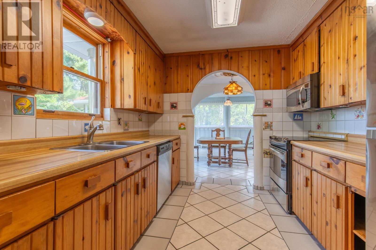
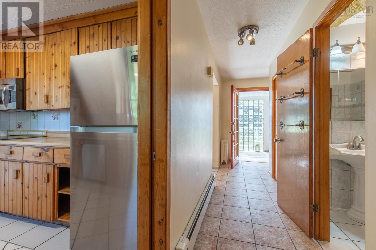
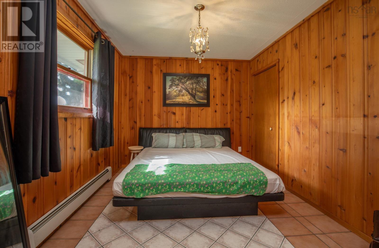
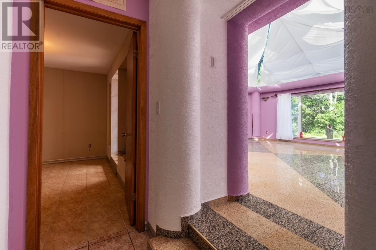
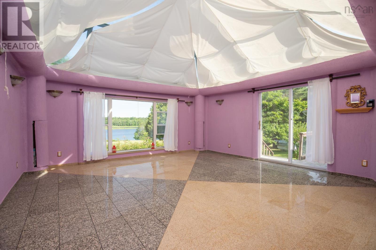
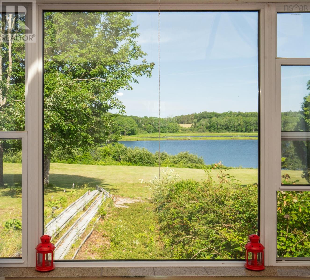
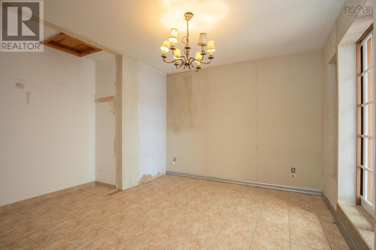
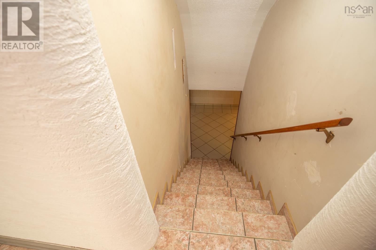
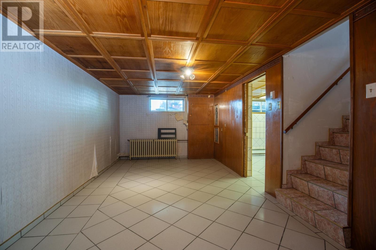
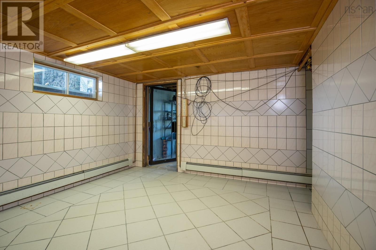
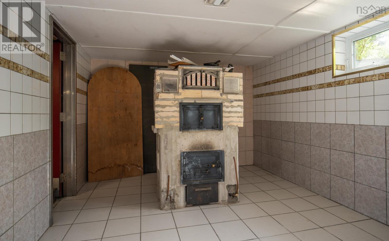
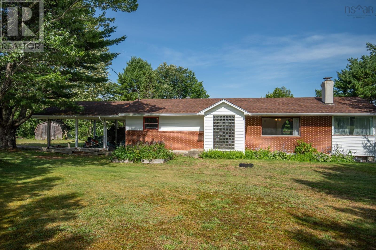
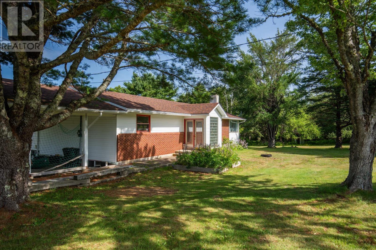
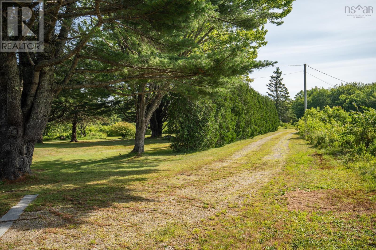
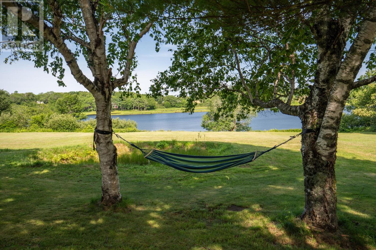
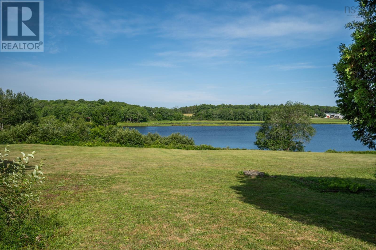
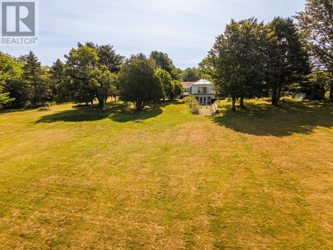
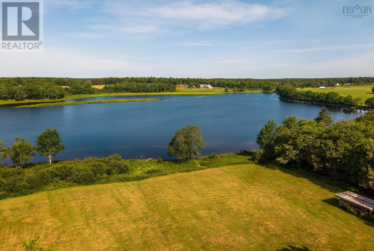
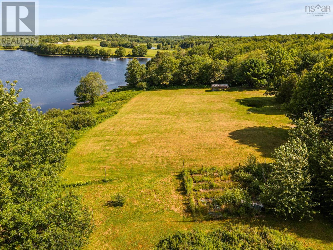
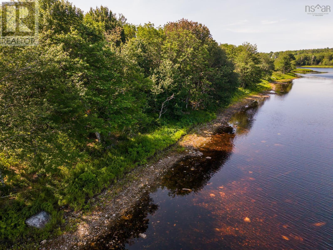
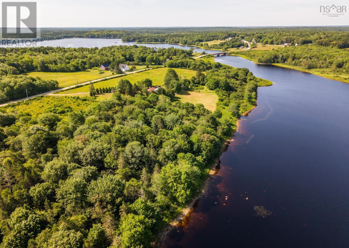
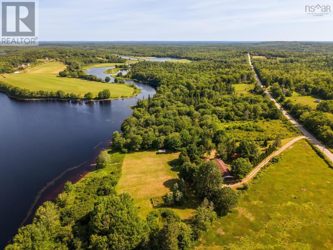
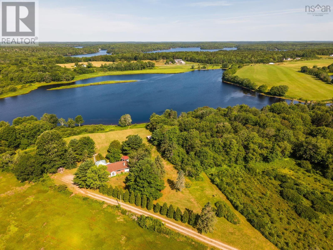
Lets face it...sometimes its not the bells and whistle of a home that captures your attention. Its the natural beauty of the surroundings that truly take your breath away. This is one of those properties! Set on nearly 14 acres across four parcels, with roughly 1000 ft (+/-) of frontage on Travis Lake, this one-of-a-kind property offers landscaped grounds, fruit trees and berry bushes, abundant wildlife and captivating hilltop views that never grow old. The home is anything but ordinary. Full of character and individuality, it features stucco sculpted ceilings, a whimsical Cinderella pumpkin-inspired focal point above the fireplace, a distinctive primary bedroom with decorative columns and upper windows reminiscent of a gazebo, and tile flooring throughout the main level. Offering two bedrooms one bath, and several versatile spaces that could serve as a home office, hobby room, or with the right vision- even additional bedrooms, theres plenty of opportunity here to make it your own. The basement also features a traditional wood fired cook oven, adding yet another touch of old world charm. Sure, you could buy a move-in-ready, cookie cutter house at double the cost... but wheres the fun in that? After all, houses can be renovated, a setting like this is something you simply cant recreate!! (id:56844)
- ID:
- 202618441
- Category:
- Single Family
- Status:
- Active
- Living Area:
- 2412.0 square feet
- Stories:
- 1.00
- Bathrooms:
- 1
- Bedrooms:
- 2
- Lot:
- 13.58 acres
- MLS® Number:
- 202618441
- Common Interest
- Freehold
- Parcel Number:
- 90088998
- Building Type:
- House
- Community Name:
- East Kemptville
- Days On Market:
- 35
- Lake view
- River view
- Treed
- Gazebo
- Waterfront on lake
- School Bus
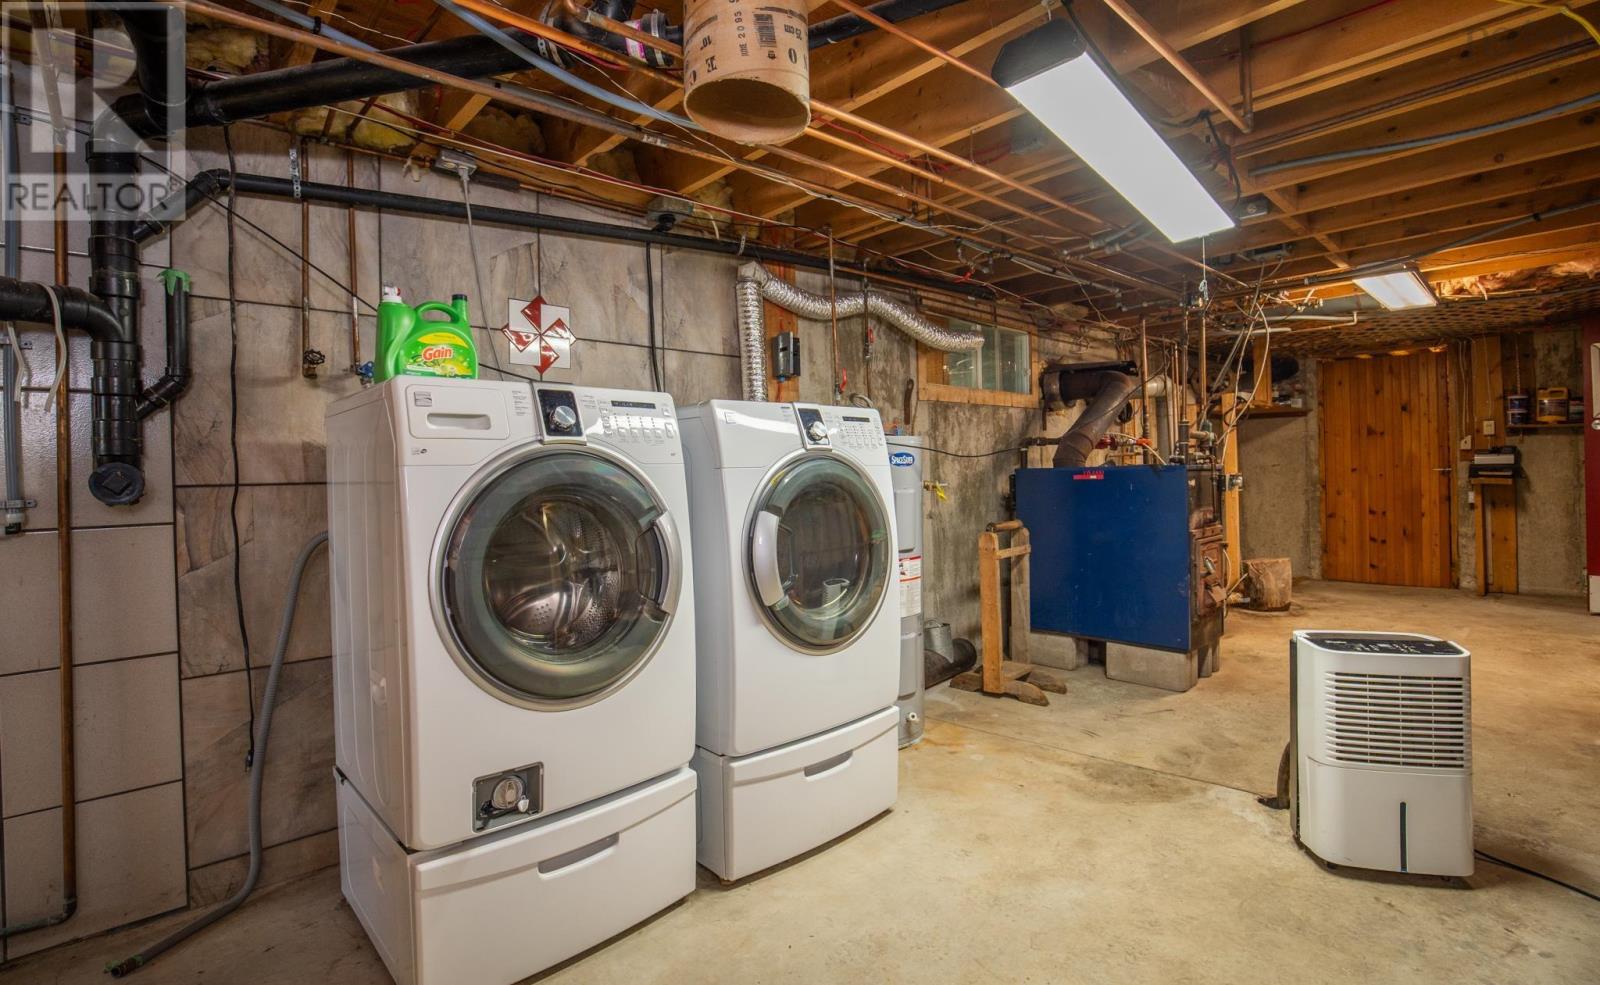
- Washer
- Refrigerator
- Barbeque
- Stove
- Dryer
- Microwave Range Hood Combo
- Bungalow
- Stove
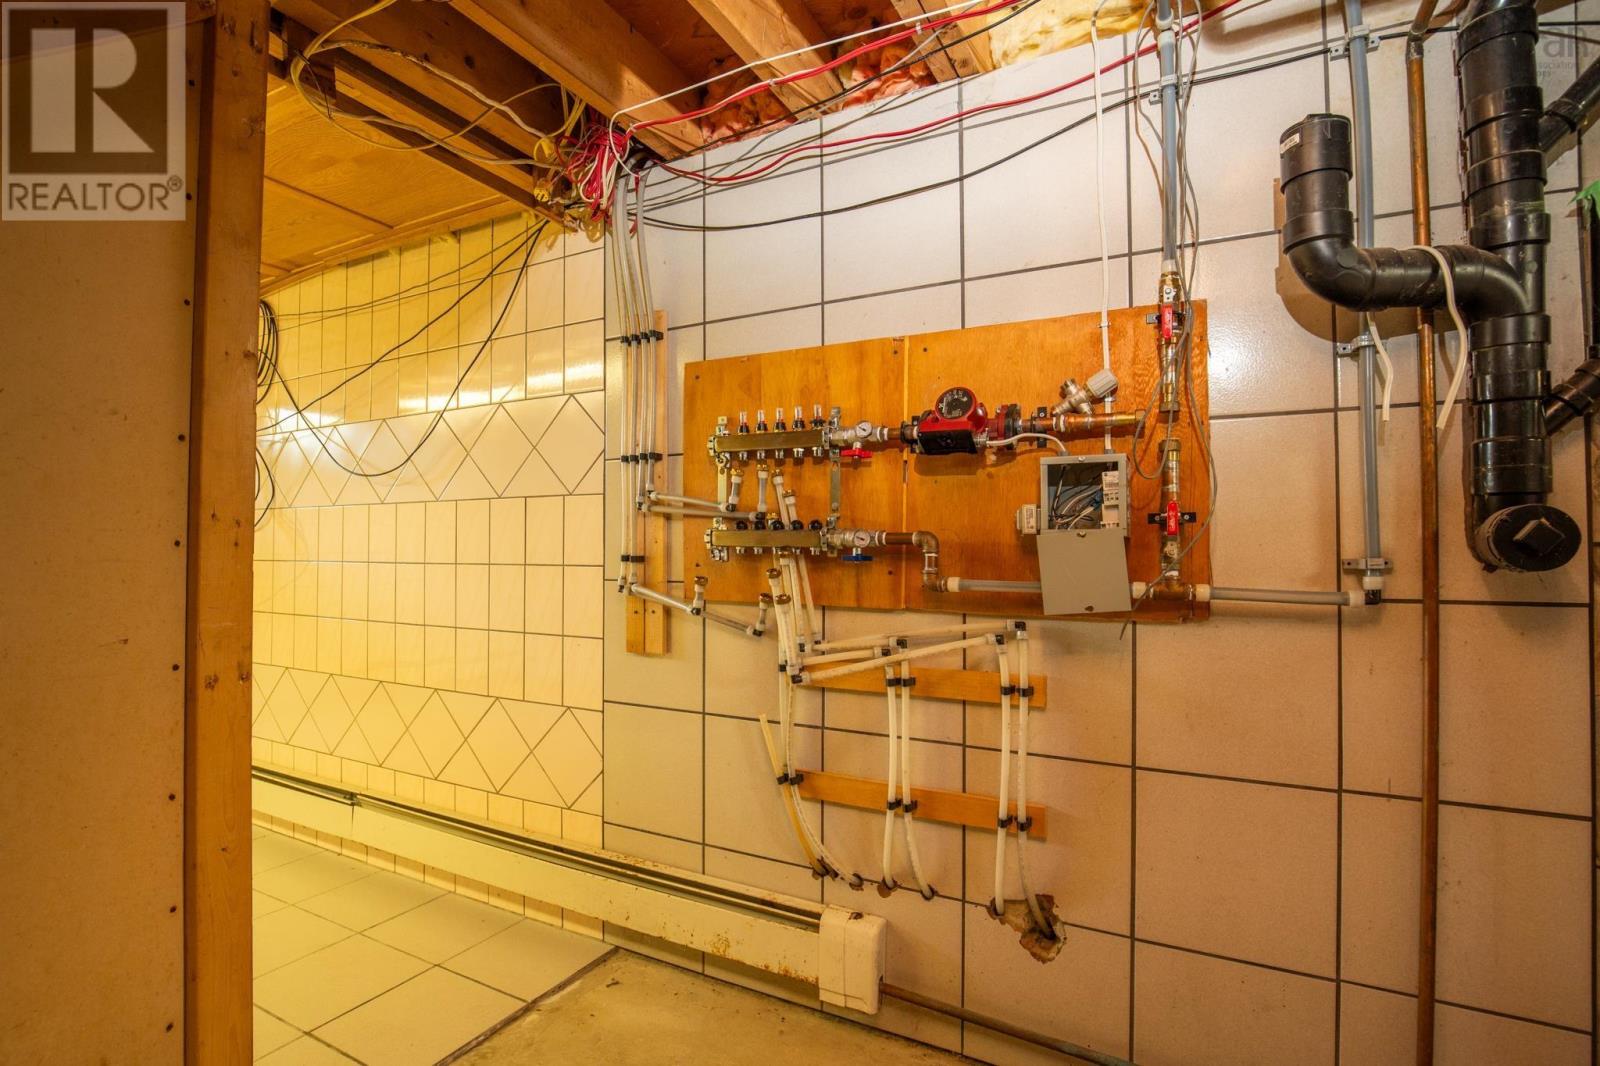
- In Floor Heating
- Wood
- Hot Water
- Furnace
- Poured Concrete
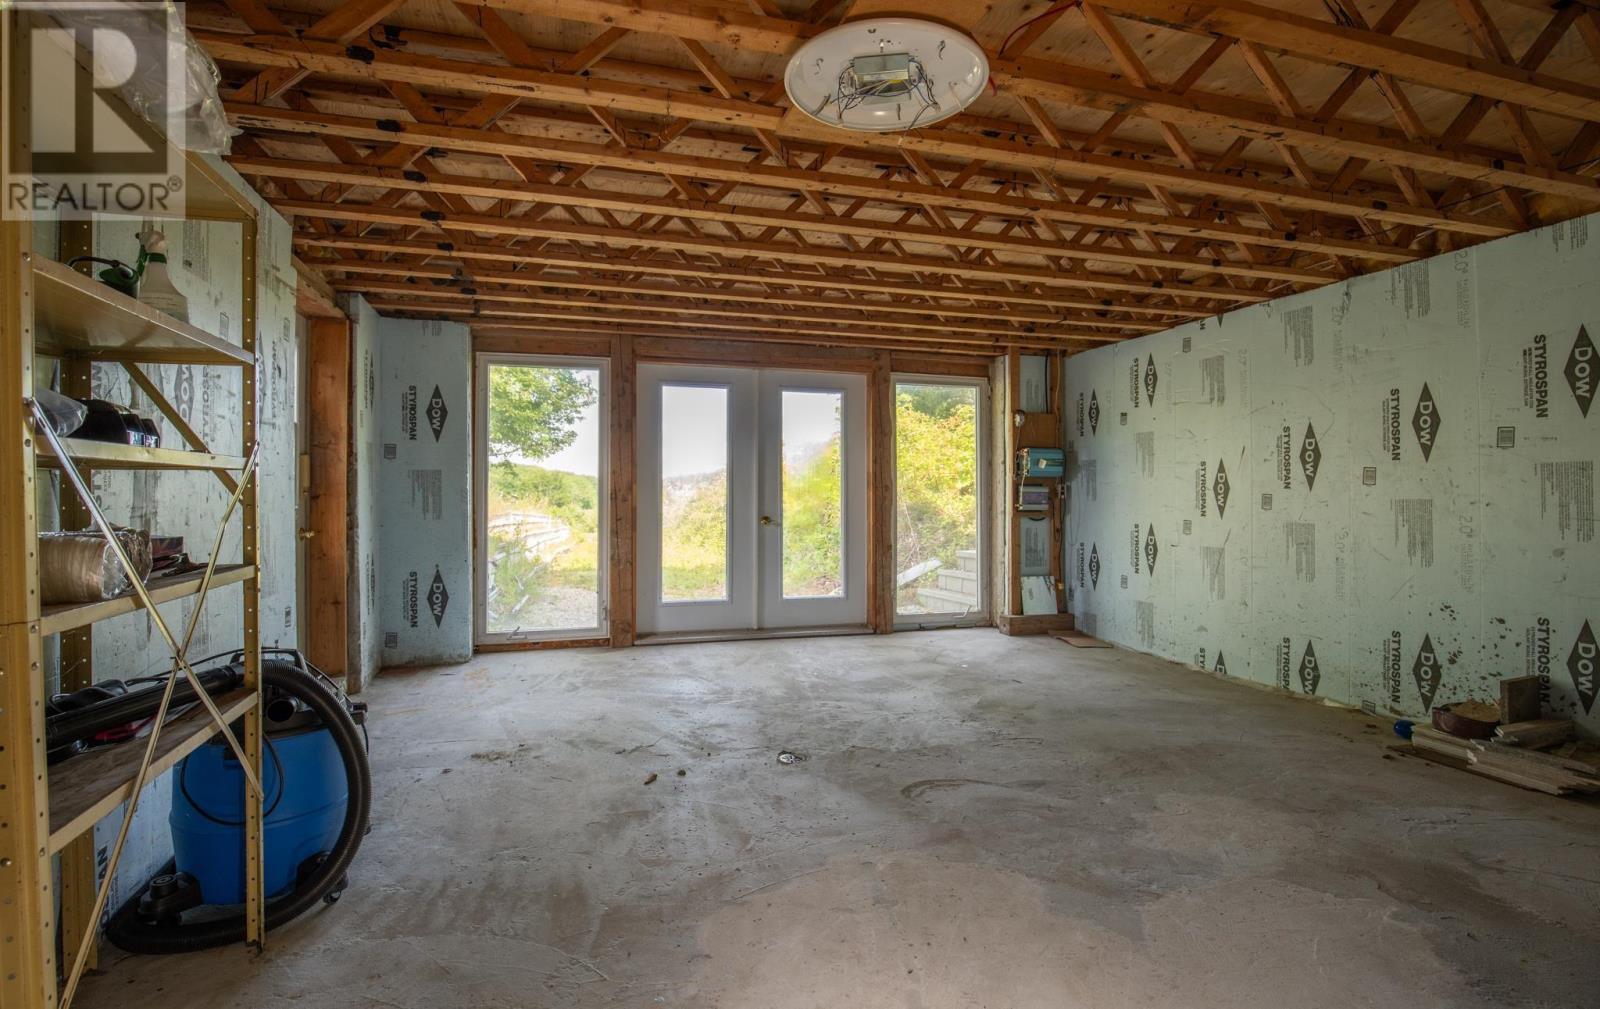
- Partially finished
- Full
- Walk out
- Brick
- Vinyl
- Tile
- Other
- Carport
- Gravel
- House
- Dug Well
- Well
- Septic System
| Foyer | 7.7x7.10 -jog | |
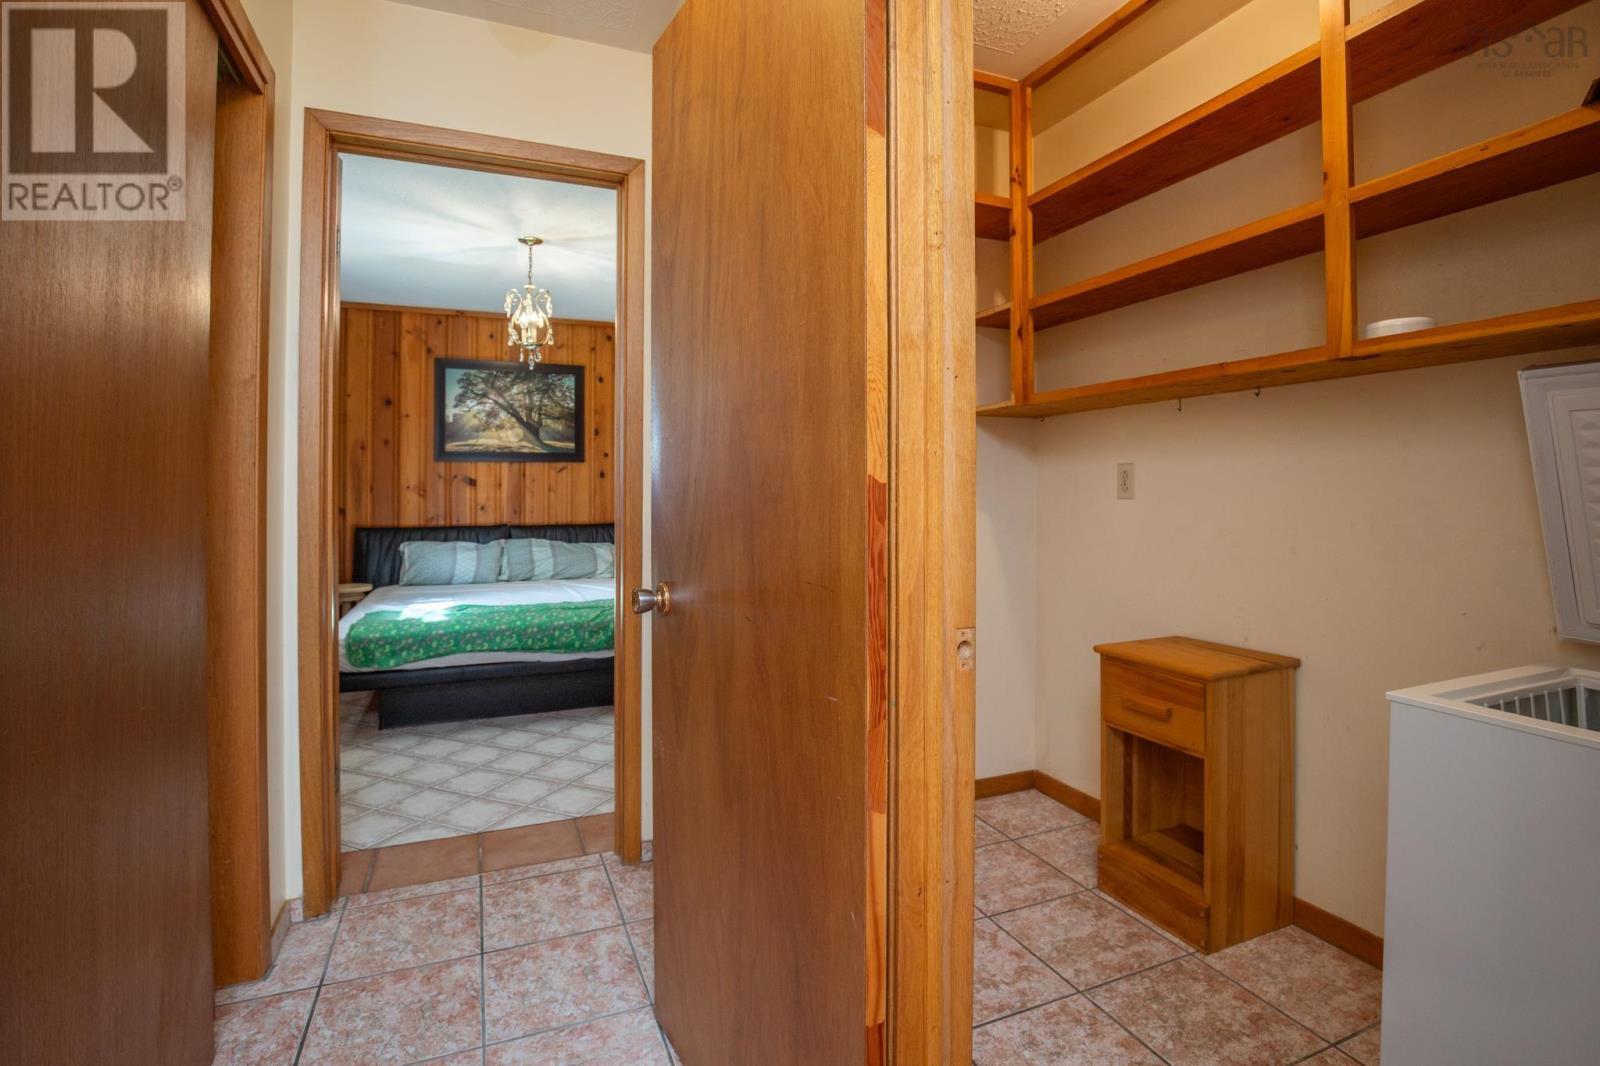
| Storage | 4.3x7.7 | |
| Bedroom | 9.4x12 | |
| Living room | 12.8x18.5 -jog | |
| Dining room | 11.9x9 | |
| Sunroom | 22.9x7.9 | |
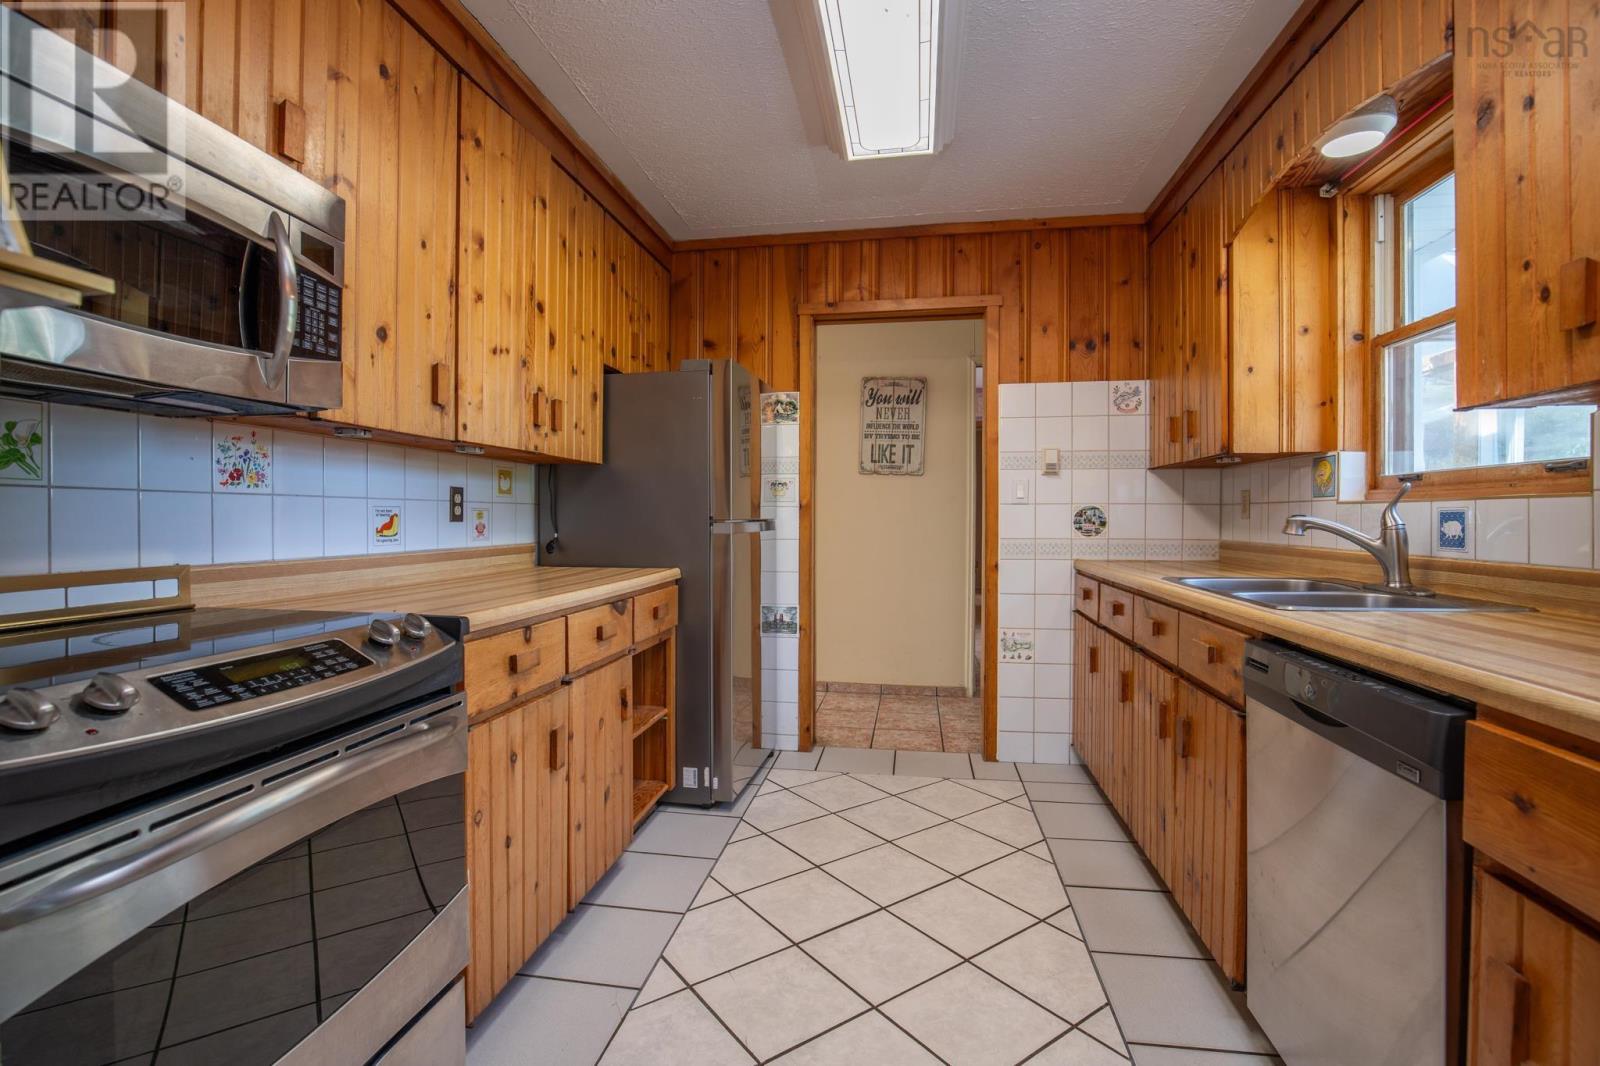
| Kitchen | 9.9x9.2 | |
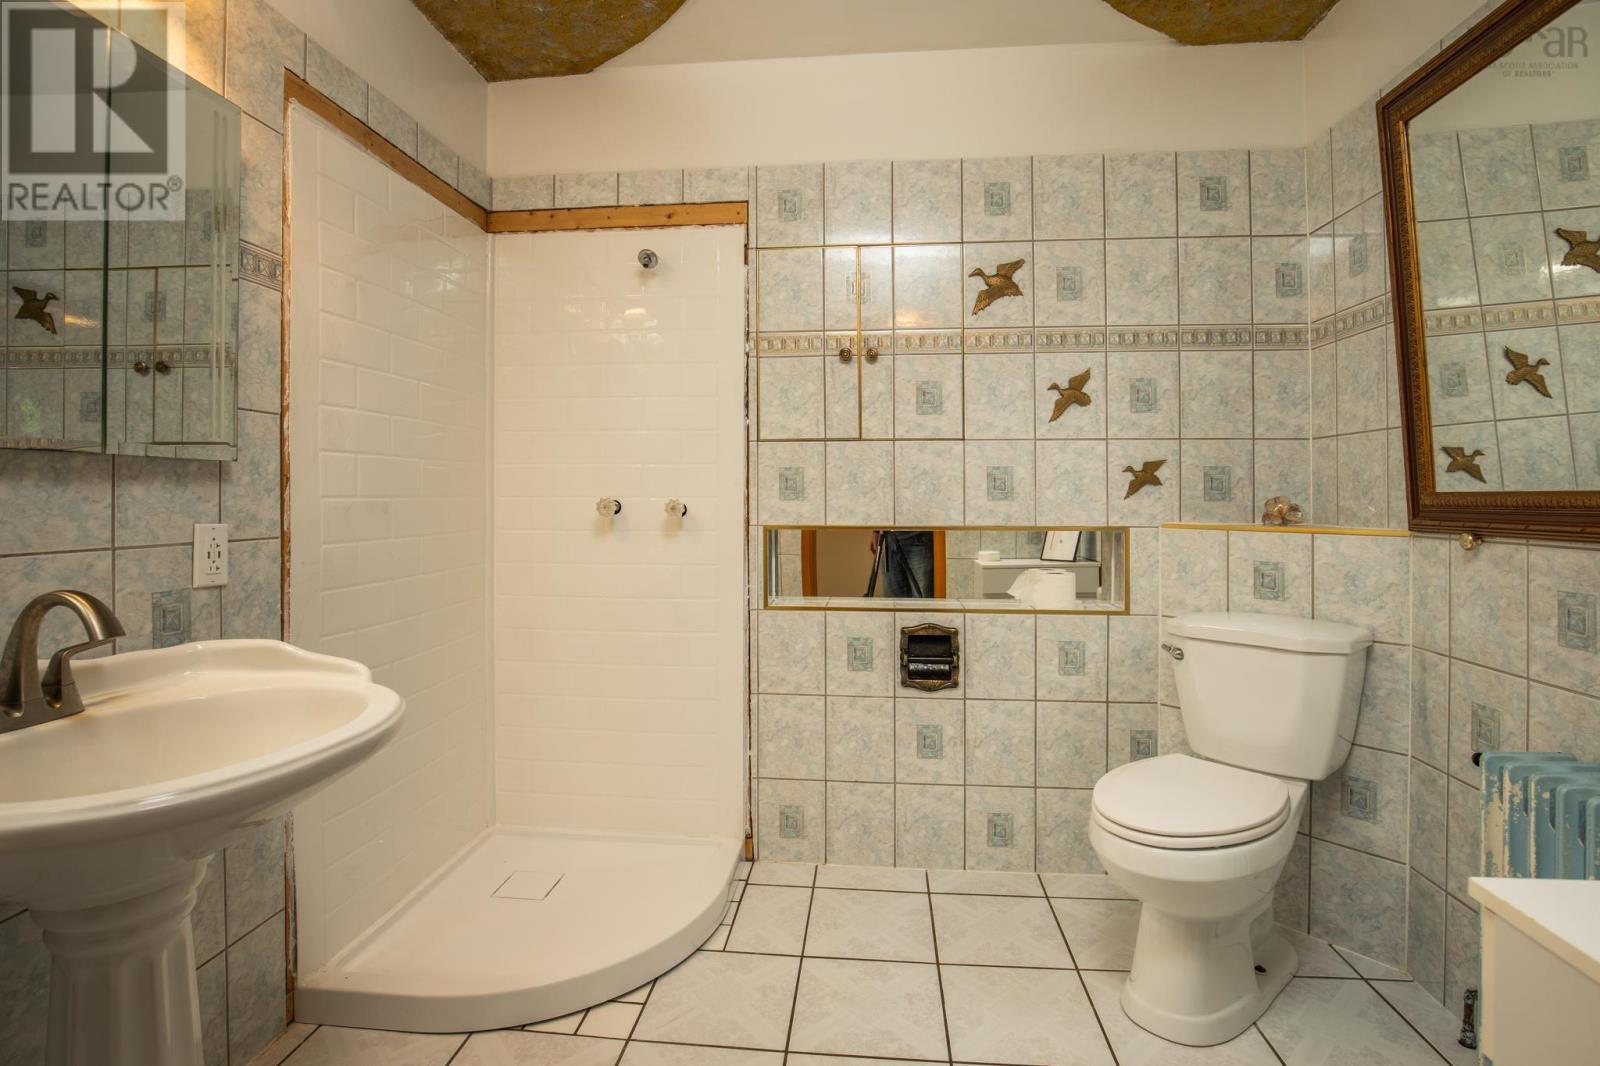
| 3pc Bathroom | 8x6.5 | |
| Primary Bedroom | 17.3x17.3 | |
| Den | 10x12 |
| Other | 8.4x12.10+10.6x14.2 | |
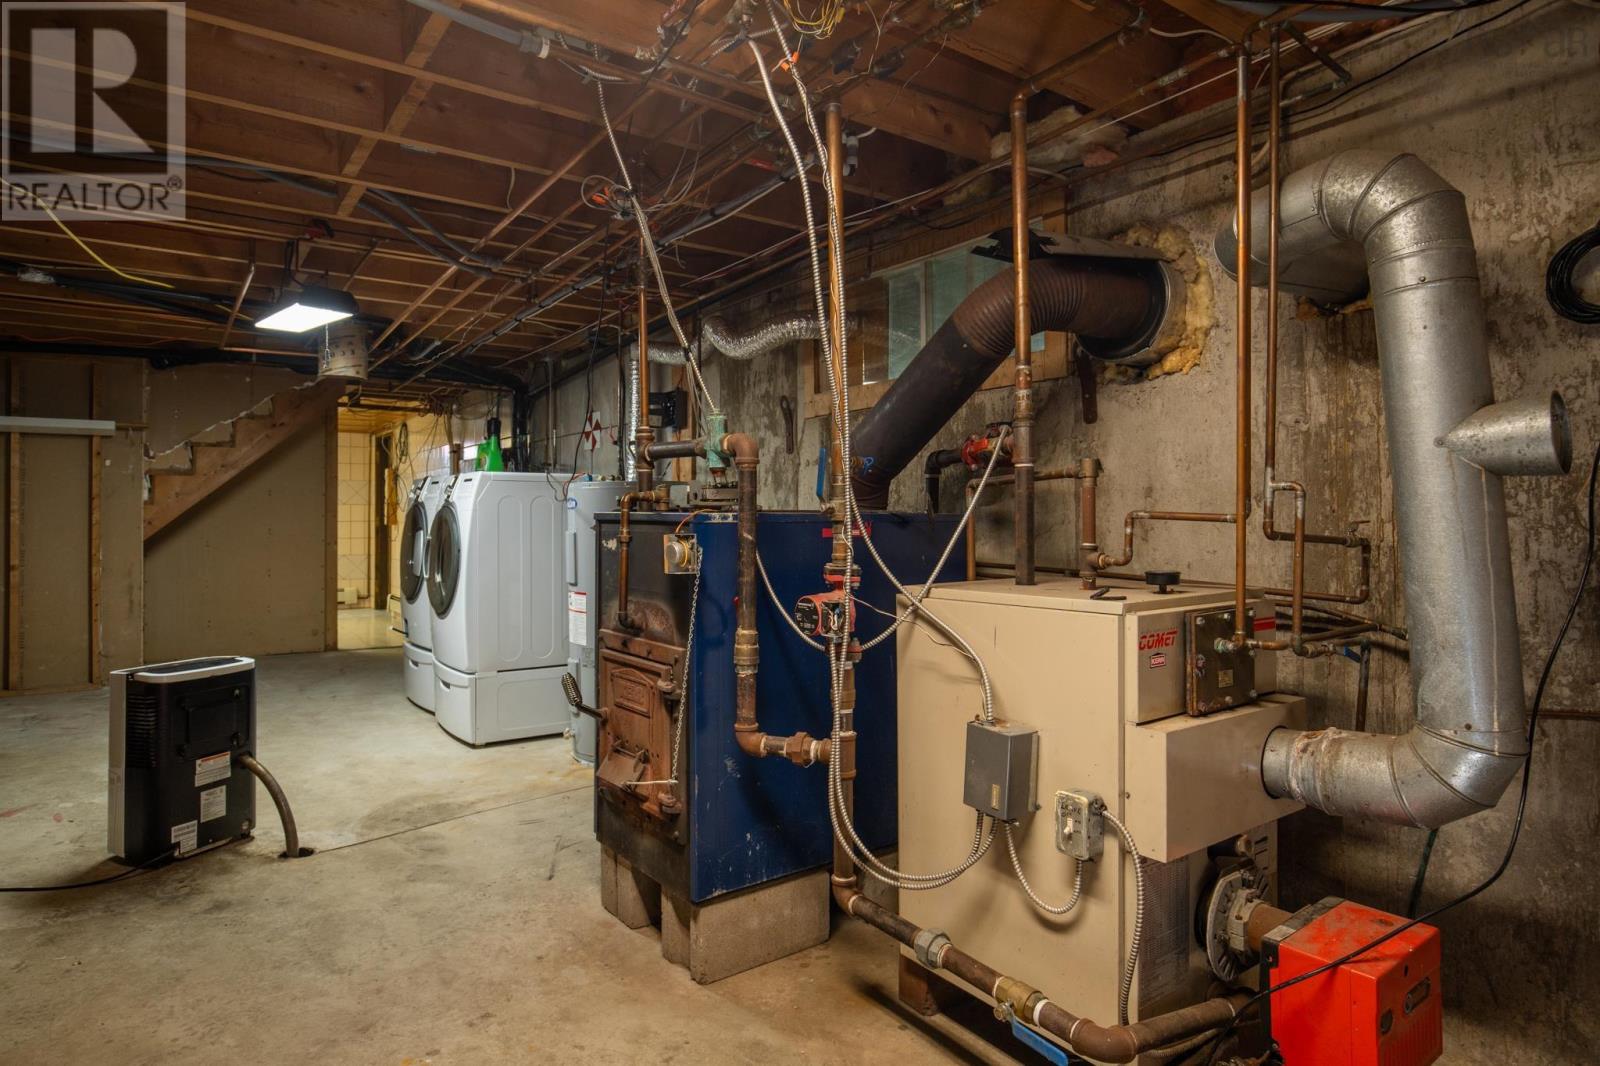
| Utility room | 33.8x11 | |
| Storage | 22x7.2 | |
| Other | 11x11.8 | |
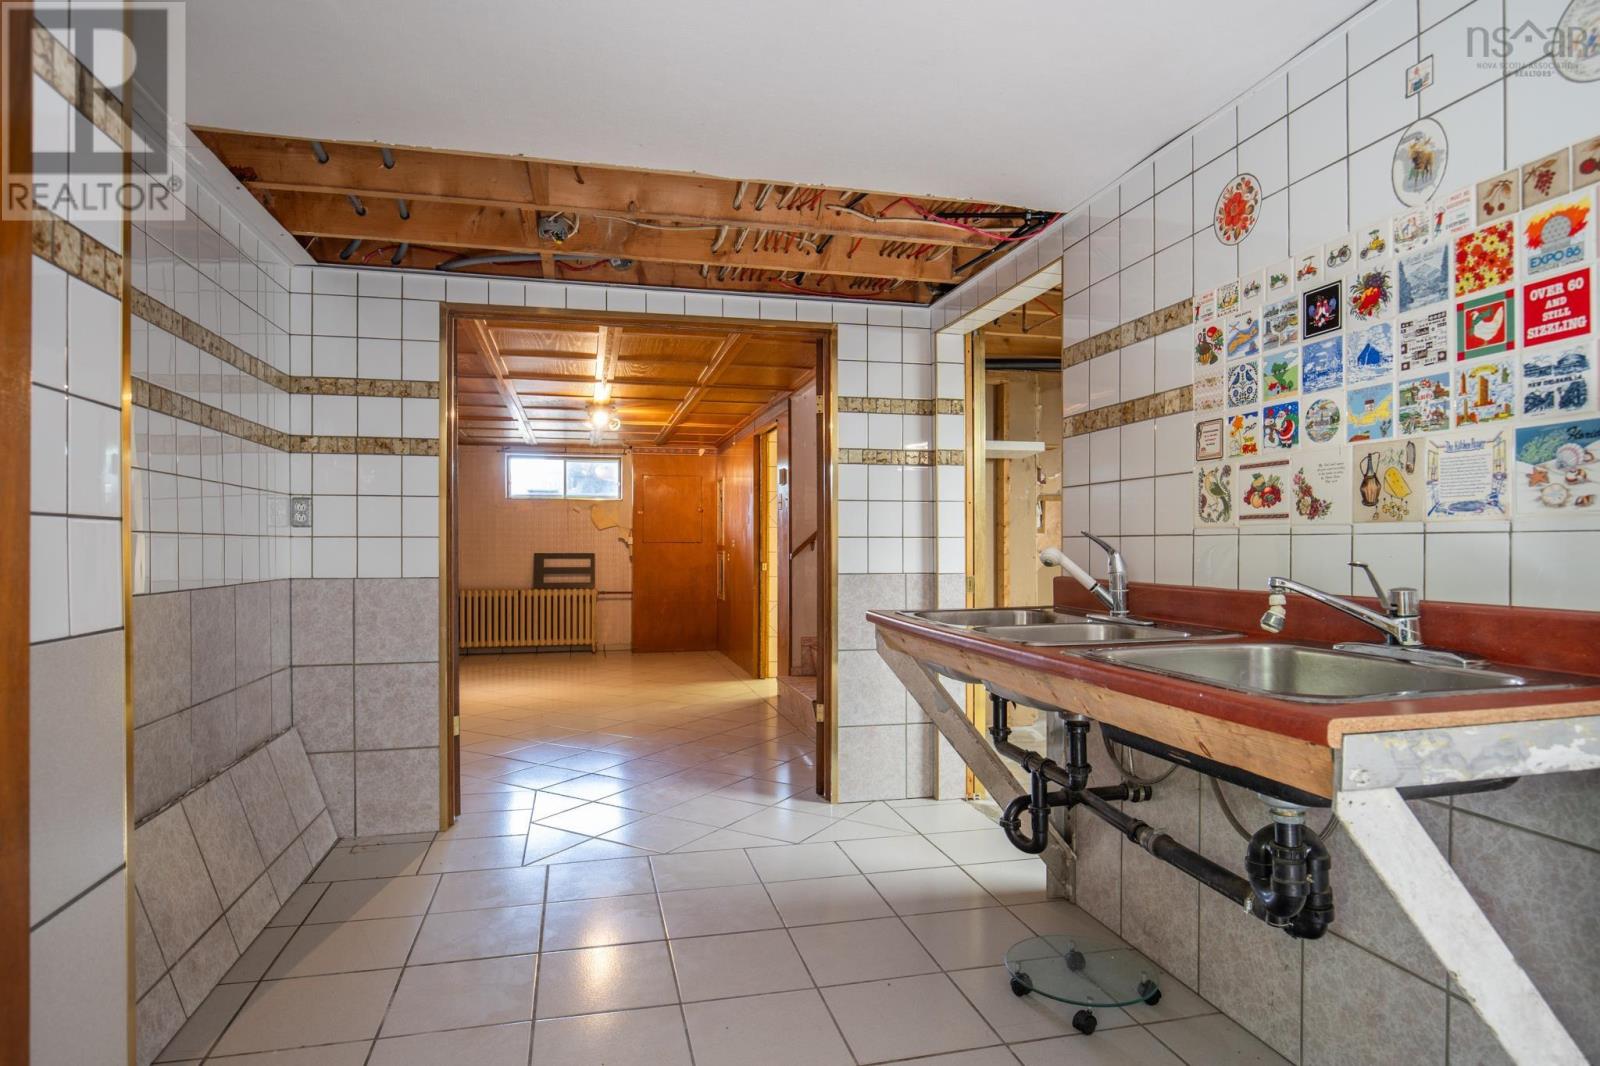
| Workshop | 20x17 | |
| Recreational, Games room | 10x19 |
Inquire Today

Dawn Magee
 MLS® Listing data is provided by The Canadian Real Estate Association (CREA) and is deemed reliable but not guaranteed. The trademarks REALTOR®, REALTORS®, and the REALTOR® logo are controlled by CREA and identify real estate professionals who are members of CREA. The trademarks MLS®, Multiple Listing Service® and related logos are owned by CREA and identify the quality of services provided by real estate professionals who are members of CREA. Listing information is provided by participating real estate brokerages.