
Description
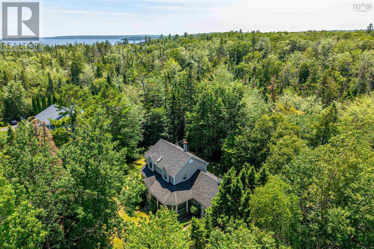
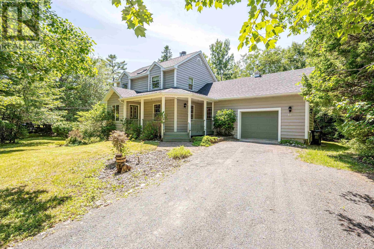
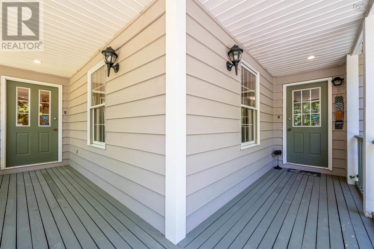
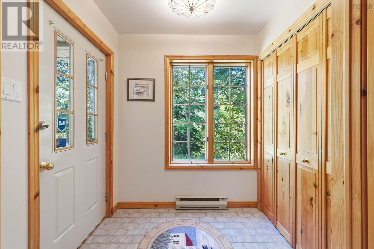
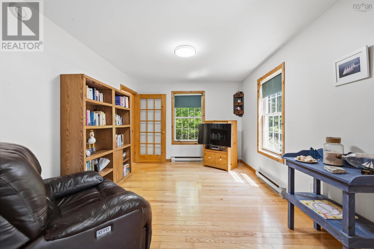
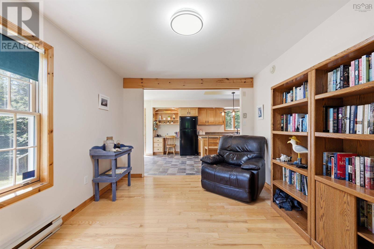
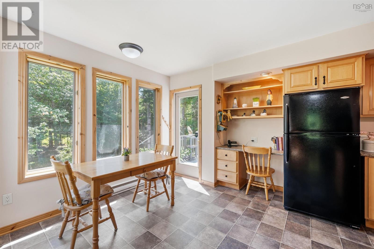
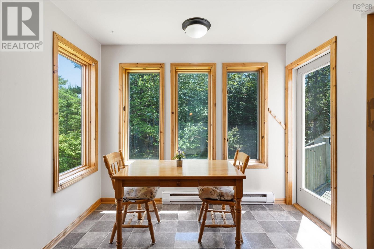
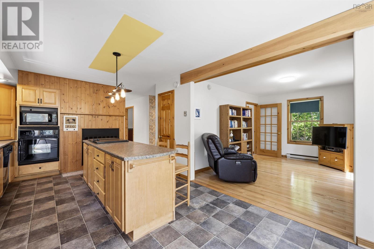
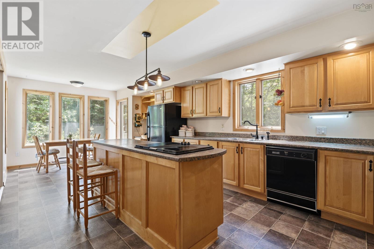
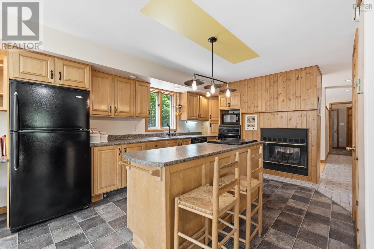
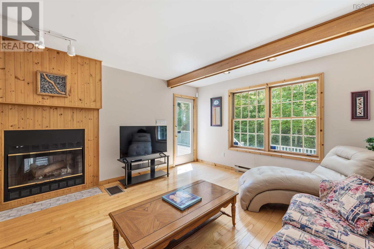
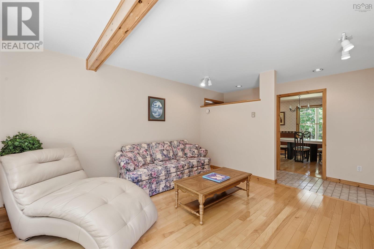
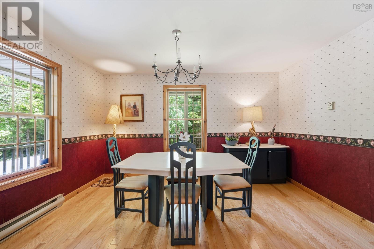
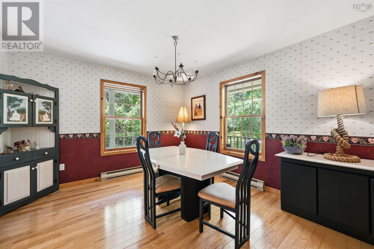
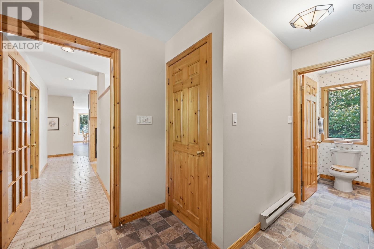
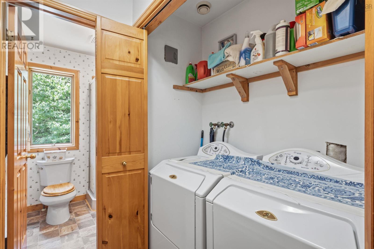
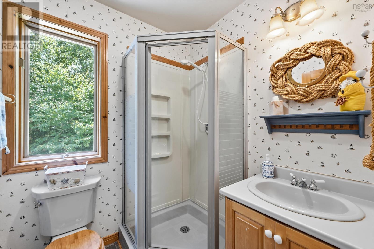
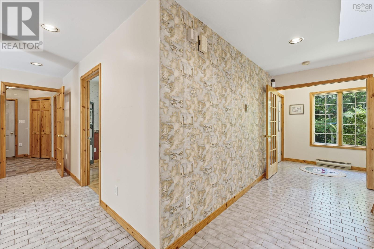
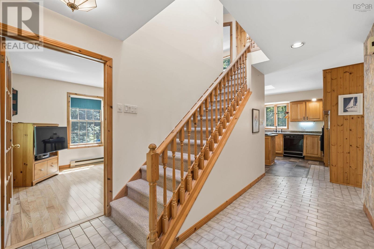
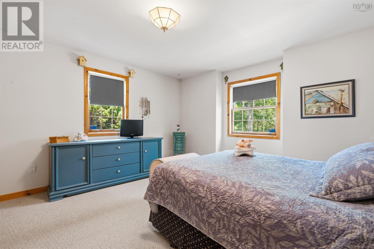
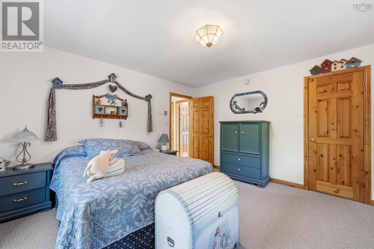
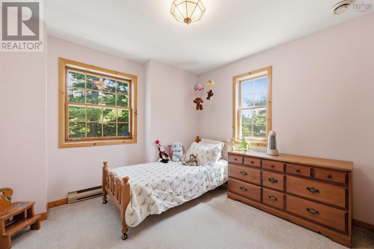
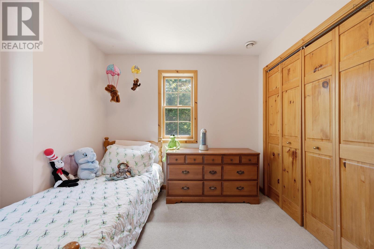
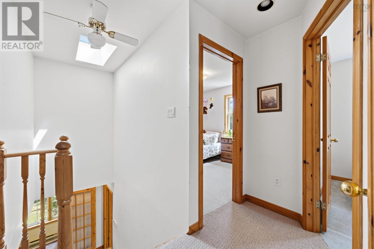
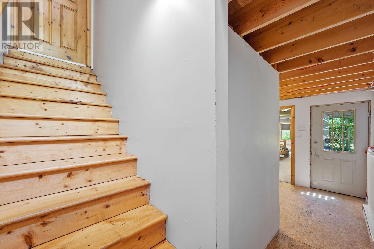
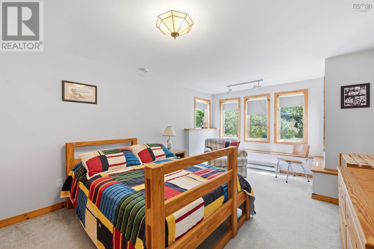
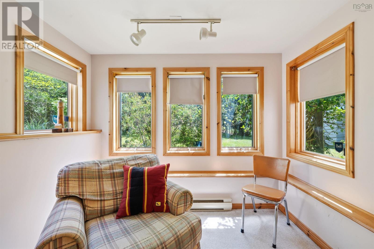
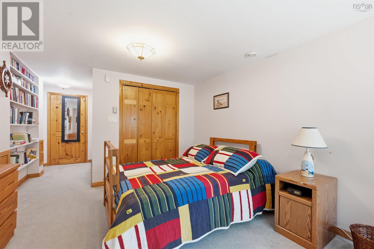
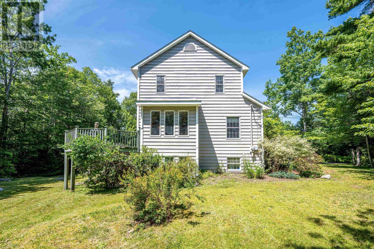
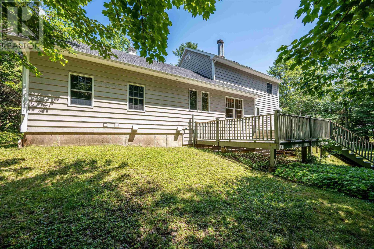
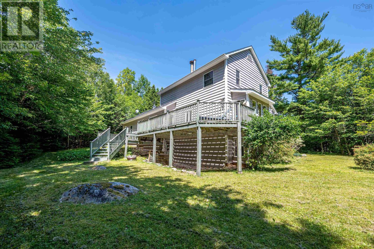
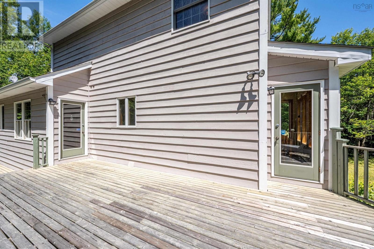
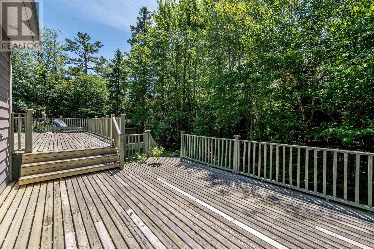
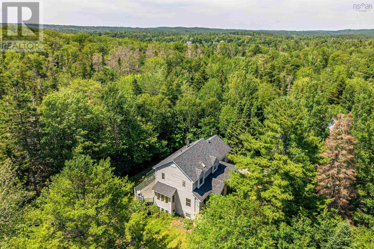
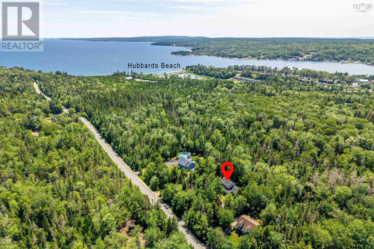
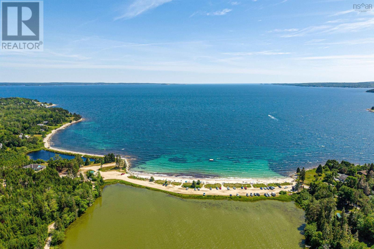
Nestled on a private, wooded lot in the heart of Hubbards, 63 Schwartz Road offers the perfect balance of peaceful country living and coastal convenience. Surrounded by nature, this spacious family home provides exceptional privacy while being just minutes from local amenities and some of Nova Scotias most beautiful beaches, including Queensland Beach, Hubbards Beach, and Fox Point Beach. Inside, youll find bright, welcoming living spaces designed for everyday comfort, with warm hardwood floors, large windows that fill the home with natural light, and a functional layout thats ideal for both family living and entertaining. The spacious kitchen offers plenty of workspace and flows seamlessly into the dining area, while the generous living room provides the perfect place to gather. The lower level adds valuable living space with a fourth bedroom, private entrance and offers endless possibilities for a recreation room, in-law suite, workshop, or hobby space. Located within the Shatford Memorial Trust catchment area, this home is also just minutes from the Hubbards Farmers Market, the Hubbards Barn, local marinas, sailing and kayaking, scenic walking trails, and the vibrant waterfront. Whether youre spending the day at the beach, exploring the South Shore, or enjoying the charm of the coastal village, 63 Schwartz Road offers an exceptional lifestyle to call home.
- ID:
- 202618422
- Category:
- Single Family
- Status:
- Active
- Living Area:
- 2210.0 square feet
- Stories:
- 2.00
- Bathrooms:
- 2
- Bedrooms:
- 4
- Lot:
- 1.2101 acres
- MLS® Number:
- 202618422
- Common Interest
- Freehold
- Parcel Number:
- 40556177
- Year Built:
- 1990
- Building Type:
- House
- Community Name:
- Hubbards
- Days On Market:
- 82
- School Bus
- Recreational Facilities
- Washer
- Dryer - Electric
- Refrigerator
- Oven - Electric
- Cooktop - Electric
- Microwave
- Baseboard heaters
- Stove
- Electric
- Wood
- Poured Concrete
- Wood siding
- Hardwood
- Carpeted
- Ceramic Tile
- Attached Garage
- Garage
- Gravel
- House
- Drilled Well
- Septic System
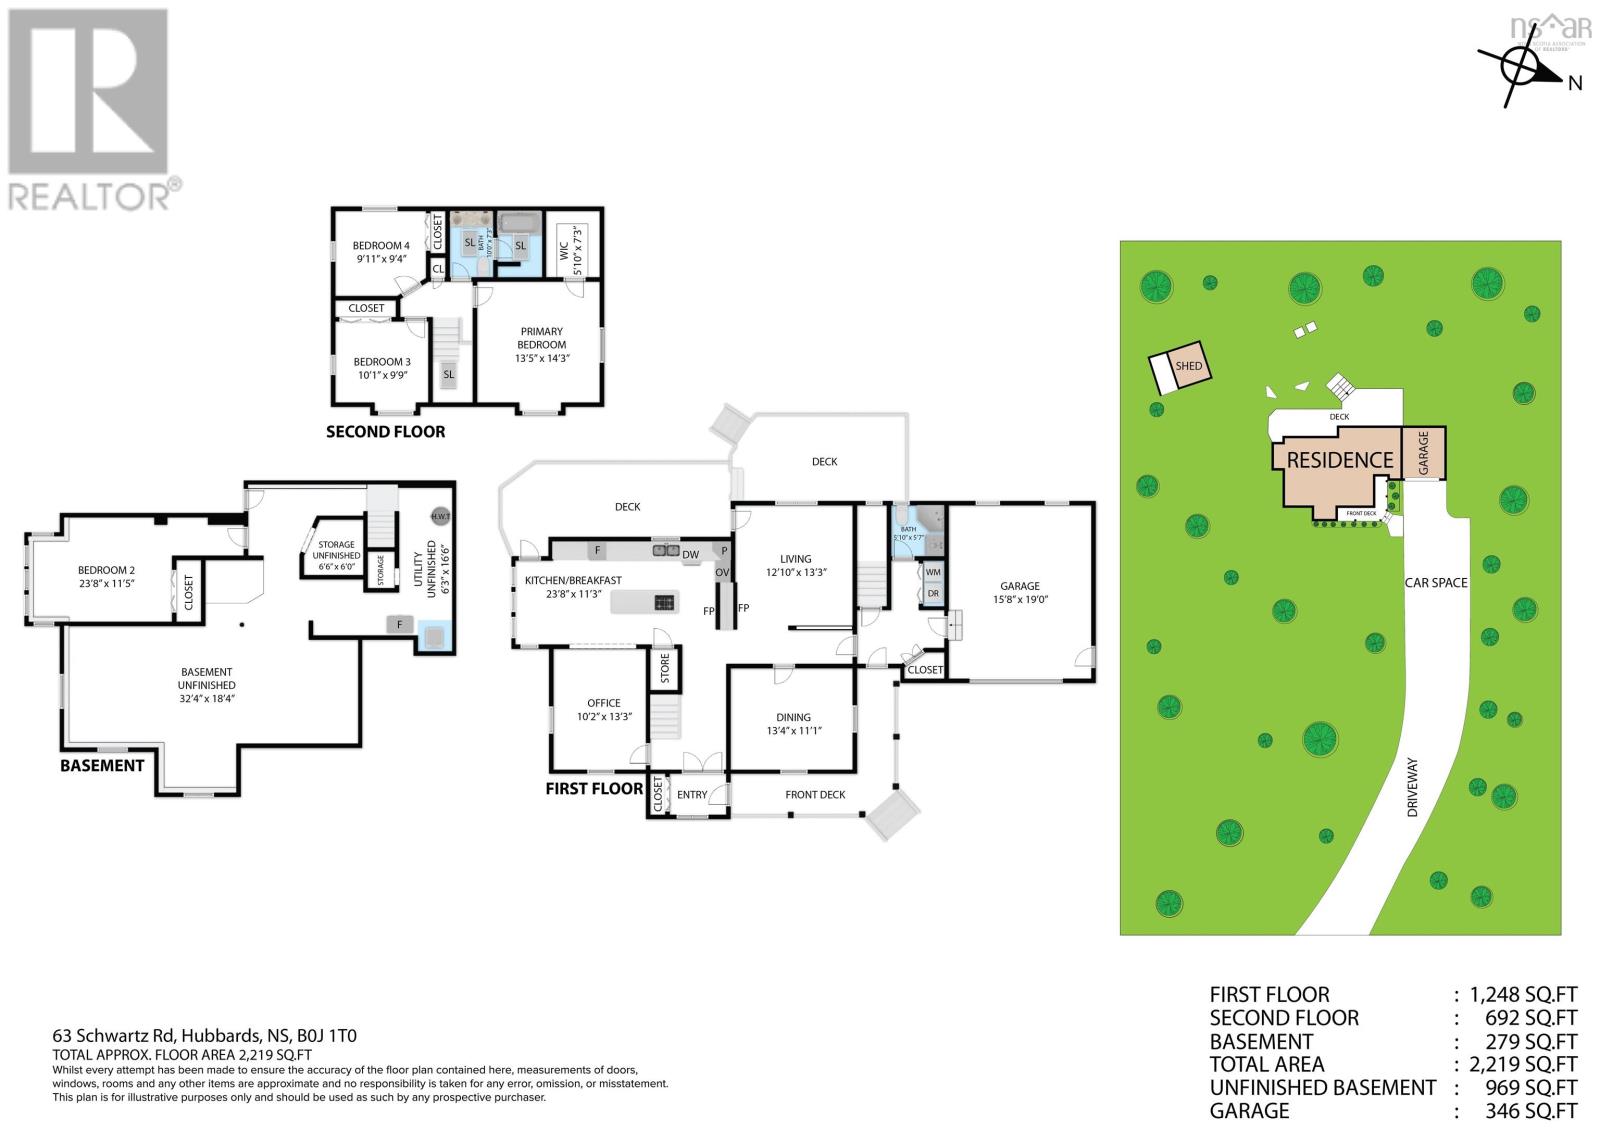
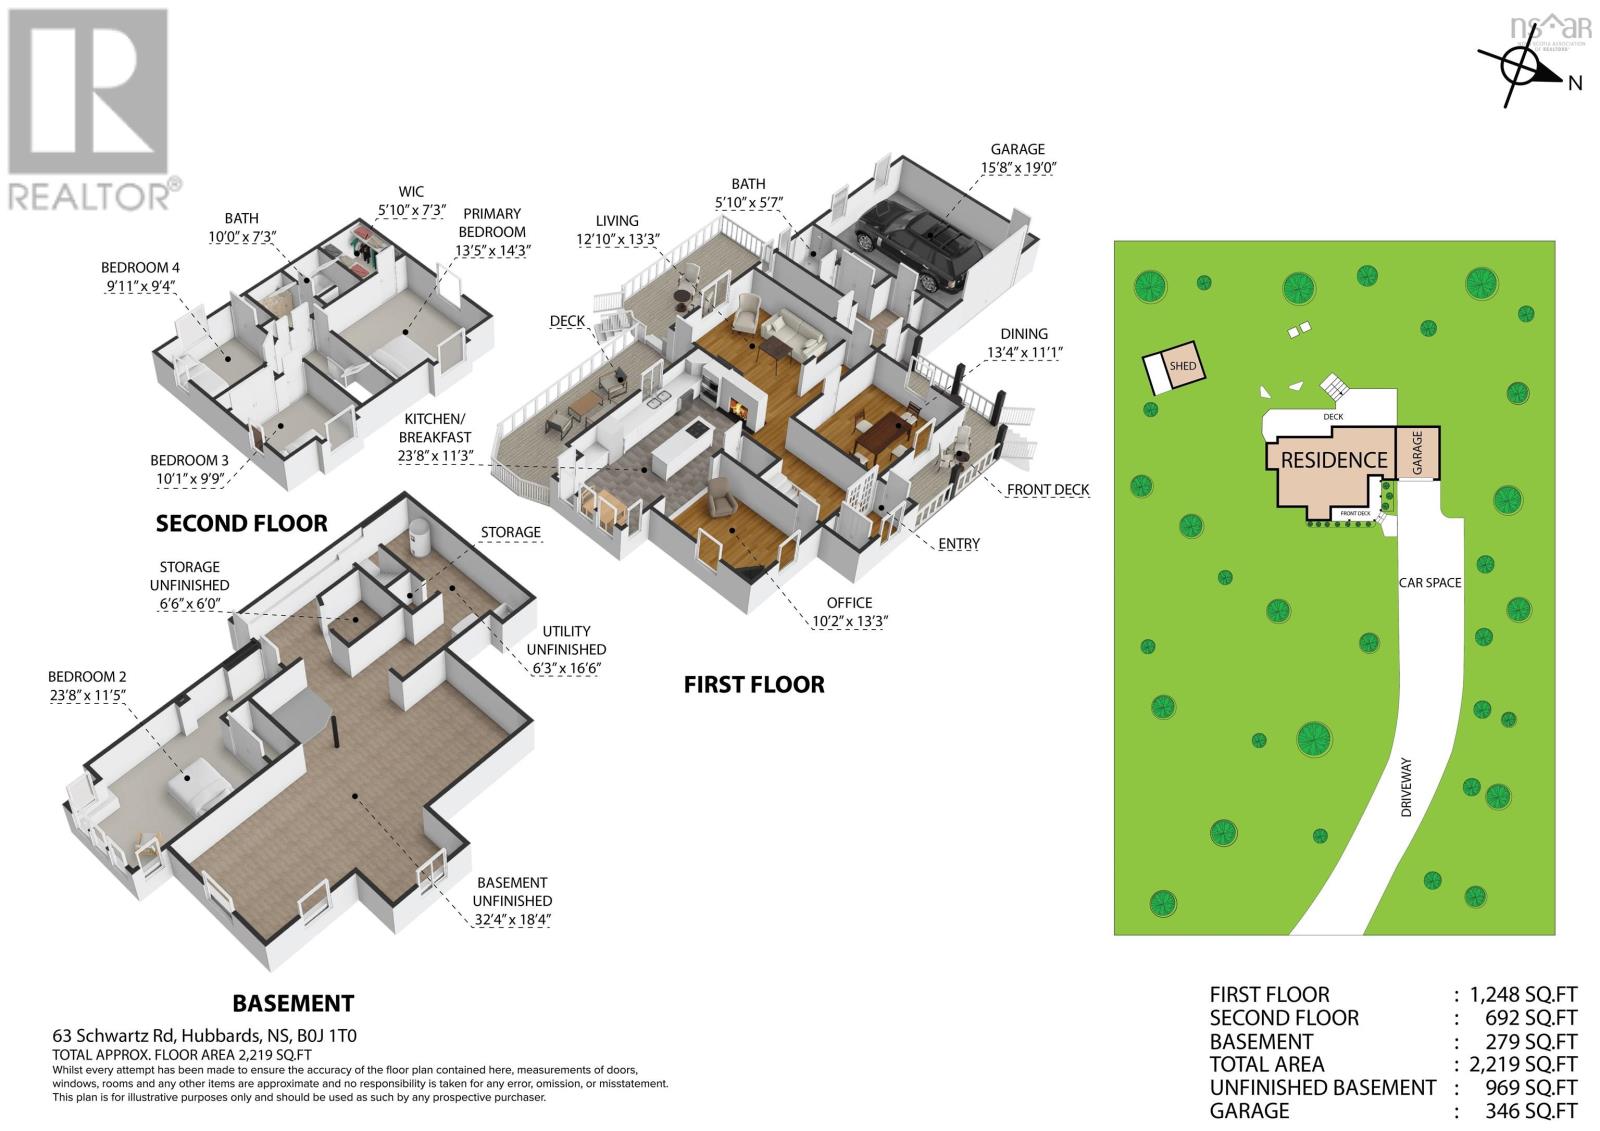
| Living room | 12x13.3 | |
| Dining room | 13.4 x 11.1 | |
| Kitchen | 23.8 x 11.3 | |
| 3pc Bathroom | 5.10x5.7 | |
| Den | 10.2x13.3 |
| Primary Bedroom | 13.5x14.3 | |
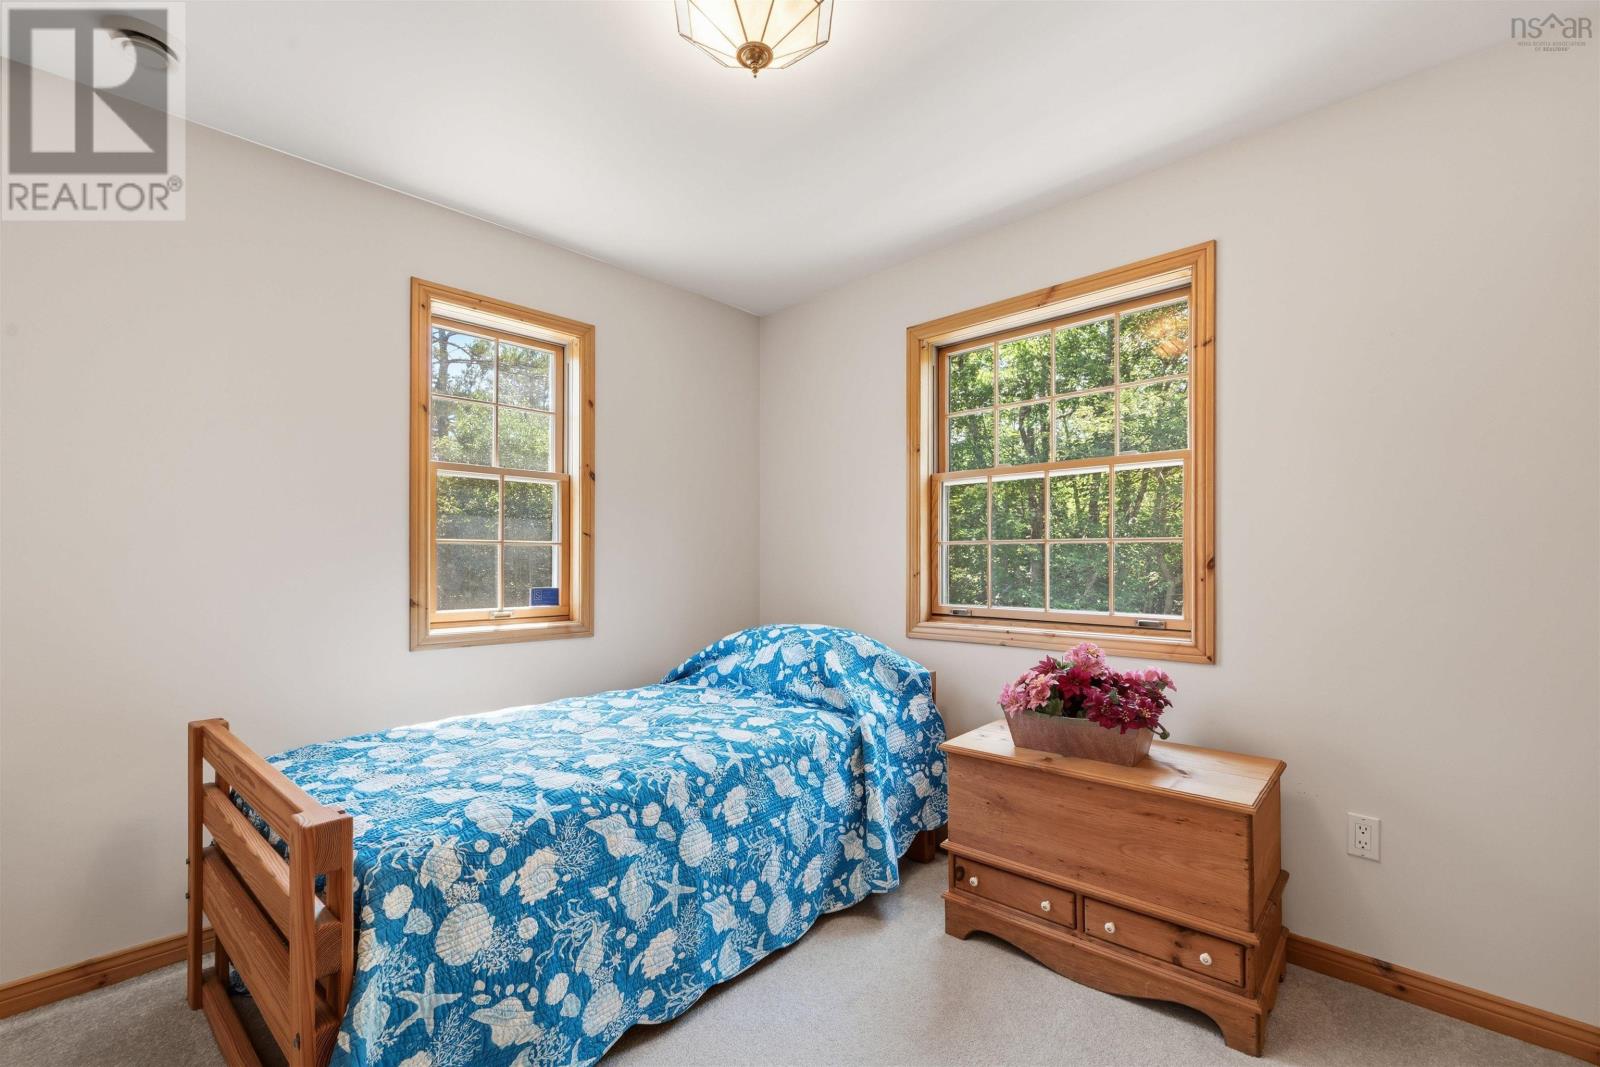
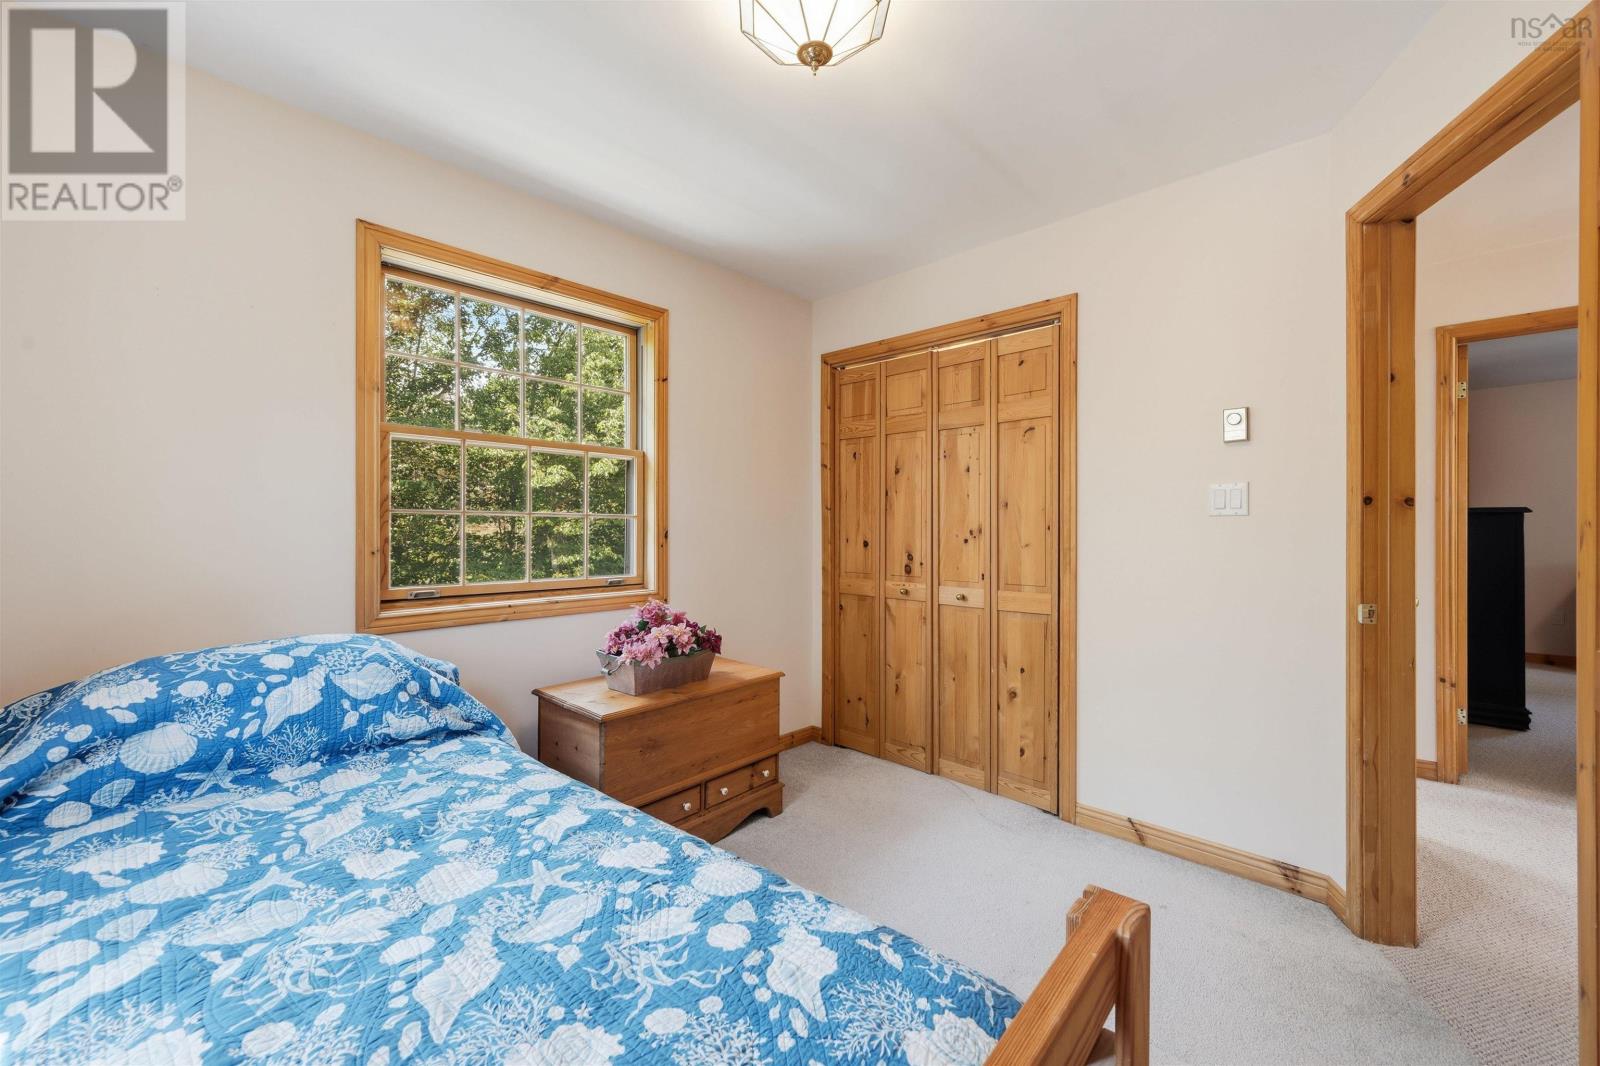
| Bedroom | 10.1x9.9 | |
| Bedroom | 9.11x9.4 | |
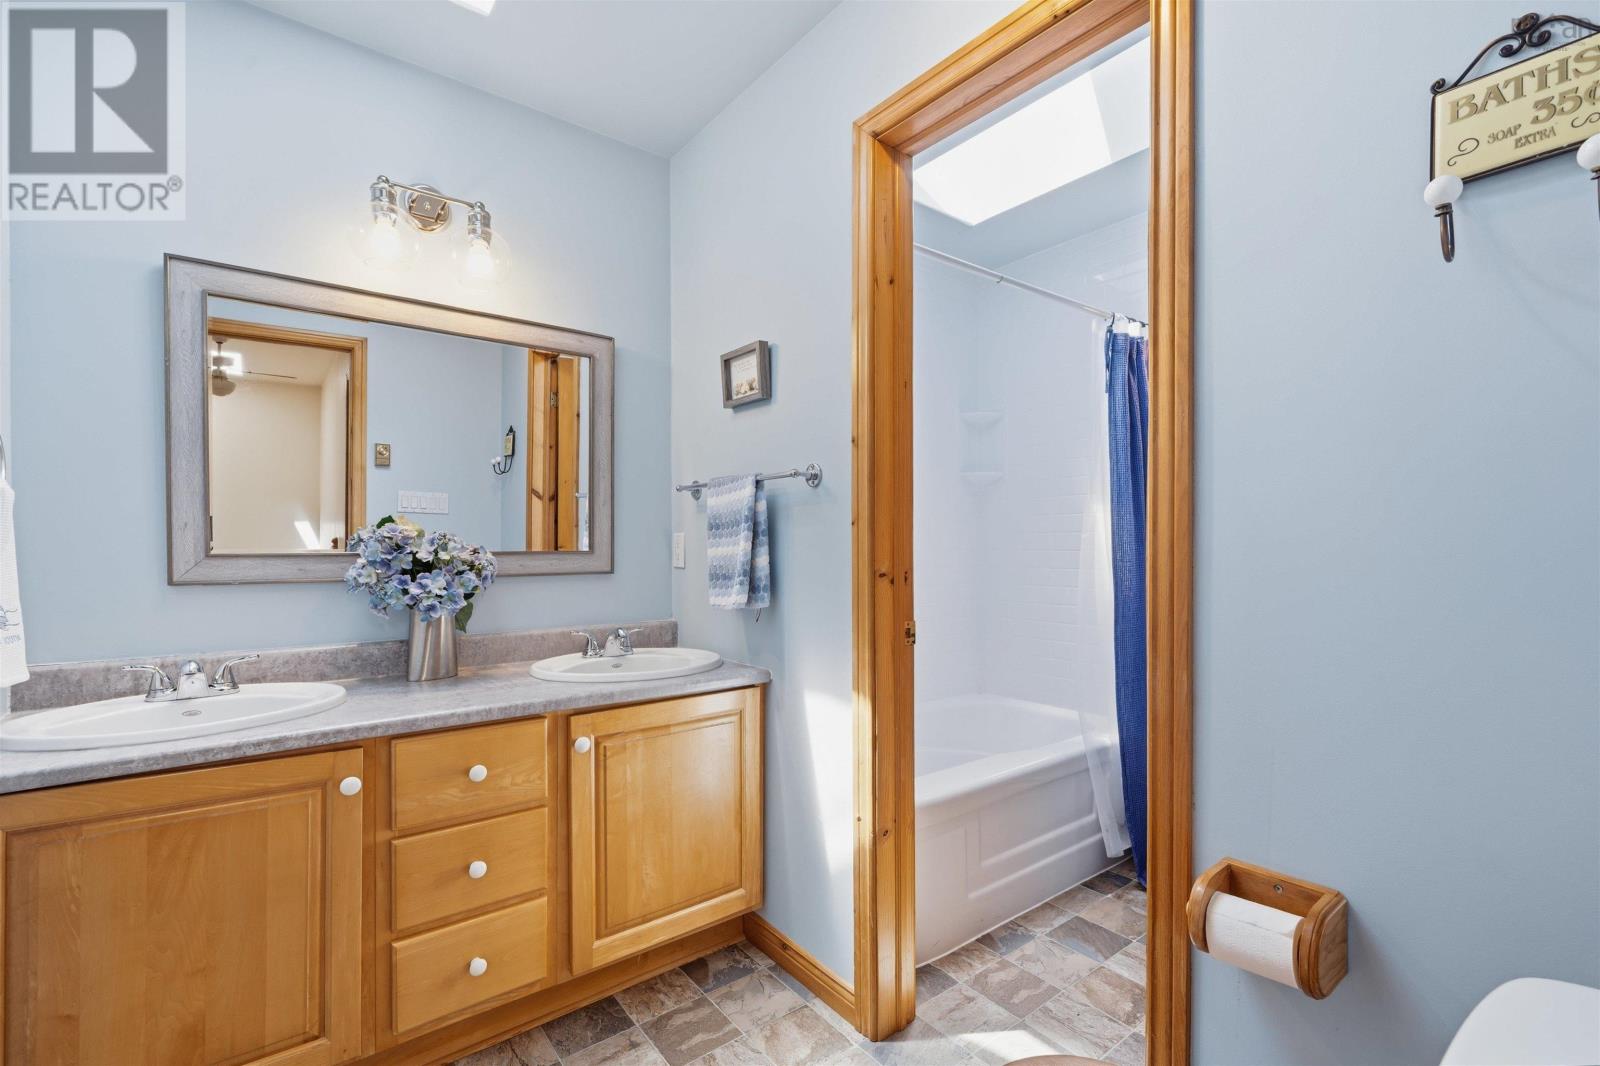
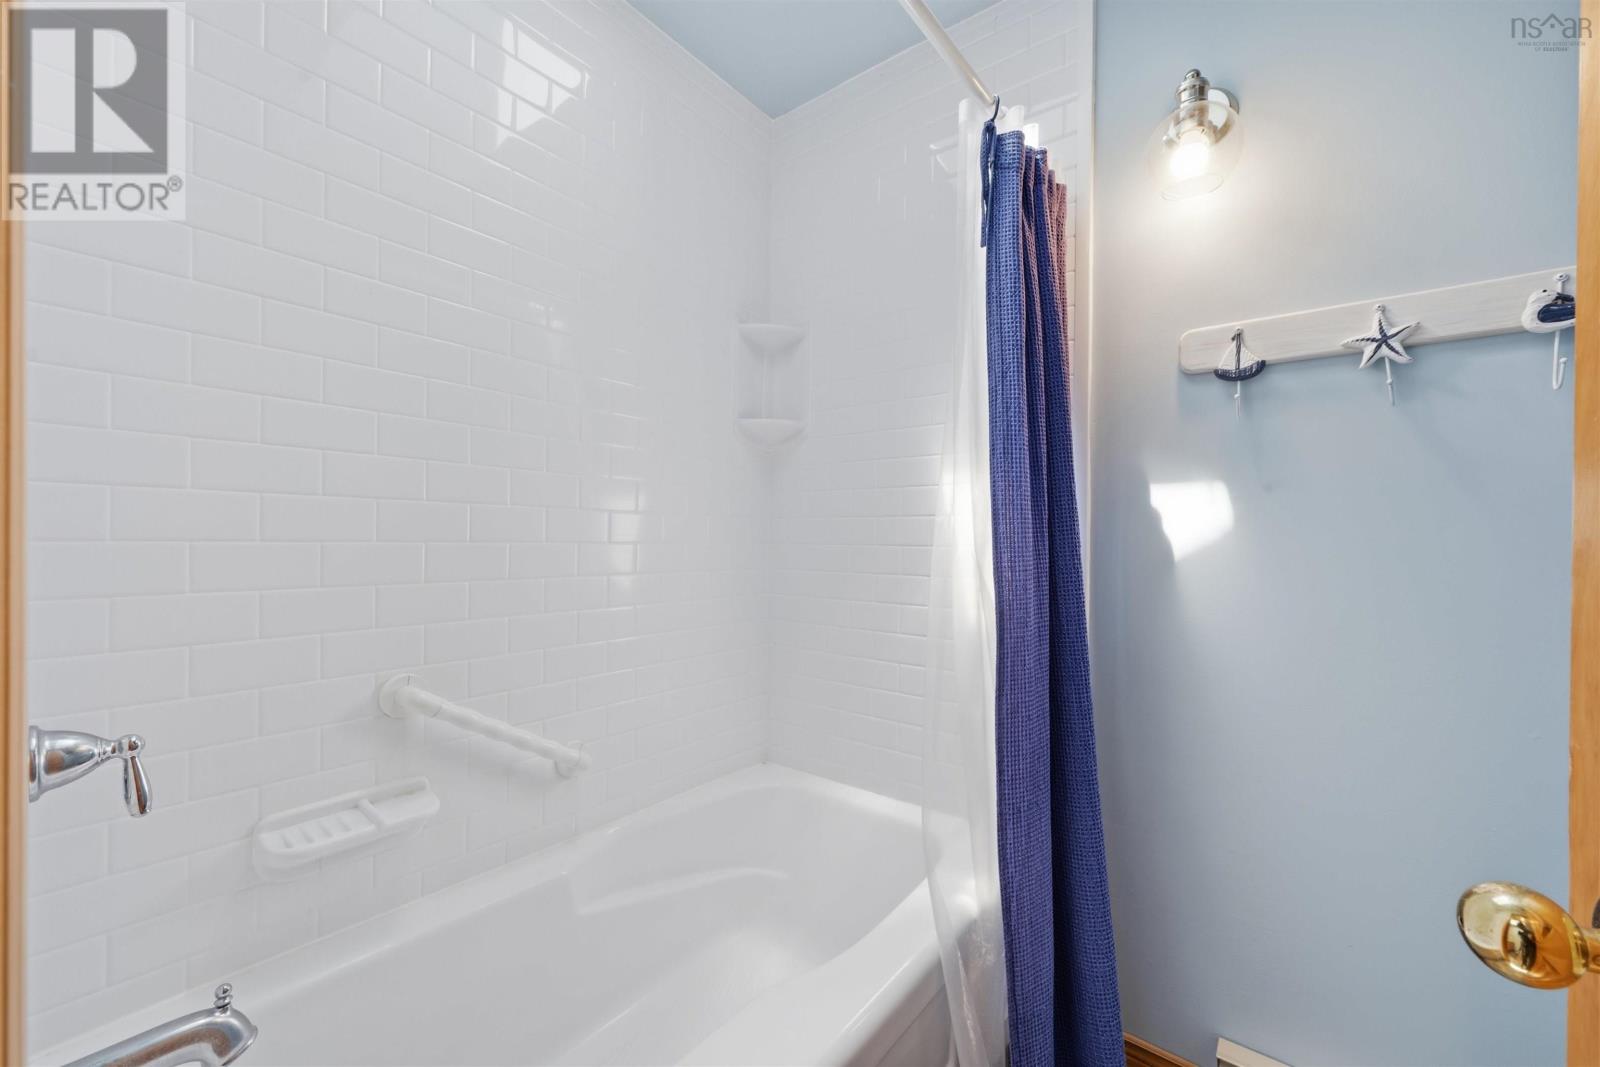
| 5pc Bathroom | 10.0x7.3 |
| Bedroom | 23.8x11.5 | |
| Storage | 32.4x18.4 |
Inquire Today

Dawn Magee
 MLS® Listing data is provided by The Canadian Real Estate Association (CREA) and is deemed reliable but not guaranteed. The trademarks REALTOR®, REALTORS®, and the REALTOR® logo are controlled by CREA and identify real estate professionals who are members of CREA. The trademarks MLS®, Multiple Listing Service® and related logos are owned by CREA and identify the quality of services provided by real estate professionals who are members of CREA. Listing information is provided by participating real estate brokerages.