
Description
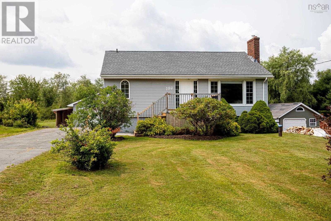
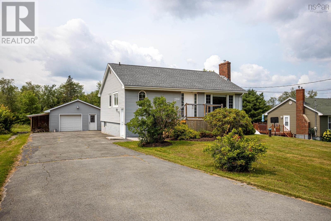
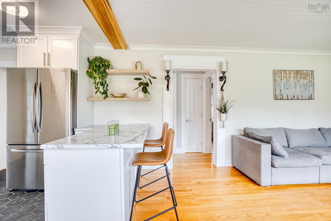
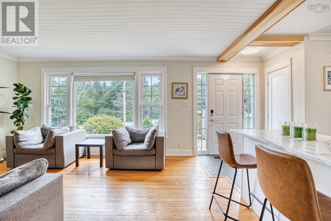
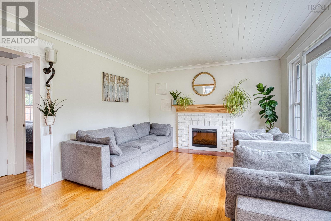
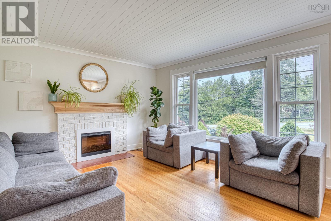
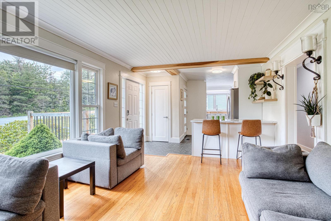
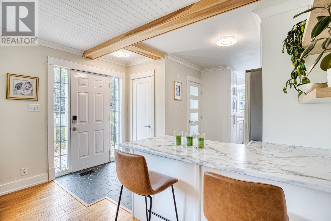
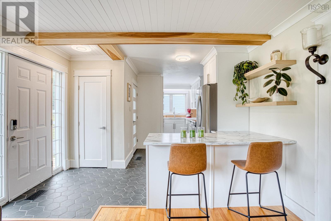
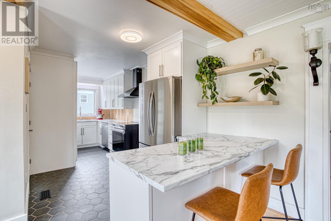
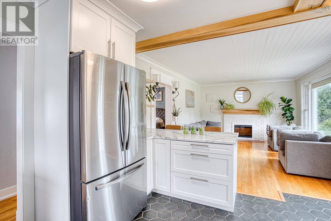
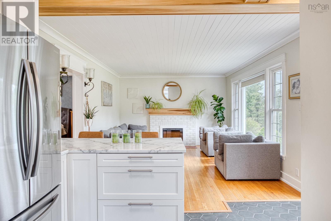
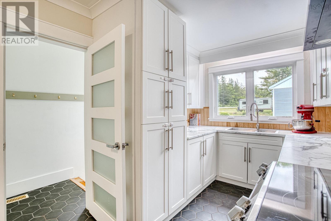
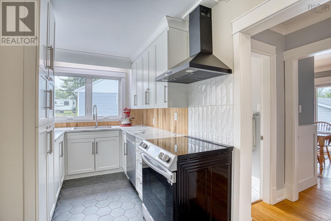
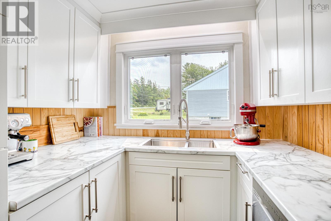
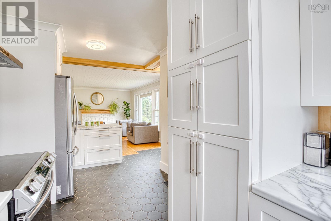
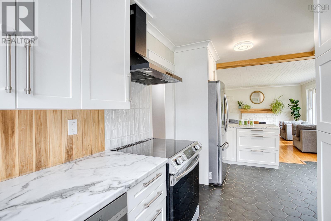
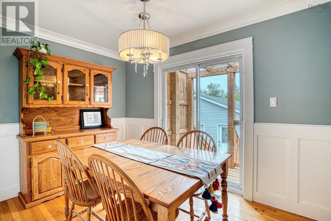
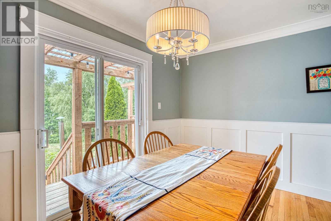
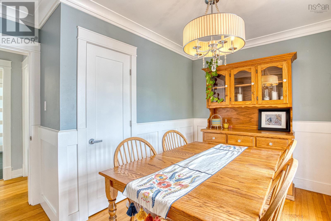
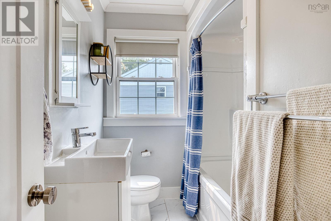
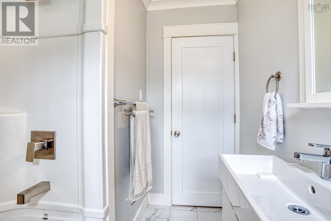
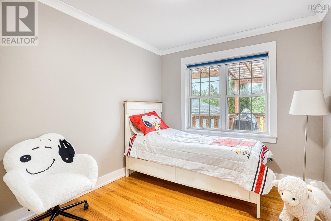
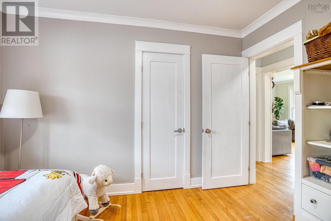
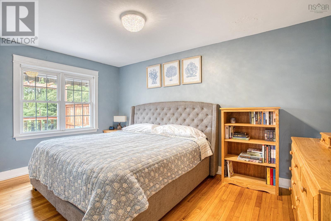
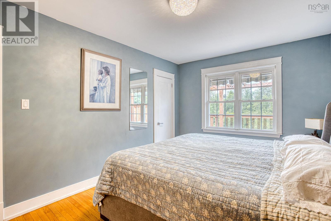
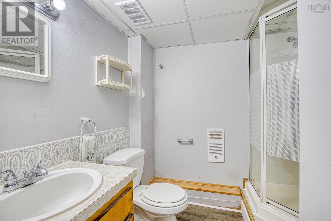
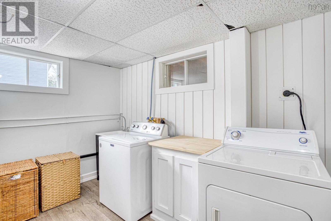
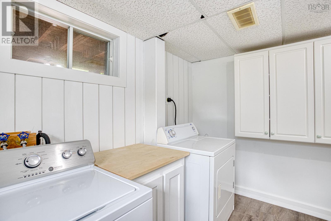
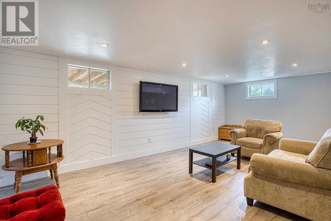
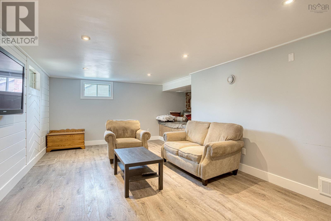
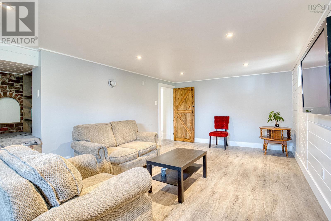
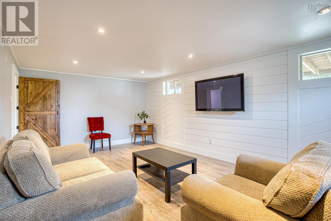
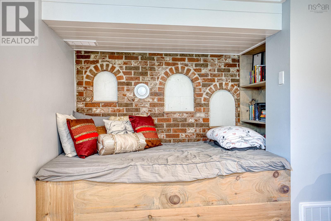
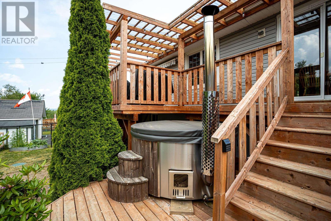
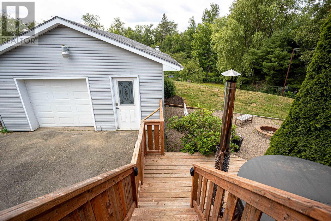
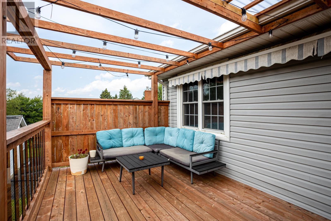
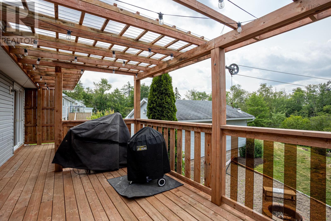
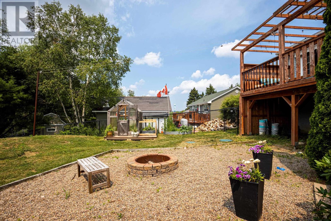
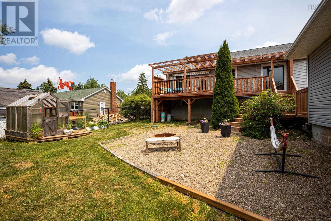
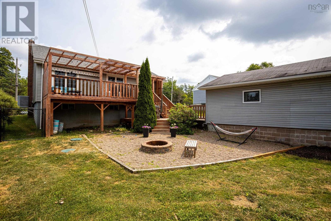
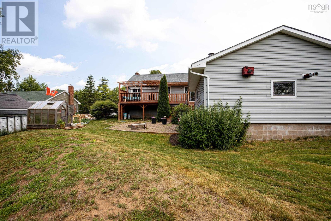
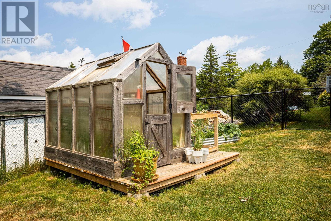
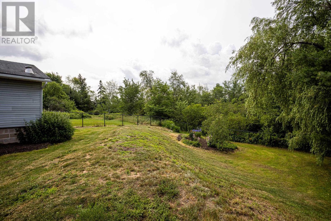
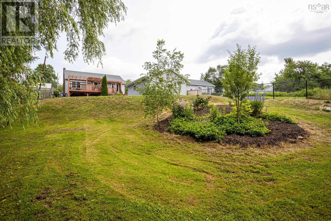
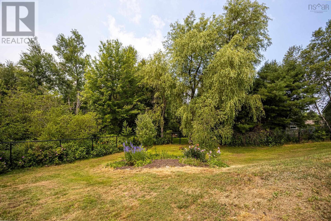
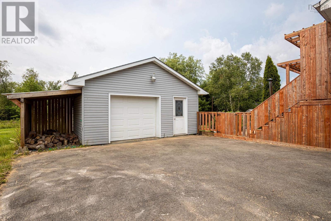
Welcome to 286 Patton Road a detached bungalow on a private 0.36-acre lot in Upper Sackville. With approximately 1900 sq ft of living space, life here is easy: Currently 2 bedrooms (original use was a 3 bedroom), two full baths, and a comfortable main-floor layout. A ducted heat pump keeps the whole home efficiently warm through winter and cool all summer, while new kitchen window fill the space with natural light. Step outside to a fully fenced, landscaped backyard your own private retreat complete with a wood-fired hot tub made for unwinding under the stars. The heated detached garage is a year-round bonus: a true four-season workshop, hobby space, or winter-proof storage. Downstairs, a full basement with a rec room and 3 piece bathroom plus some storage offers a great place to chill! Add a generous lot, an established neighbourhood, and quick access to everyday amenities and commuter routes, and youve got a home that simply feels good to come back to. Book your showing today. (id:56844)
- ID:
- 202618346
- Category:
- Single Family
- Status:
- Active
- Living Area:
- 1978.0 square feet
- Stories:
- 1.00
- Bathrooms:
- 2
- Bedrooms:
- 3
- Lot:
- 0.3461 acres
- MLS® Number:
- 202618346
- Common Interest
- Freehold
- Parcel Number:
- 00479220
- Year Built:
- 1960
- Building Type:
- House
- Community Name:
- Upper Sackville
- Days On Market:
- 36
- Sloping
- School Bus
- Washer
- Dryer - Electric
- Refrigerator
- Hot Tub
- Range - Electric
- Dishwasher
- Range
- Dryer
- Heat Pump
- Bungalow
- Heat Pump
- Electric
- Poured Concrete
- Full
- Vinyl
- Hardwood
- Ceramic Tile
- Vinyl Plank
- Detached Garage
- Garage
- Paved Yard
- Heated Garage
- House
- Well
- Septic System
| 4pc Bathroom | 6. X 8.1 | |
| Bedroom | 11.1 X 9 | |
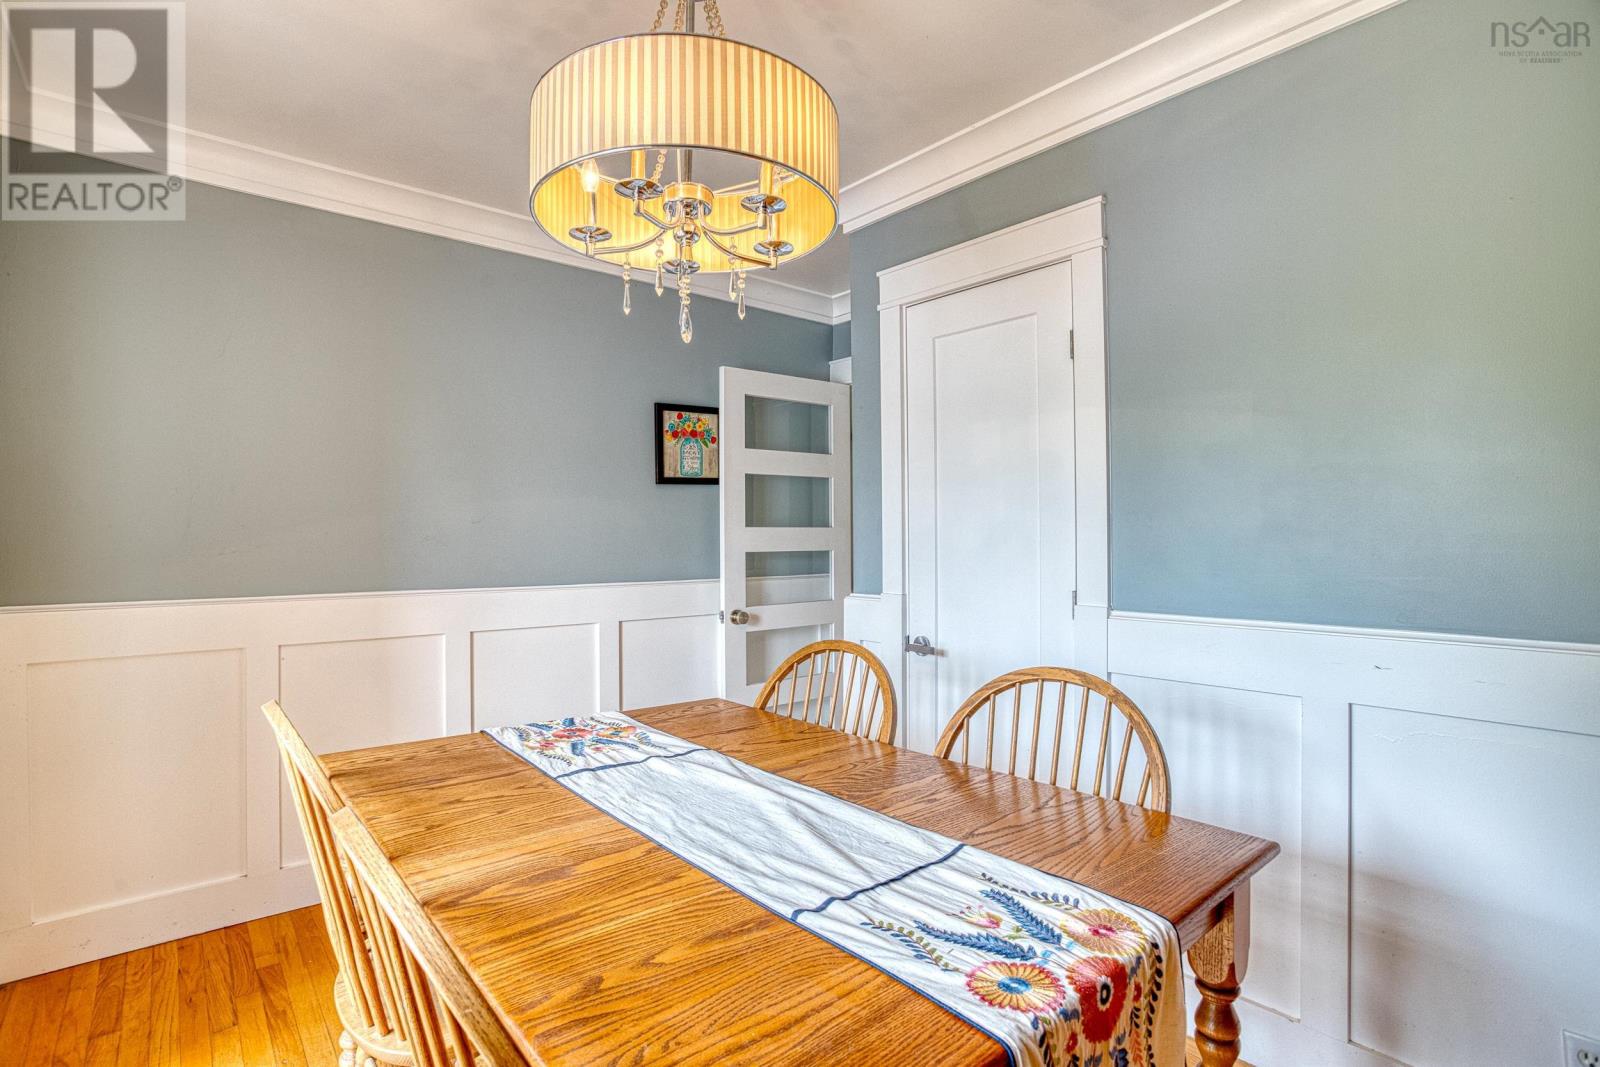
| Dining room | 10.3 X 11.10 | |
| Kitchen | 8 X 19.4 | |
| Living room | 12.1 X 14.11 | |
| Primary Bedroom | 14.8 X 9.11 |
| 3pc Bathroom | 6.4 X 7.5 | |
| Laundry room | 13.3 X 11.6 | |
| Recreational, Games room | 11.10 X 20.11 | |
| Utility room | 13.4 X 17.3 |
Inquire Today

Dawn Magee
 MLS® Listing data is provided by The Canadian Real Estate Association (CREA) and is deemed reliable but not guaranteed. The trademarks REALTOR®, REALTORS®, and the REALTOR® logo are controlled by CREA and identify real estate professionals who are members of CREA. The trademarks MLS®, Multiple Listing Service® and related logos are owned by CREA and identify the quality of services provided by real estate professionals who are members of CREA. Listing information is provided by participating real estate brokerages.