
Description
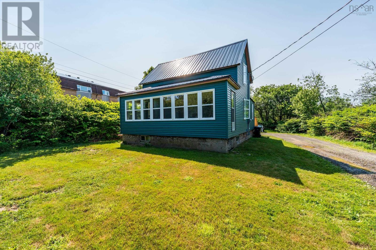
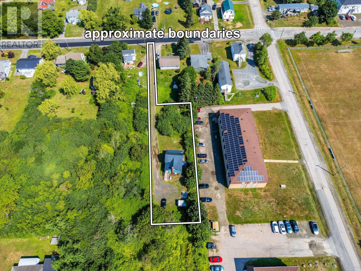
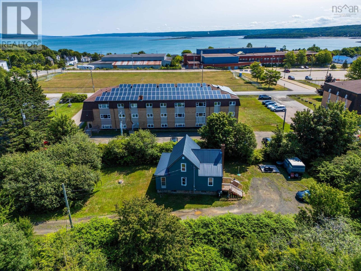
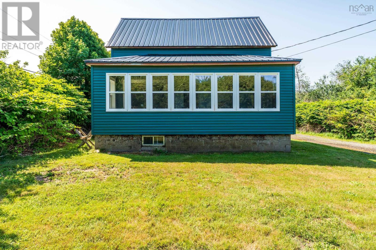
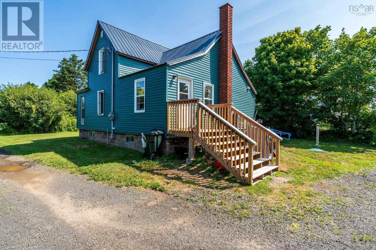
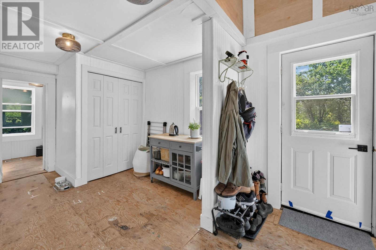
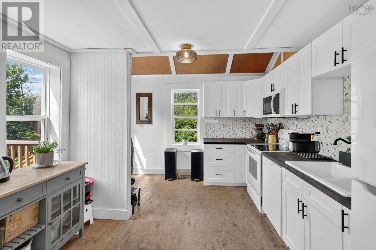
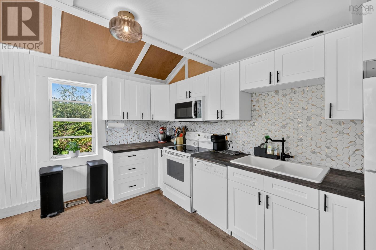
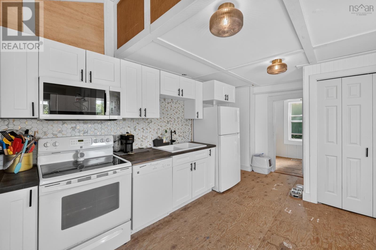
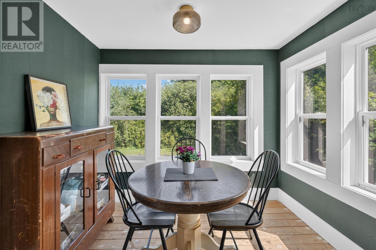
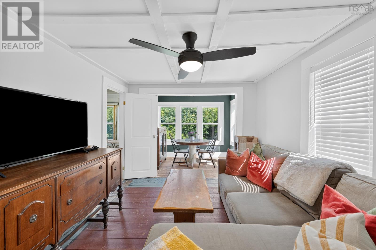
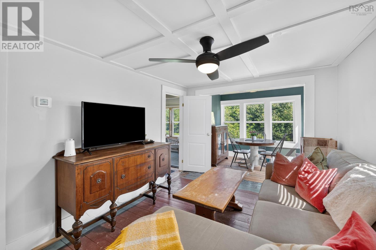
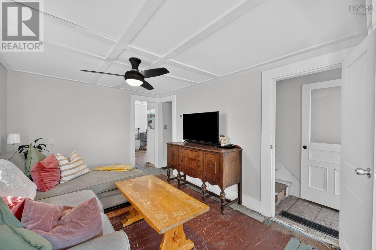
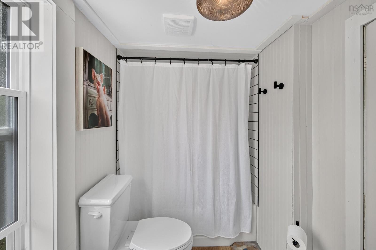
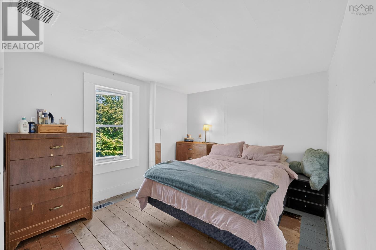
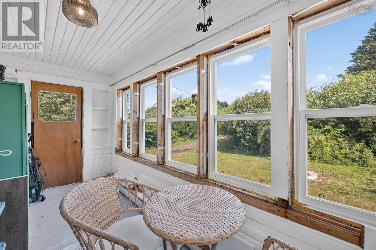
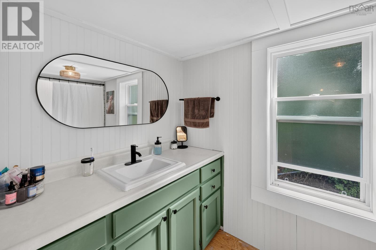
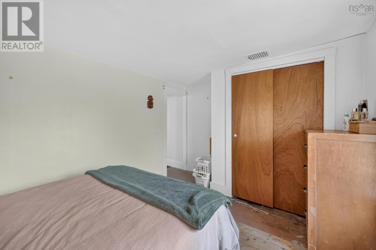
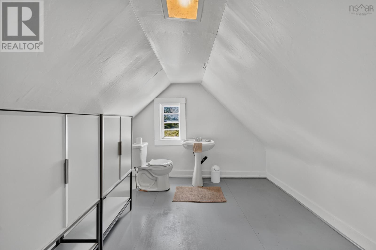
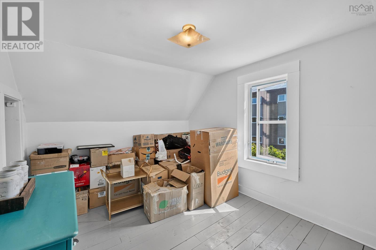
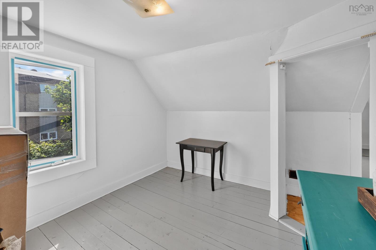
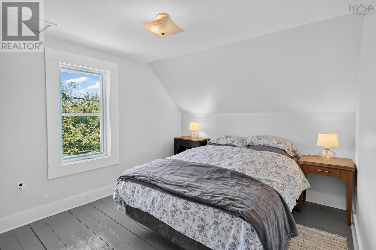
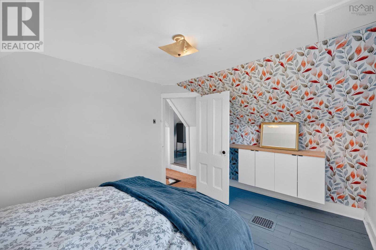
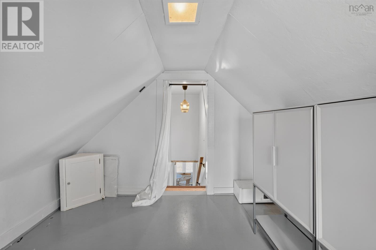
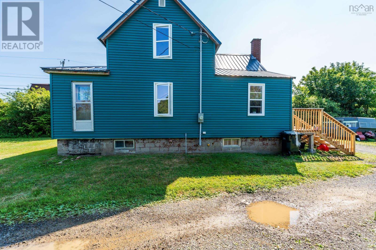
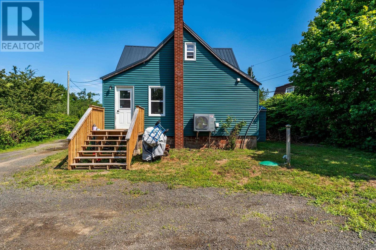
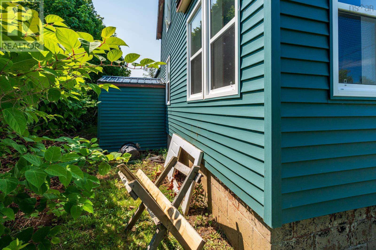
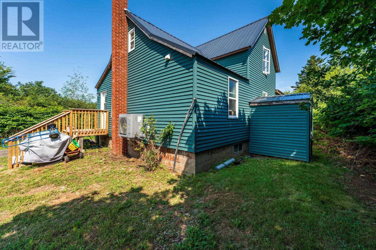
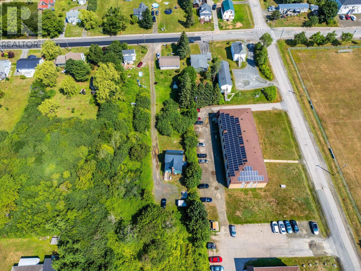
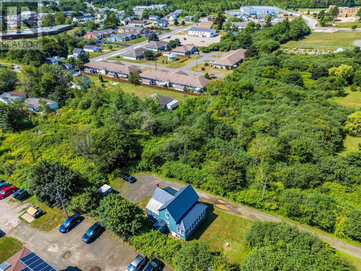
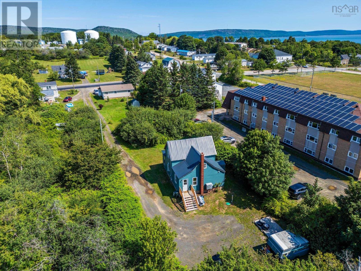
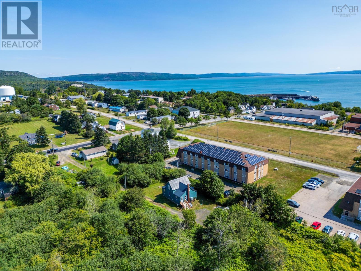
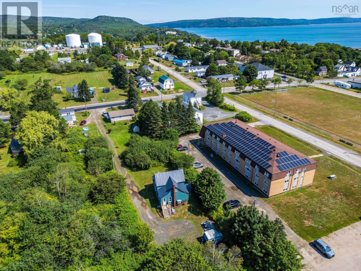
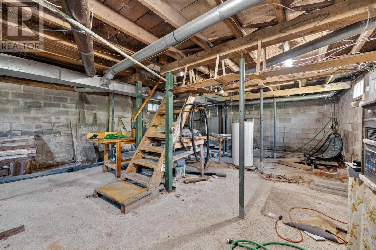
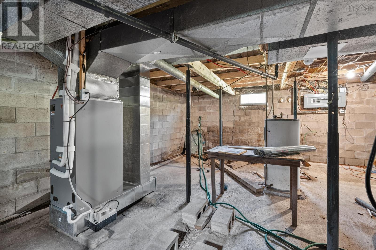
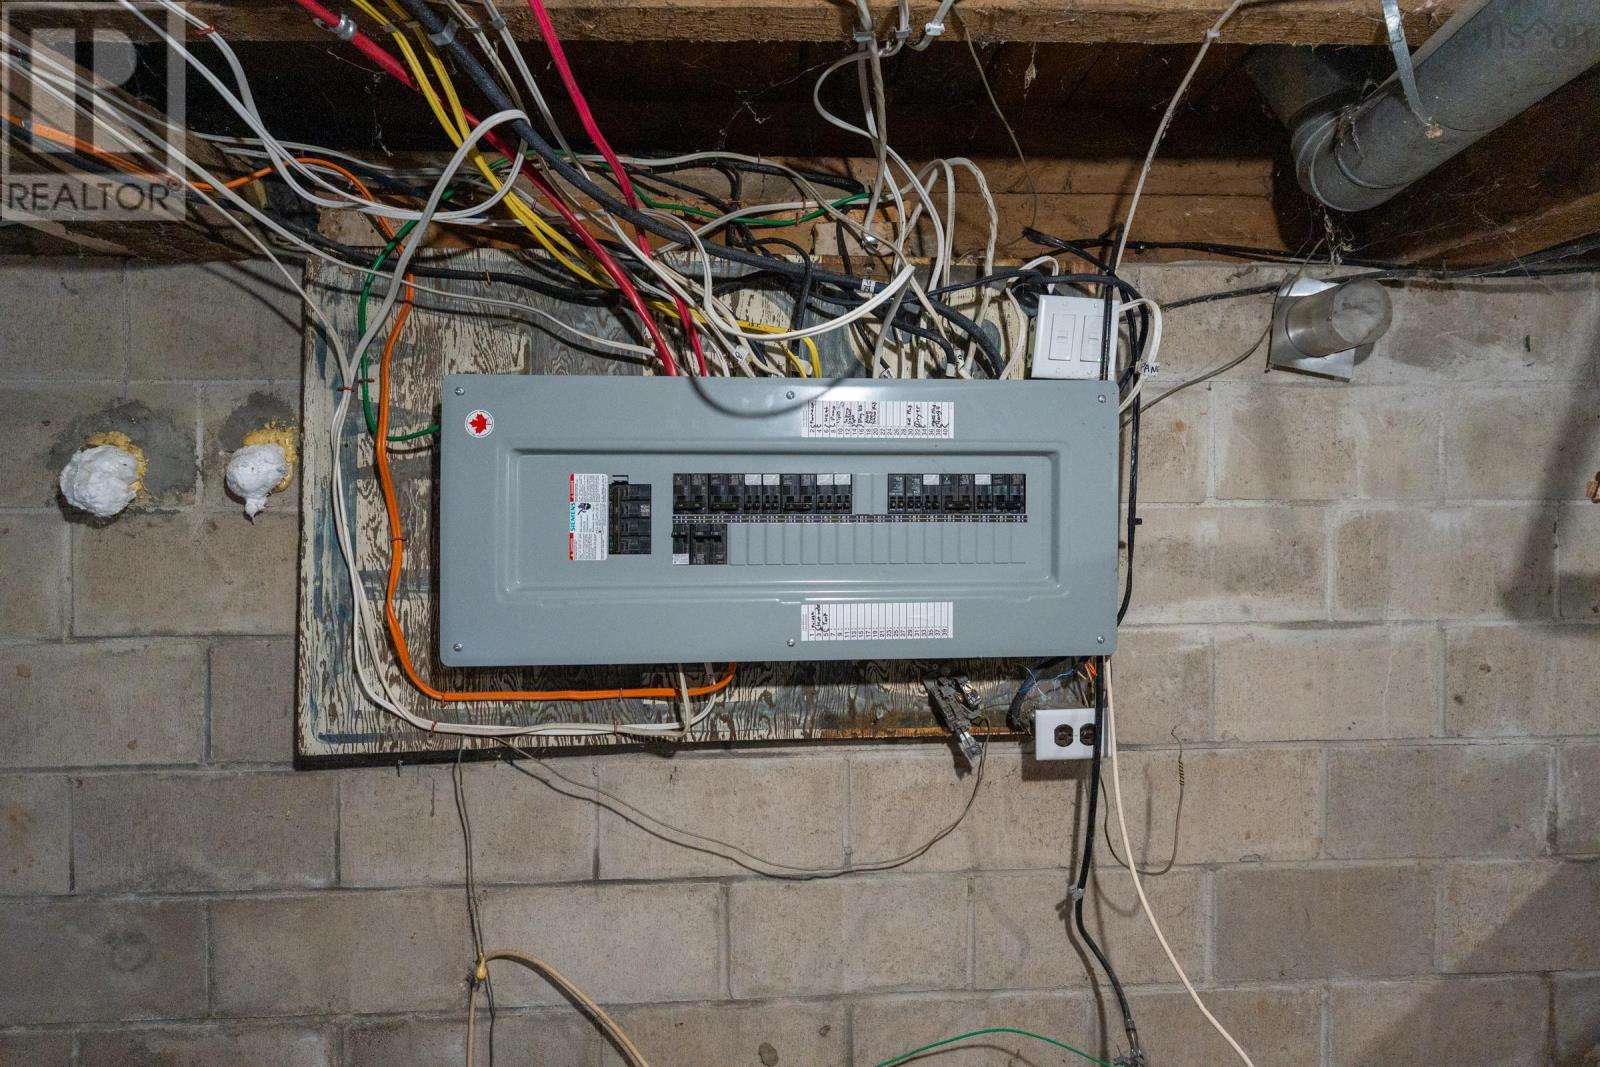
Welcome to 69 Church Street, Digby NS. This three bedroom home has undergone extensive upgrades & renos and now awaits its next owners to add the finishing touches. On the main level you will find a newly remodeled kitchen, and bathroom. Along with the living room, dining room, sunroom & primary bedroom. Upstairs you will find two additional bedrooms as well as a half bath. The property is set nicely from the road: offering a very private yard & featuring a new back deck. Recent upgrades include: new ducted heat pump (2024), new 200 amp panel(2024) as well as a new roof, new windows & siding (2022). This home has also recently been connected to municipal sewage & had a new water line installed (2022). So many wonderful upgrades for this home! The seller also has some materials to complete some of the finish work, and is willing to leave them behind for the buyer. (Paint & trim for sunroom, vinyl flooring for kitchen & bathroom, 2 light fixtures& the blinds for upstairs bedrooms, as well as extra tiles) This could be the home youve been searching for. Book your viewing today! (id:56844)
- ID:
- 202618293
- Category:
- Single Family
- Status:
- Active
- Living Area:
- 1146.0 square feet
- Stories:
- 1.50
- Bathrooms:
- 2
- Bathrooms (partial):
- 1
- Bedrooms:
- 3
- Lot:
- 0.34 acres
- MLS® Number:
- 202618293
- Common Interest
- Freehold
- Parcel Number:
- 30226443
- Year Built:
- 1935
- Building Type:
- House
- Community Name:
- Digby
- Days On Market:
- 36
- Recreational Facilities
- Refrigerator
- Dishwasher
- Stove
- Heat Pump
- Heat Pump
- Electric
- Concrete Block
- Full
- Walk out
- Vinyl
- Wood
- Gravel
- Shared
- House
- Municipal water
- Municipal sewage system
| Kitchen | 10.11 x 13.3 | |
| Dining room | 8.11 x 6.5 | |
| 4pc Bathroom | 11.1 x 5.5 | |
| Living room | 13.2 x 9.9 | |
| Sunroom | 14.3 x 6.3 | |
| Bedroom | 9.10 x 11 + 2.3 x 3.9 |
| Bedroom | 9.9 x 13.3 | |
| 2pc Bathroom | 4.6 x 11.1 | |
| Bedroom | 11.7 x 9.8 | |
| Laundry room | 8 x 1.6 |
Inquire Today

Dawn Magee
 MLS® Listing data is provided by The Canadian Real Estate Association (CREA) and is deemed reliable but not guaranteed. The trademarks REALTOR®, REALTORS®, and the REALTOR® logo are controlled by CREA and identify real estate professionals who are members of CREA. The trademarks MLS®, Multiple Listing Service® and related logos are owned by CREA and identify the quality of services provided by real estate professionals who are members of CREA. Listing information is provided by participating real estate brokerages.