
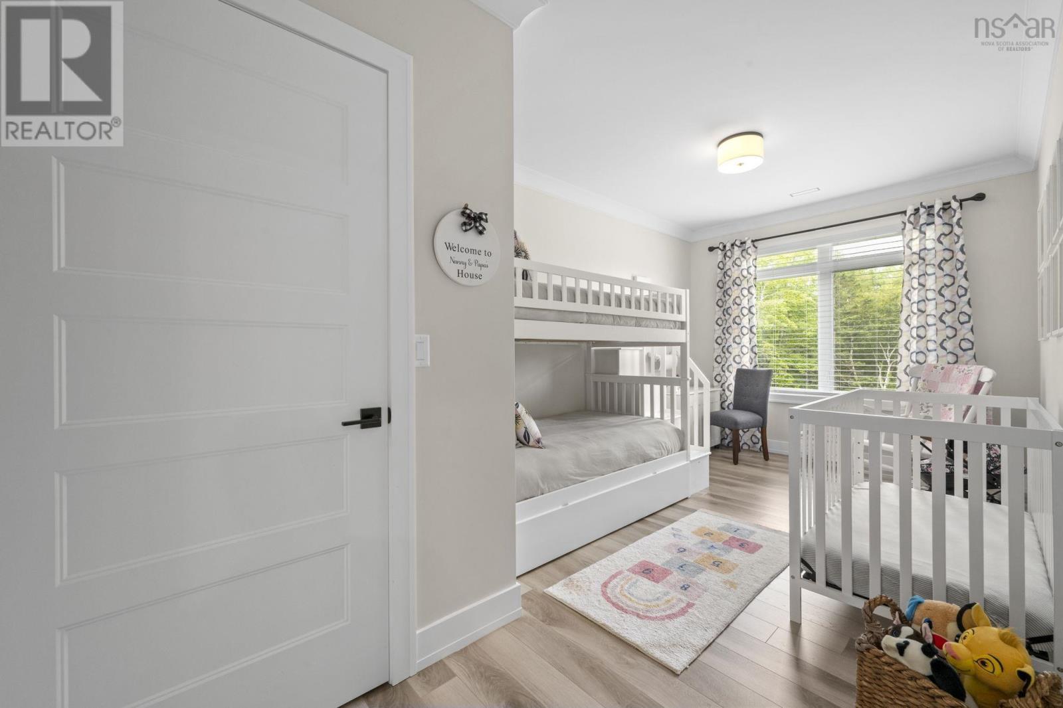
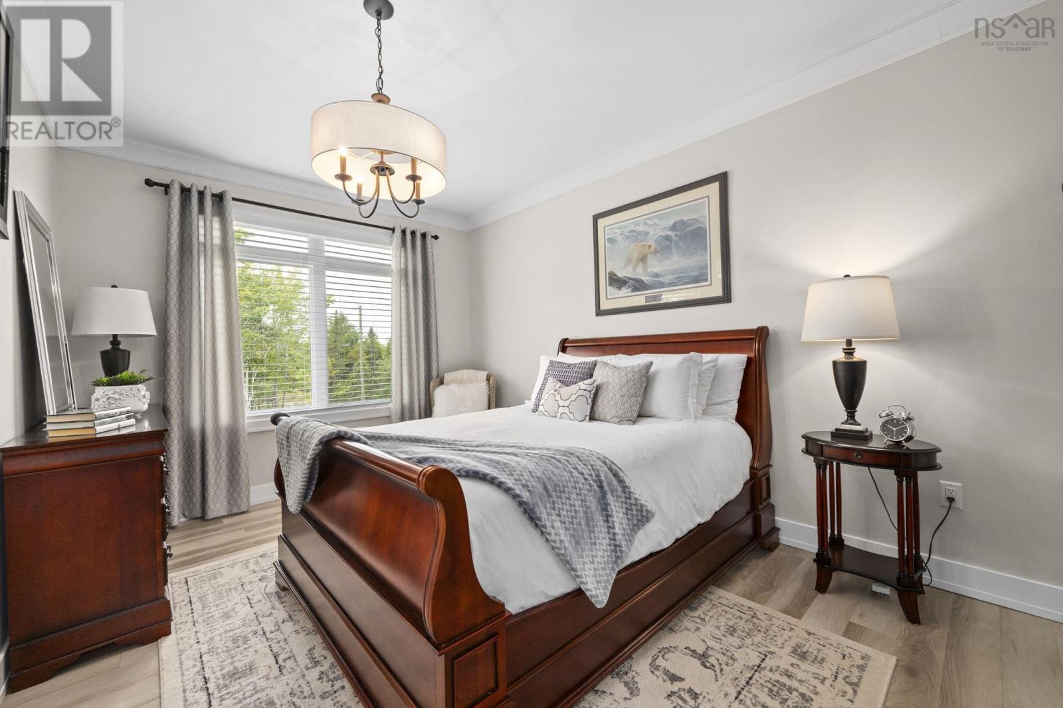
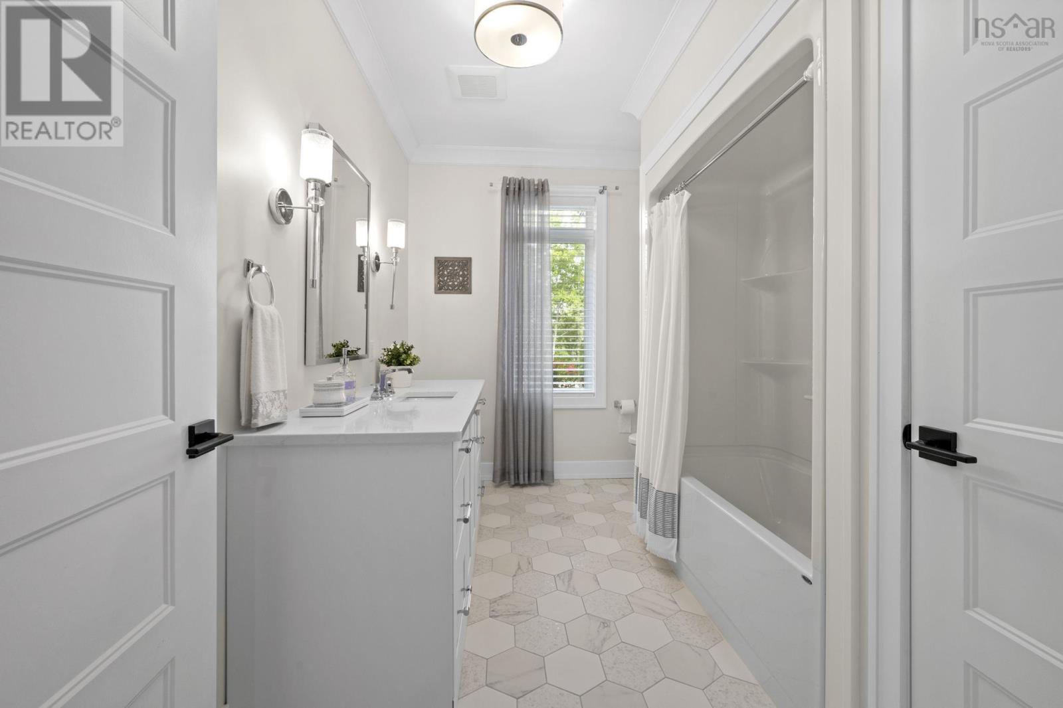
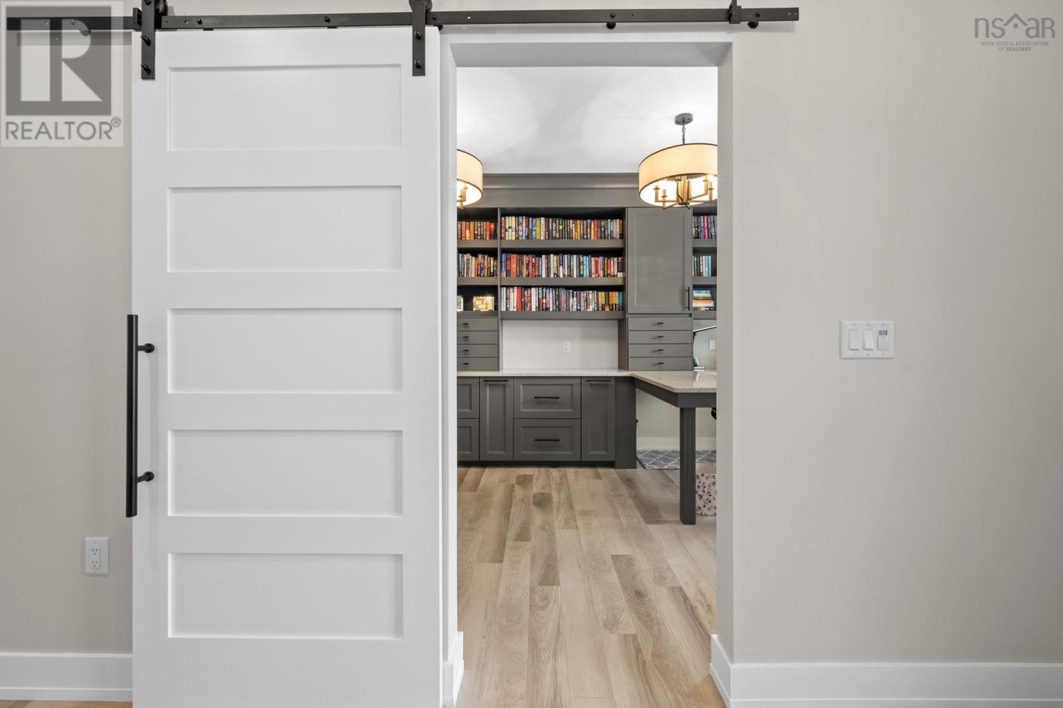
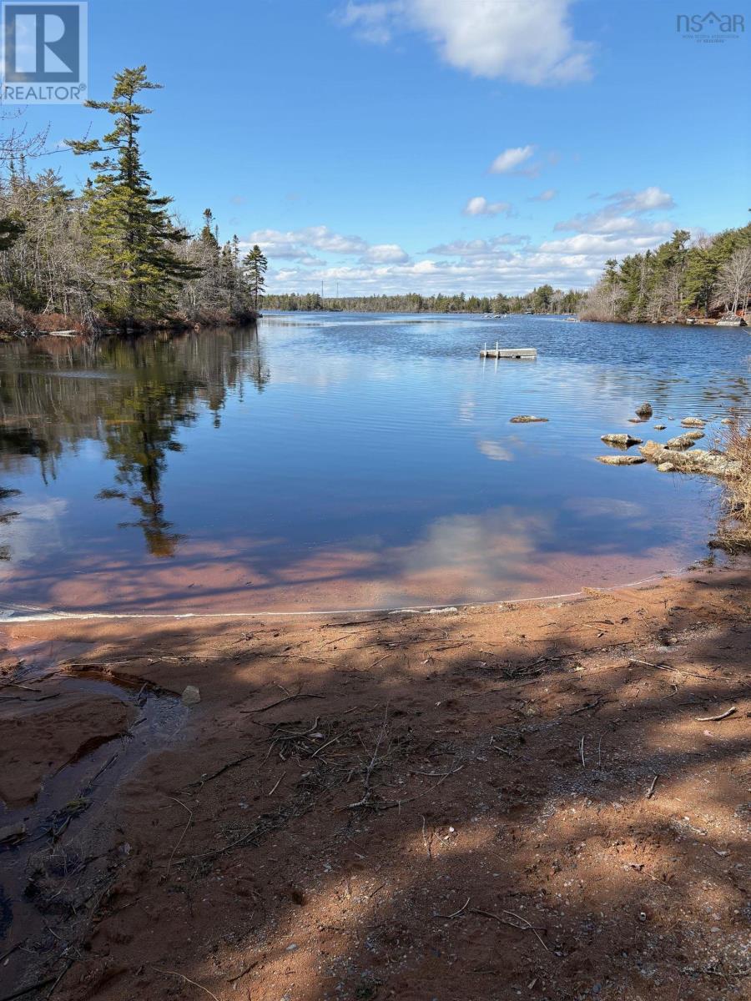
Description
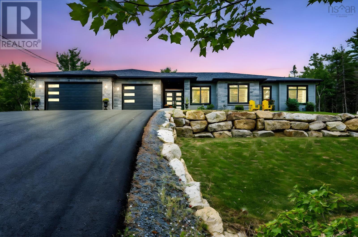
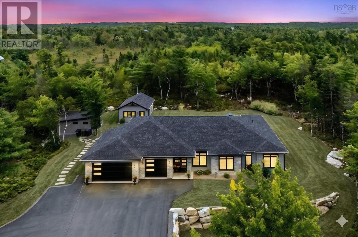
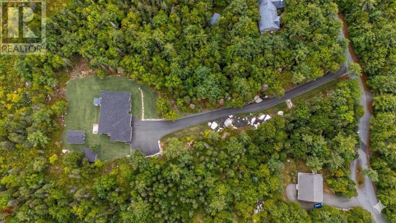
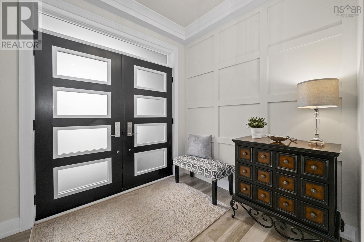
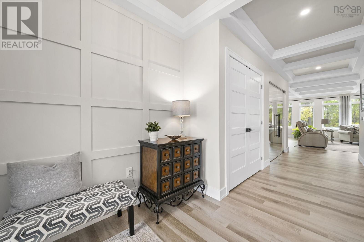
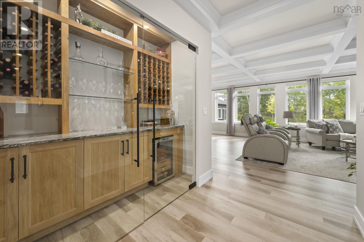
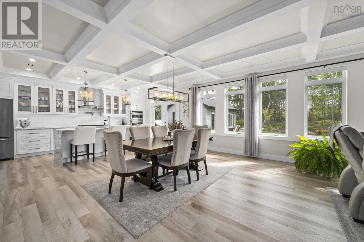
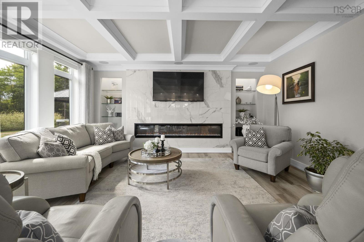
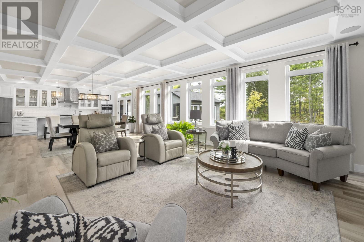
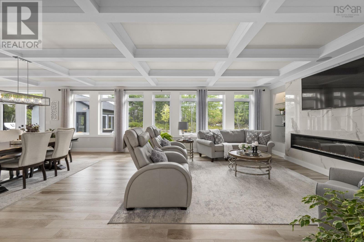
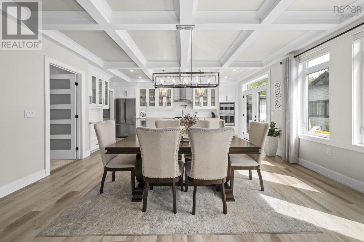
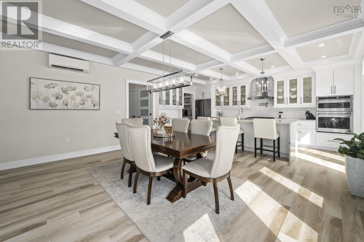
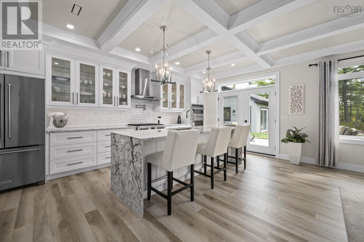
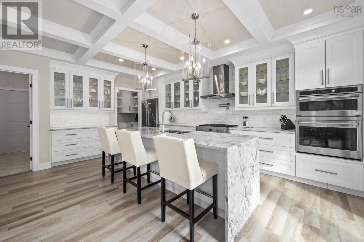
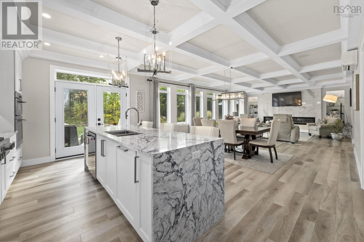
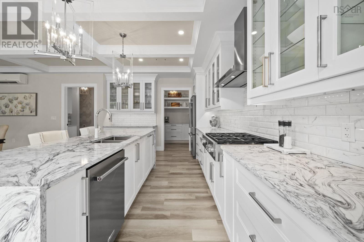
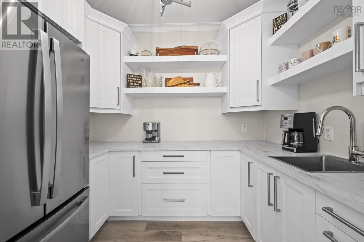
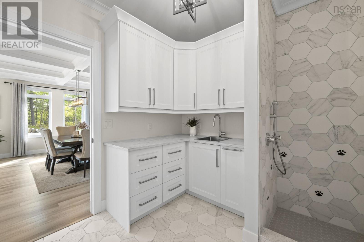
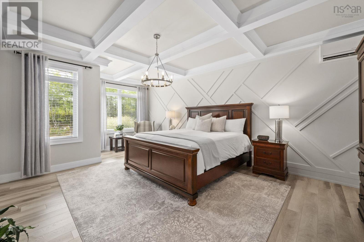
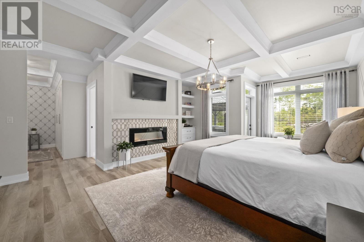
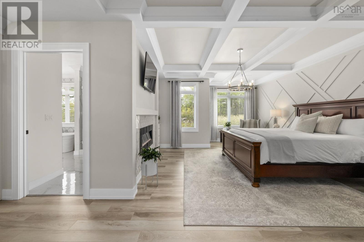
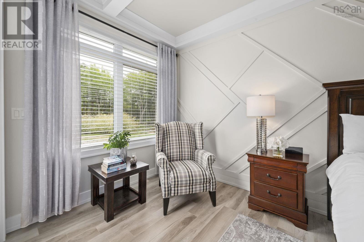
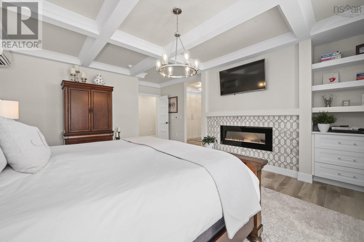
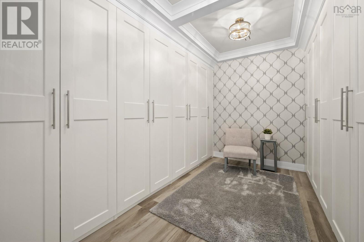
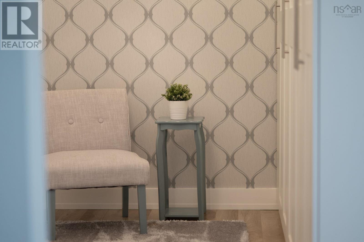
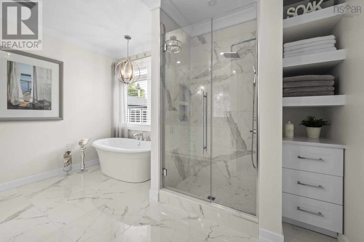
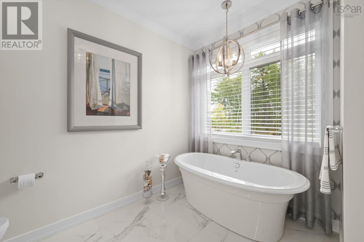
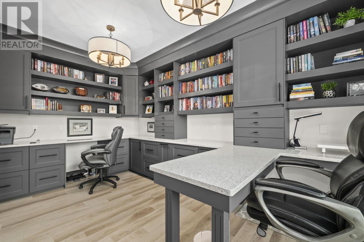
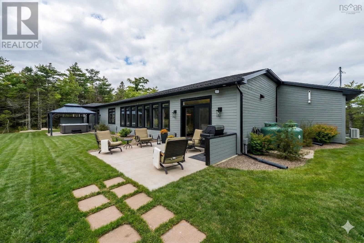
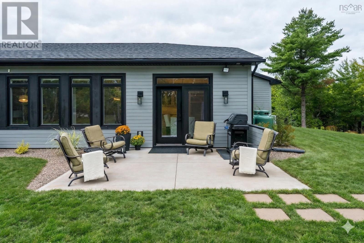
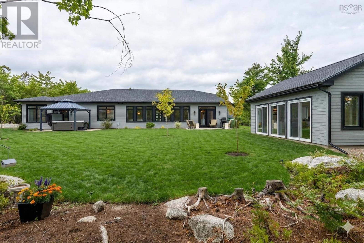
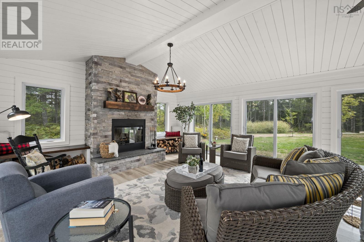
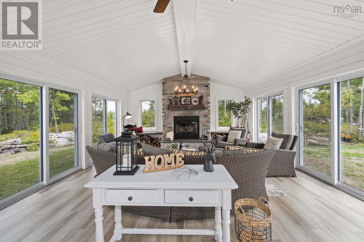
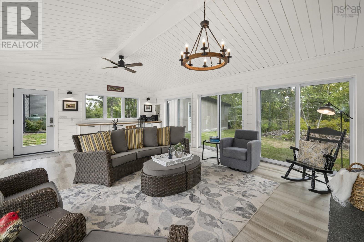
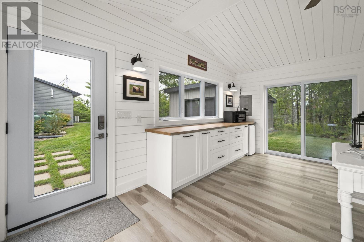
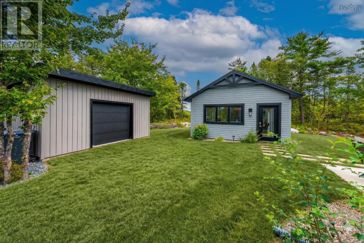
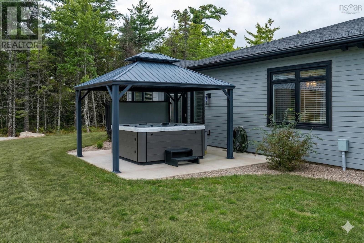
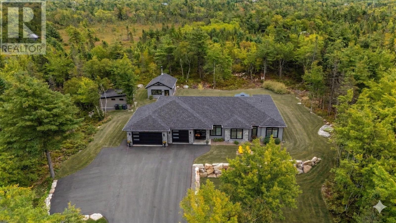
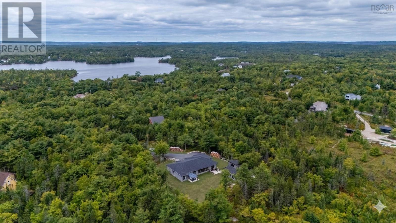
Nestled into a peaceful, tree-lined 3.7-acre sanctuary in Cambria Cove, this three-year-old custom bungalow beautifully captures the essence of a forever home, crafted not just for luxury, but for lifes quietest, most meaningful moments. Spanning 2,856 square feet of masterfully built, single-level living, the layout centers around a warm and inviting heart: a high-end chefs kitchen with premium GE Café appliances, a waterfall quartz island, and a walk-in prep pantry featuring a second fridge and sink. Bathed in natural light, the airy great room boasts a elegant fireplace surround and custom built-ins, creating a soft, welcoming backdrop for family gatherings. The homes true conversational showpiece is a striking, glass-enclosed wine and cigar room, complete with tailored cabinetry, quartz finishes, and a built-in humidor. Down the hall, the primary suite serves as a deeply private retreat, offering a seamless walk-out to a covered hot tub deck, an oversized custom closet, and a spa-inspired ensuite with a rainfall shower and deep soaking tub. A fully wired, wood fireplace heated 479-square-foot detached bunkie provides a versatile space that adapts to your needs, whether as a creative studio, or executive home office. Beyond the everyday comforts of the triple-car garage, garden shed, and tiled mudroom with a built-in dog wash, the homes physical infrastructure is built to an elite standard, featuring a premium Bosch boiler system, on-demand hot water, and completed radon mitigation. Balancing exceptional craftsmanship and designed for longevity, this property offers a rare sense of comfort, security, and lasting quality in a wonderful, established neighborhood. (id:56844)
- ID:
- 202618276
- Category:
- Single Family
- Status:
- Active
- Living Area:
- 2856.0 square feet
- Stories:
- 1.00
- Bathrooms:
- 3
- Bathrooms (partial):
- 1
- Bedrooms:
- 3
- Lot:
- 3.66 acres
- MLS® Number:
- 202618276
- Common Interest
- Freehold
- Parcel Number:
- 41484031
- Year Built:
- 2022
- Building Type:
- House
- Community Name:
- Hubley
- Days On Market:
- 36
- Treed
- Washer
- Refrigerator
- Cooktop - Gas
- Dishwasher
- Oven
- Dryer
- In Floor Heating
- Electric
- Propane
- Wood
- Hot Water
- Furnace
- Concrete Slab
- None
- Stone
- Wood siding
- Tile
- Laminate
- Attached Garage
- Garage
- Paved Yard
- House
- Drilled Well
- Septic System
| Den | 9.10 X 16.7 | |
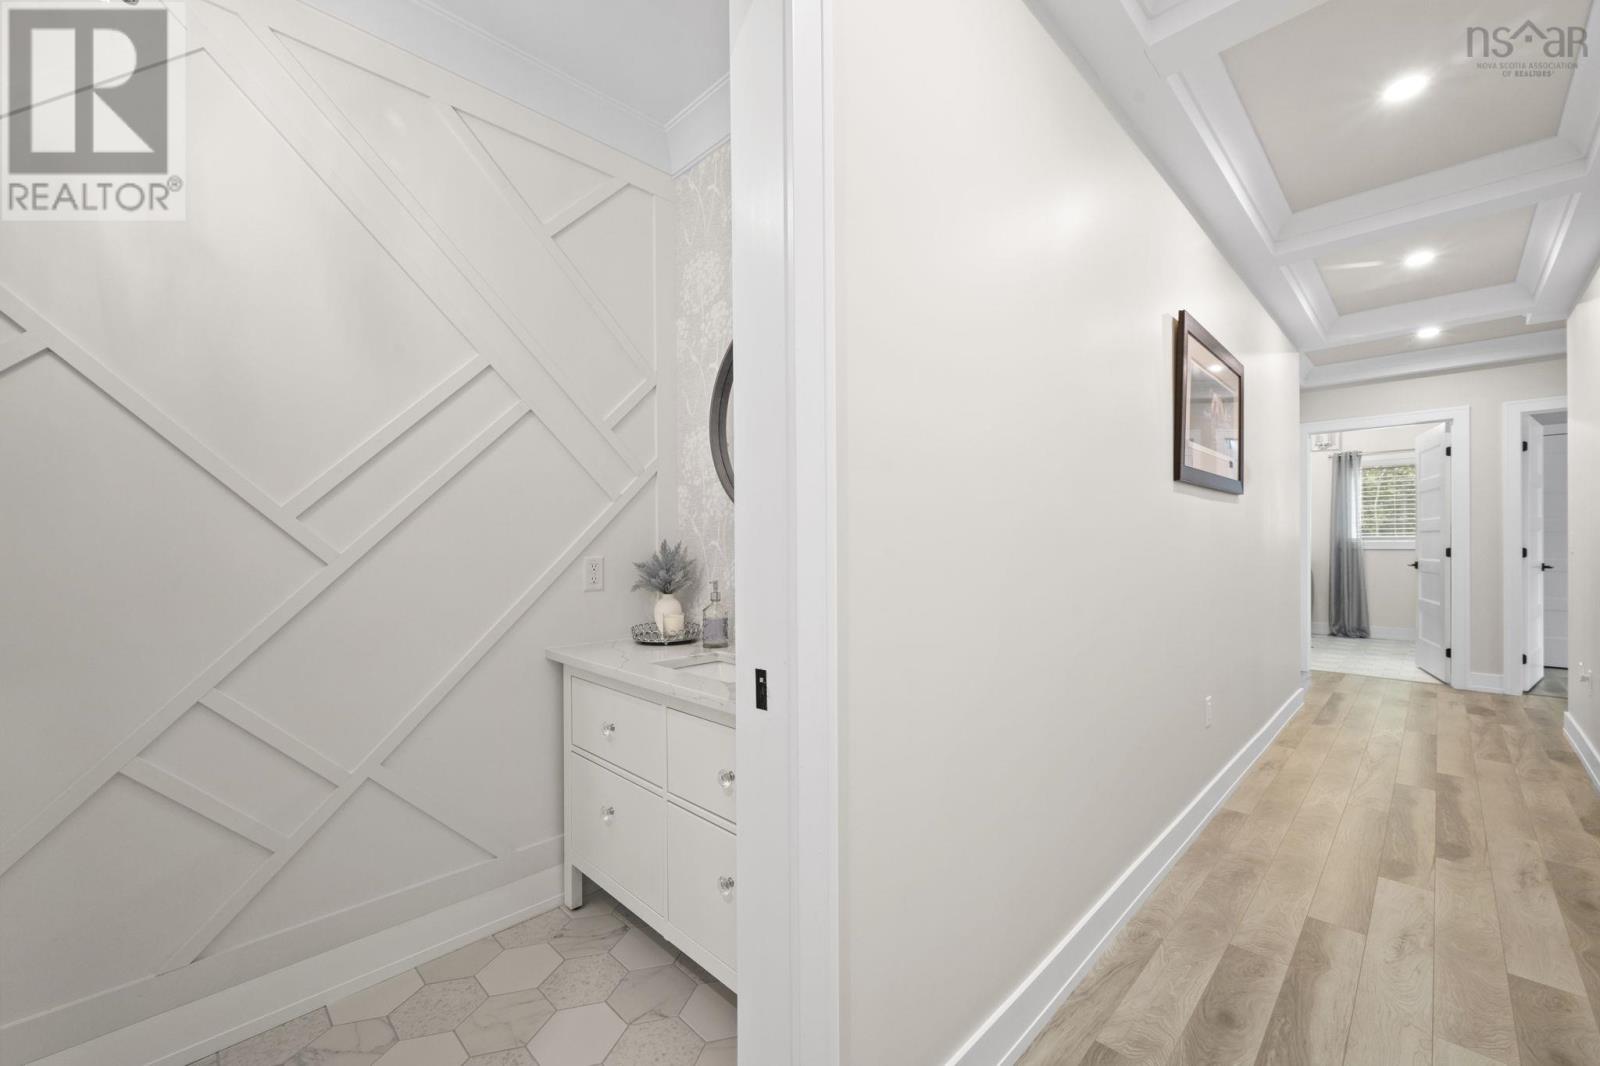
| Foyer | 7.11 x 7.4 | |
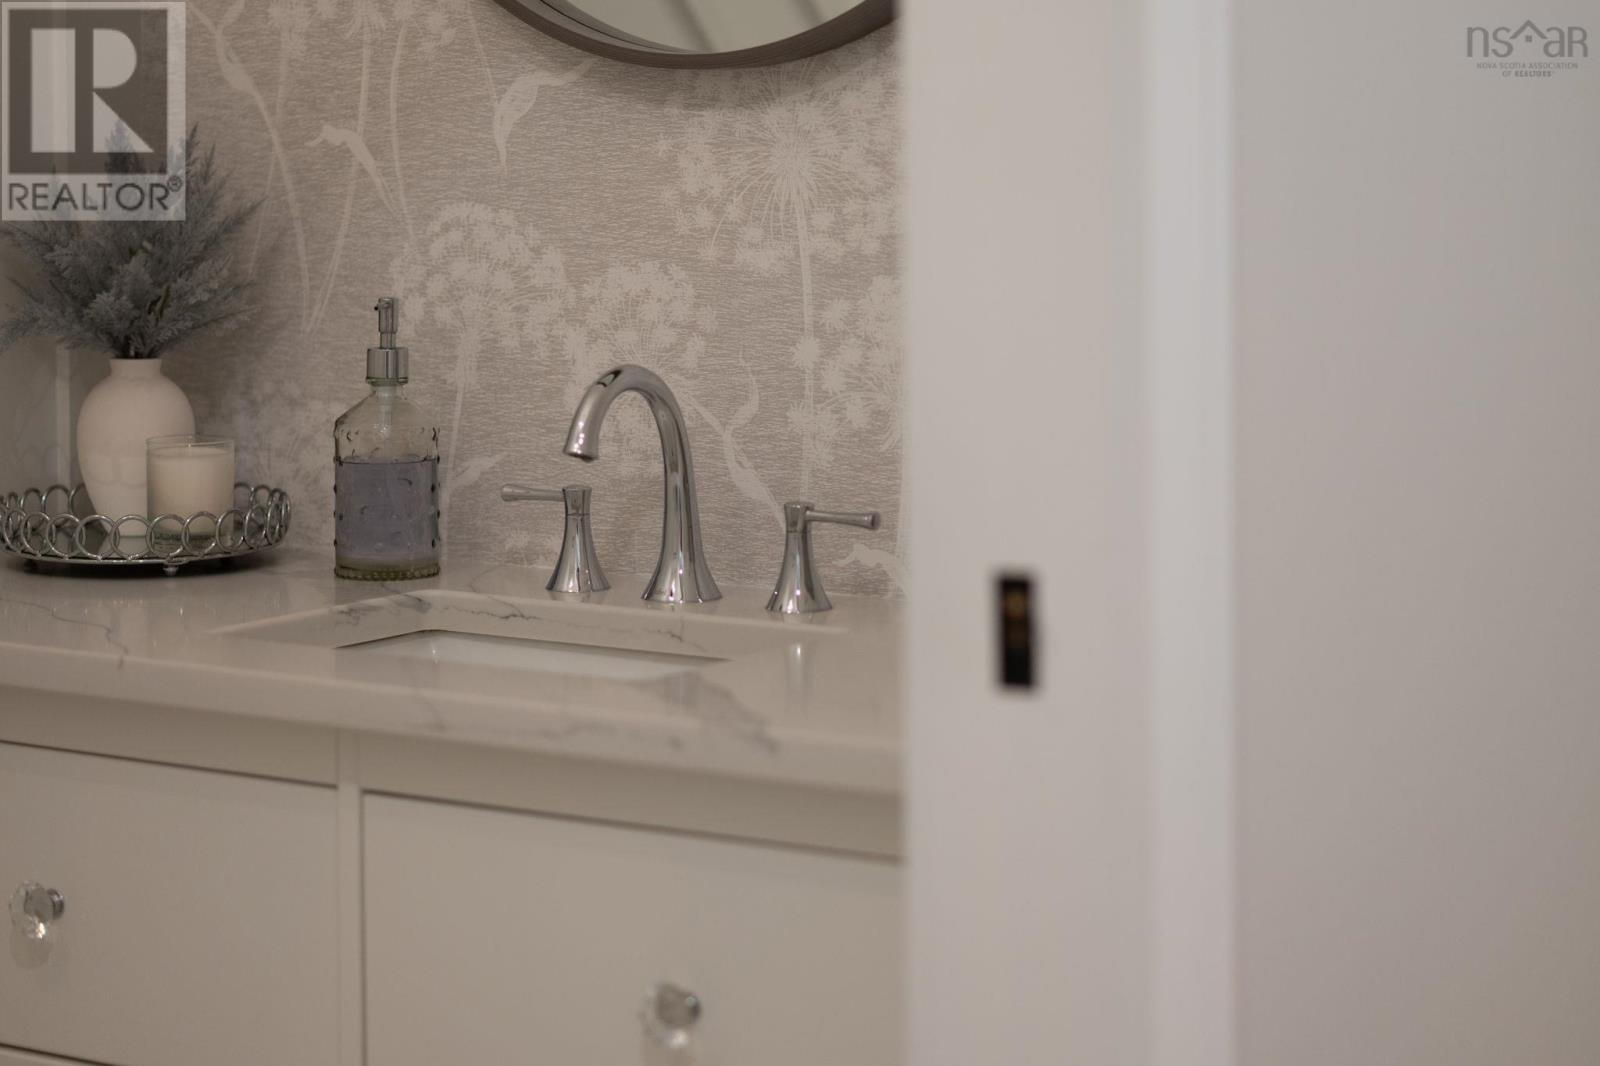
| 2pc Bathroom | 9.8 x 4.1 | |
| Primary Bedroom | 15.5 x 25.1 | |
| Other | 13.4 x 8.4 | |
| 5pc Ensuite bath | 13.3 x 10.11 | |
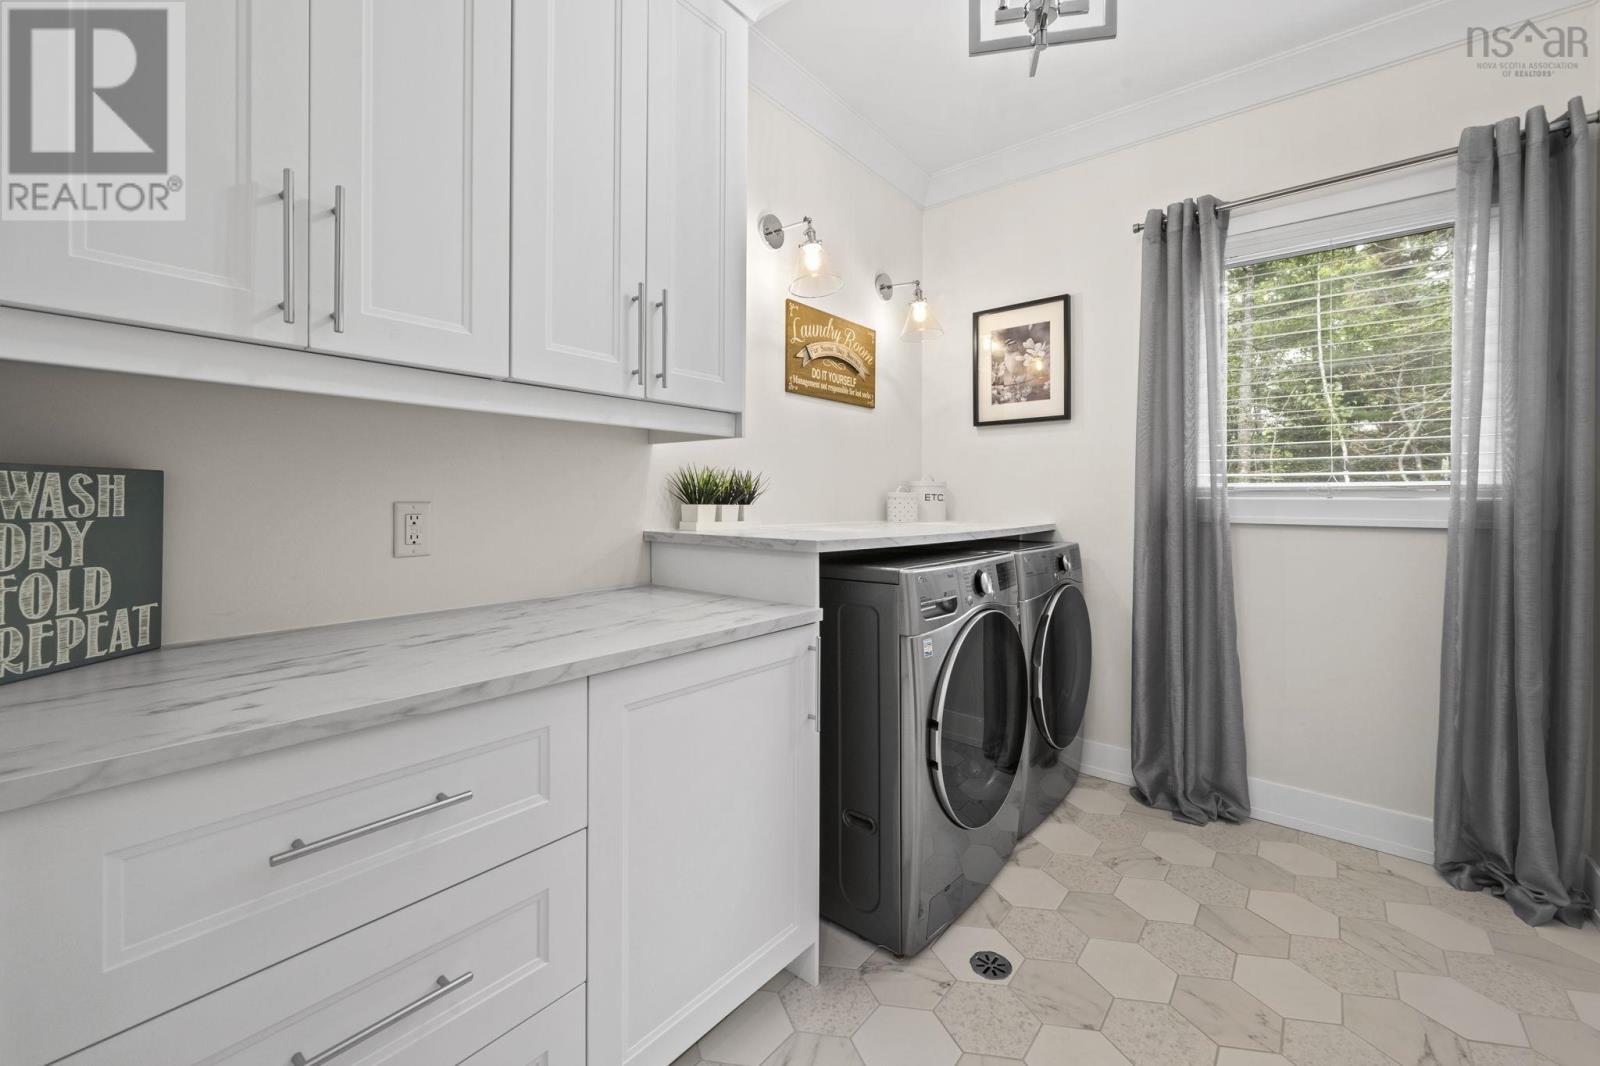
| Laundry room | 9.8 x 18.10 | |
| Bedroom | 9.8 x 7.2 | |
| Bedroom | 14.4 x 20 | |
| Living room | 17.11 x 17.4 | |
| Dining room | 11.7 x 17.3 | |
| Kitchen | 11.5 x 19.2 | |
| Mud room | 9.3 x 8.7 | |
| Other | 8.11 x 6.8 |
Inquire Today

Dawn Magee
 MLS® Listing data is provided by The Canadian Real Estate Association (CREA) and is deemed reliable but not guaranteed. The trademarks REALTOR®, REALTORS®, and the REALTOR® logo are controlled by CREA and identify real estate professionals who are members of CREA. The trademarks MLS®, Multiple Listing Service® and related logos are owned by CREA and identify the quality of services provided by real estate professionals who are members of CREA. Listing information is provided by participating real estate brokerages.