
Description
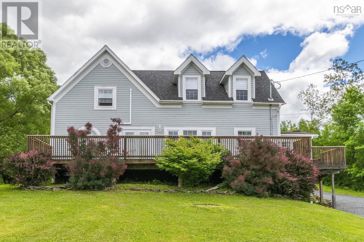
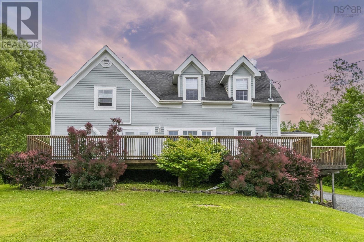
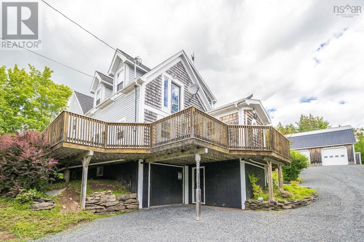
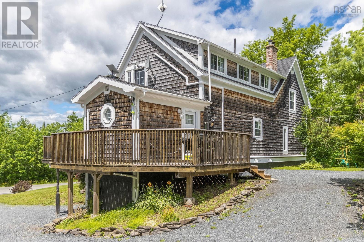
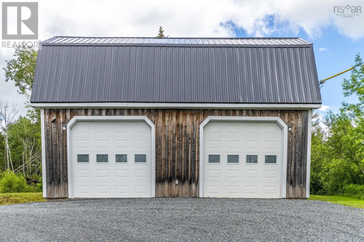
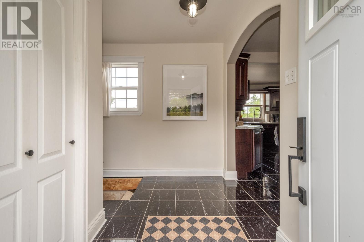
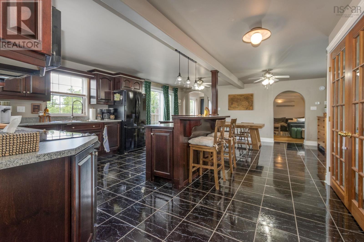
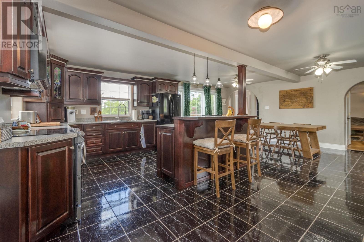
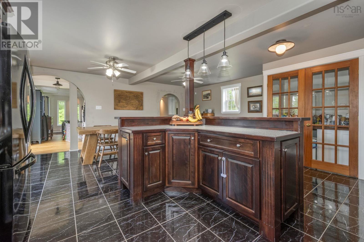
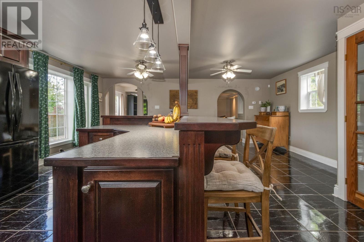
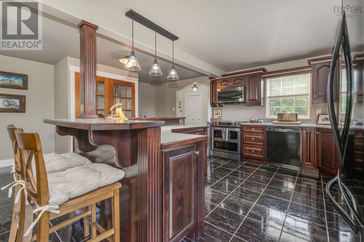
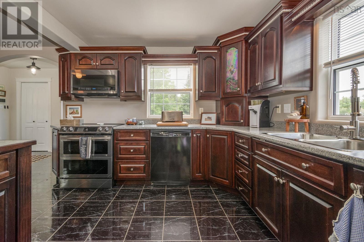
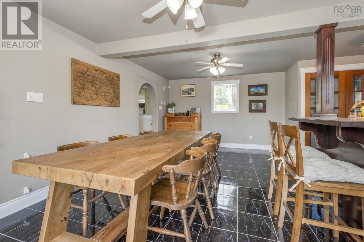
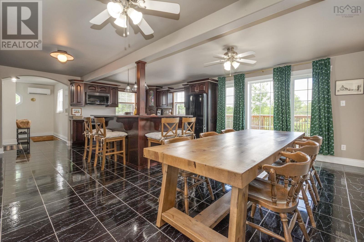
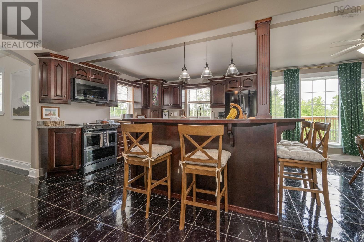
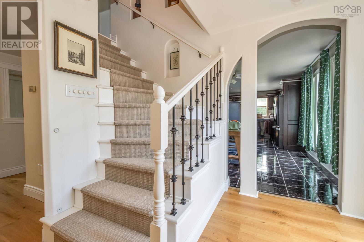
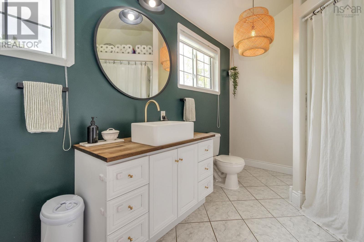
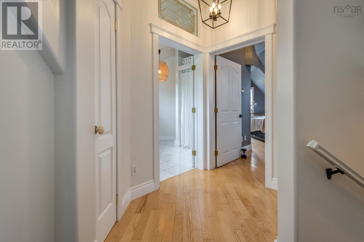
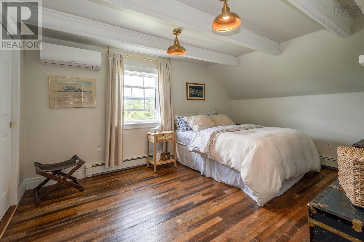
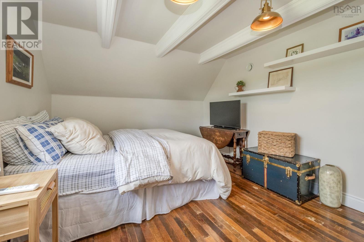
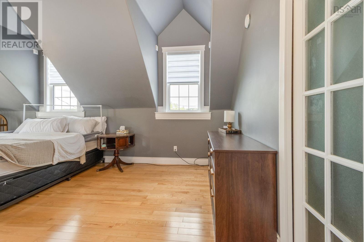
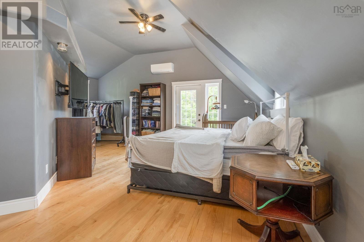
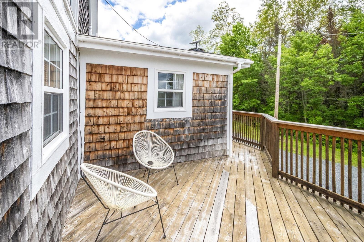
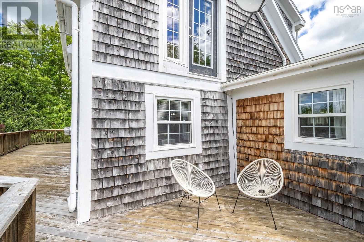
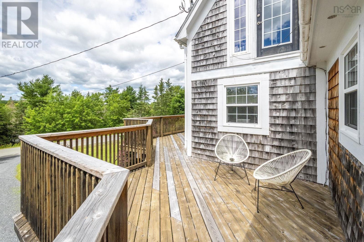
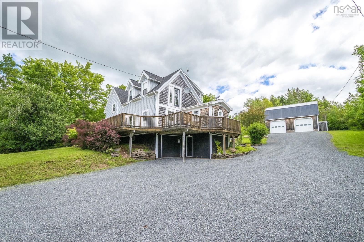
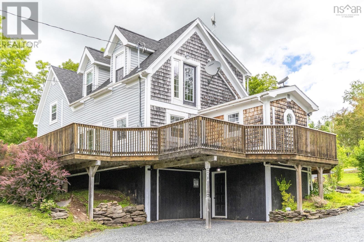
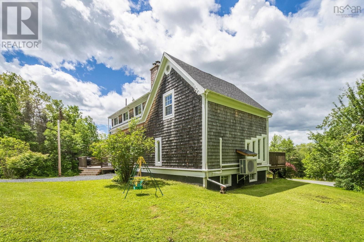
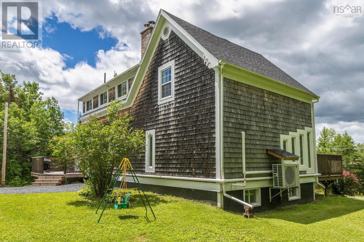
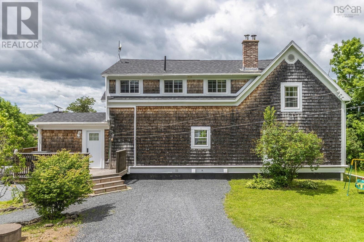
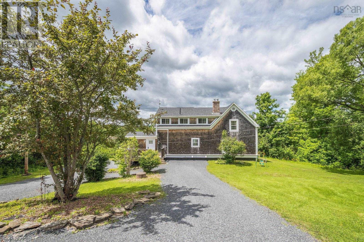
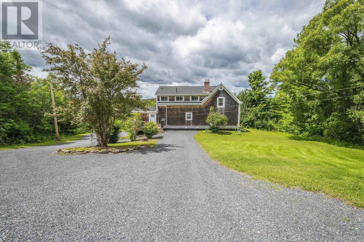
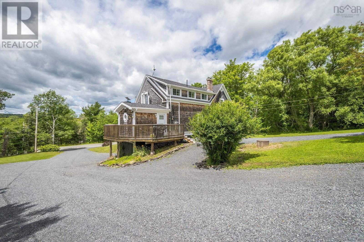
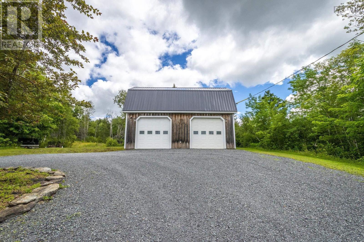
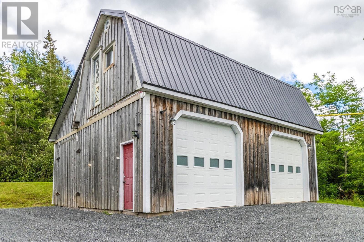
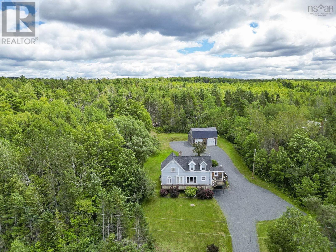
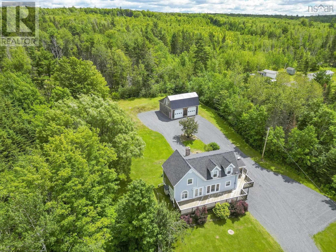
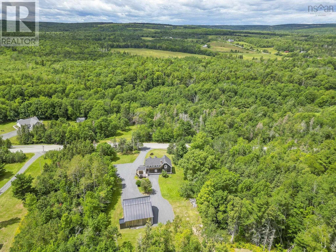
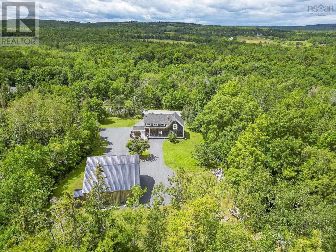
Where Timeless Character Meets Modern Luxury. Blending The Charm Of A Classic Country Home With Todays Modern Finishes, This One-of-a-kind Property Is Nestled On 8 Private Acres, Offering The Perfect Balance Of Privacy, Comfort, And Outdoor Adventure. The Heart Of The Home Is A Stunning Custom Kitchen, Thoughtfully Designed With Quality Craftsmanship And Made For Gathering With Family And Friends. The Spacious Primary Bedroom Is A True Retreat, Offering The Perfect Place To Relax At The End Of The Day. The Main Bathroom Features Luxurious Radiant In-floor Heating, And The Primary Bedroom Also Enjoys The Comfort Of Radiant Heated Floors, Making Those Cool Mornings A Little More Enjoyable. Outside, The Double Detached Garage With Loft Storage Provides Exceptional Space For Vehicles, Tools, Toys, Or A Workshop. Whether Youre An Avid Hunter, Fisherman, Atv Enthusiast, Or Simply Appreciate The Peace And Quiet Of Nature, This Property Delivers. Spend Your Evenings On The Deck Listening To The Birds, Explore Your Own Acreage, Or Take Advantage Of The Nearby Trails And Outdoor Recreation. This Is More Than A Homeits A Lifestyle. A Rare Opportunity To Enjoy Country Living With Modern Comforts, Exceptional Updates, And Room To Breathe (id:56844)
- ID:
- 202618249
- Category:
- Single Family
- Status:
- Active
- Living Area:
- 1900.0 square feet
- Stories:
- 1.50
- Bathrooms:
- 2
- Bathrooms (partial):
- 1
- Bedrooms:
- 3
- Lot:
- 8.3469 acres
- MLS® Number:
- 202618249
- Common Interest
- Freehold
- Parcel Number:
- 65225815
- Building Type:
- House
- Community Name:
- Rocklin
- Days On Market:
- 36
- Treed
- School Bus
- Washer
- Refrigerator
- Dishwasher
- Stove
- Dryer
- Microwave
- Air Conditioned
- Heat Pump
- In Floor Heating
- Oil
- Electric
- Hot Water
- Ductless
- Furnace
- Poured Concrete
- Full
- Walk out
- Wood shingles
- Hardwood
- Ceramic Tile
- Detached Garage
- Garage
- Gravel
- House
- Dug Well
- Septic System
| Mud room | 5x9 | |
| Kitchen | 20x10.10 | |
| Dining room | 20x12.2 | |
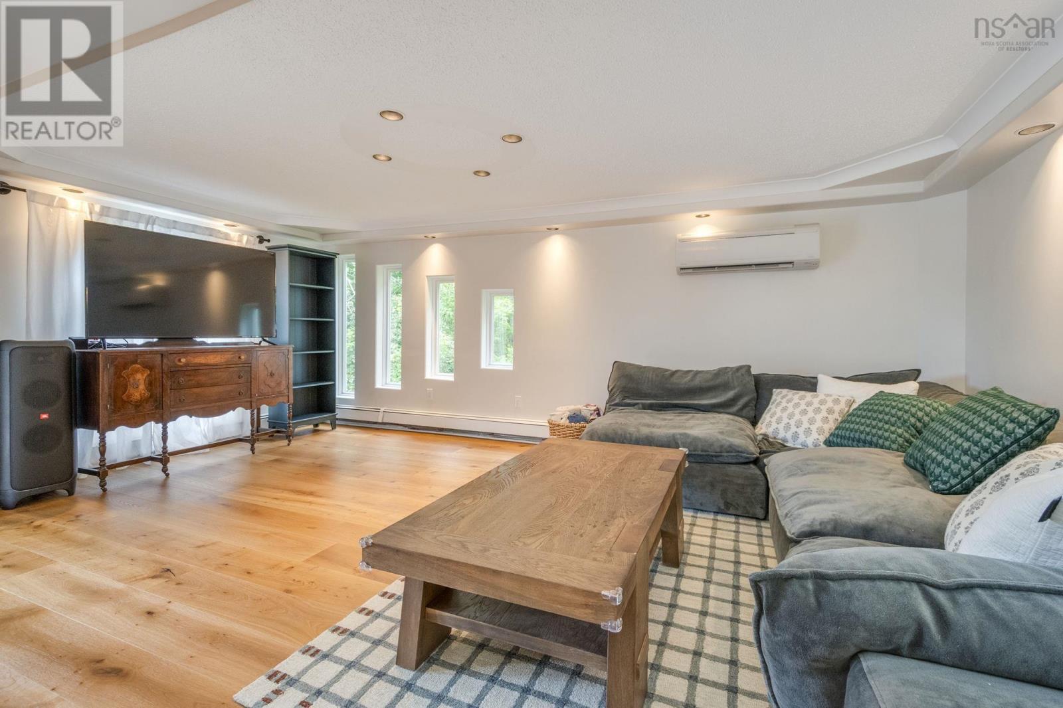
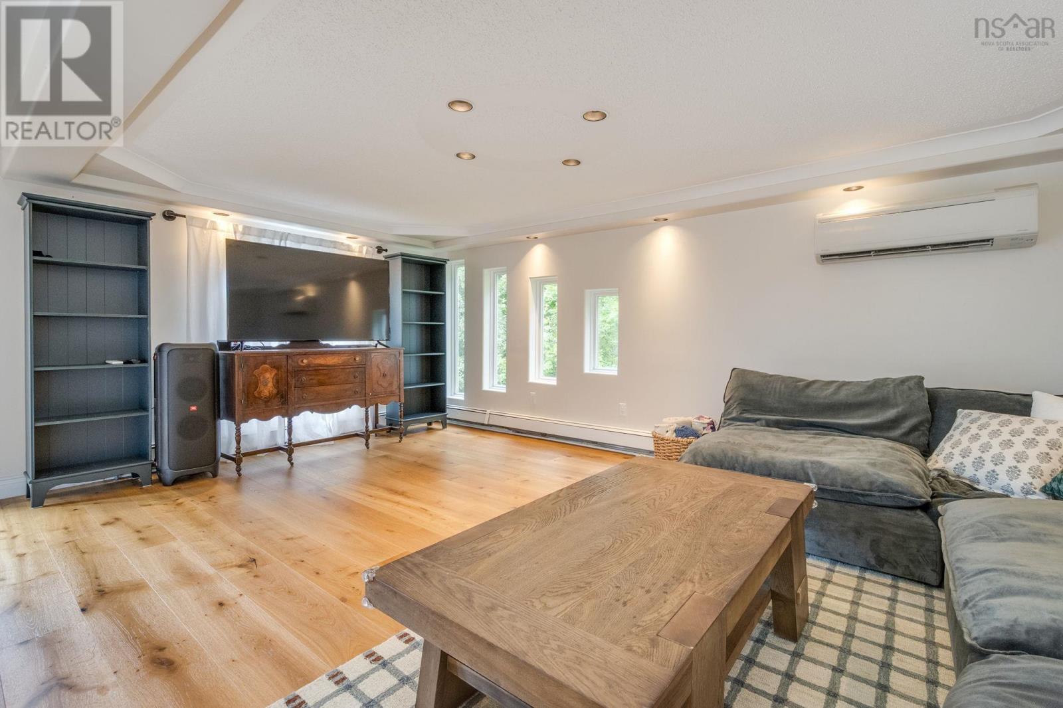
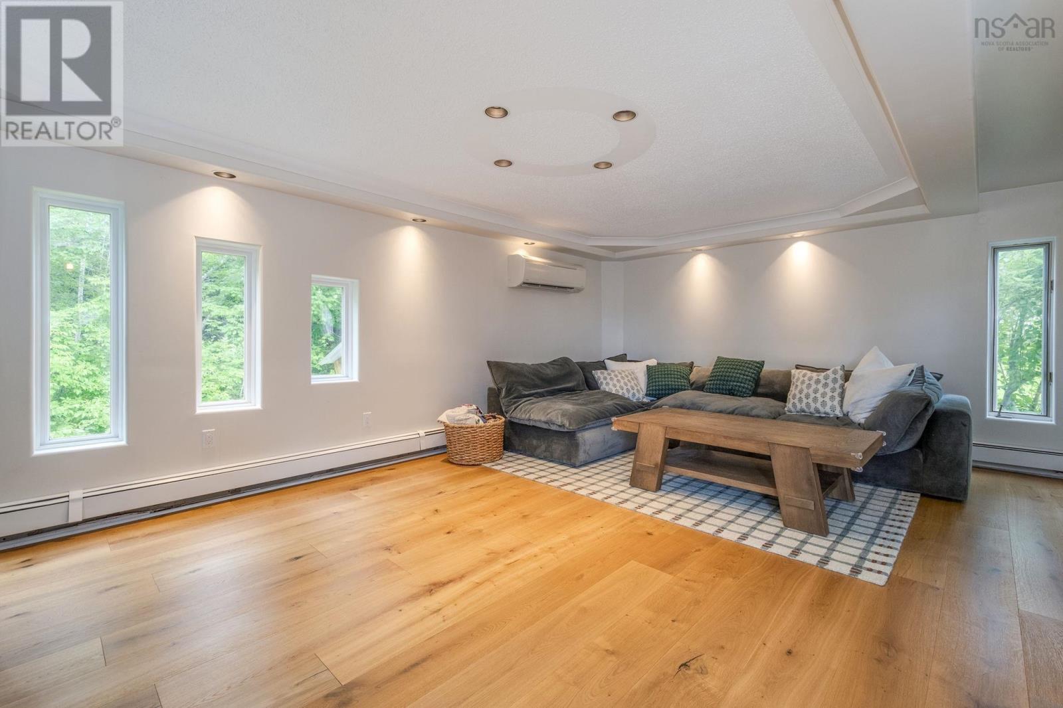
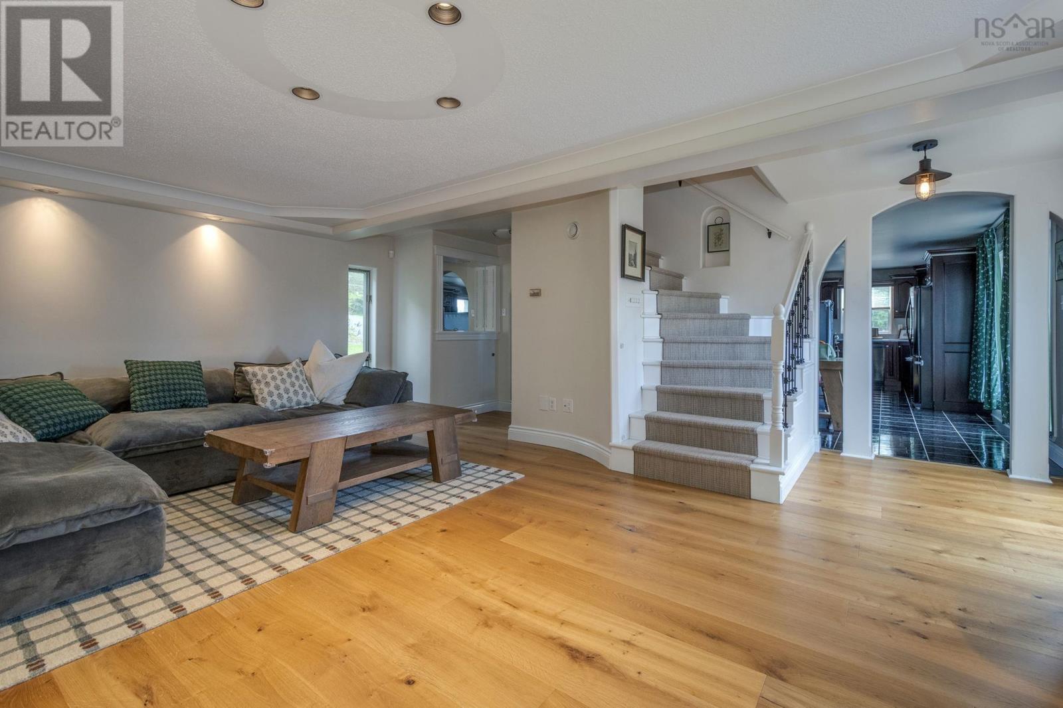
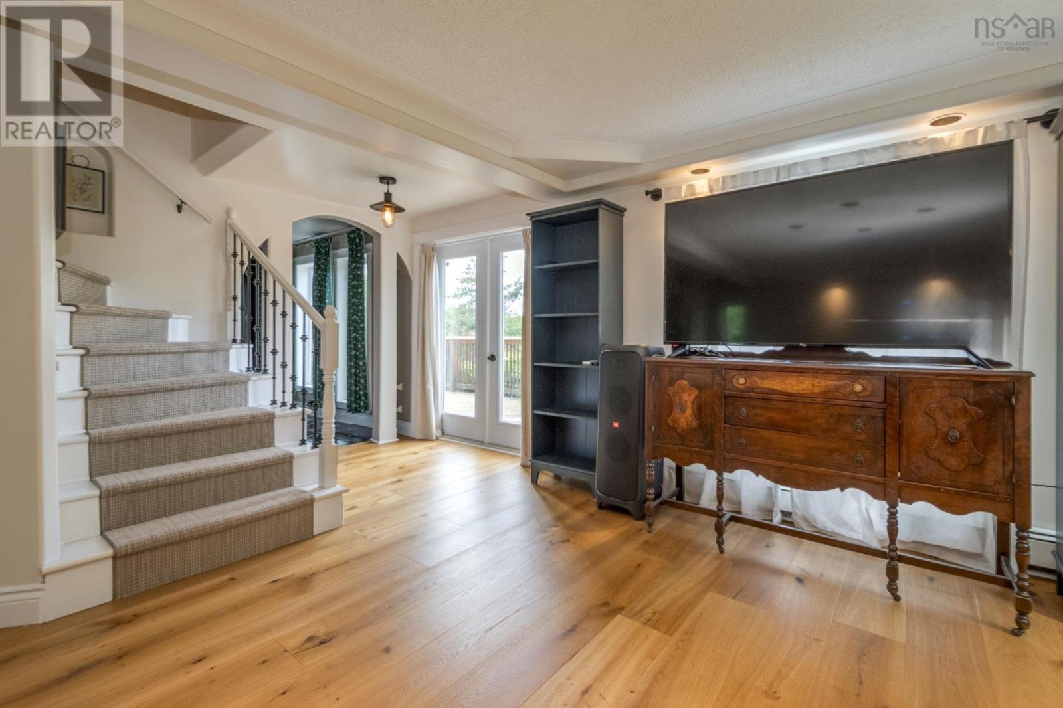
| Living room | 20x18.5 | |
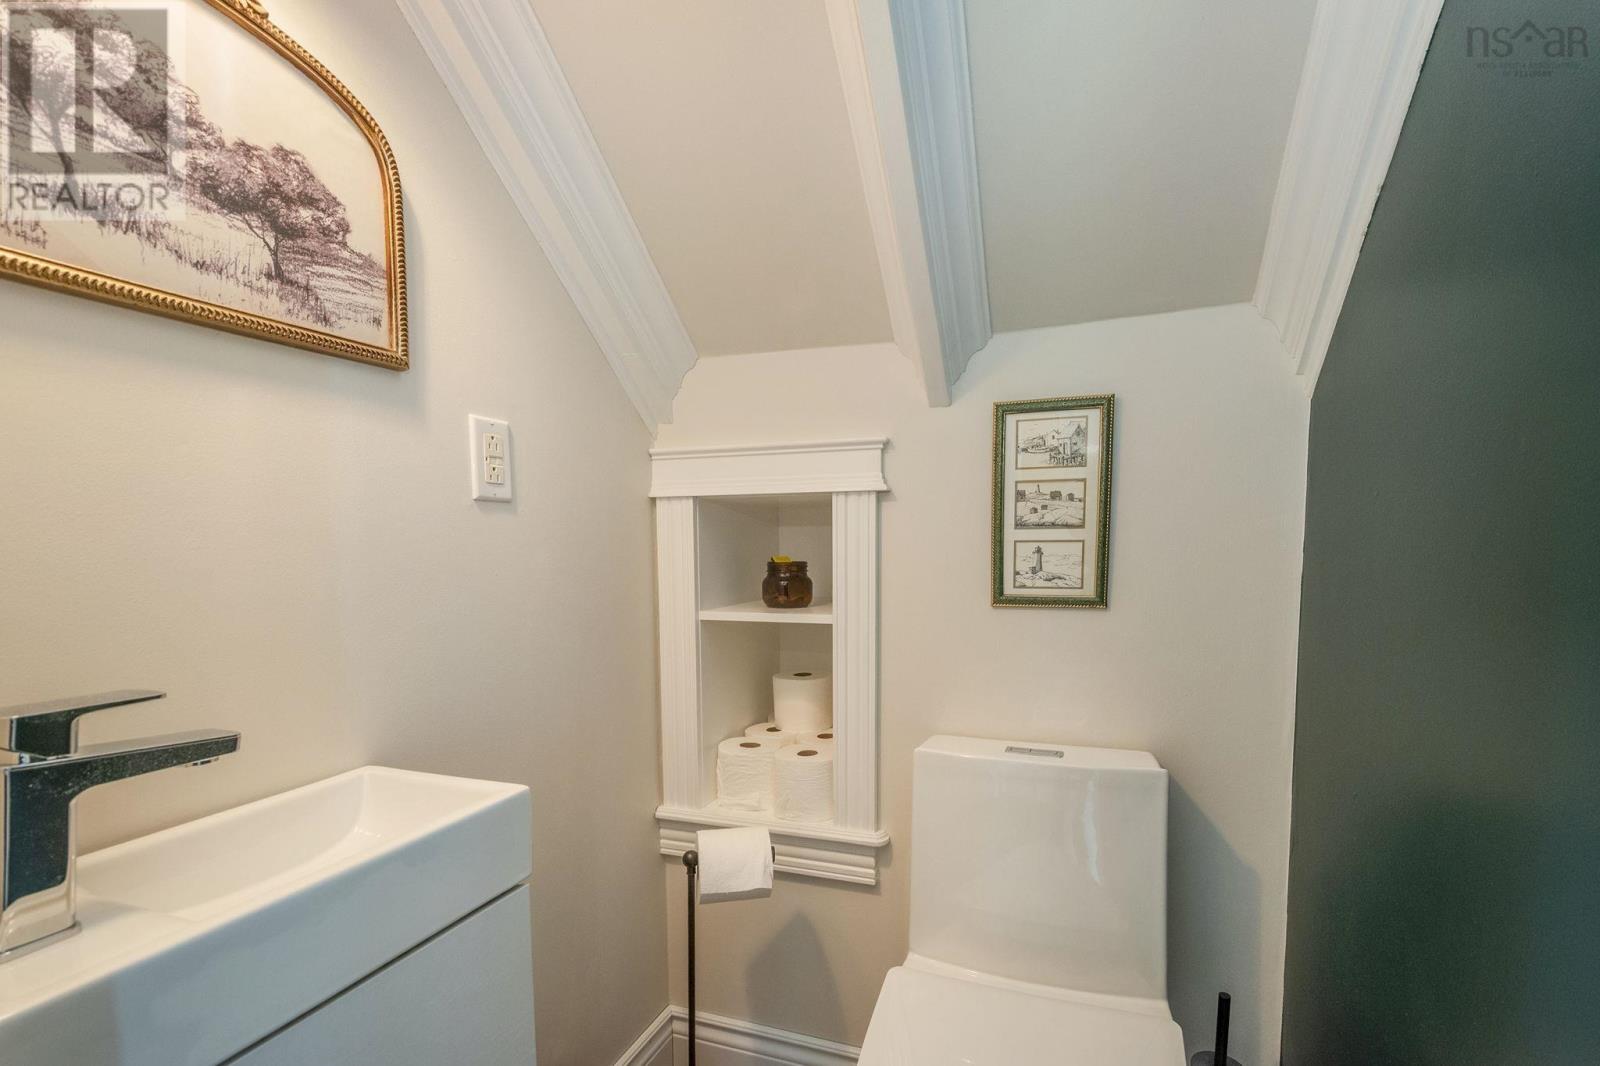
| 2pc Bathroom | 3x3 |
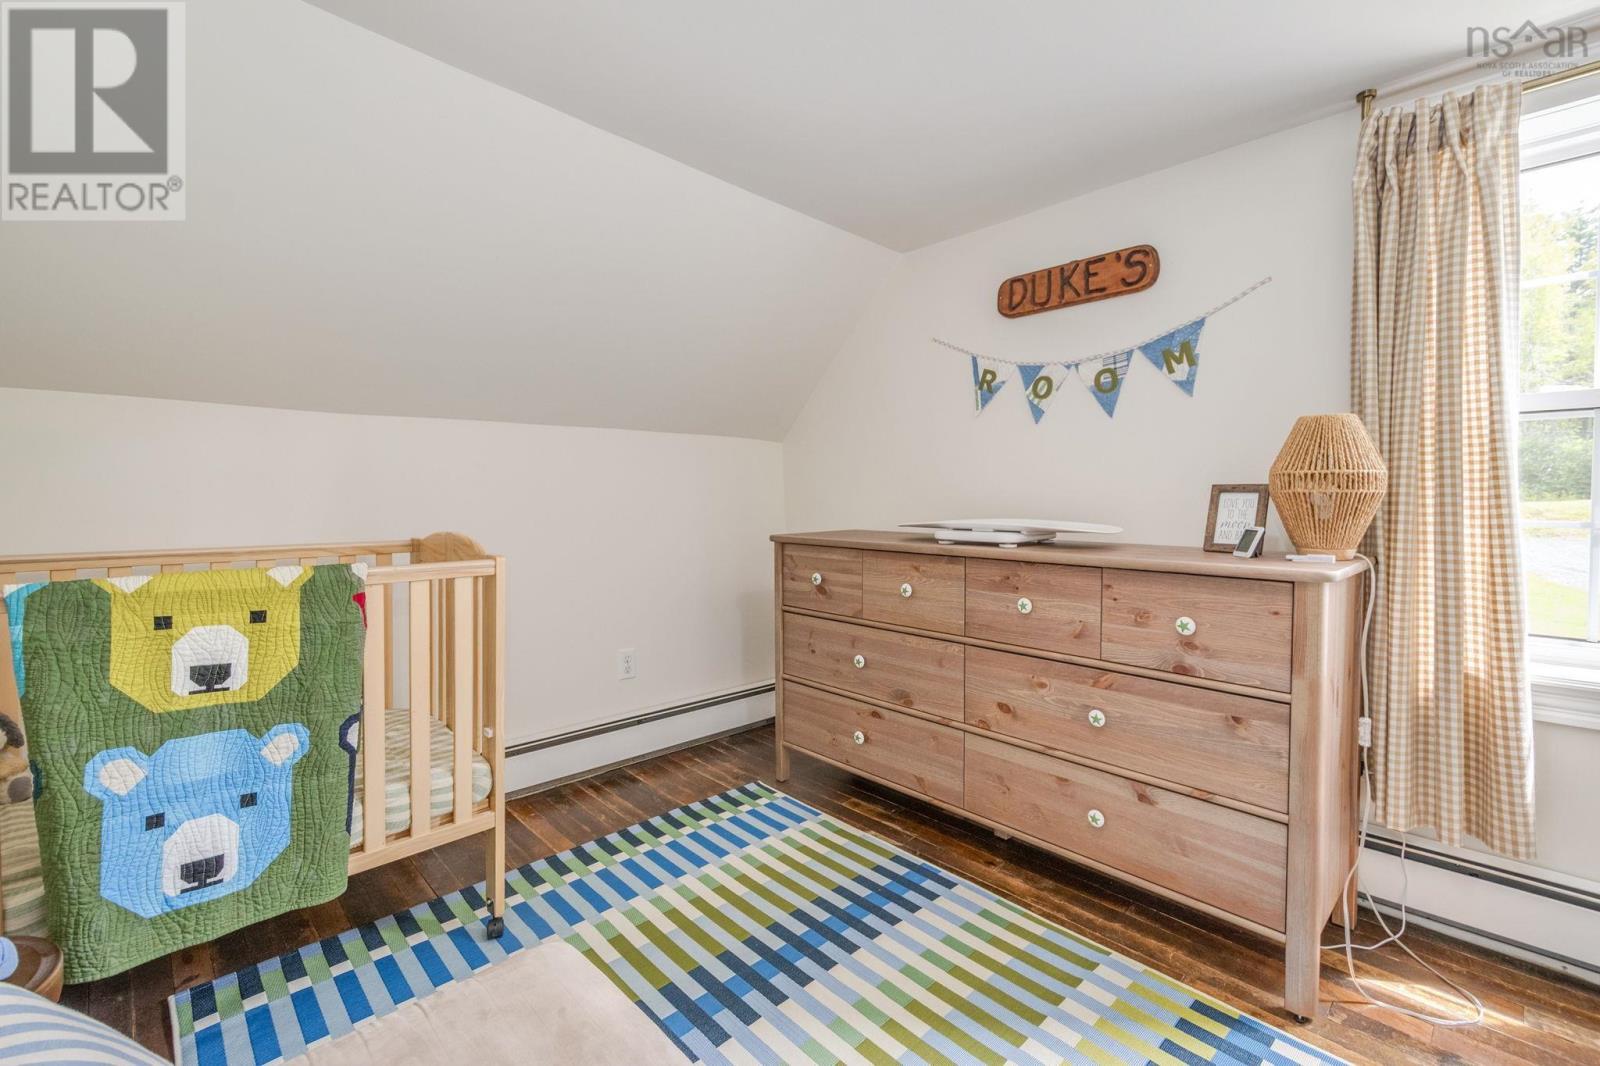
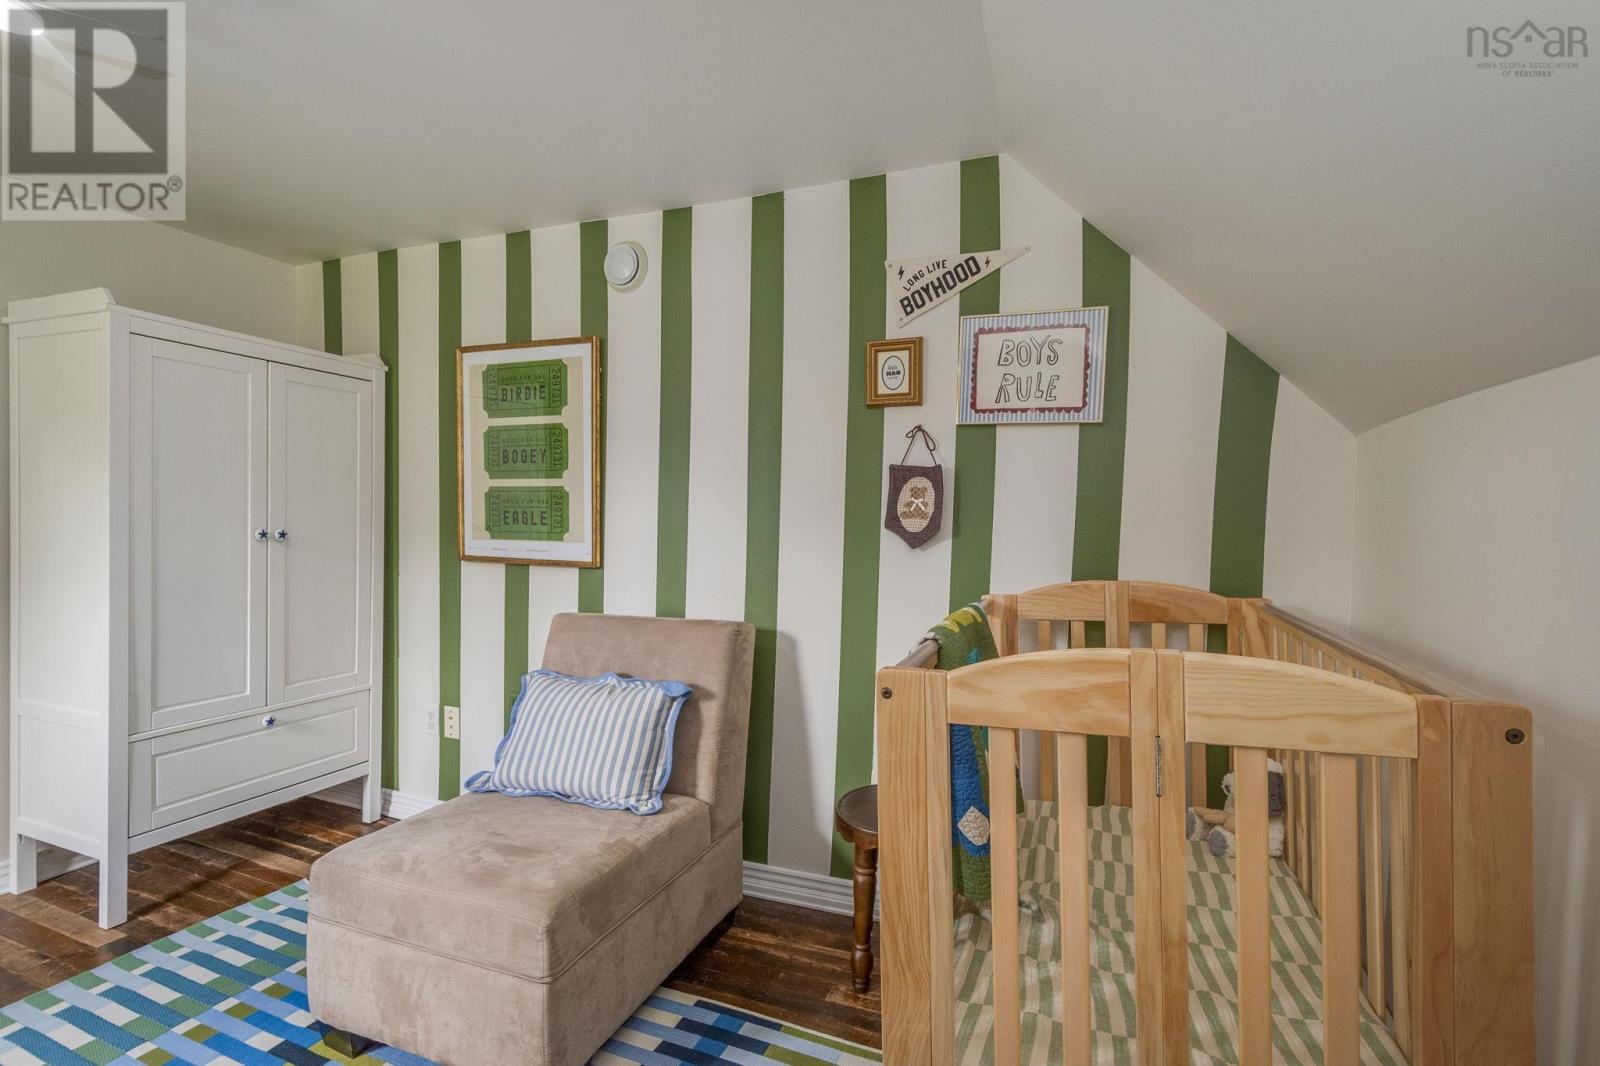
| Bedroom | 14.5x10.8 | |
| Bedroom | 8.10x11.2 | |
| 4pc Bathroom | irregular | |
| Primary Bedroom | 12.6x9.2+7x9.2+ jogs |
Inquire Today

Dawn Magee
 MLS® Listing data is provided by The Canadian Real Estate Association (CREA) and is deemed reliable but not guaranteed. The trademarks REALTOR®, REALTORS®, and the REALTOR® logo are controlled by CREA and identify real estate professionals who are members of CREA. The trademarks MLS®, Multiple Listing Service® and related logos are owned by CREA and identify the quality of services provided by real estate professionals who are members of CREA. Listing information is provided by participating real estate brokerages.