
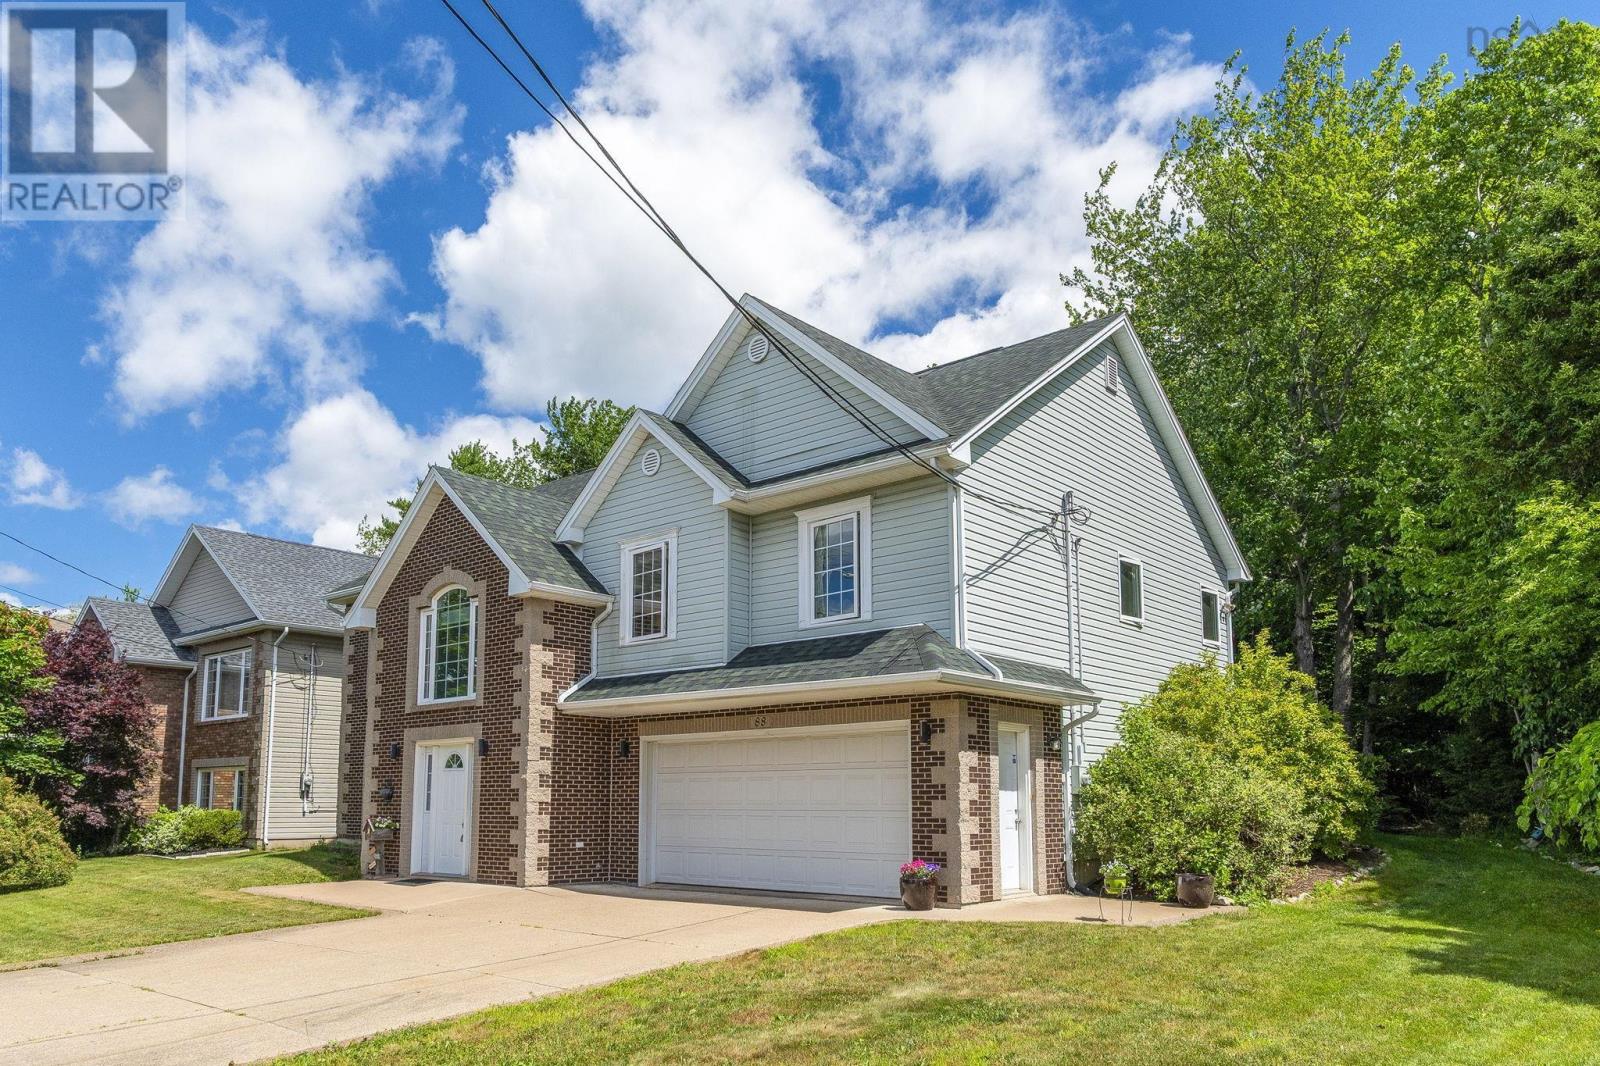
Description
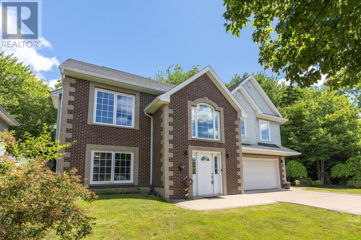
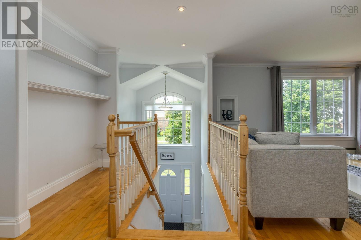
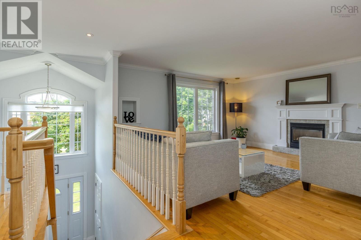
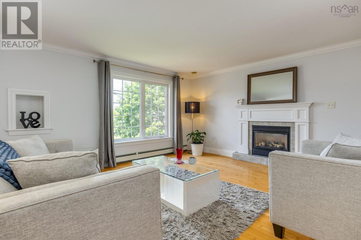
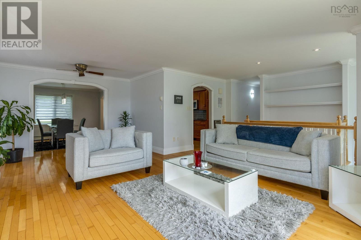
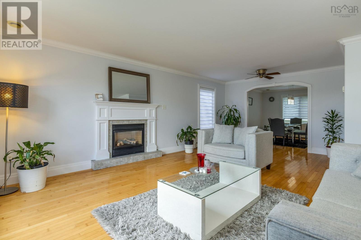
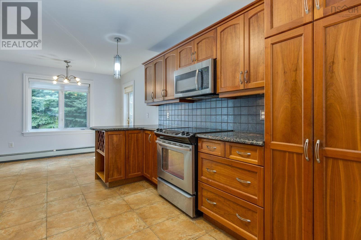
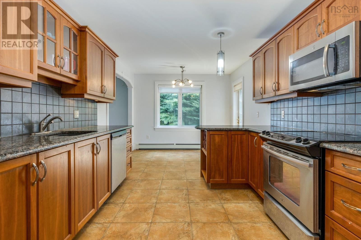
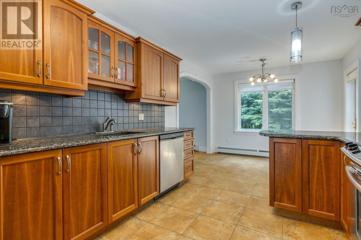
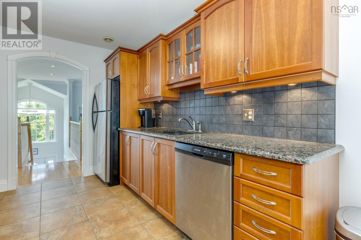
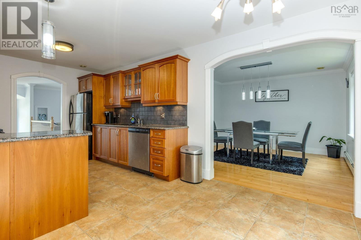
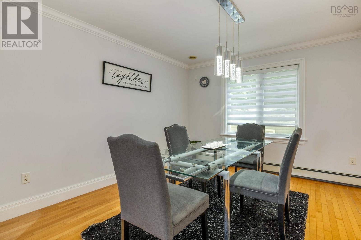
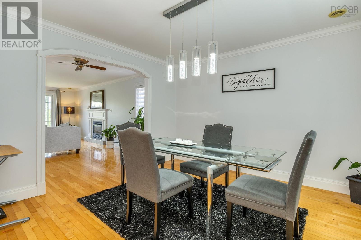
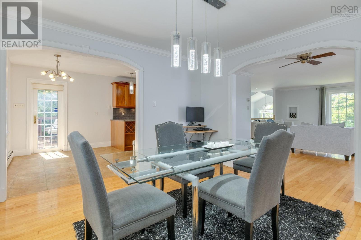
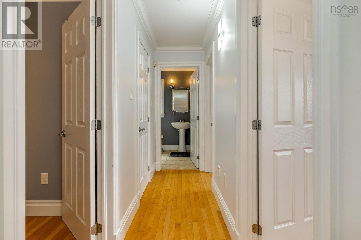
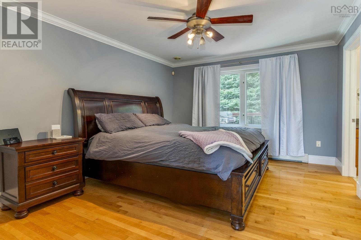
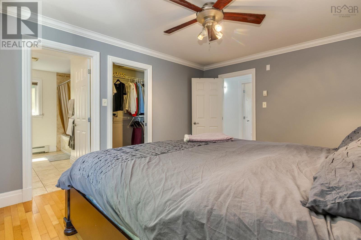
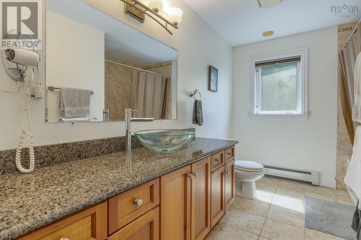
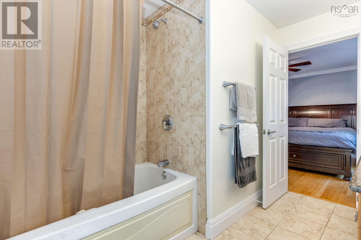
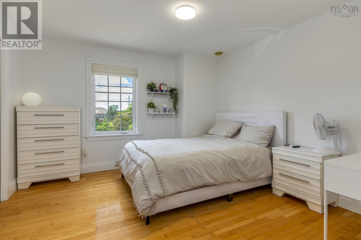
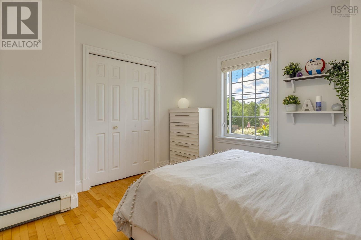
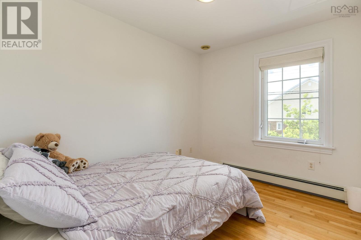
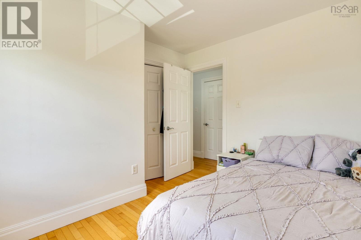
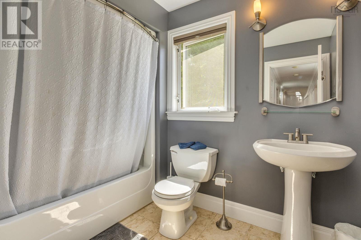
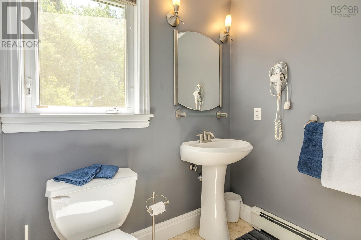
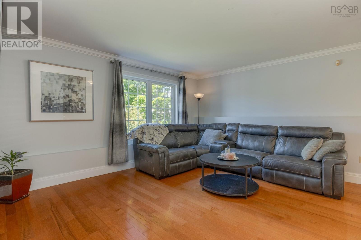
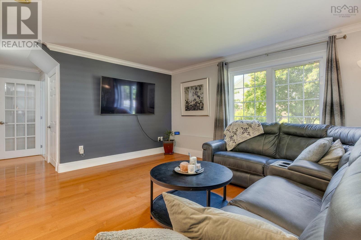
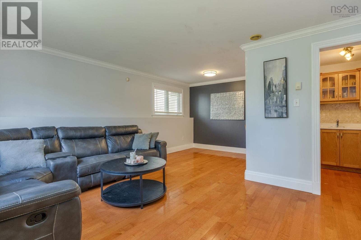
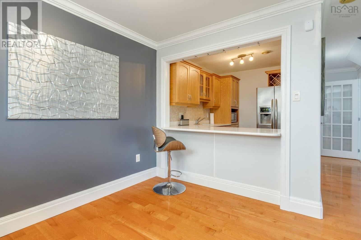
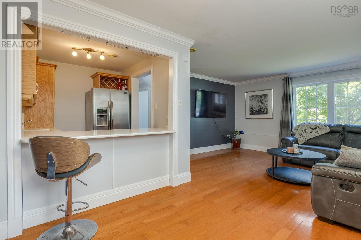
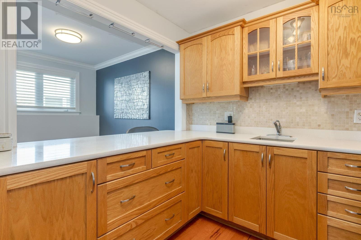
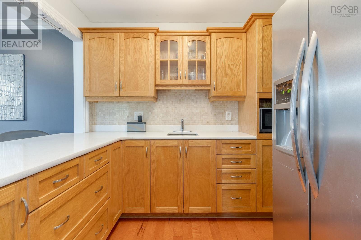
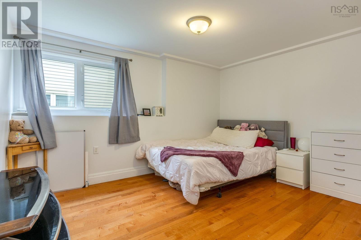
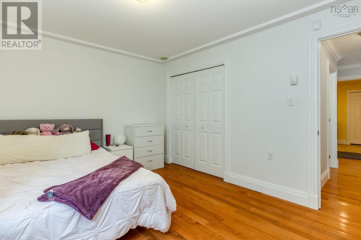
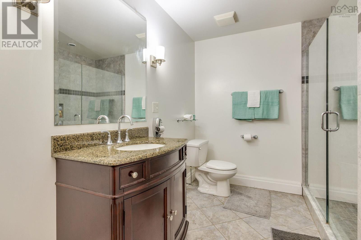
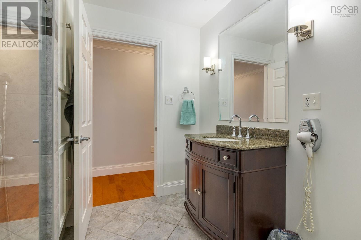
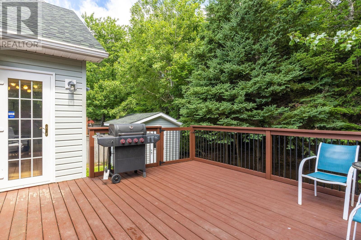
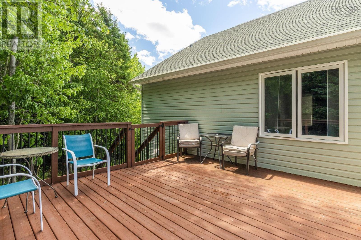
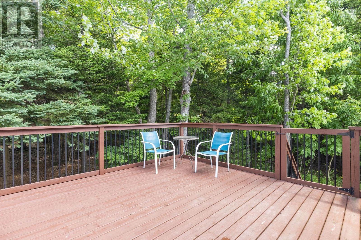
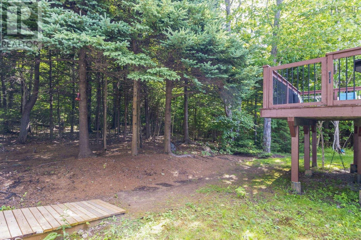
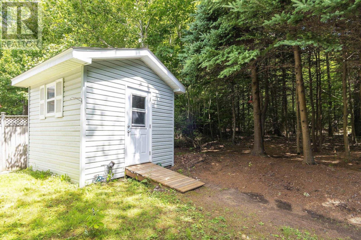
This beauty offers everything for the extended family!Situated in Portland Hills, close to shopping, highway,lake and schools. The oversized lot with shed is private and funtional. Step inside and notice the bright sunshine in each room.The upperlevel has spacious living room with propane fireplace, a full dining room and a well planned kitchen with Cherry cabinets and granite counters with dining nook,The primary suite with full ensuite ( jet tub) and walk in closet.There are 2 other generous bedrooms and full bathroom. On the lower level, you will notice the full large windows there is a well appointed in law suite with spacious rooms and kitchenette.Great for in laws, entertaining or guest suite. Each room boasts gleaming hardwood flors or taseful porcelain. Roof shingles 2026, New Oil tank will be installed by closing
- ID:
- 202618202
- Category:
- Single Family
- Status:
- Active
- Living Area:
- 2670.0 square feet
- Stories:
- 1.00
- Bathrooms:
- 3
- Bedrooms:
- 4
- Lot:
- 0.1947 acres
- MLS® Number:
- 202618202
- Common Interest
- Freehold
- Parcel Number:
- 41146382
- Year Built:
- 2006
- Building Type:
- House
- Community Name:
- Dartmouth
- Days On Market:
- 84
- Treed
- Walk-In Closet
- Washer
- Refrigerator
- Central Vacuum
- Dishwasher
- Stove
- Dryer
- Microwave Range Hood Combo
- Bungalow
- Baseboard heaters
- Oil
- Propane
- Furnace
- Poured Concrete
- Brick
- Vinyl
- Hardwood
- Porcelain Tile
- Attached Garage
- Garage
- Concrete
- House
- Municipal water
- Municipal sewage system
| Living room | 15 x 15.1 | |
| Dining room | 12.1x 12.1 | |
| Kitchen | 19.4 x 10.1 | |
| Primary Bedroom | 14.1 x 11.6 | |
| 4pc Ensuite bath | 11.2 x 4.11 | |
| Bedroom | 12 x 10.6 | |
| Bedroom | 10.5 x 8.3 | |
| 4pc Bathroom | .11 x 6 |
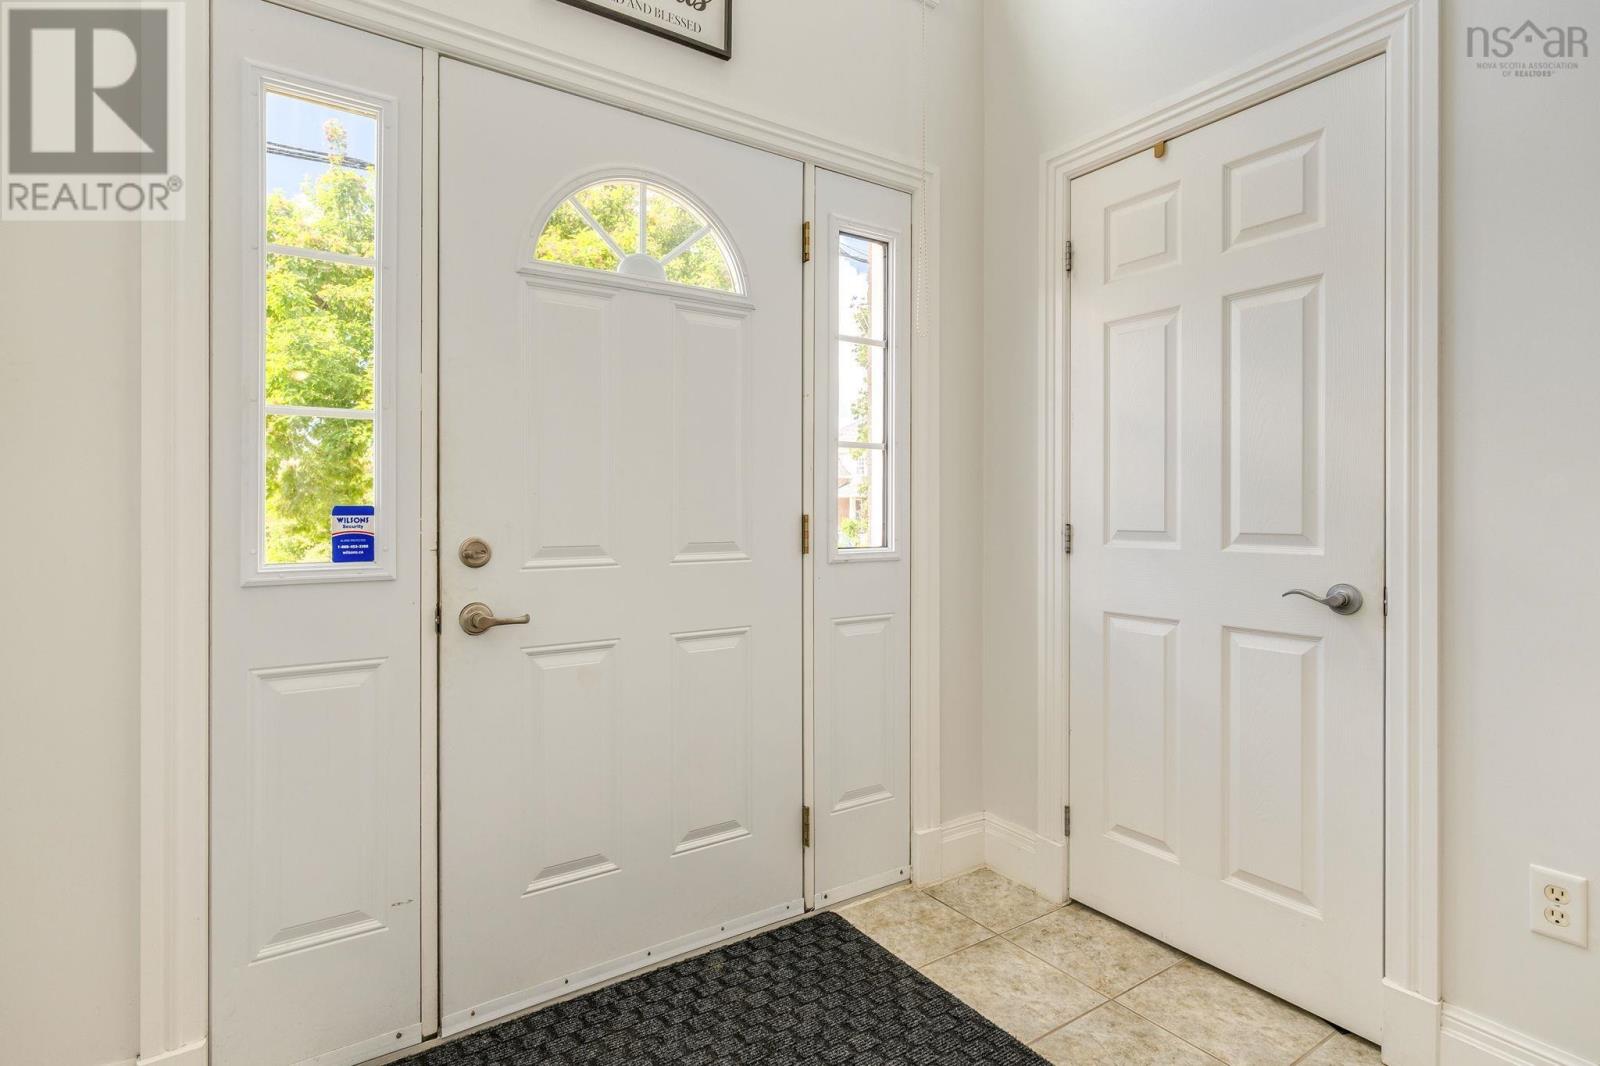
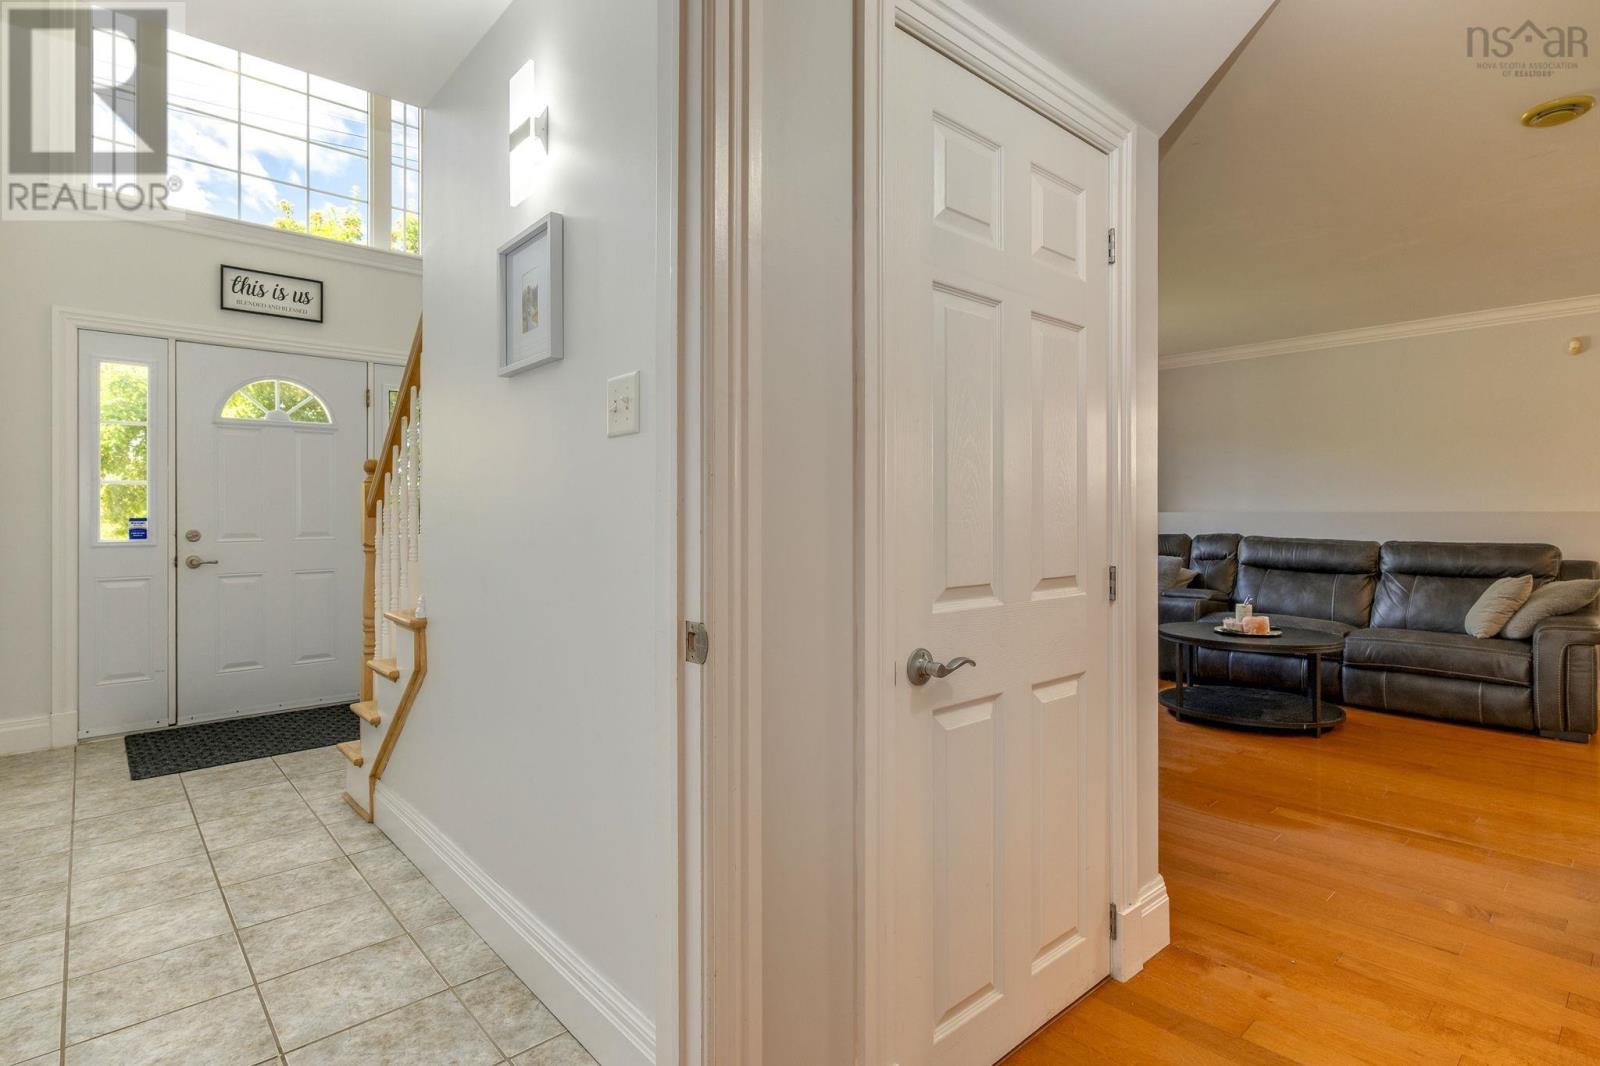
| Foyer | 7.5 x 5.9 | |
| Family room | 14.11 x 12.5 | |
| Dining nook | 9.7 x 8.6 | |
| Kitchen | 8.10 x 7.3 | |
| Bedroom | 13.2 x 10.4 | |
| 3pc Bathroom | 9.3 x 5.3 | |
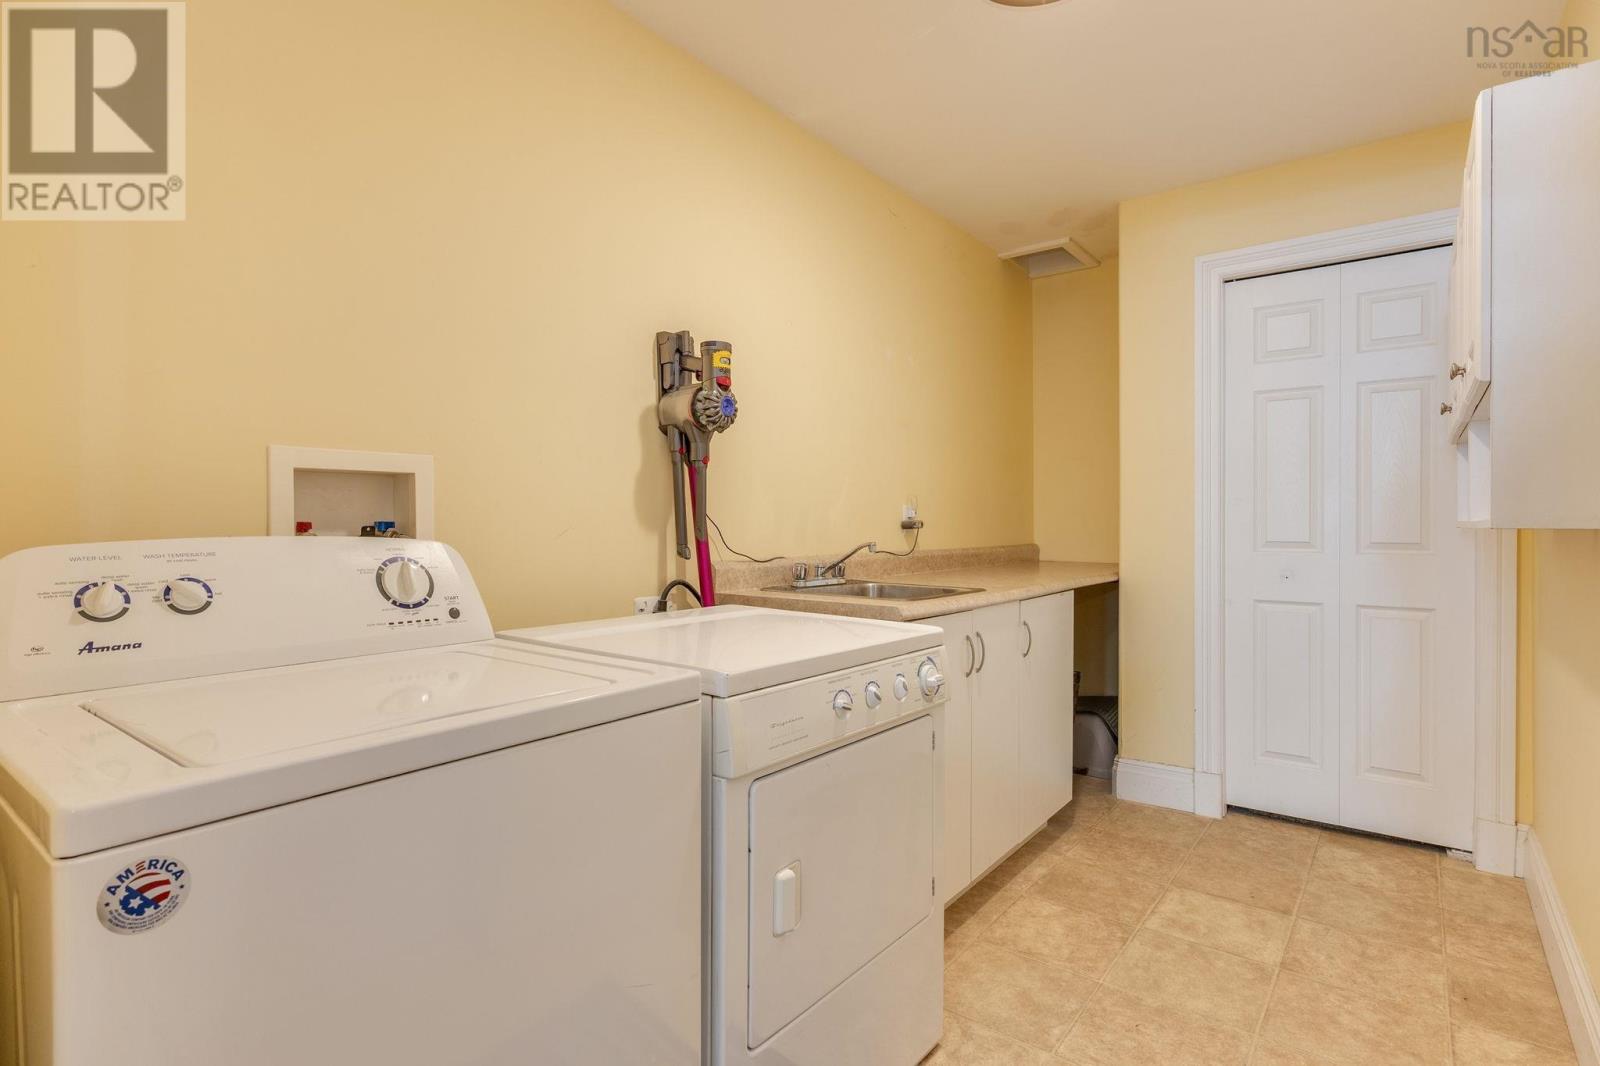
| Laundry room | 10.9 x 6.9 |
Inquire Today

Dawn Magee
 MLS® Listing data is provided by The Canadian Real Estate Association (CREA) and is deemed reliable but not guaranteed. The trademarks REALTOR®, REALTORS®, and the REALTOR® logo are controlled by CREA and identify real estate professionals who are members of CREA. The trademarks MLS®, Multiple Listing Service® and related logos are owned by CREA and identify the quality of services provided by real estate professionals who are members of CREA. Listing information is provided by participating real estate brokerages.