
1 of 8

Single Family
2113.0 square feet
3
4/2
MLS® 202618118
Listing Courtesy of Royal LePage Atlantic
Description
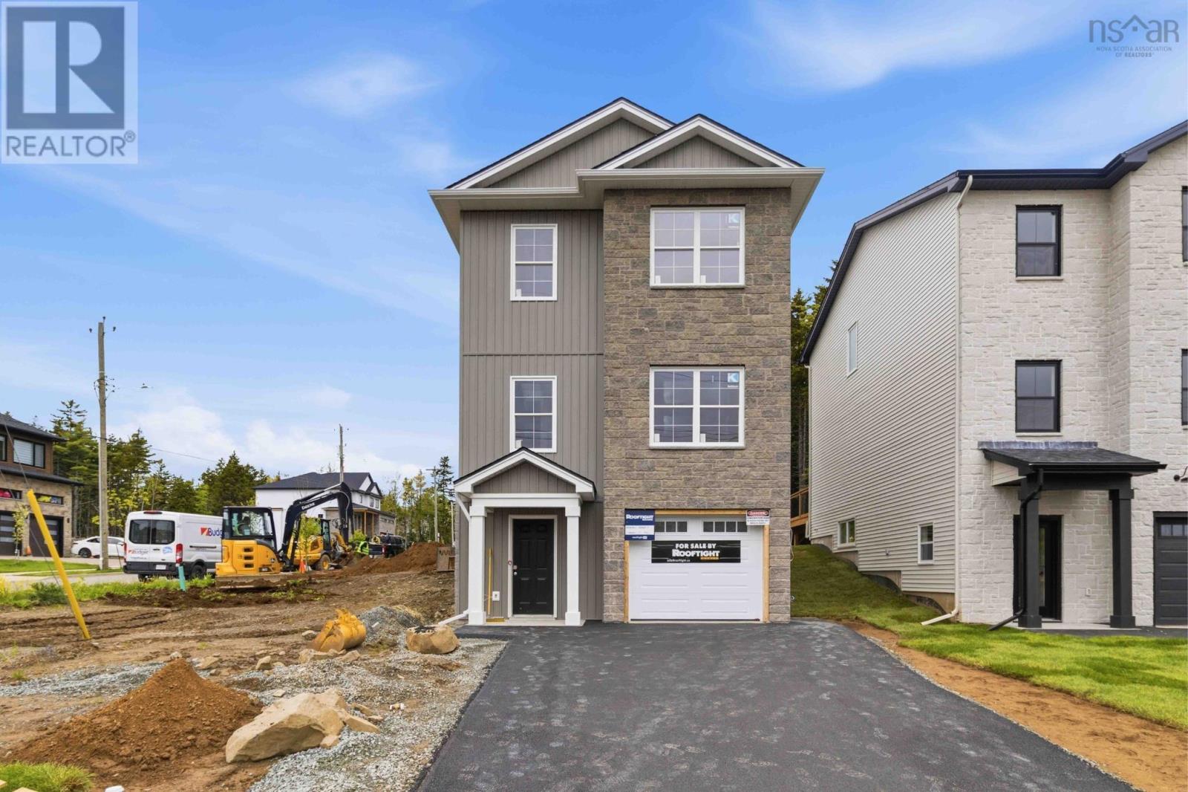
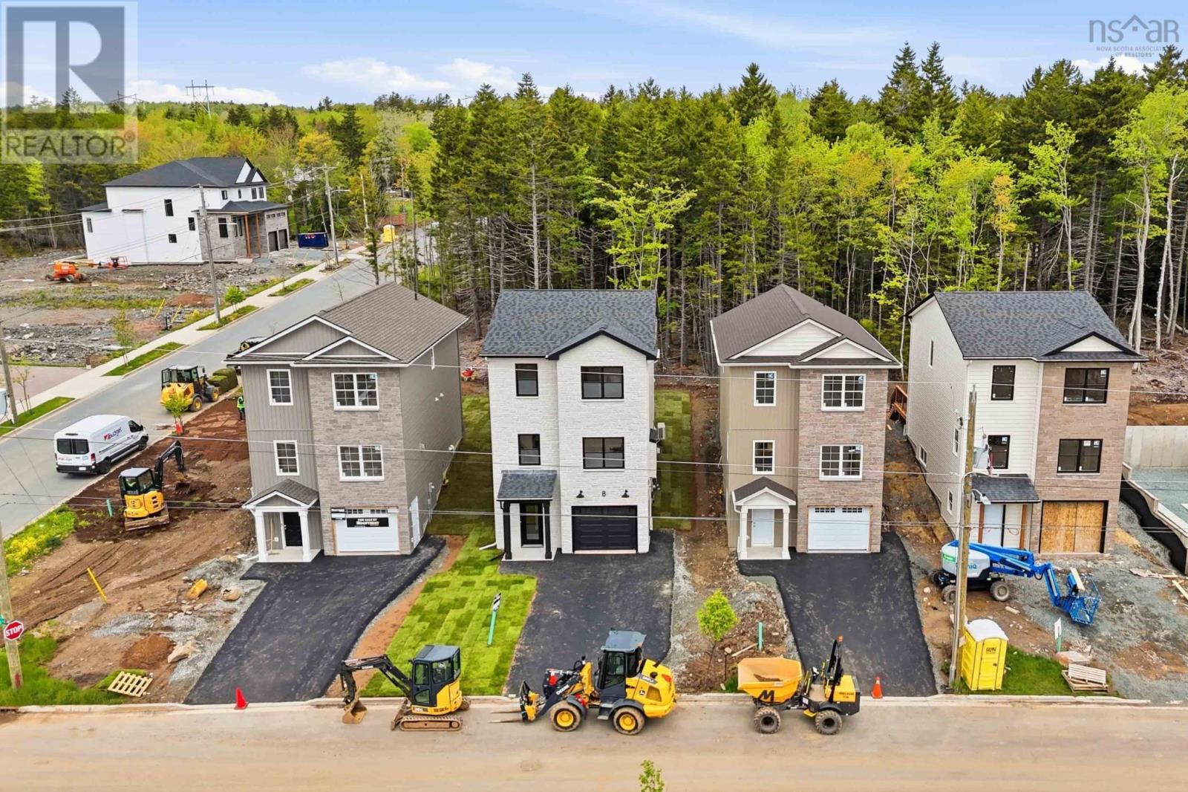
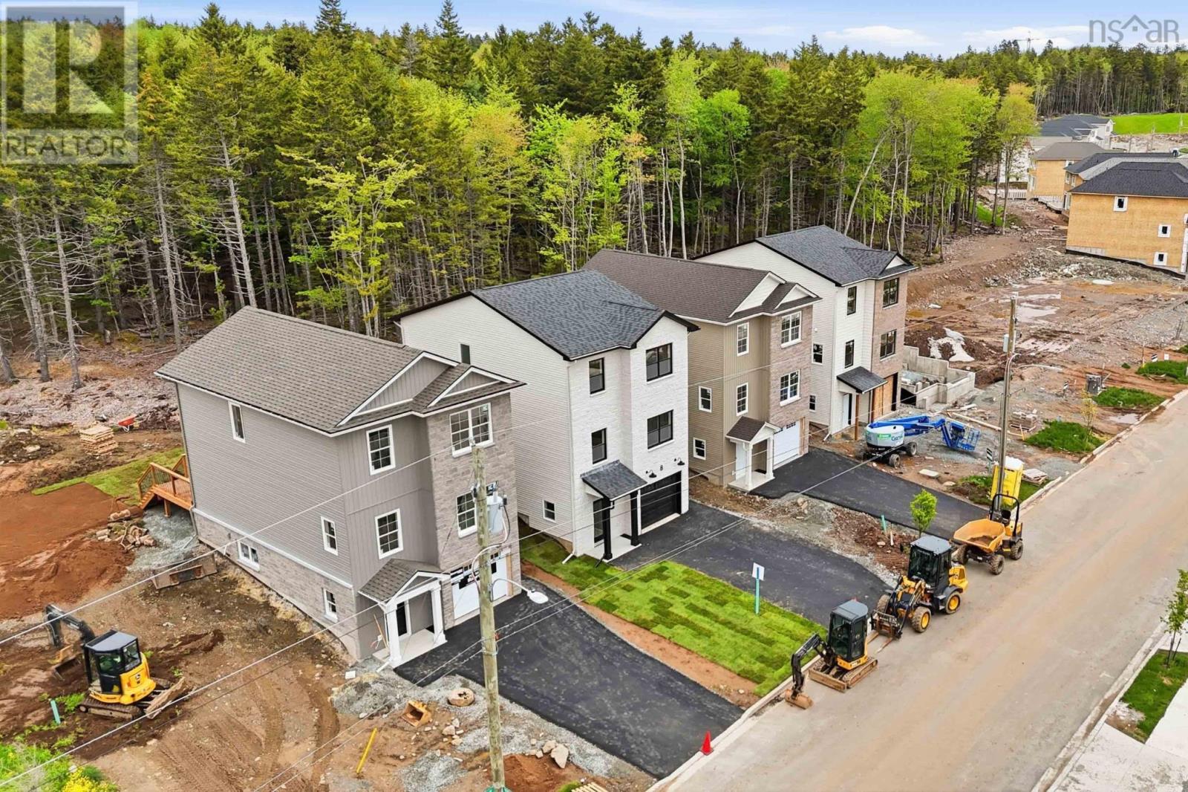
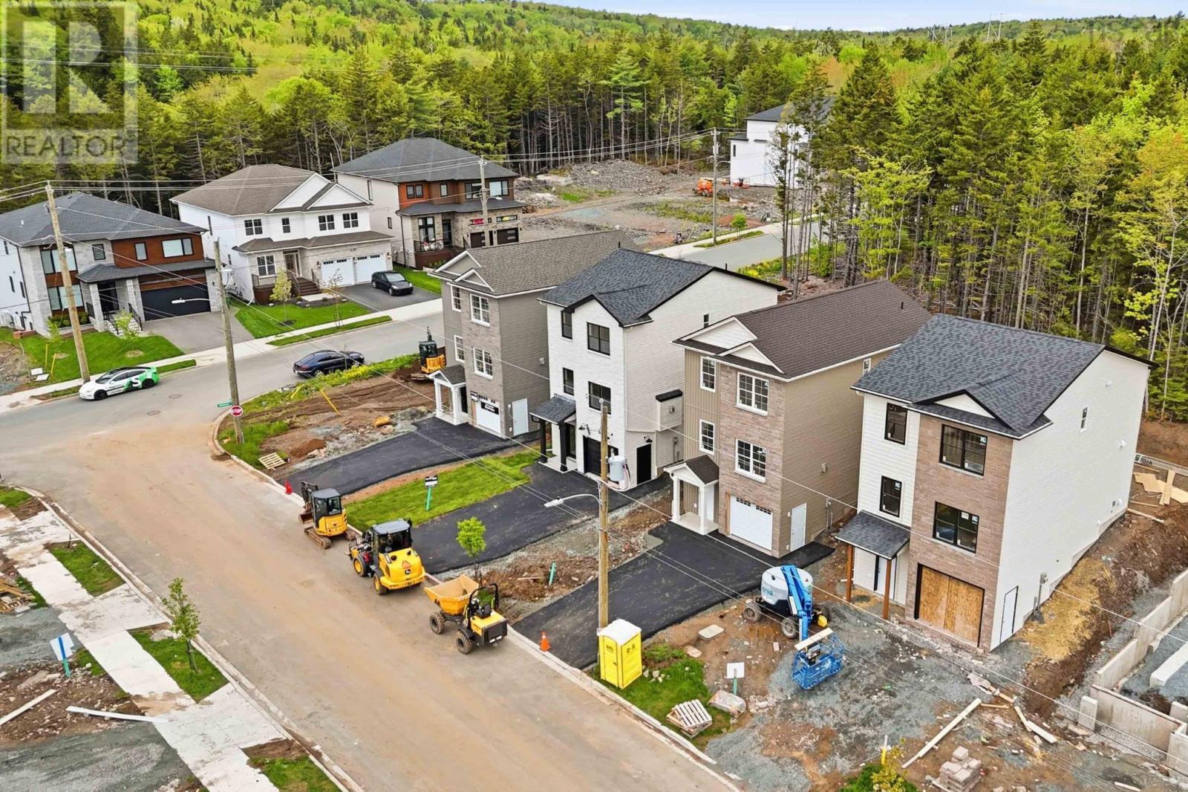
Discover modern comfort and flexibility in the Becca model at The Parks of West Bedford.This ground-level entry home redefines convenience and style with a host of desirable features. Step into luxury on Hydroplank Laminate flooring spanning all three levels, complemented by two elegant hardwood staircases. Solid surface countertops grace every space, ensuring both durability and aesthetic appeal throughout. Enjoy new home living! Electric baseboard heat is complemented by ductless heat pumps in key living spaces, providing efficient climate control year-round. (id:56844)
- ID:
- 202618118
- Category:
- Single Family
- Status:
- Active
- Living Area:
- 2113.0 square feet
- Stories:
- 2.00
- Bathrooms:
- 4
- Bathrooms (partial):
- 2
- Bedrooms:
- 3
- Lot:
- 0.2373 acres
- MLS® Number:
- 202618118
- Common Interest
- Freehold
- Parcel Number:
- 41548066
- Building Type:
- House
- Community Name:
- Bedford
- Days On Market:
- 37
Lot Features
- Treed
Appliances
- None
Cooling
- Wall unit
- Air Conditioned
Heating:
- Heat Pump
- Baseboard heaters
- Electric
- Natural gas
- Ductless
Foundationd Details:
- Poured Concrete
Exterior Features:
- Stone
- Vinyl
Flooring:
- Tile
- Laminate
Parking Features:
- Garage
- Paved Yard
- Heated Garage
Structure Type:
- House
Water Source:
- Municipal water
Sewer:
- Municipal sewage system
Main Level
Second Level
Lower Level
| Living room | 21x16 | |
| Dining room | 12x13.4 | |
| 2pc Bathroom | 2 pc |
| Primary Bedroom | 13x12 | |
| 3pc Ensuite bath | 3 pc | |
| 4pc Bathroom | 3 pc | |
| Bedroom | 10x9 | |
| Bedroom | 10.8x10 |
| Foyer | 8x8.2 | |
| Den | 13.2x14.9 | |
| Utility room | n/a | |
| 2pc Bathroom | 2 pc | |
| Other | Garage 12.6x19 | |
| Kitchen | 9x13.4 |
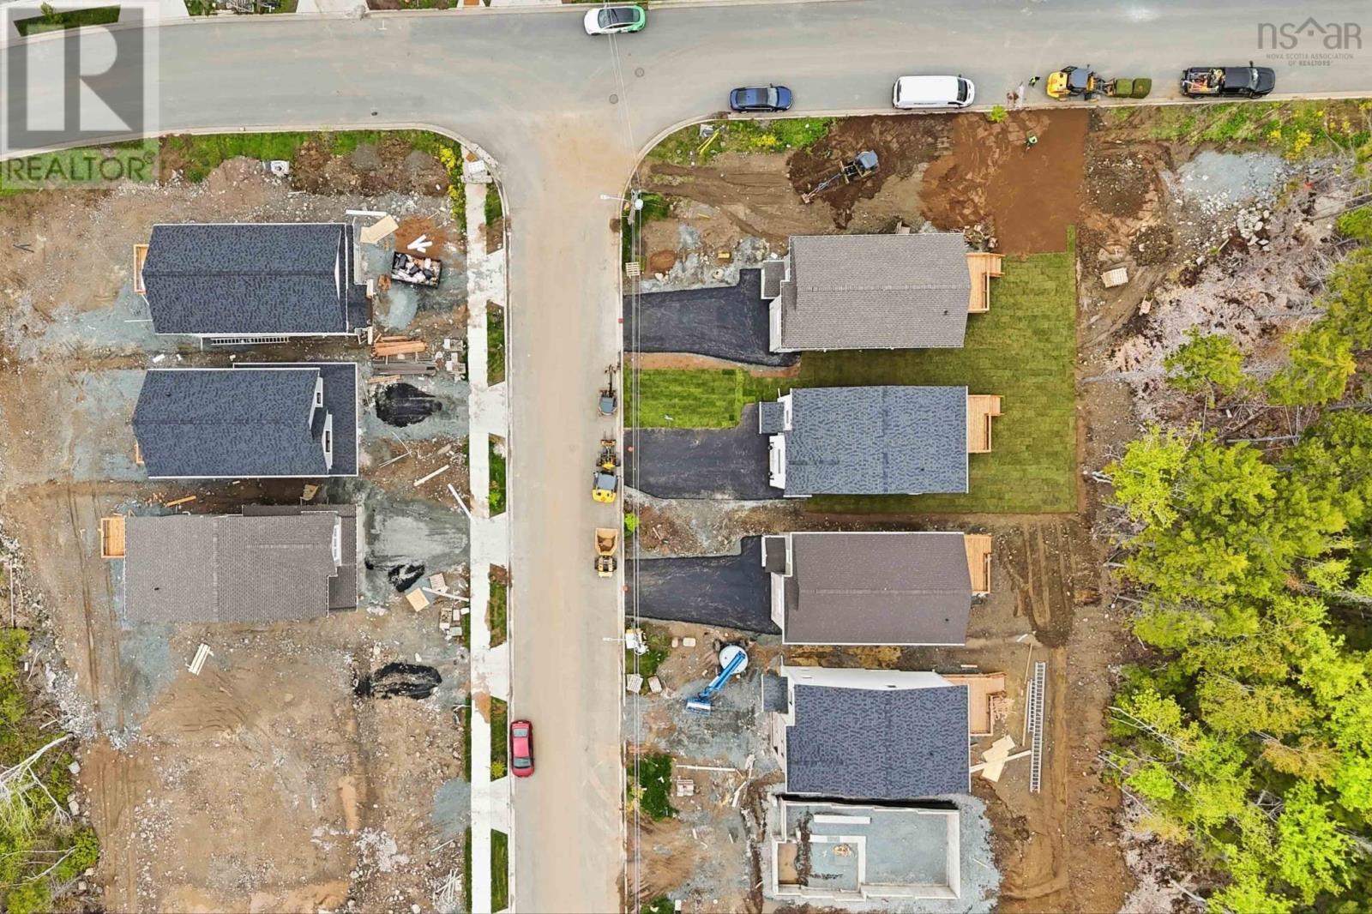
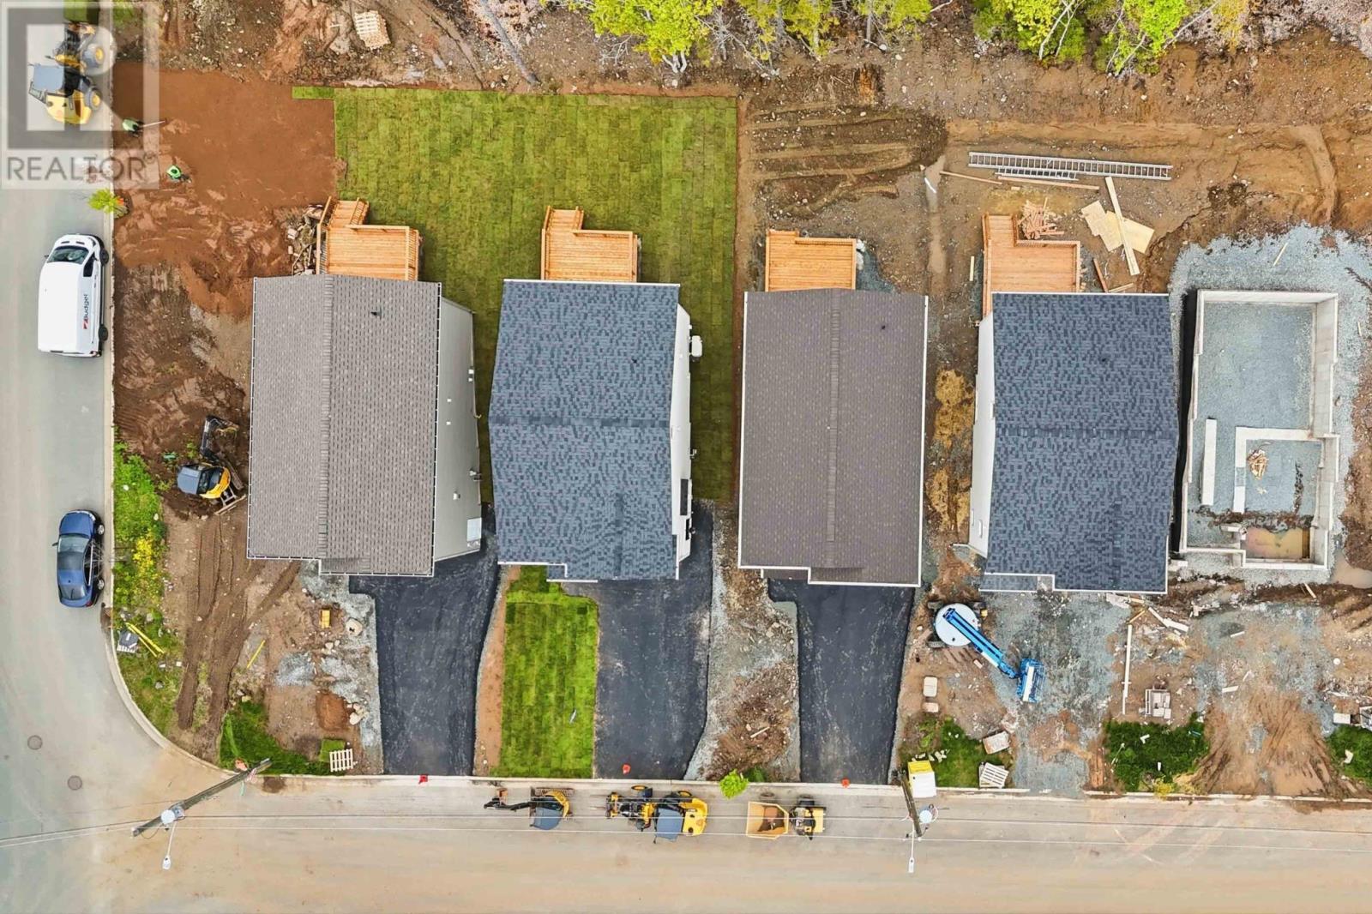
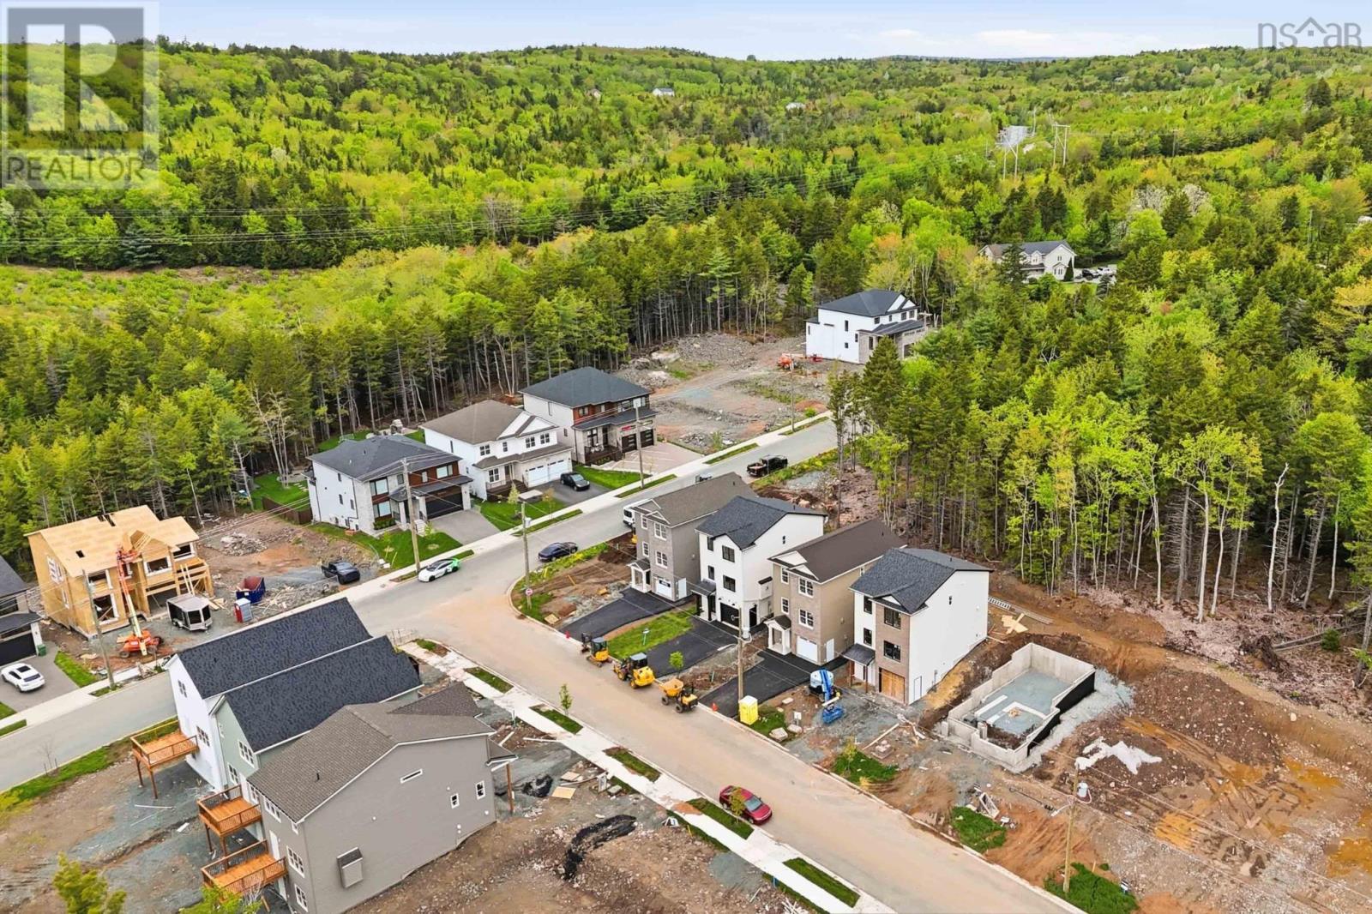
Off Puncheon Way in the Parks of West Bedford
GAR-1 4 Garvey Court
Bedford
GAR-1 4 Garvey Court
Bedford
Inquire Today

Dawn Magee
 MLS® Listing data is provided by The Canadian Real Estate Association (CREA) and is deemed reliable but not guaranteed. The trademarks REALTOR®, REALTORS®, and the REALTOR® logo are controlled by CREA and identify real estate professionals who are members of CREA. The trademarks MLS®, Multiple Listing Service® and related logos are owned by CREA and identify the quality of services provided by real estate professionals who are members of CREA. Listing information is provided by participating real estate brokerages.