
Description
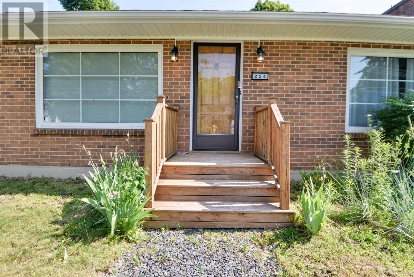
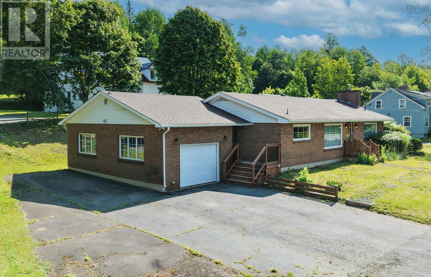
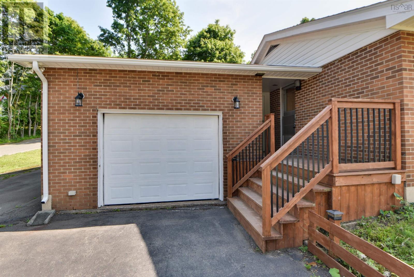
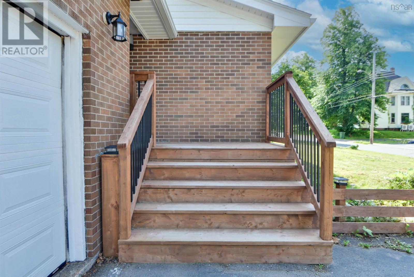
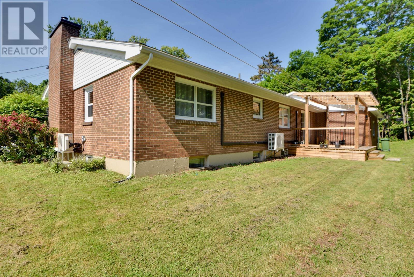
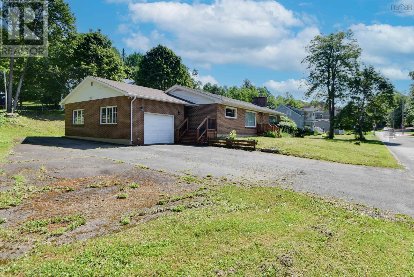
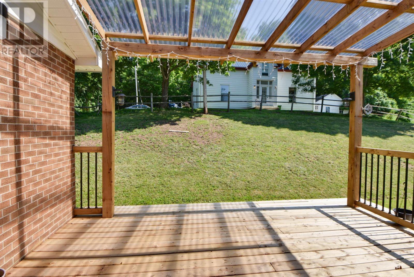
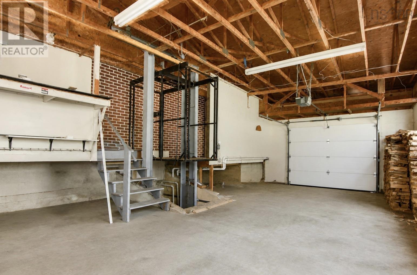
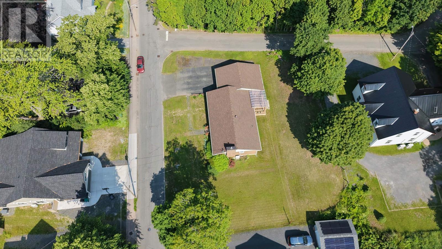
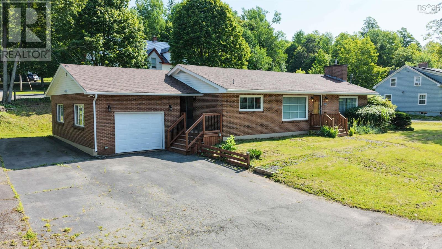
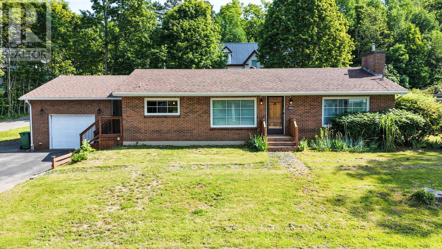
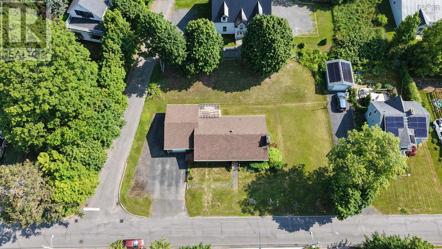
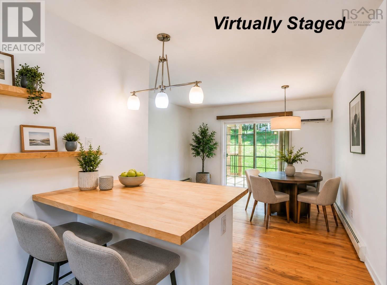
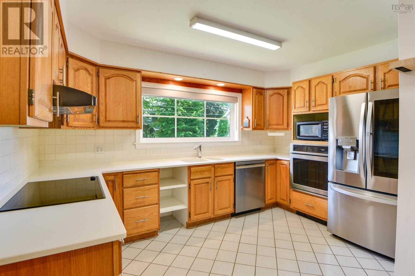
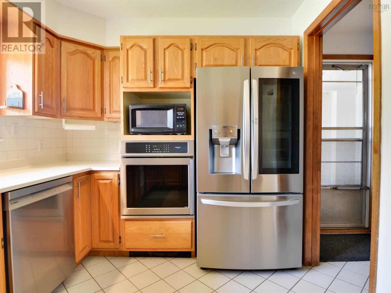
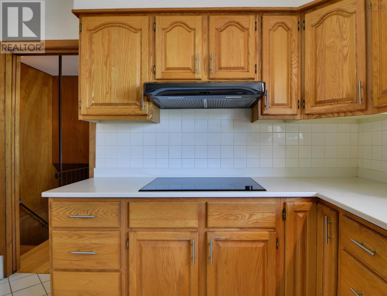
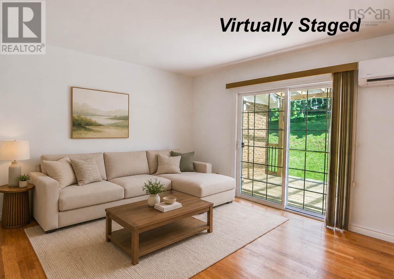
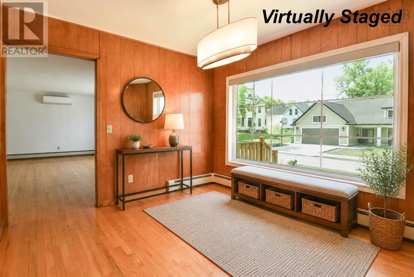

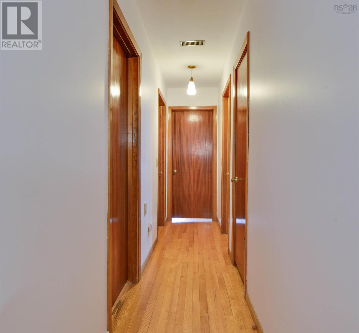
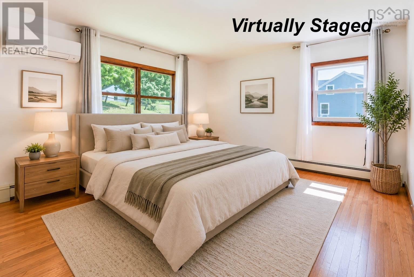
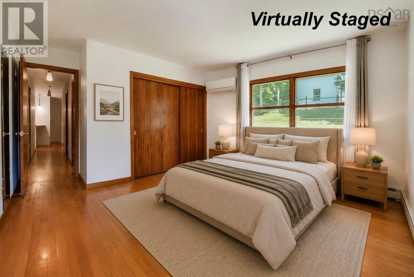
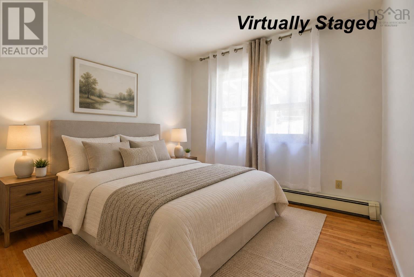
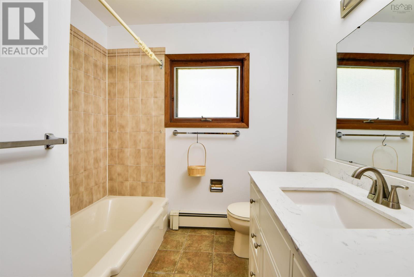
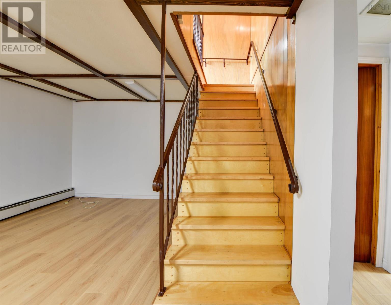
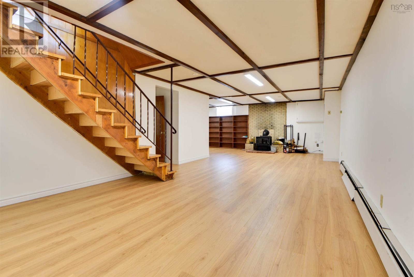
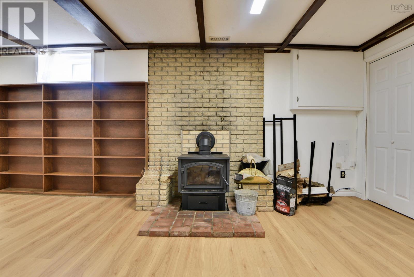
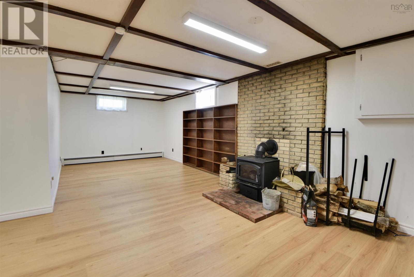
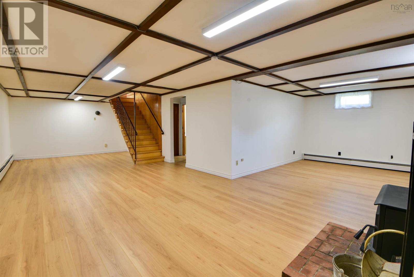
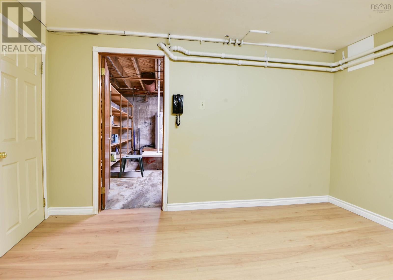
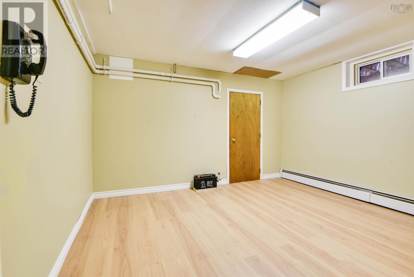
This charming brick exterior sets the tone for a home full of timeless character and thoughtful updates throughout. Hardwood floors and a bright, inviting layout balance comfort and functionality. The main floor offers a spacious dining room and an oversized living room, ideal for everyday living and entertaining. The updated kitchen boasts new appliances, and new heat pumps deliver efficiency and year-round comfort, while the cozy den opens onto a covered patio, perfect for relaxing summer evenings. Further upgrades include a new sewer line, a rebuilt chimney, fresh paint throughout, a new bathroom vanity, updated fascia, and removal of the front tree, all boosting curb appeal and outdoor space. The spacious rec room, featuring new flooring and brand-new wood stove inserts, offers a warm space perfect for entertaining. New front and back decks provide great spots for relaxing or gathering with family and friends. Ideally located near New Glasgow Academy (PP-8) and within walking distance to downtown, trails, and services, this home offers both lifestyle and location. A rare attached garage with elevator adds convenience and accessibility, rounding out this truly special property.
- ID:
- 202618087
- Category:
- Single Family
- Status:
- Active
- Living Area:
- 2100.0 square feet
- Stories:
- 1.00
- Bathrooms:
- 2
- Bedrooms:
- 2
- Lot:
- 0.2914 acres
- MLS® Number:
- 202618087
- Common Interest
- Freehold
- Parcel Number:
- 00950675
- Year Built:
- 1963
- Building Type:
- House
- Community Name:
- New Glasgow
- Days On Market:
- 85
- Sump Pump
- School Bus
- Recreational Facilities
- Washer
- Refrigerator
- Oven - Electric
- Dishwasher
- Dryer
- Microwave
- Wall unit
- Air Conditioned
- Bungalow
- Heat Pump
- Baseboard heaters
- In Floor Heating
- Electric
- Hot Water
- Ductless
- Furnace
- Poured Concrete
- Partially finished
- Full
- Brick
- Hardwood
- Laminate
- Vinyl
- Attached Garage
- Garage
- Paved Yard
- House
- Municipal water
- Municipal sewage system
| Living room | 15.5x14+9.5x6 | |
| Foyer | 5x4 | |
| Dining room | 10.9x10 | |
| Kitchen | 9x8 | |
| Den | 13x9.5 | |
| Mud room | 5x4 | |
| 4pc Bathroom | 7x5 | |
| Bedroom | 9.5x9.5 | |
| Primary Bedroom | 13x13 |
| Recreational, Games room | 32x13+11x11 | |
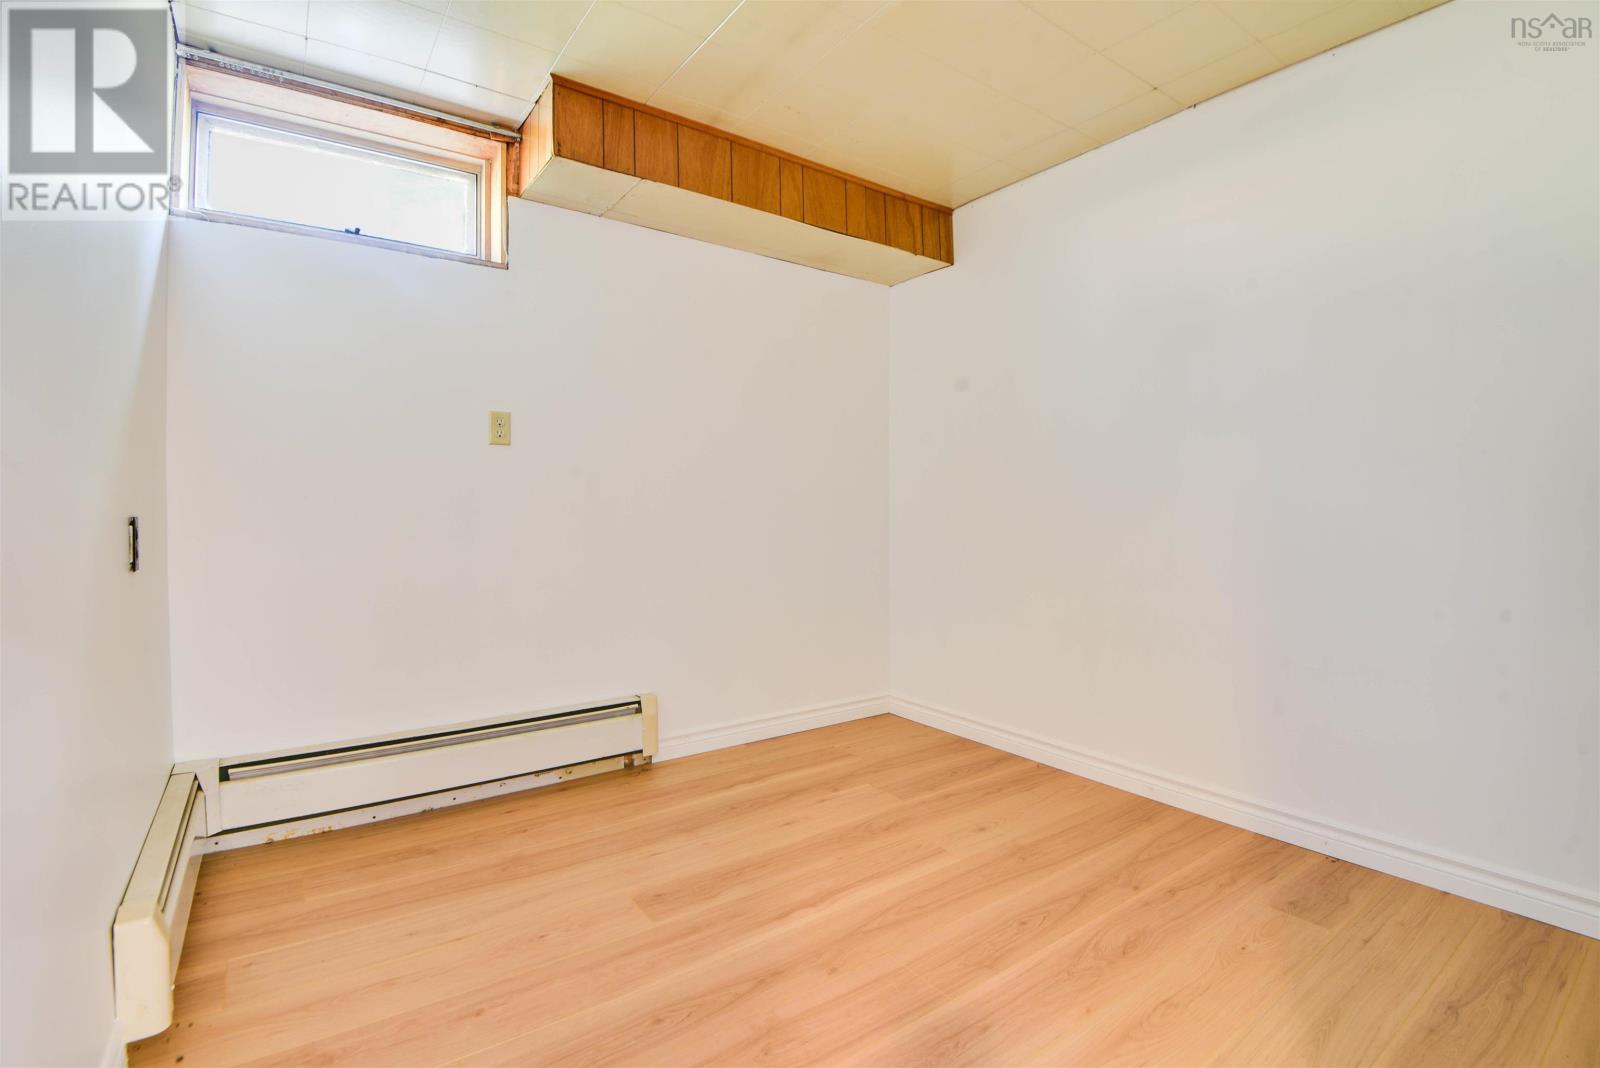
| Den | 9x8.5 | |
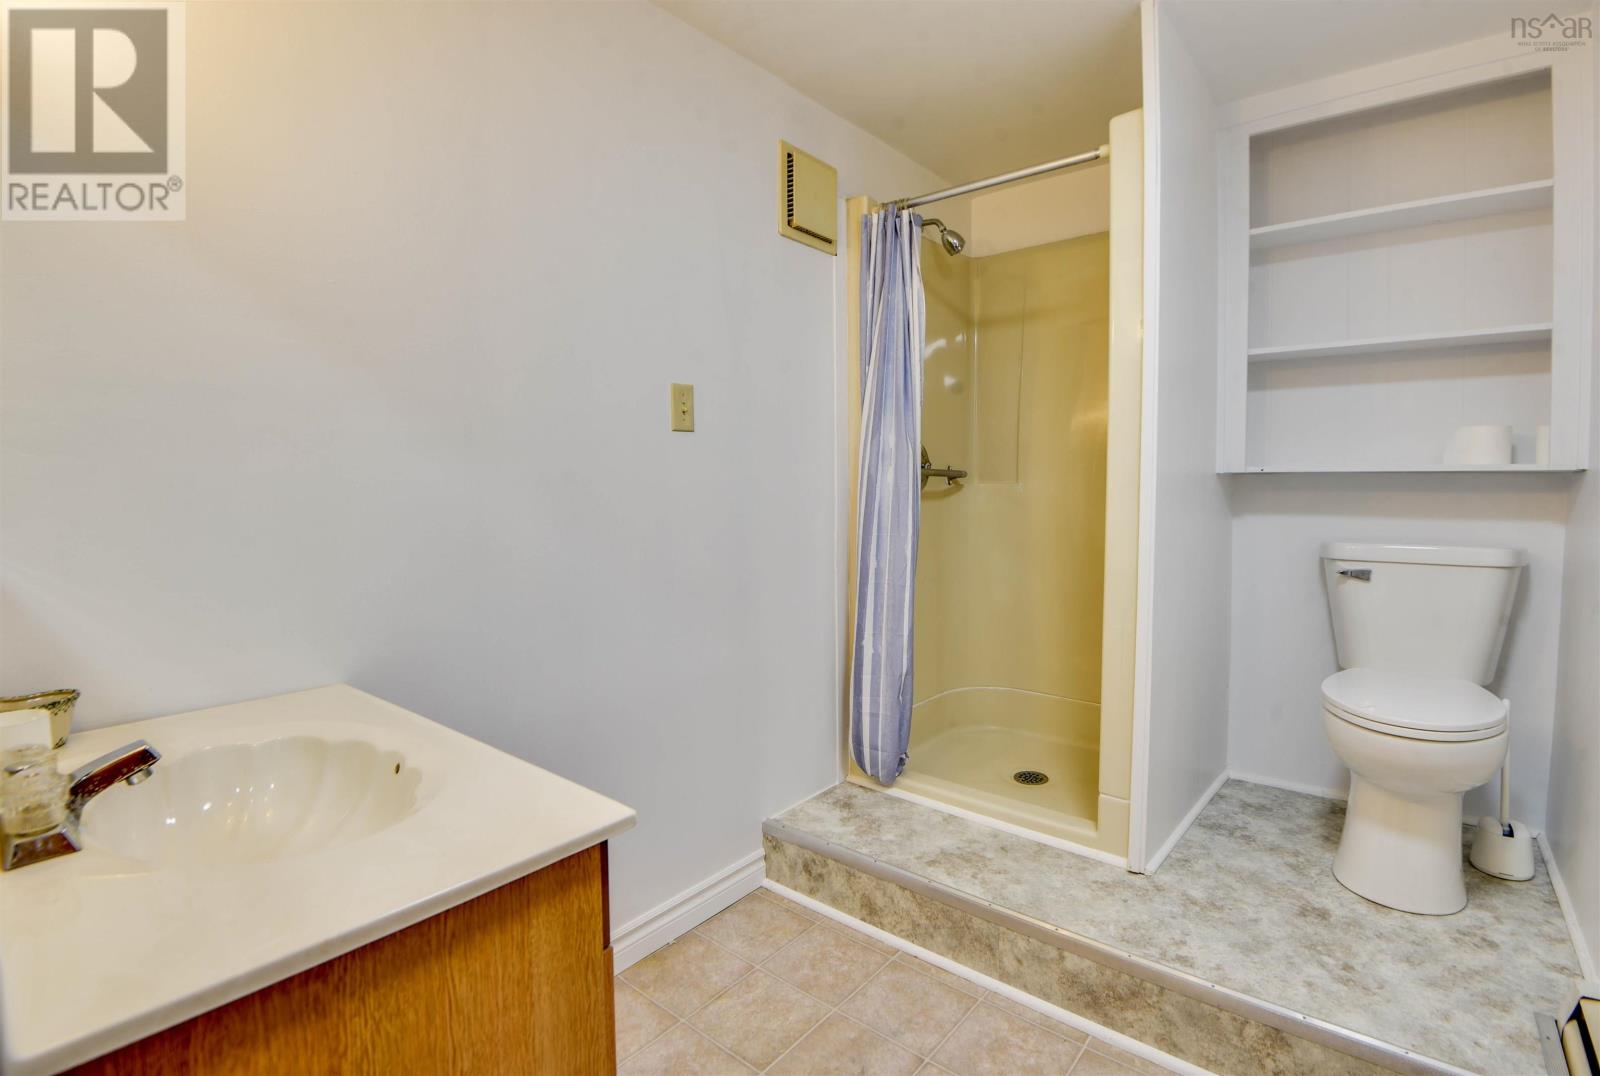
| 3pc Bathroom | 5x4.5 | |
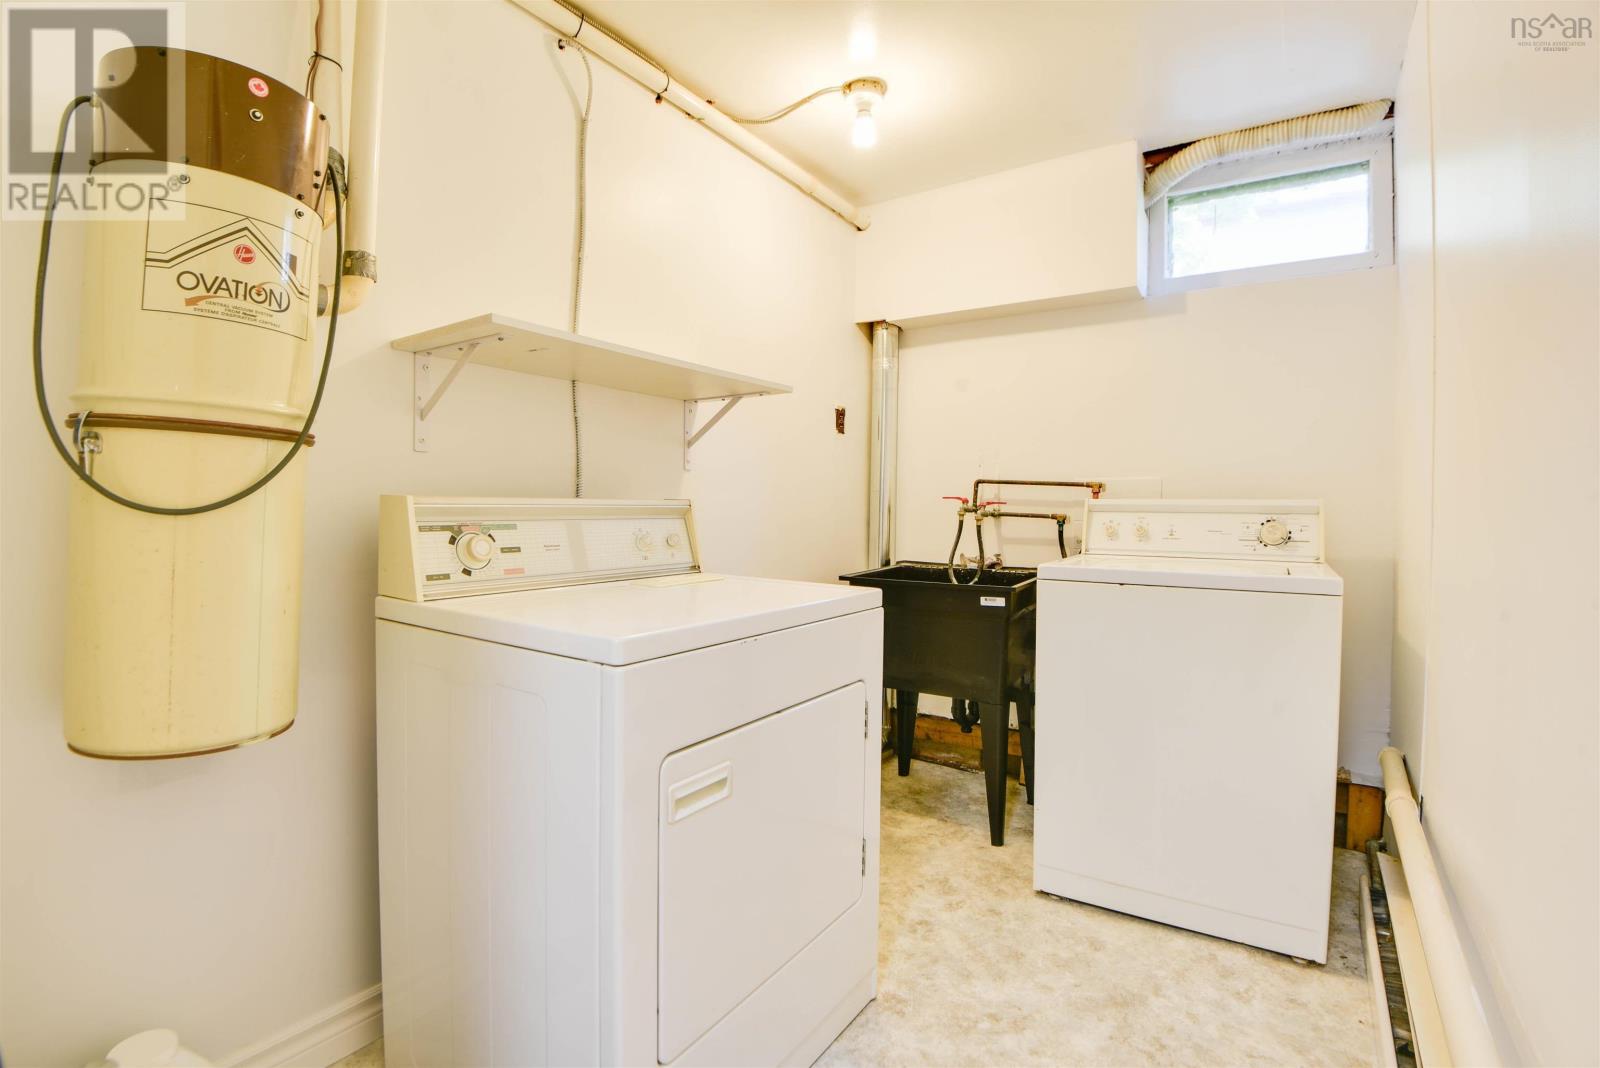
| Laundry room | 9x6 | |
| Games room | 11x11 | |
| Storage | 10x9 |
Inquire Today

Dawn Magee
 MLS® Listing data is provided by The Canadian Real Estate Association (CREA) and is deemed reliable but not guaranteed. The trademarks REALTOR®, REALTORS®, and the REALTOR® logo are controlled by CREA and identify real estate professionals who are members of CREA. The trademarks MLS®, Multiple Listing Service® and related logos are owned by CREA and identify the quality of services provided by real estate professionals who are members of CREA. Listing information is provided by participating real estate brokerages.