
Description
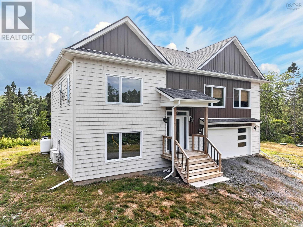
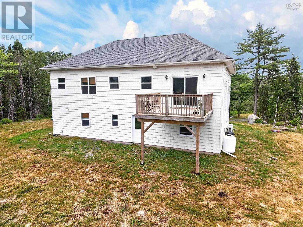
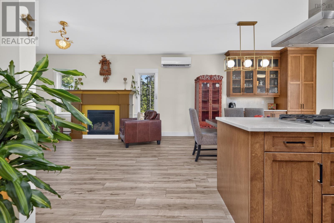
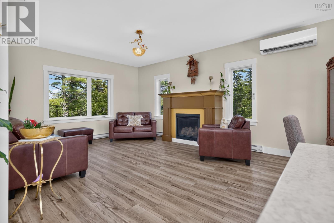
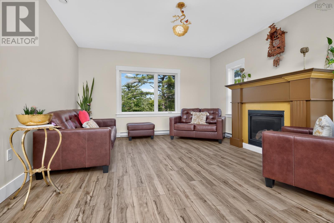
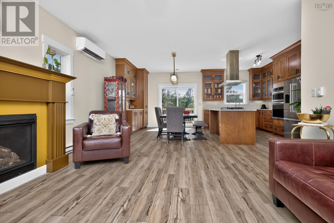
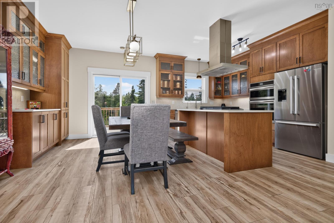
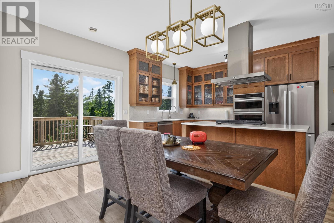
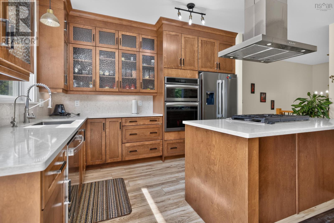
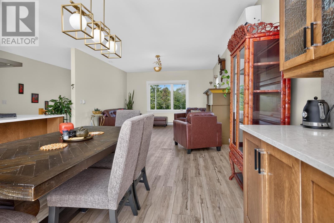
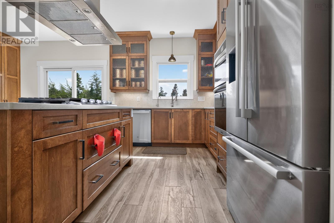
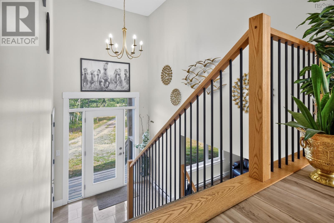
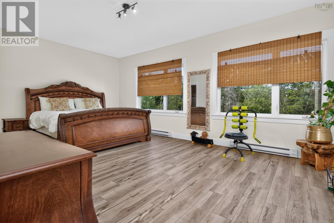
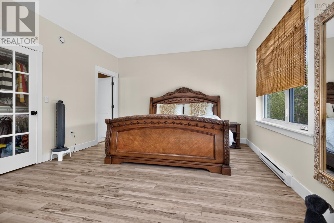
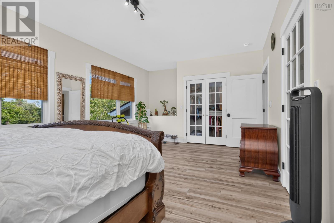
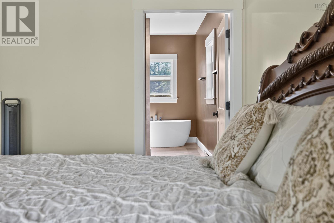
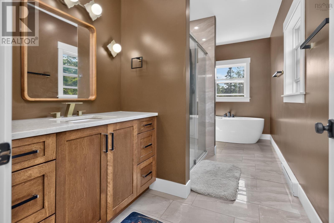
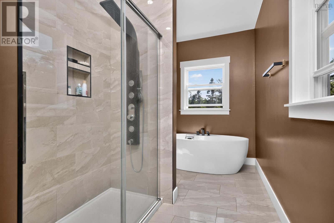
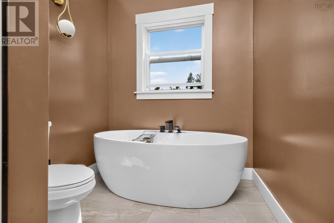
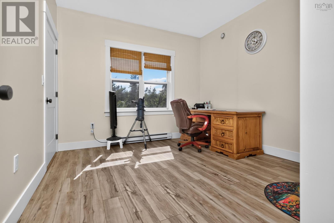
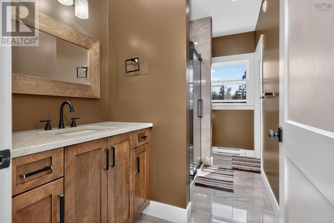
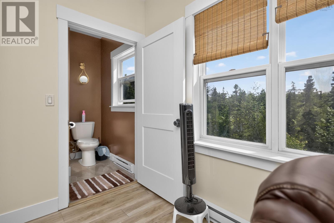
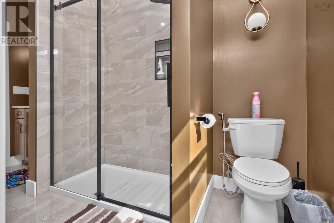
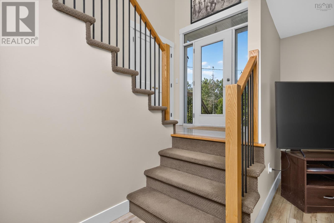
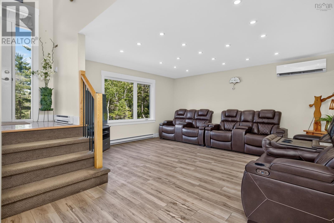
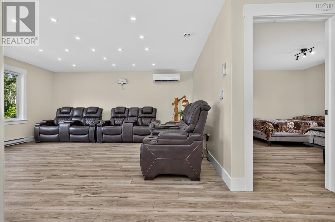
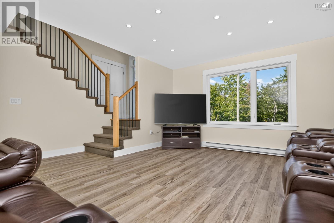
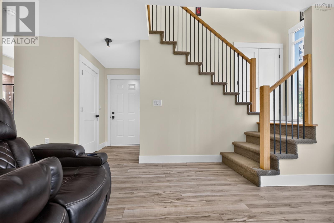
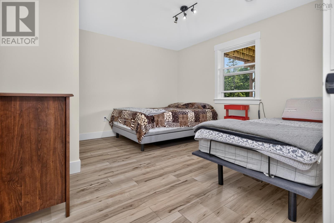
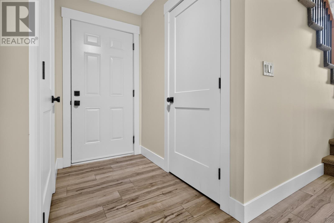
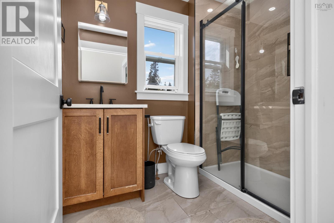
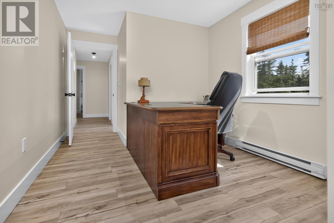
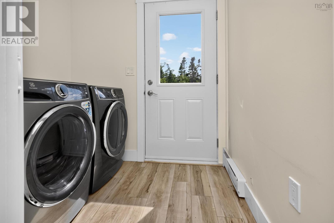
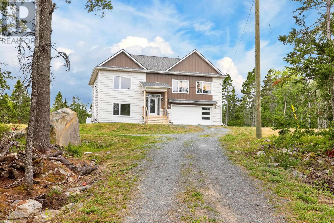
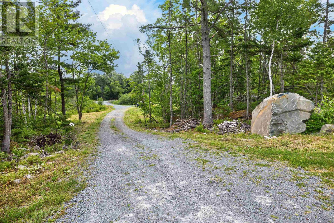
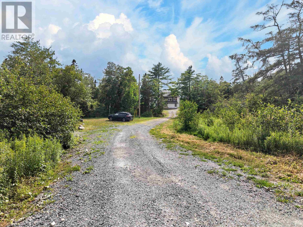
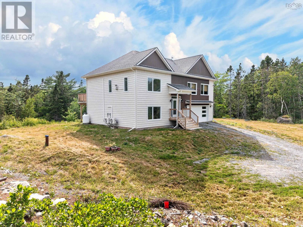
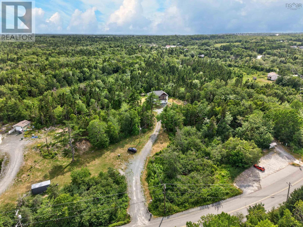
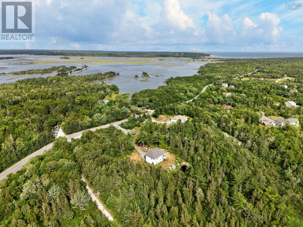
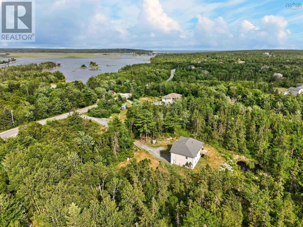
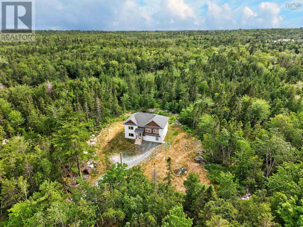
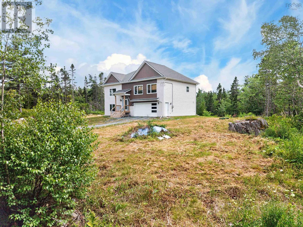
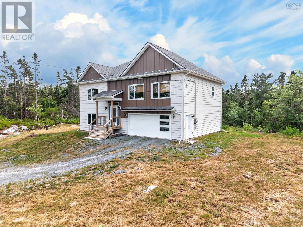
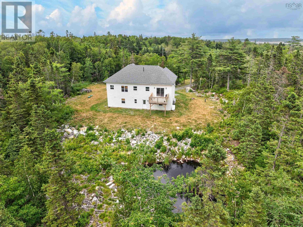
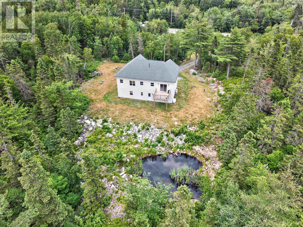
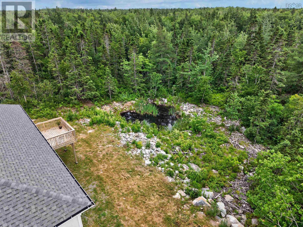
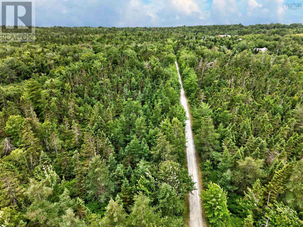
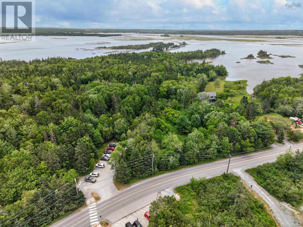
Welcome to this beautifully maintained executive split entry, only three years old and situated on a private 1.62-acre lot just minutes from schools, shopping, beaches, Provincial Parks, and the Salt Marsh Trail. Freshly painted and designed with modern living in mind, this home features 9-foot ceilings on the main level and a bright open-concept layout thats perfect for everyday living and entertaining. The stunning dream kitchen flows seamlessly into the dining and living areas, where youll enjoy the warmth of a propane fireplace and the comfort of a two-head ductless heat pump. The spacious primary suite offers his-and-hers closets and a luxurious ensuite complete with a Jacuzzi tub and designer mirrors. A second bedroom features convenient cheater access to the stylish main bath, while every bathroom showcases quality finishes. Wide 36-inch interior doors and 5½-inch baseboards add to the homes upscale appeal. The fully finished lower level includes a large rec room, third full bathroom, laundry room with walkout to the backyard, home office or study, utility/storage room, and an attached 20 x 20 garage. (If the basement room meets your local MLS requirements, it also includes a fourth bedroom.) Additional features include custom blinds in the primary bedroom, second bedroom and office, reverse osmosis system (2026), water softener (2025), green sand filter (2023), Starlink internet, and the charming cuckoo clock above the fireplace. This super-sealed, energy-efficient home also offers approximately four years remaining on the Atlantic New Home Warranty. A fantastic opportunity to enjoy modern country living just minutes from Rainbow Haven Beach and all the amenities you need!
- ID:
- 202618077
- Category:
- Single Family
- Status:
- Active
- Living Area:
- 2328.0 square feet
- Stories:
- 1.00
- Bathrooms:
- 3
- Bedrooms:
- 3
- Lot:
- 1.62 acres
- MLS® Number:
- 202618077
- Common Interest
- Freehold
- Parcel Number:
- 41408337
- Year Built:
- 2023
- Building Type:
- House
- Community Name:
- Cole Harbour
- Days On Market:
- 85
- Treed
- Balcony
- Level
- School Bus
- Washer
- Dryer - Electric
- Refrigerator
- Oven - Electric
- Cooktop - Propane
- Range - Gas
- Range
- Oven
- Dryer
- Microwave Range Hood Combo
- Central Vacuum - Roughed In
- Air Conditioned
- Heat Pump
- Baseboard heaters
- Electric
- Propane
- Ductless
- Poured Concrete
- Finished
- Full
- Walk out
- Vinyl
- Vinyl Plank
- Garage
- Gravel
- Heated Garage
- House
- Drilled Well
- Well
- Septic System
| Living room | 18 x 14.3 | |
| Dining room | 12 x 11.2 | |
| Kitchen | 12 x 9.7 | |
| Primary Bedroom | 20.2x13.3 | |
| 4pc Ensuite bath | 16.4x 6.7 | |
| Bedroom | 11.2 x 11 | |
| 3pc Ensuite bath | 12.6x 5.6 | |
| Foyer | 7.4 x 5.5 | |
| Other | Deck 12x12 |
| Family room | 17x18.1-J | |
| Bedroom | 12.5 x 13 | |
| Den | 14.1 x9.5-J | |
| 3pc Bathroom | 8 5.5 | |
| Laundry room | 7 x 5.3 | |
| Utility room | 9.6 x 6.0 | |
| Storage | 5.11 x 3.5 | |
| Mud room | 6 x 4 |
Inquire Today

Dawn Magee
 MLS® Listing data is provided by The Canadian Real Estate Association (CREA) and is deemed reliable but not guaranteed. The trademarks REALTOR®, REALTORS®, and the REALTOR® logo are controlled by CREA and identify real estate professionals who are members of CREA. The trademarks MLS®, Multiple Listing Service® and related logos are owned by CREA and identify the quality of services provided by real estate professionals who are members of CREA. Listing information is provided by participating real estate brokerages.