
Description
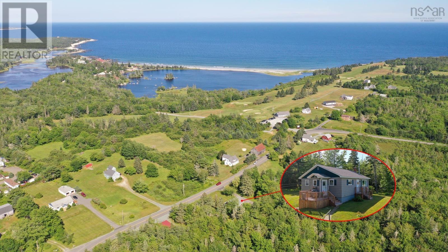
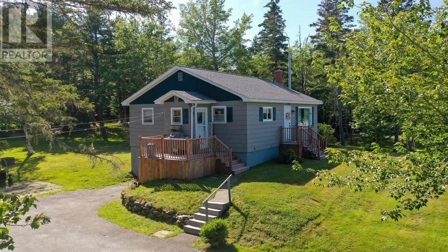
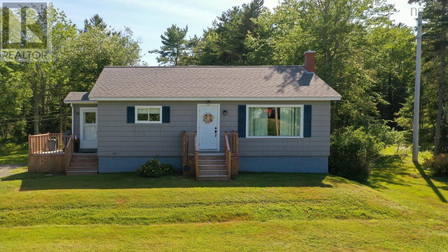
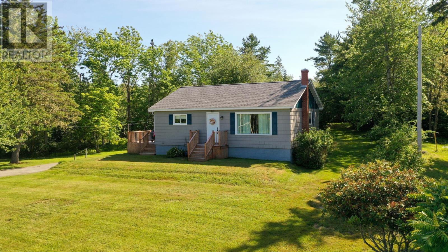
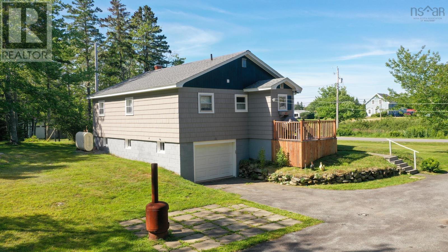
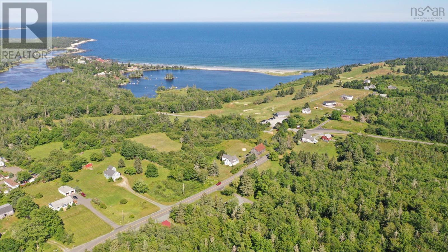
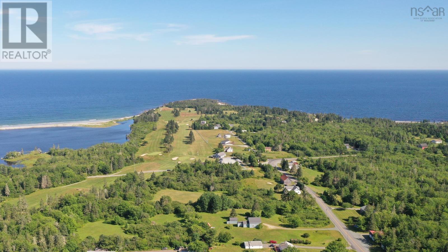
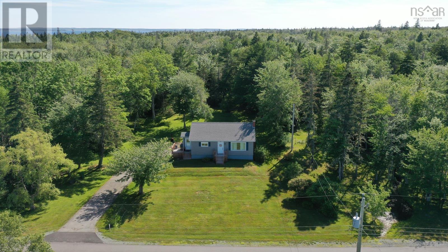
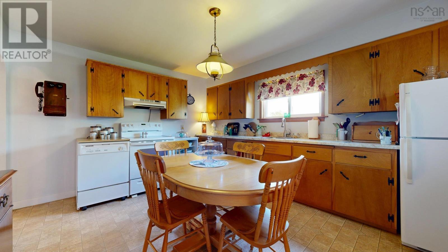
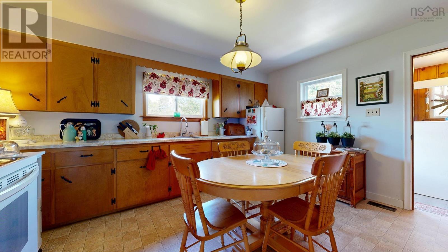
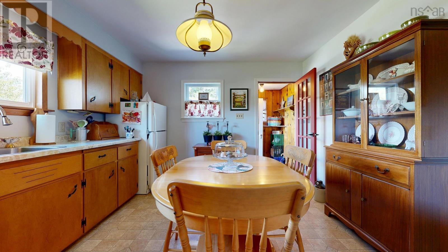
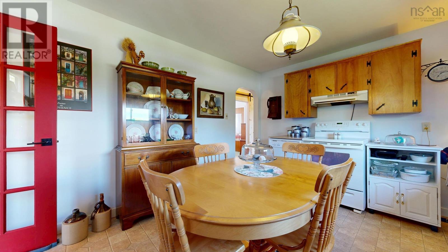
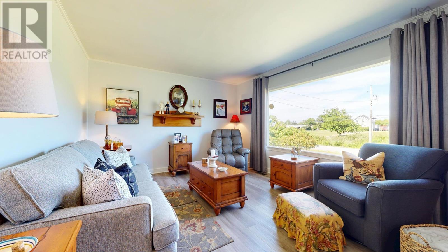
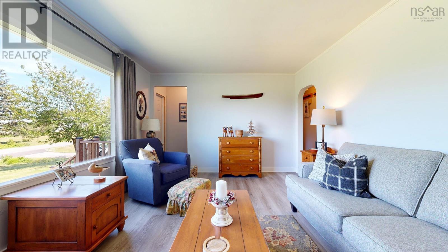
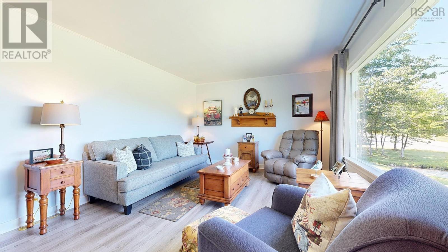
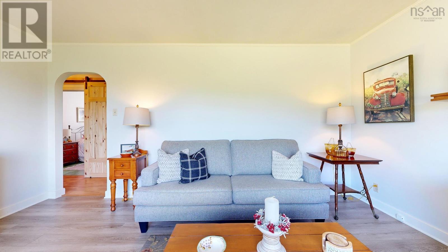
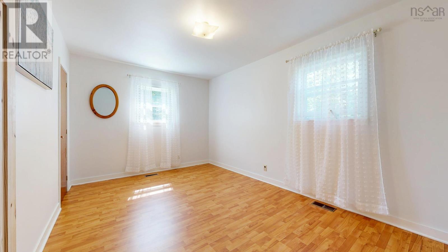
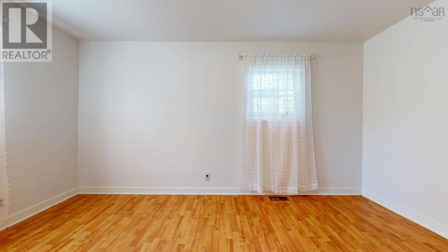
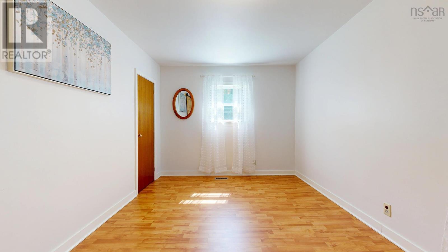
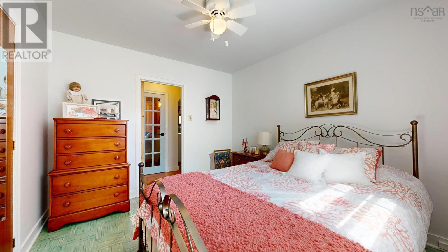
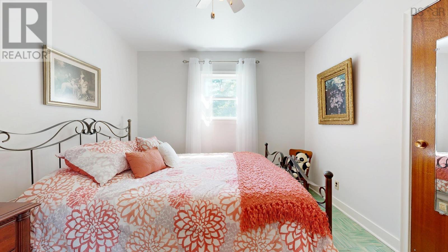
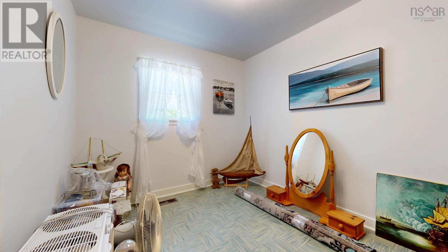
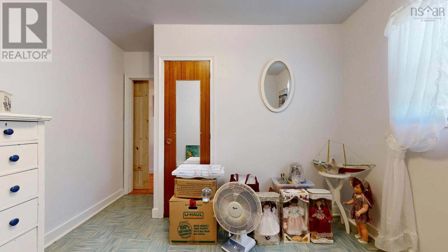
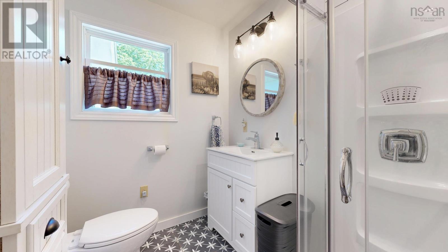
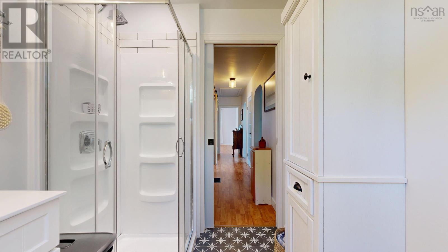
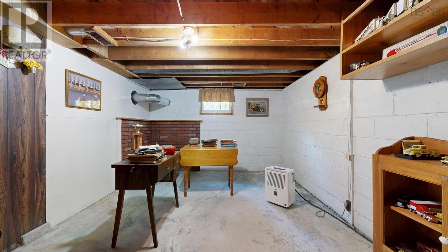
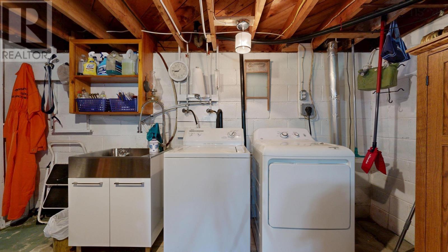
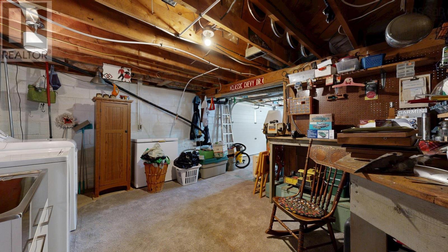
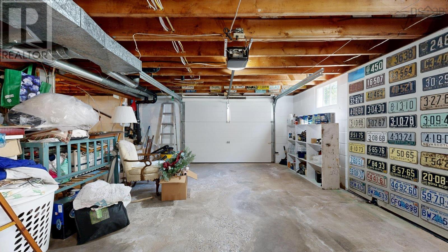
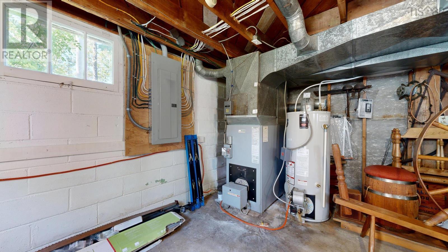
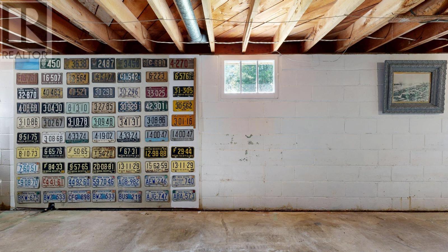
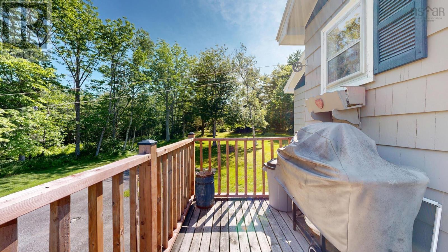
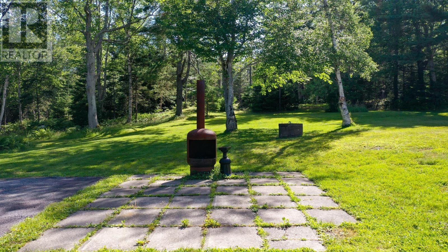
This exceptionally well-maintained, 3-bedroom home is coming to the market for the first time since it was built in the early 1960s. It offers an excellent option for a new family or empty nesters desiring single-level living. Conveniently located just moments from the golf course, the property features a heated garage with ample room to store vehicles and golf carts. The unfinished, heated basement could also easily be renovated to add a recreation room and a finished laundry room. Inside, a large, inviting eat-in kitchen serves as the hub of the home, complemented by three bedrooms and a newly renovated 3-piece bathroom. The spacious living room overlooks the front yard. Situated in the heart of seaside living, this 2.7-acre property offers a private, peaceful retreat surrounded by trees and the ocean. It is also a short 15 minutes to the amenities, dining, and the Astor Theatre in the historic town of Liverpool.
- ID:
- 202618064
- Category:
- Single Family
- Status:
- Active
- Living Area:
- 986.0 square feet
- Stories:
- 1.00
- Bathrooms:
- 1
- Bedrooms:
- 3
- Lot:
- 2.7317 acres
- MLS® Number:
- 202618064
- Common Interest
- Freehold
- Parcel Number:
- 70053533
- Year Built:
- 1962
- Building Type:
- House
- Community Name:
- White Point
- Days On Market:
- 85
- Treed
- Balcony
- School Bus
- Washer
- Dryer - Electric
- Refrigerator
- Barbeque
- Range - Electric
- Dishwasher
- Freezer
- Forced air
- Oil
- Furnace
- Concrete Block
- Unknown
- Wood shingles
- Concrete
- Laminate
- Other
- Porcelain Tile
- Attached Garage
- Garage
- Paved Yard
- Heated Garage
- House
- Dug Well
- Well
- Septic System
| Mud room | 5.3 x 4.11 | |
| Eat in kitchen | 14.5 x 12.2 | |
| Other | 3.6 x 16.9-Main Hall | |
| 3pc Bathroom | 7. x 5.8 | |
| Bedroom | 10.4 x 11.5 | |
| Bedroom | 10.9 x 11.5 | |
| Primary Bedroom | 10.2 x 15.3 | |
| Living room | 16.2 x 12.2 | |
| Foyer | 3.2 x 3.2 | |
| Porch | 7.8 x 4 |
| Games room | 19.8 x 11.2 |
| Workshop | 13.11 x 11.6 | |
| Utility room | 33.11 x 15.4 |
Inquire Today

Dawn Magee
 MLS® Listing data is provided by The Canadian Real Estate Association (CREA) and is deemed reliable but not guaranteed. The trademarks REALTOR®, REALTORS®, and the REALTOR® logo are controlled by CREA and identify real estate professionals who are members of CREA. The trademarks MLS®, Multiple Listing Service® and related logos are owned by CREA and identify the quality of services provided by real estate professionals who are members of CREA. Listing information is provided by participating real estate brokerages.