
Description
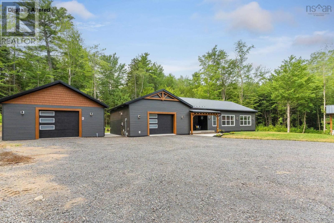
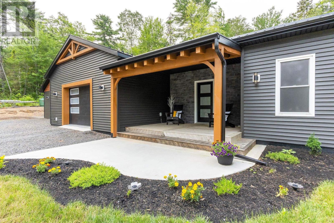
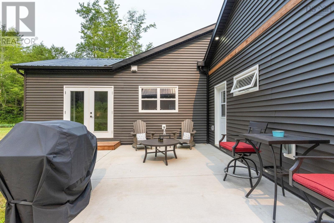
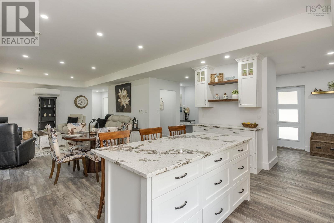
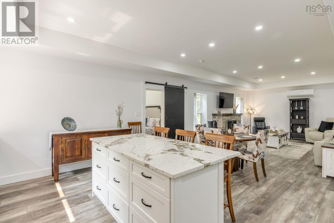
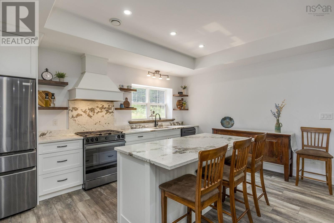
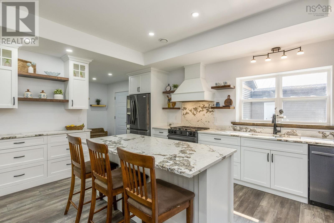
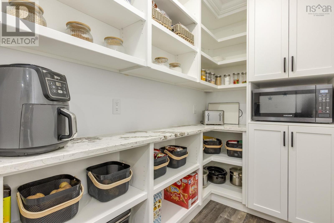
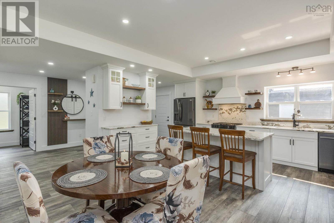
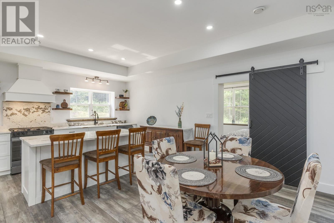
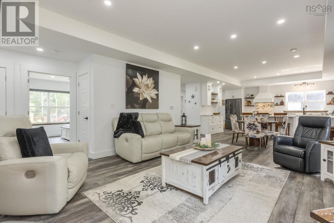
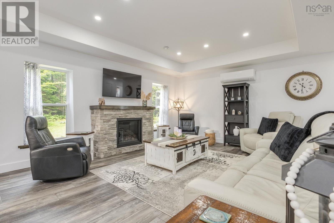
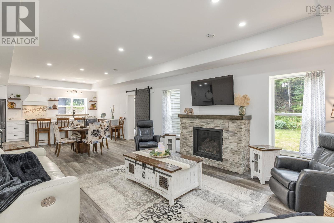
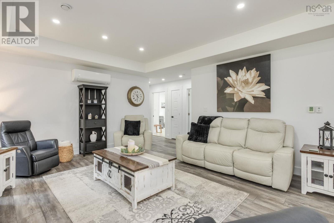
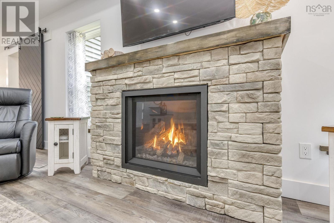
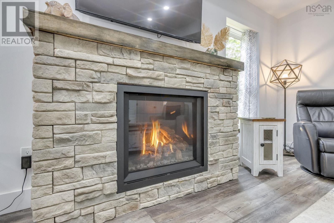
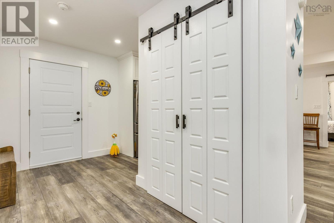
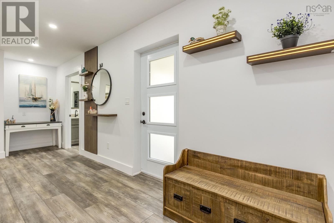
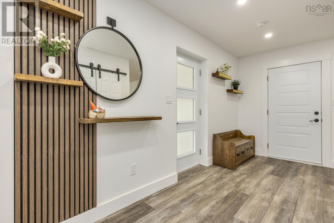
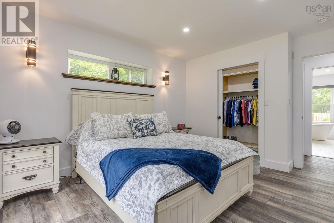
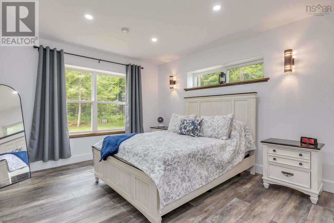
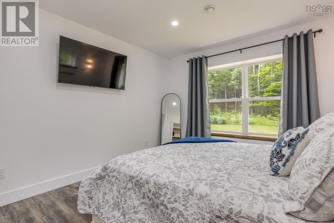
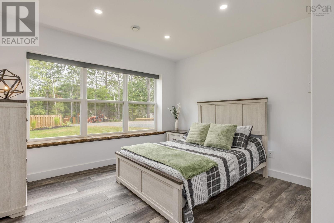
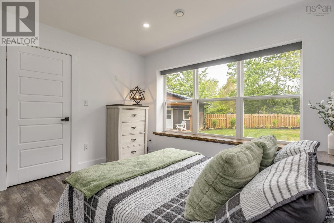
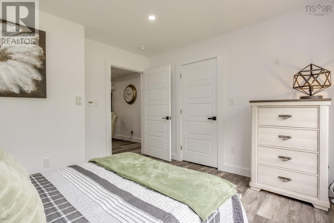
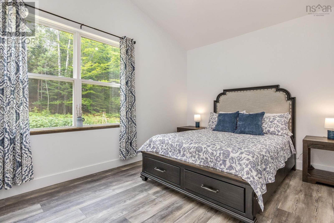
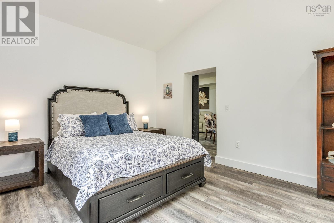
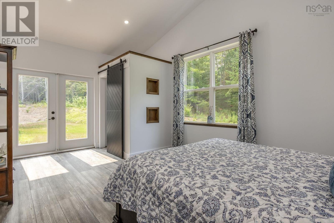
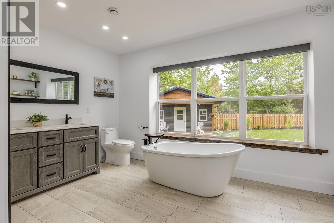
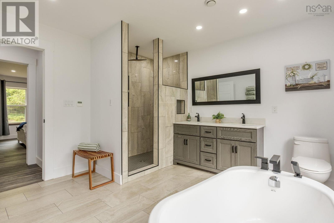
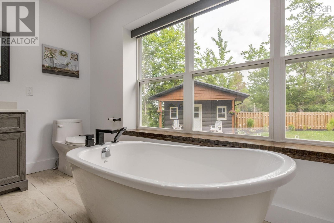
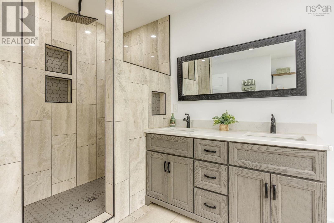
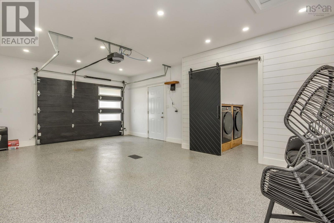
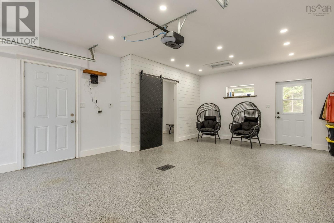
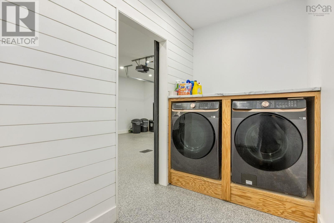
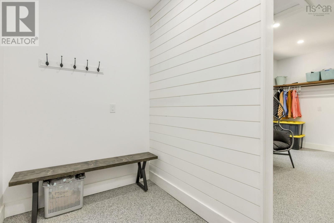
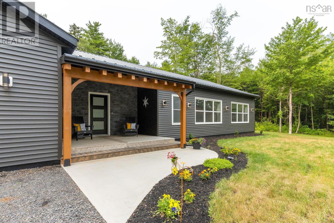
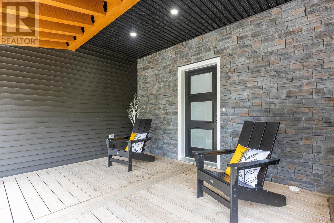
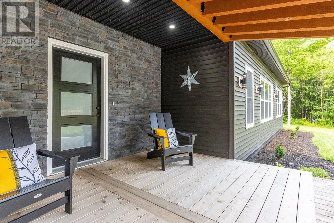
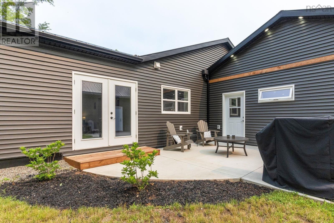
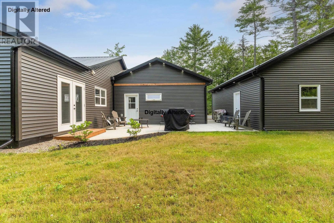
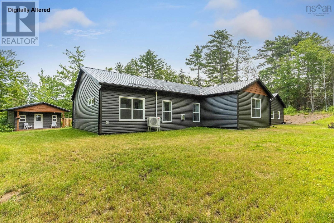
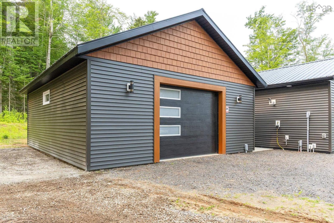
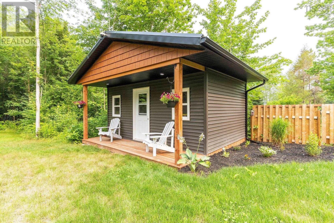
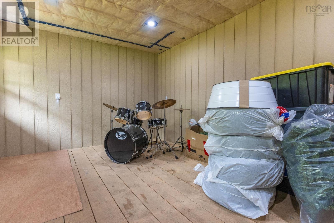
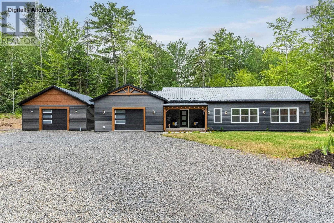
Welcome to your nearly-new, slab-on-grade oasis! Built just 2 years ago with energy-efficient ICF (Insulated Concrete Forms) construction. Step inside to the beautiful chefs kitchen, boasting a large center island, premium countertops, a walk-in pantry, and a propane stove. This flows seamlessly into the, sun-filled open-concept living area, featuring a stunning stone-faced propane fireplace, durable flooring(cork vinyl plank), and a ductless heat pump for year-round comfort. There are three comfortable bedrooms and two bathrooms, including a large main bath equipped with a spacious walk-in shower and a deep soaker tub. Enjoy the cozy luxury of radiant in-floor heating throughout the entire home. The exterior is an entertainers and hobbyists dream. The home & buildings feature matching low-maintenance metal roofs and striking dark siding with warm wood accents. The property includes a pristine detached garage & attached garage with an epoxy floor, plus an additional large detached matching shedperfect for a workshop, craft room, or studio. Relax on the concrete front or rear patios, completely wired and ready for a hot tub. Unmatched convenience is built right in with water spots and electrical outlets on all four sides of the home, plus a pre-wired Genalink system for seamless backup power. Turn-key efficiency and practical design await! (id:56844)
- ID:
- 202618032
- Category:
- Single Family
- Status:
- Active
- Living Area:
- 1746.0 square feet
- Stories:
- 1.00
- Bathrooms:
- 2
- Bathrooms (partial):
- 1
- Bedrooms:
- 3
- Lot:
- 0.796 acres
- MLS® Number:
- 202618032
- Common Interest
- Freehold
- Parcel Number:
- 55524946
- Year Built:
- 2024
- Building Type:
- House
- Community Name:
- Coldbrook
- Days On Market:
- 38
- Wheelchair access
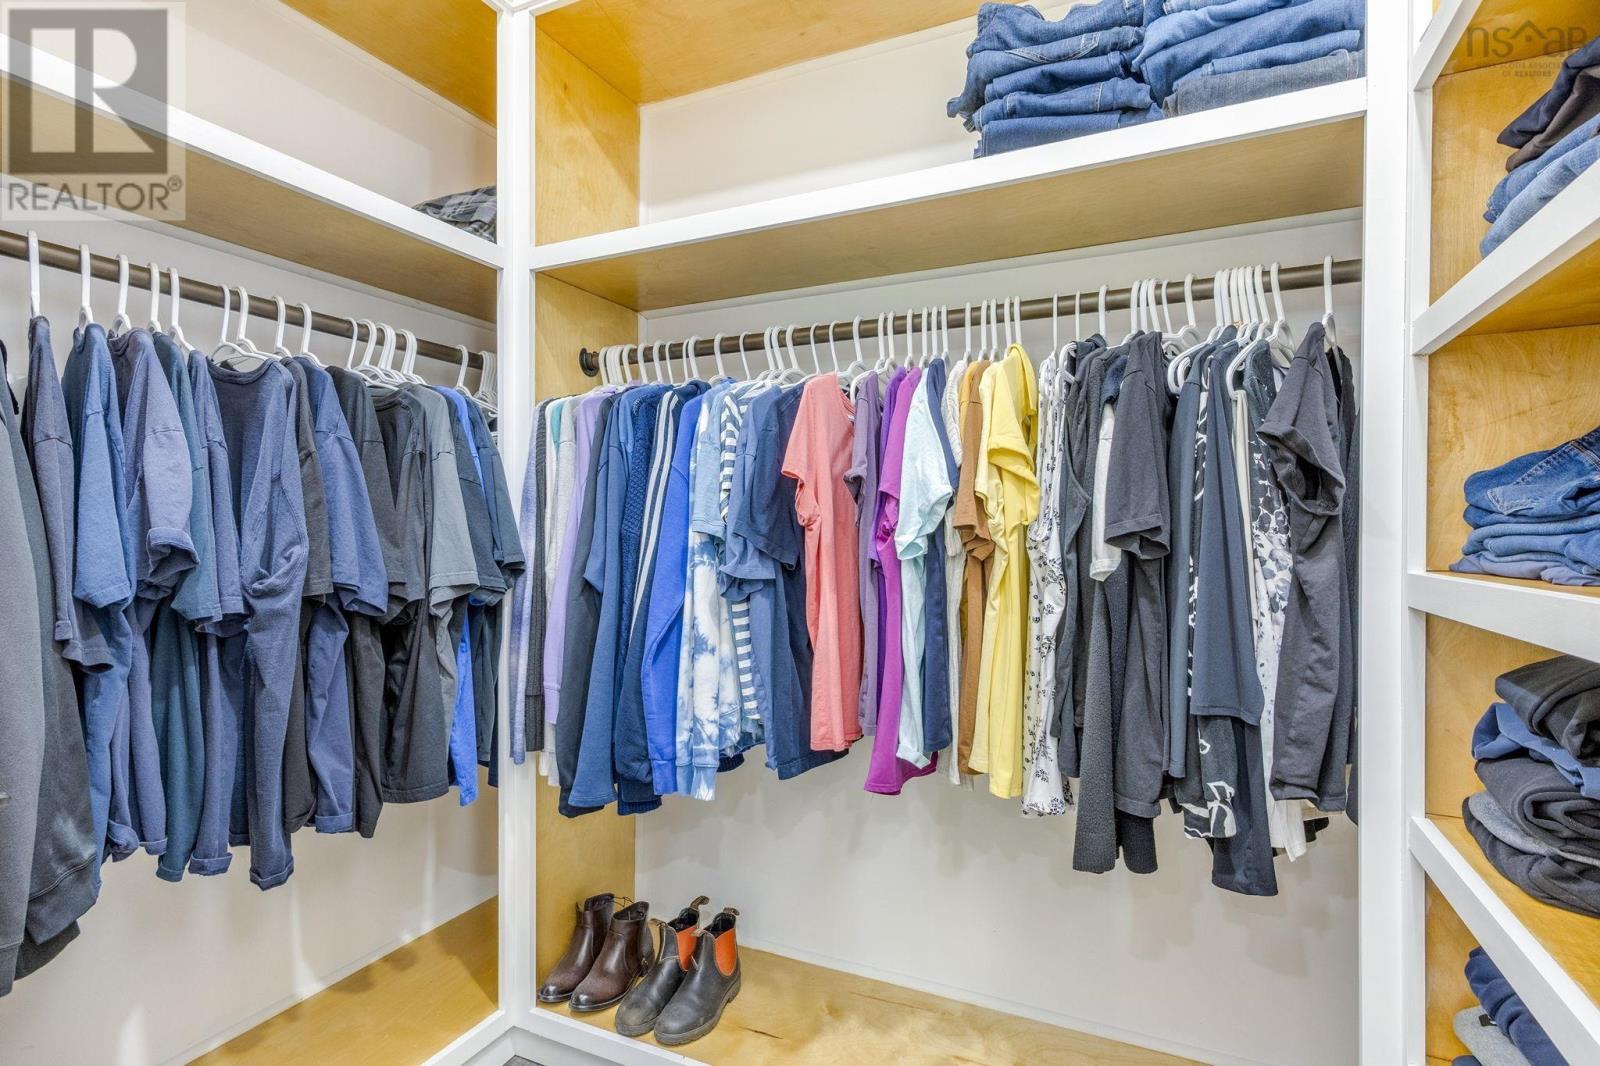
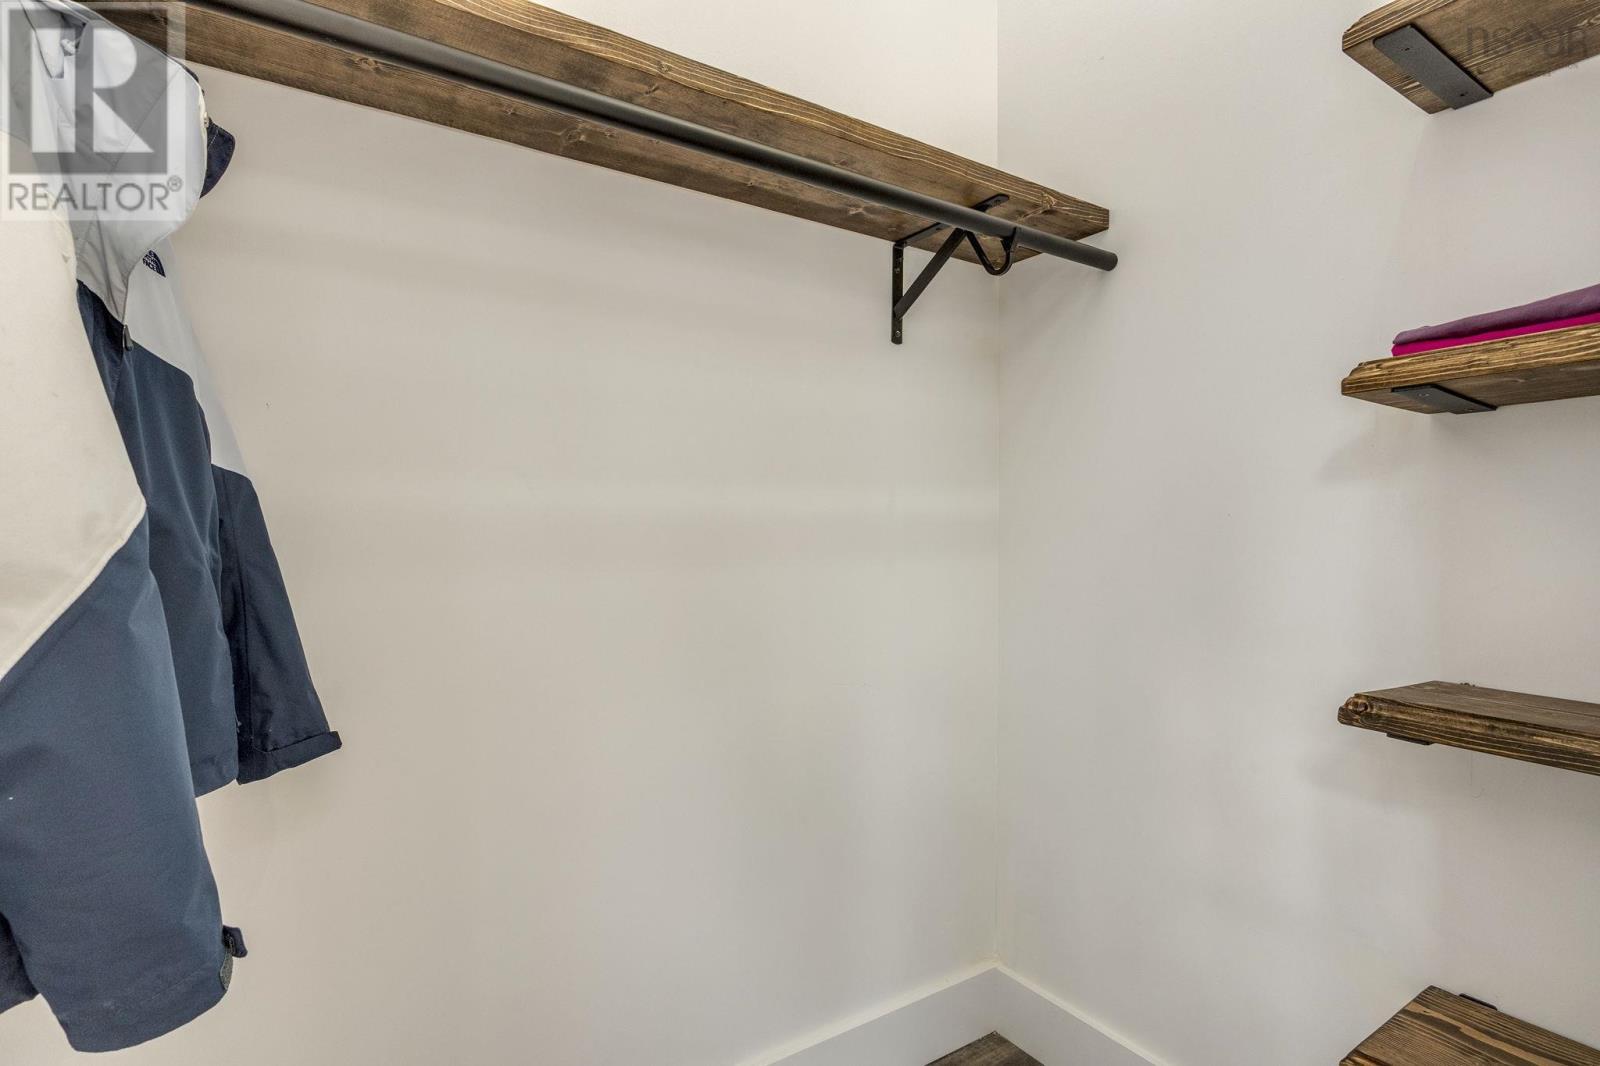
- Walk-In Closet
- School Bus
- Refrigerator
- Gas stove(s)
- Dishwasher
- Air Conditioned
- Bungalow
- Heat Pump
- In Floor Heating
- Electric
- Propane
- Ductless
- Concrete Slab
- None
- Vinyl
- Cork
- Vinyl Plank
- Attached Garage
- Detached Garage
- Garage
- Gravel
- Heated Garage
- House
- Drilled Well
- Municipal sewage system
| Kitchen | 18.8 x 12.4 | |
| Dining room | 16 x 6.2 | |
| Living room | 15 x 17.4 | |
| Foyer | 5.11 x 12.4 | |
| Primary Bedroom | 11.7 x 19.2 | |
| Bedroom | 14.8 x 11.9 | |
| Bedroom | 11.9 x 11.10 | |
| 5pc Bathroom | 11.9 x 14.5 | |
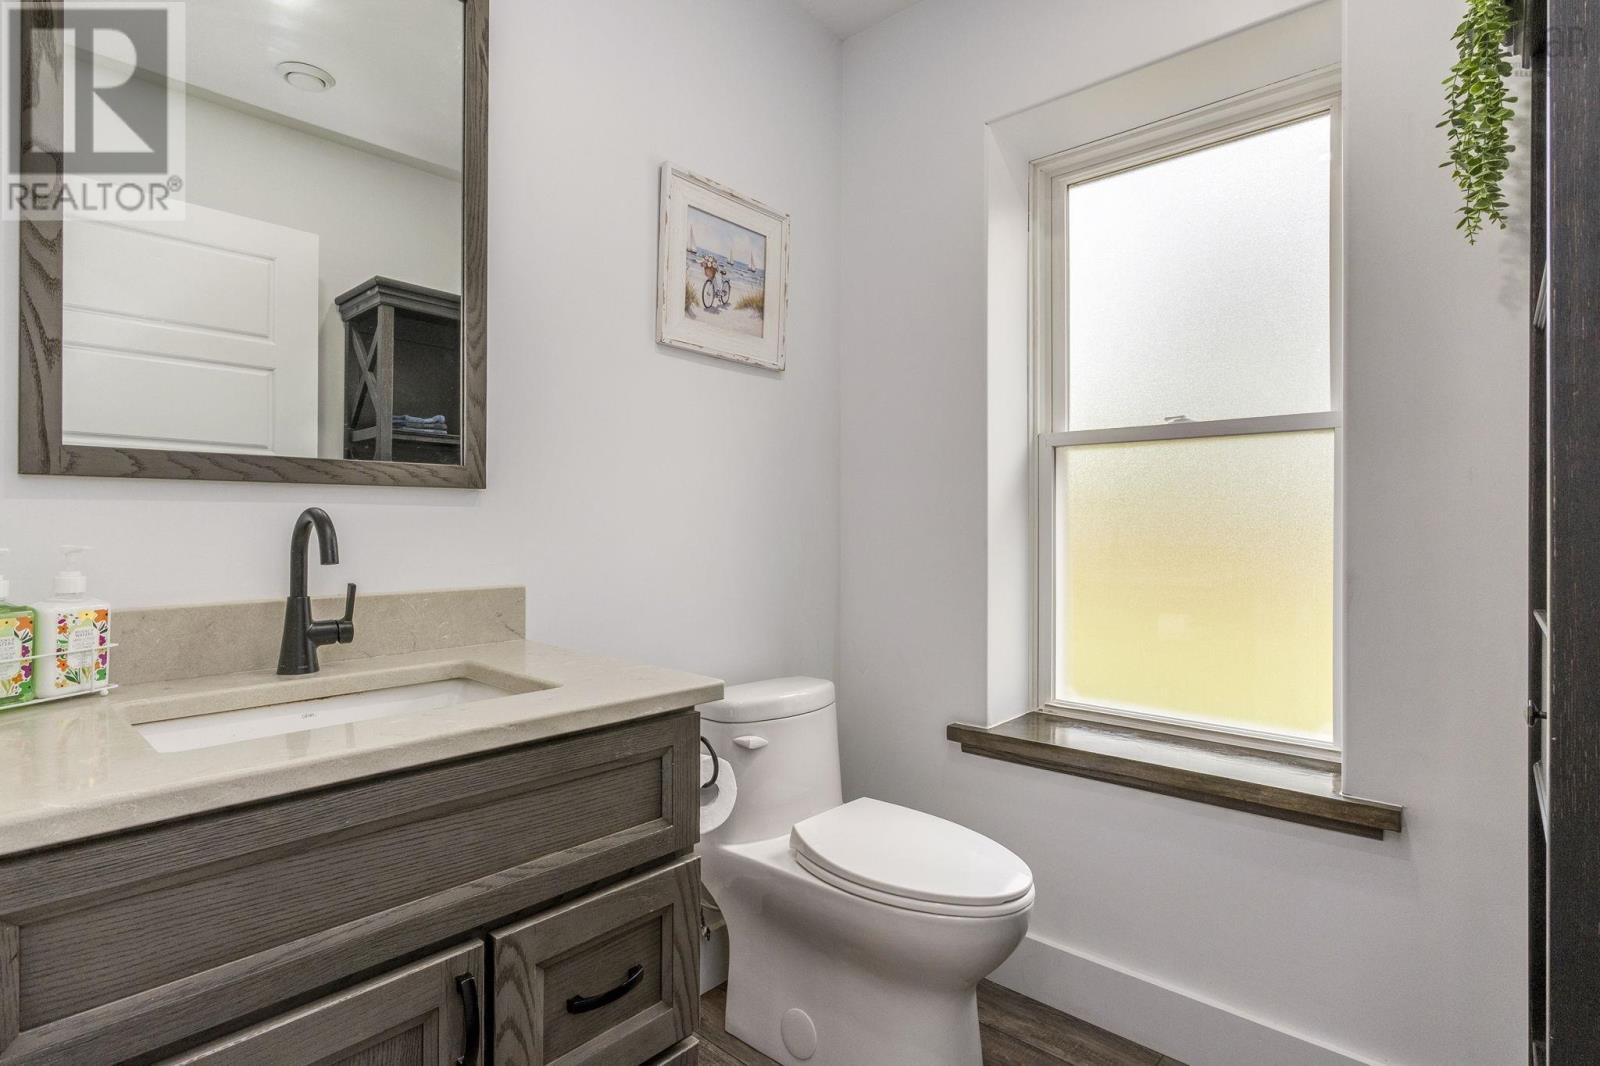
| 2pc Bathroom | 5.11 x 6 | |
| Other | Pantry 4 x 8 approx |
Inquire Today

Dawn Magee
 MLS® Listing data is provided by The Canadian Real Estate Association (CREA) and is deemed reliable but not guaranteed. The trademarks REALTOR®, REALTORS®, and the REALTOR® logo are controlled by CREA and identify real estate professionals who are members of CREA. The trademarks MLS®, Multiple Listing Service® and related logos are owned by CREA and identify the quality of services provided by real estate professionals who are members of CREA. Listing information is provided by participating real estate brokerages.