
Description
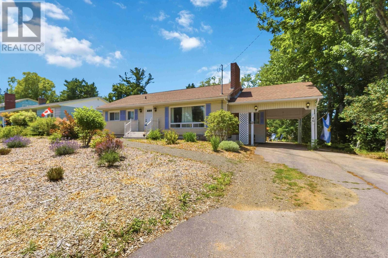
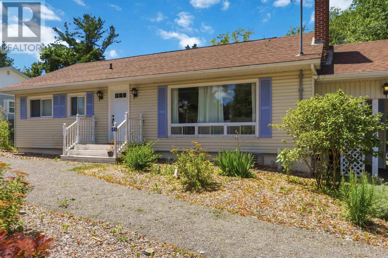
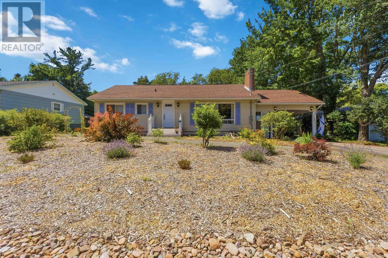
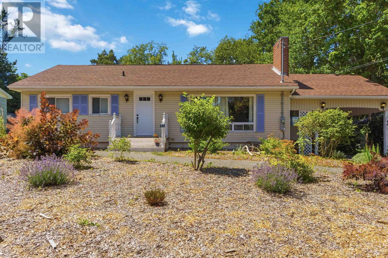
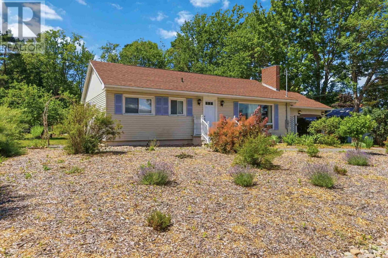
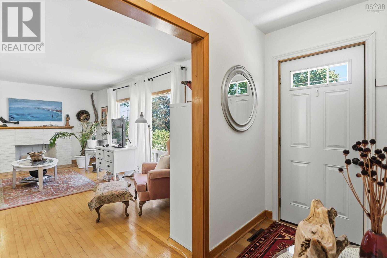
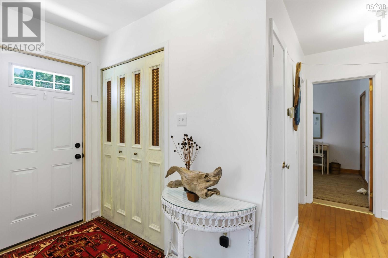
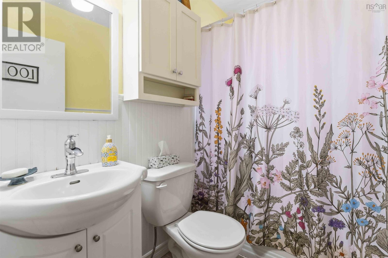
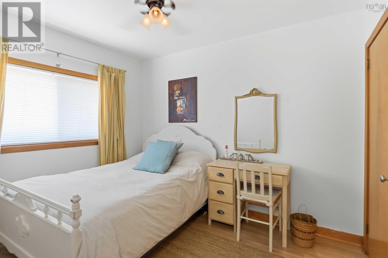
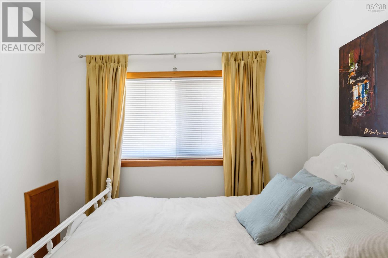
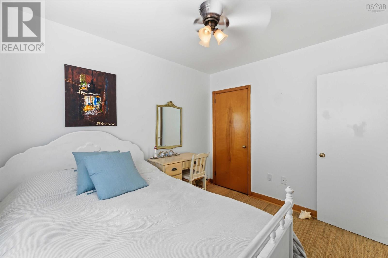
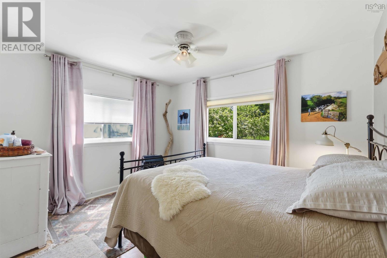
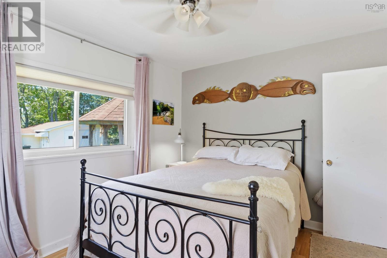
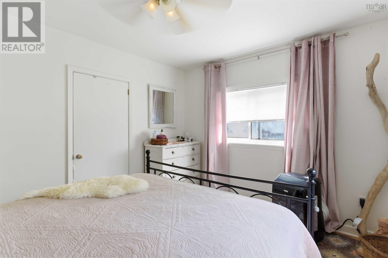
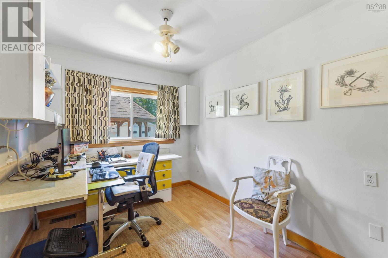
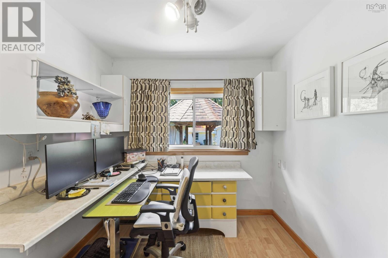
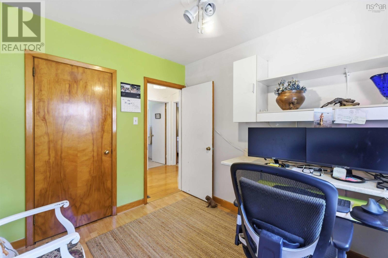
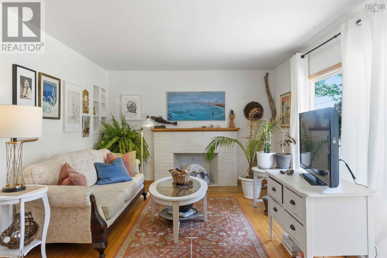
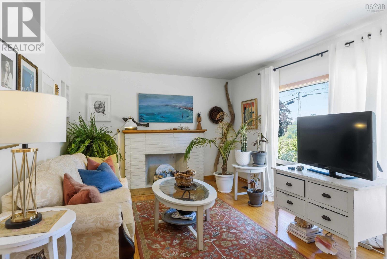
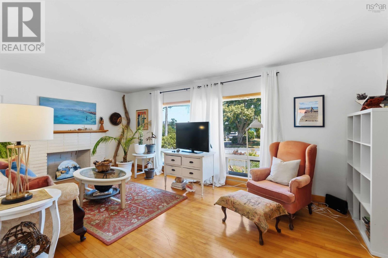
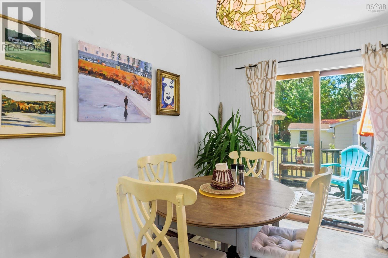
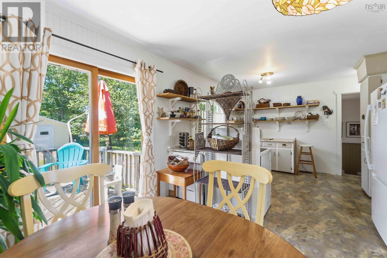
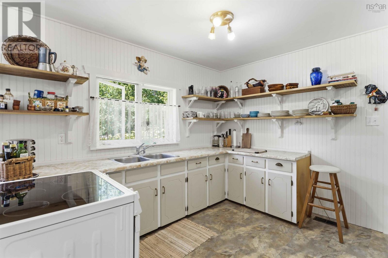

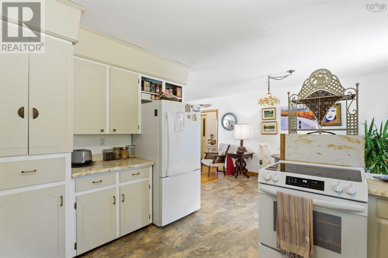
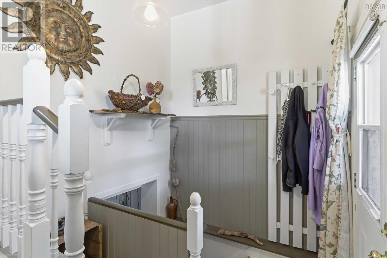
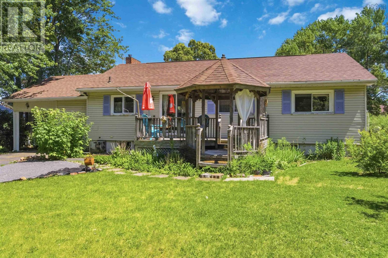
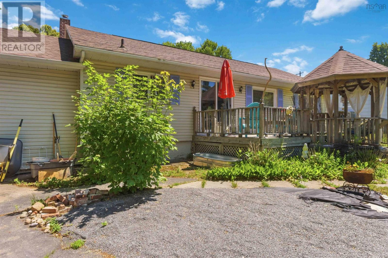
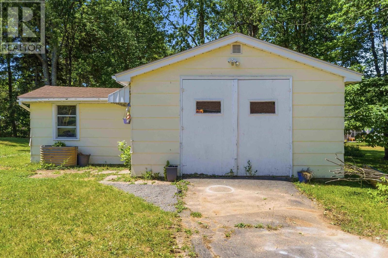
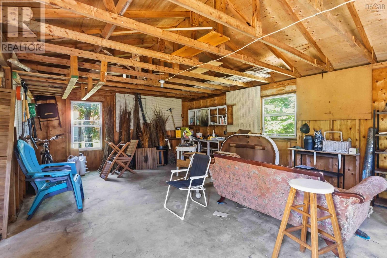
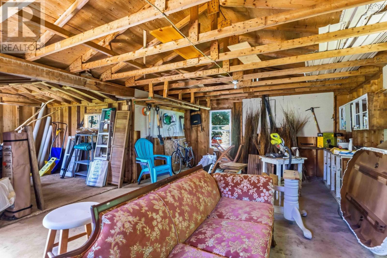
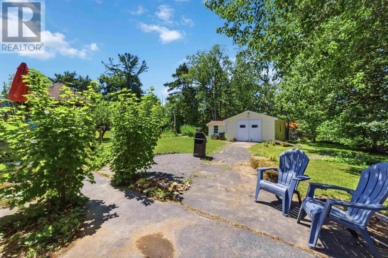
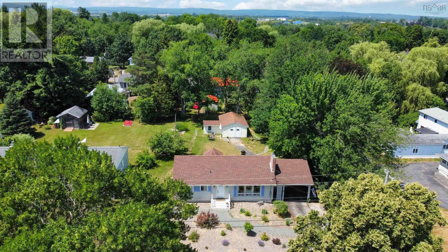
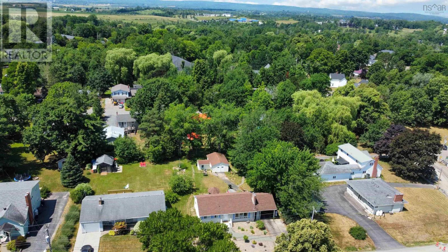
Welcome to easy living in the heart of historic Windsor, Nova Scotia! Nestled in sought-after Hants County, this well-maintained bungalow offers the perfect combination of comfort, convenience, and low-maintenance living. Ideally located just minutes from the prestigious Kings-Edgehill School, this home is perfect for families, professionals, or anyone looking to enjoy one-level living in a charming community. Step inside to discover a bright and inviting layout featuring 3 bedrooms and 1.5 bathrooms. Beautiful hardwood floors add warmth and character throughout the main living spaces, while the functional floor plan offers both comfort and practicality. Outside, youll appreciate the landscaped yard, designed for minimal upkeep, allowing you to spend more time enjoying your surroundings. Relax or entertain on the private back deck, overlooking a peaceful backyard that provides the perfect setting for summer barbecues, morning coffee, or quiet evenings outdoors. The detached garage offers excellent storage, workshop space, or room to keep your vehicle protected year-round. Located in one of Nova Scotias most historic towns, youll enjoy easy access to local shops, restaurants, schools, recreation, and Highway 101 for an easy commute to Halifax or further into the Valley. Whether youre searching for your first home, looking to downsize, or seeking a move-in-ready property in a fantastic location, this Windsor bungalow is one you wont want to miss! (id:56844)
- ID:
- 202617933
- Category:
- Single Family
- Status:
- Active
- Living Area:
- 1651.0 square feet
- Stories:
- 1.00
- Bathrooms:
- 2
- Bathrooms (partial):
- 1
- Bedrooms:
- 3
- Lot:
- 0.2755 acres
- MLS® Number:
- 202617933
- Common Interest
- Freehold
- Parcel Number:
- 45052784
- Year Built:
- 1962
- Building Type:
- House
- Community Name:
- Windsor
- Days On Market:
- 40
- Level
- School Bus
- Washer
- Refrigerator
- Dishwasher
- Stove
- Dryer
- Bungalow
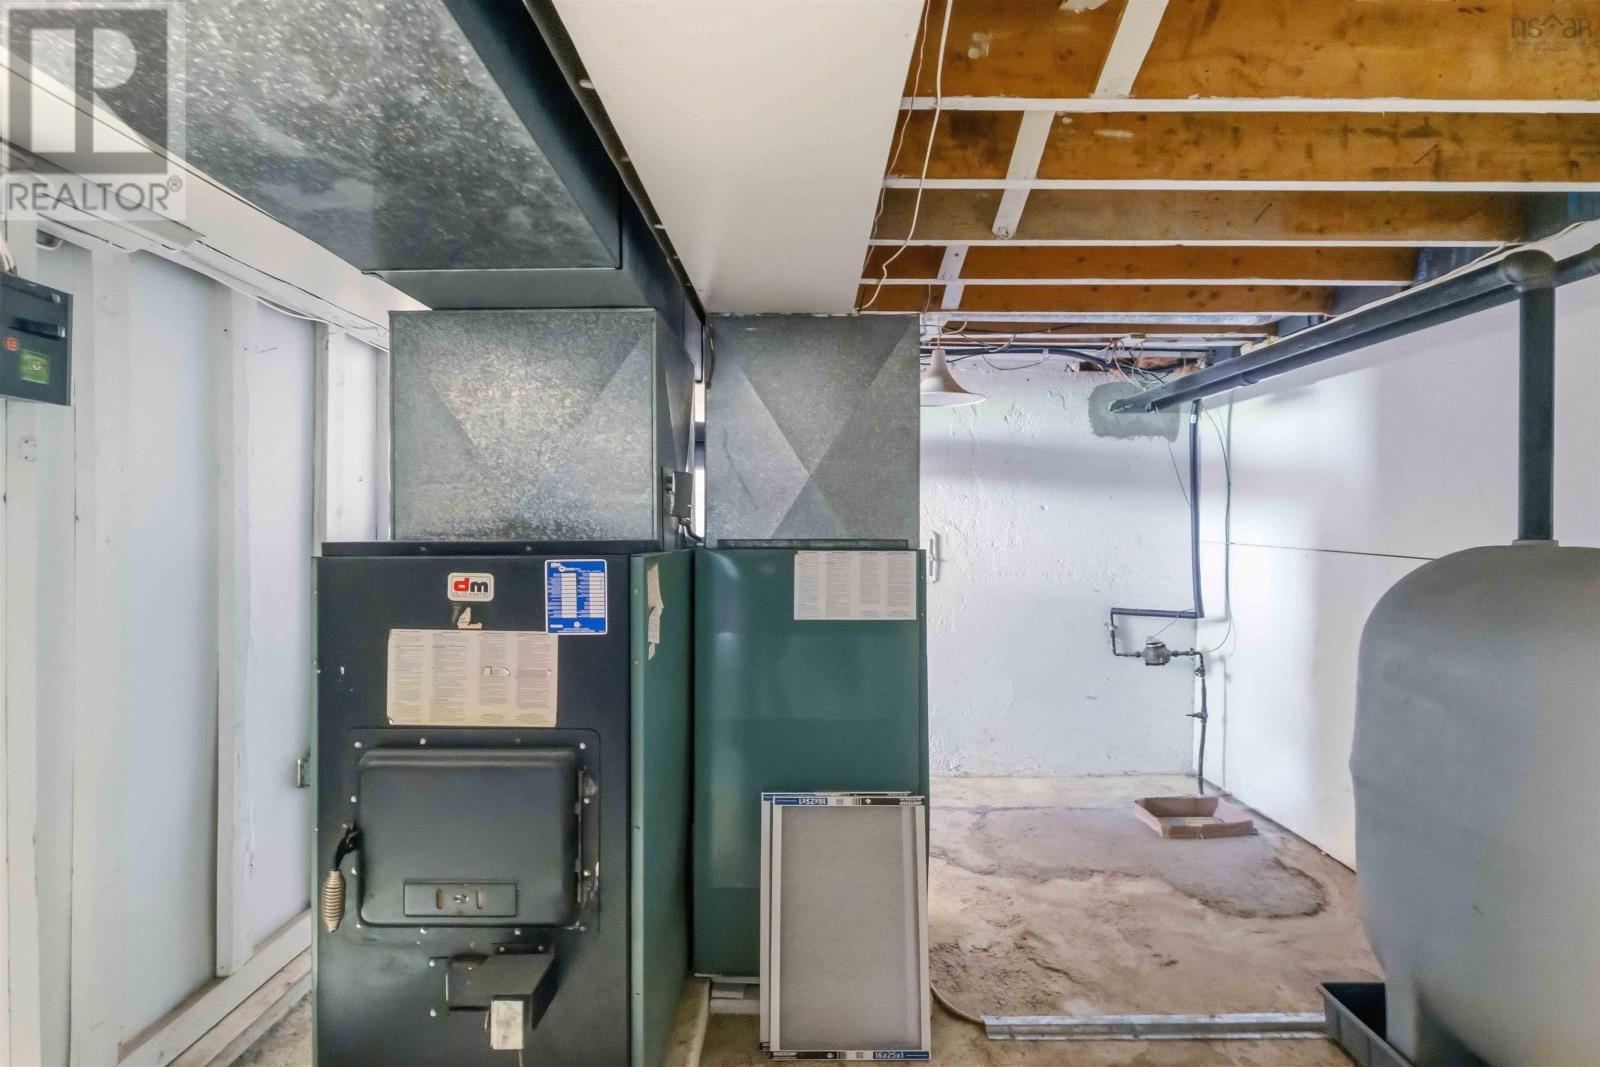
- Forced air
- Oil
- Wood
- Poured Concrete
- Partially finished
- Full
- Vinyl
- Hardwood
- Ceramic Tile
- Linoleum
- Detached Garage
- Garage
- Carport
- Paved Yard
- House
- Municipal water
- Municipal sewage system
| Foyer | 4.4x10.7 | |
| 4pc Bathroom | 5.4x7.1 | |
| Bedroom | 9.7x11.0 | |
| Bedroom | 12.11x10.6 | |
| Bedroom | 8.3x10.6 | |
| Living room | 20.8x11.9 | |
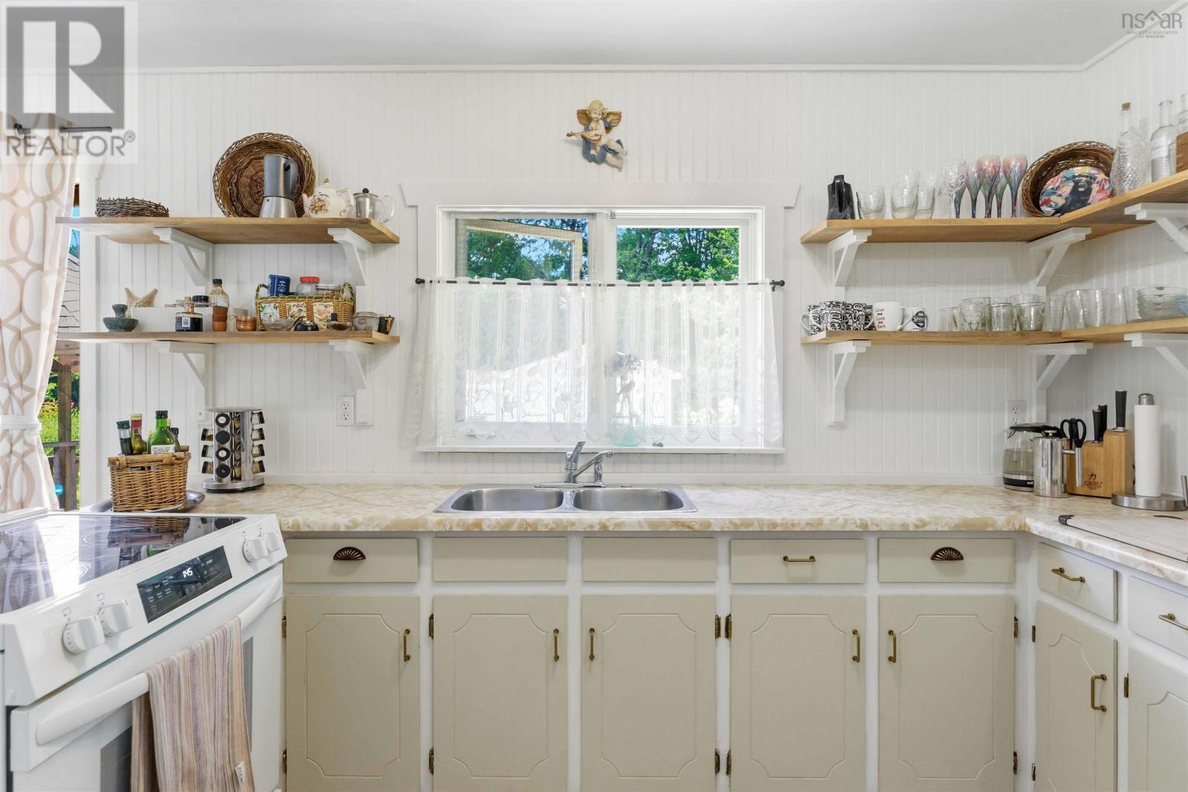
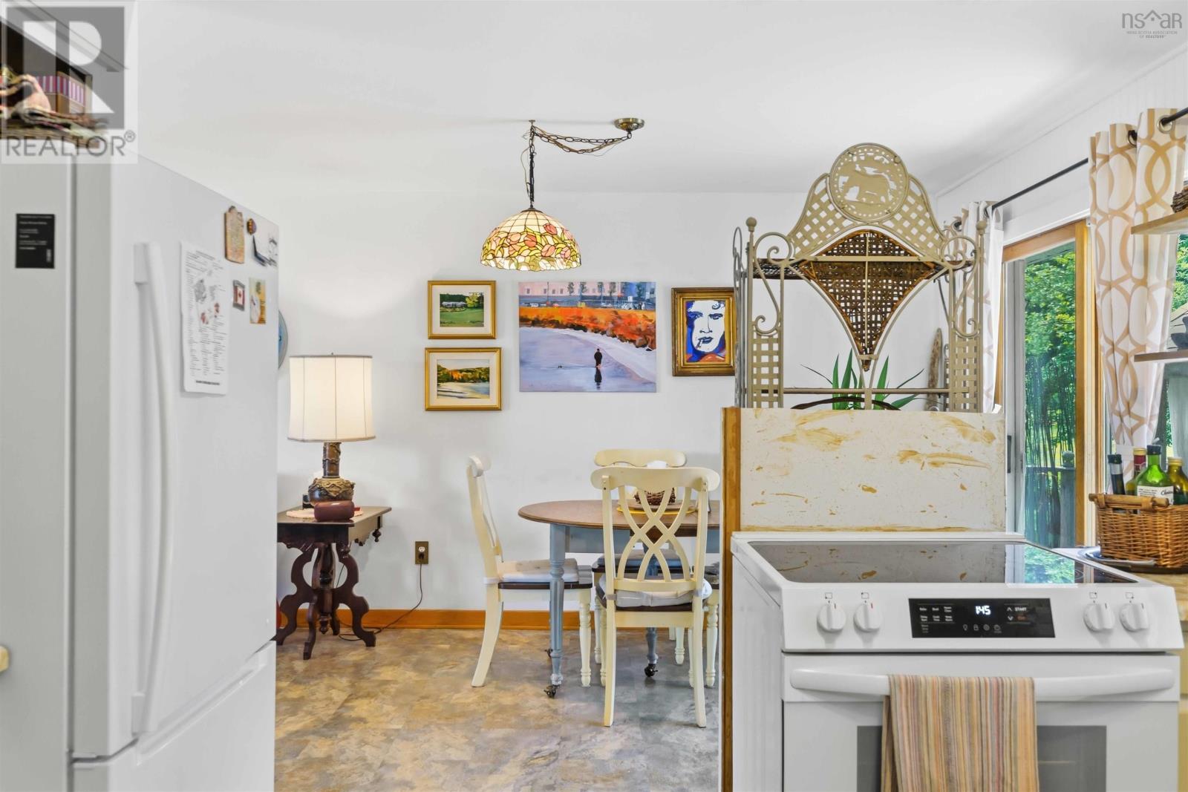
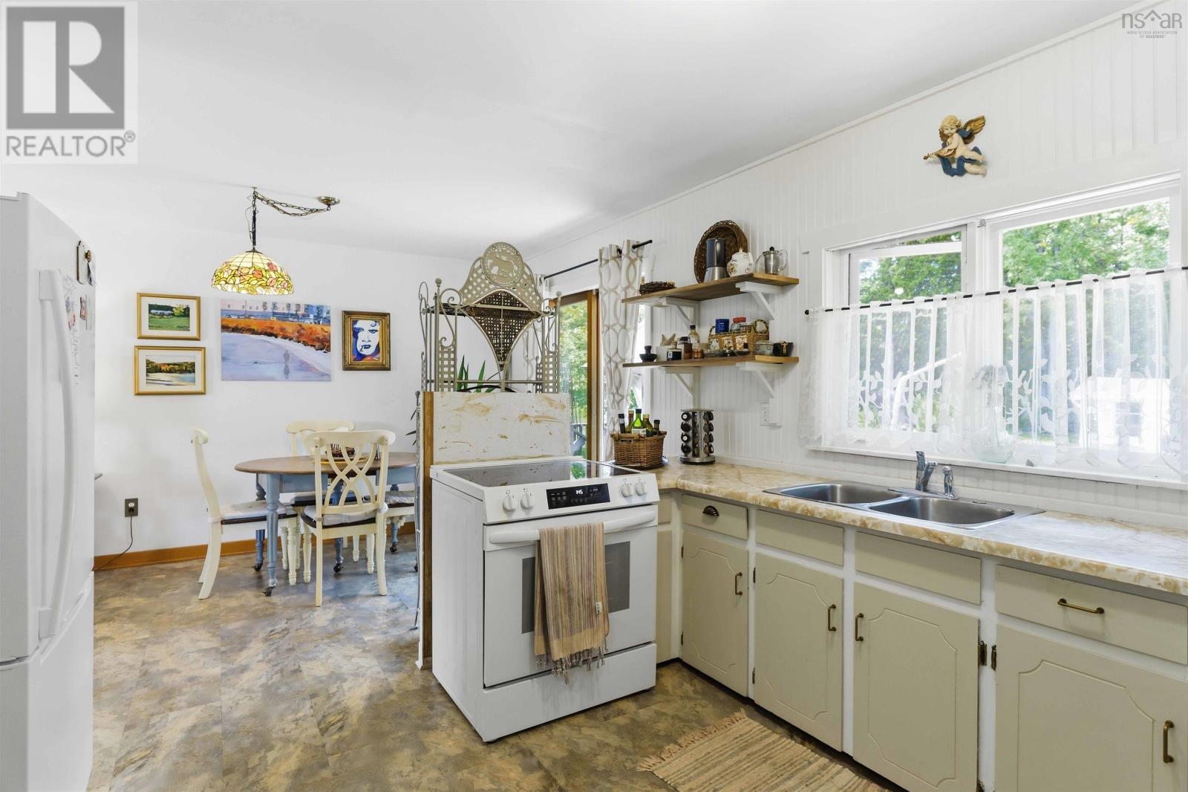
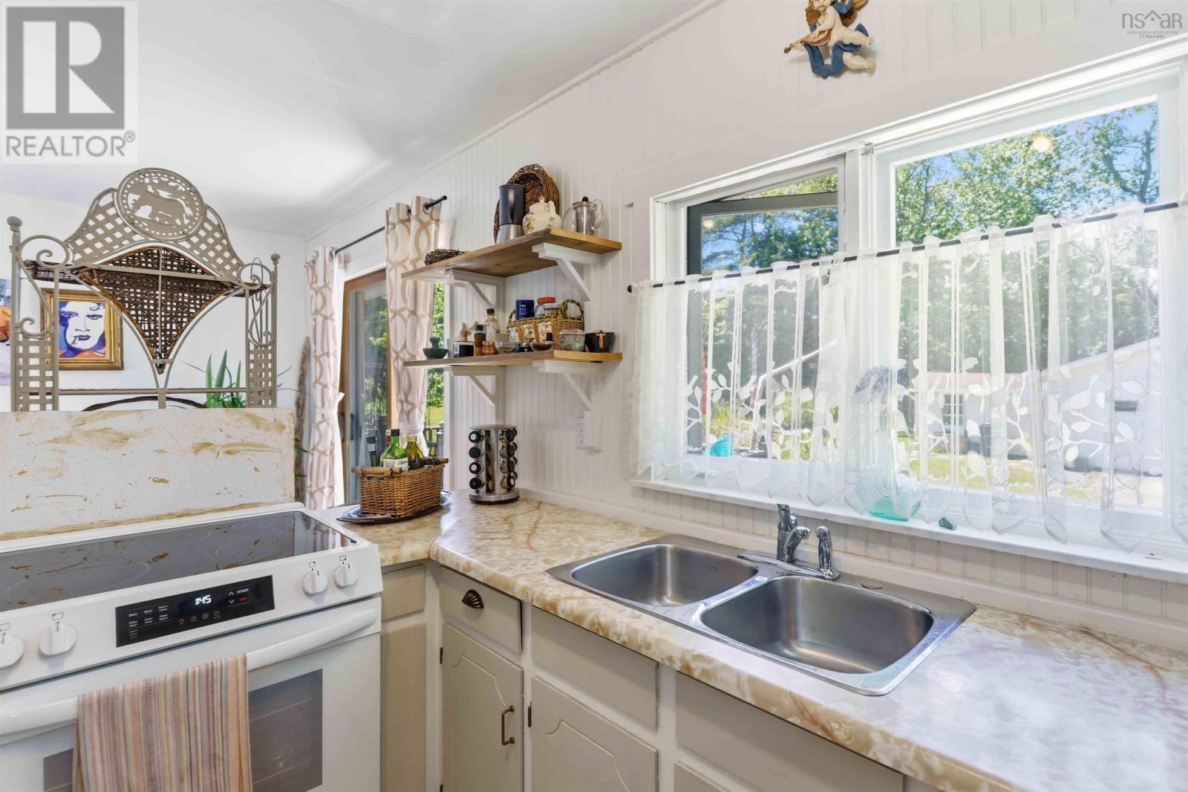
| Kitchen | 12.0x12.0 |
| Dining room | 8.8x12.0 | |
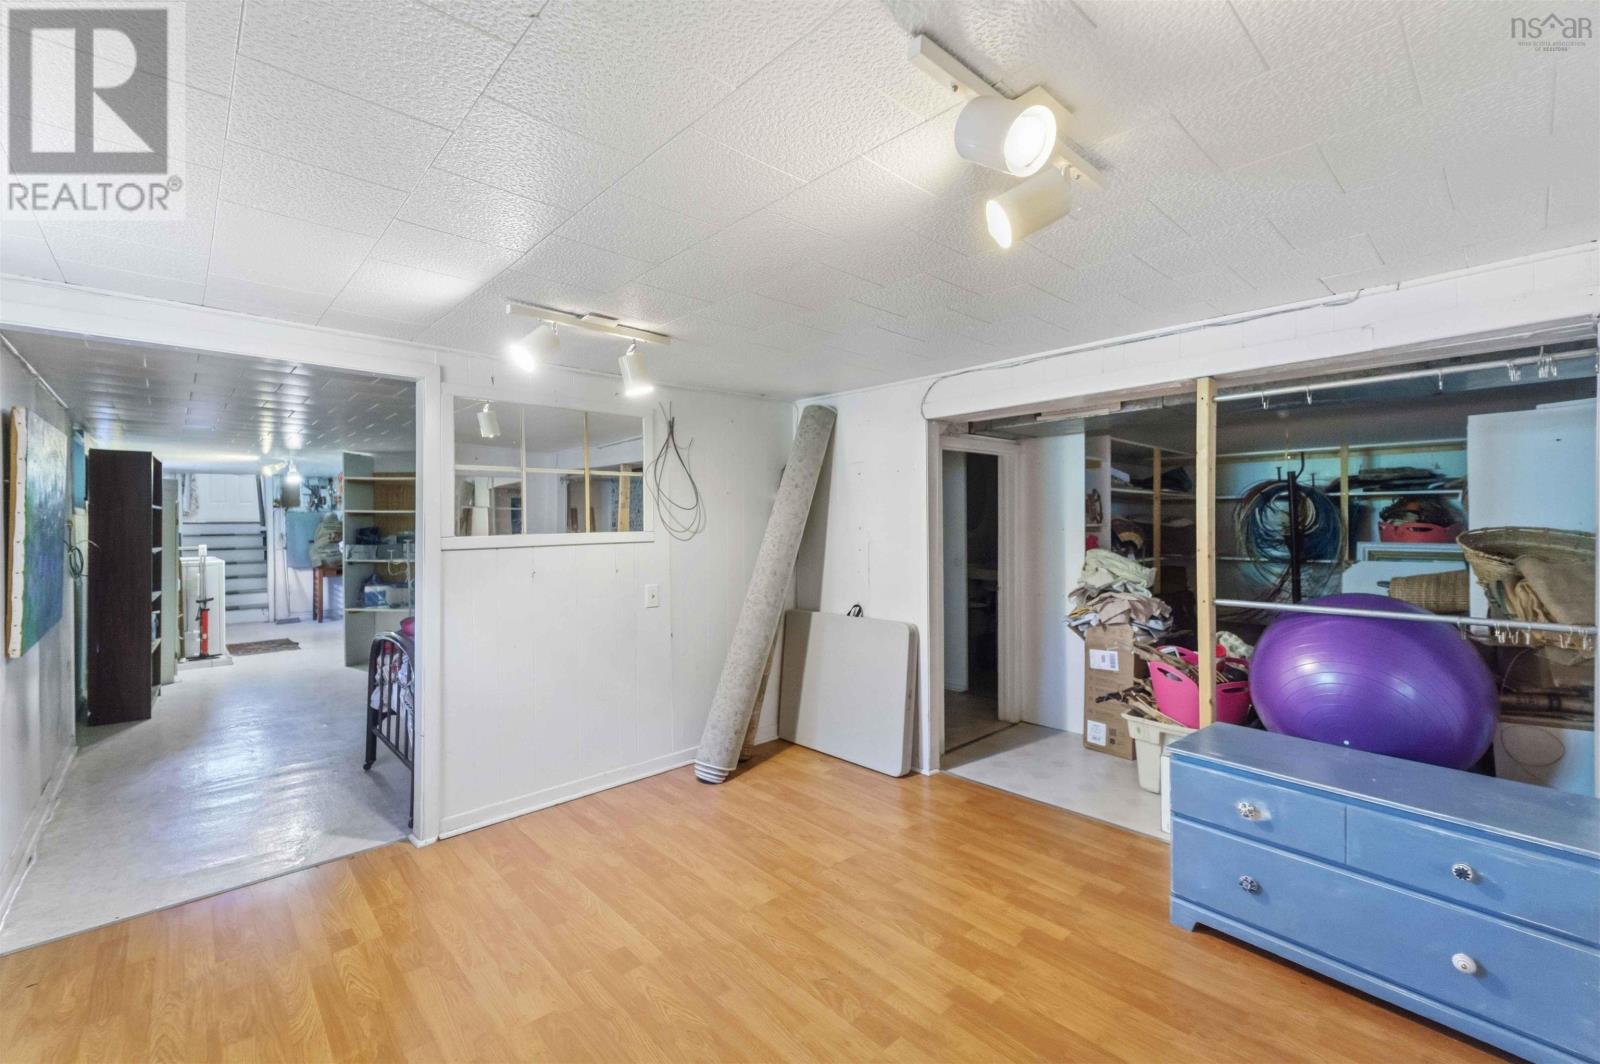
| Recreational, Games room | 11.4x10.10 | |
| 2pc Bathroom | 3.7x6.1 | |
| Storage | 8.4x11.4 | |
| Storage | 27.5x14.1 | |
| Family room | 15.6x10.10 | |
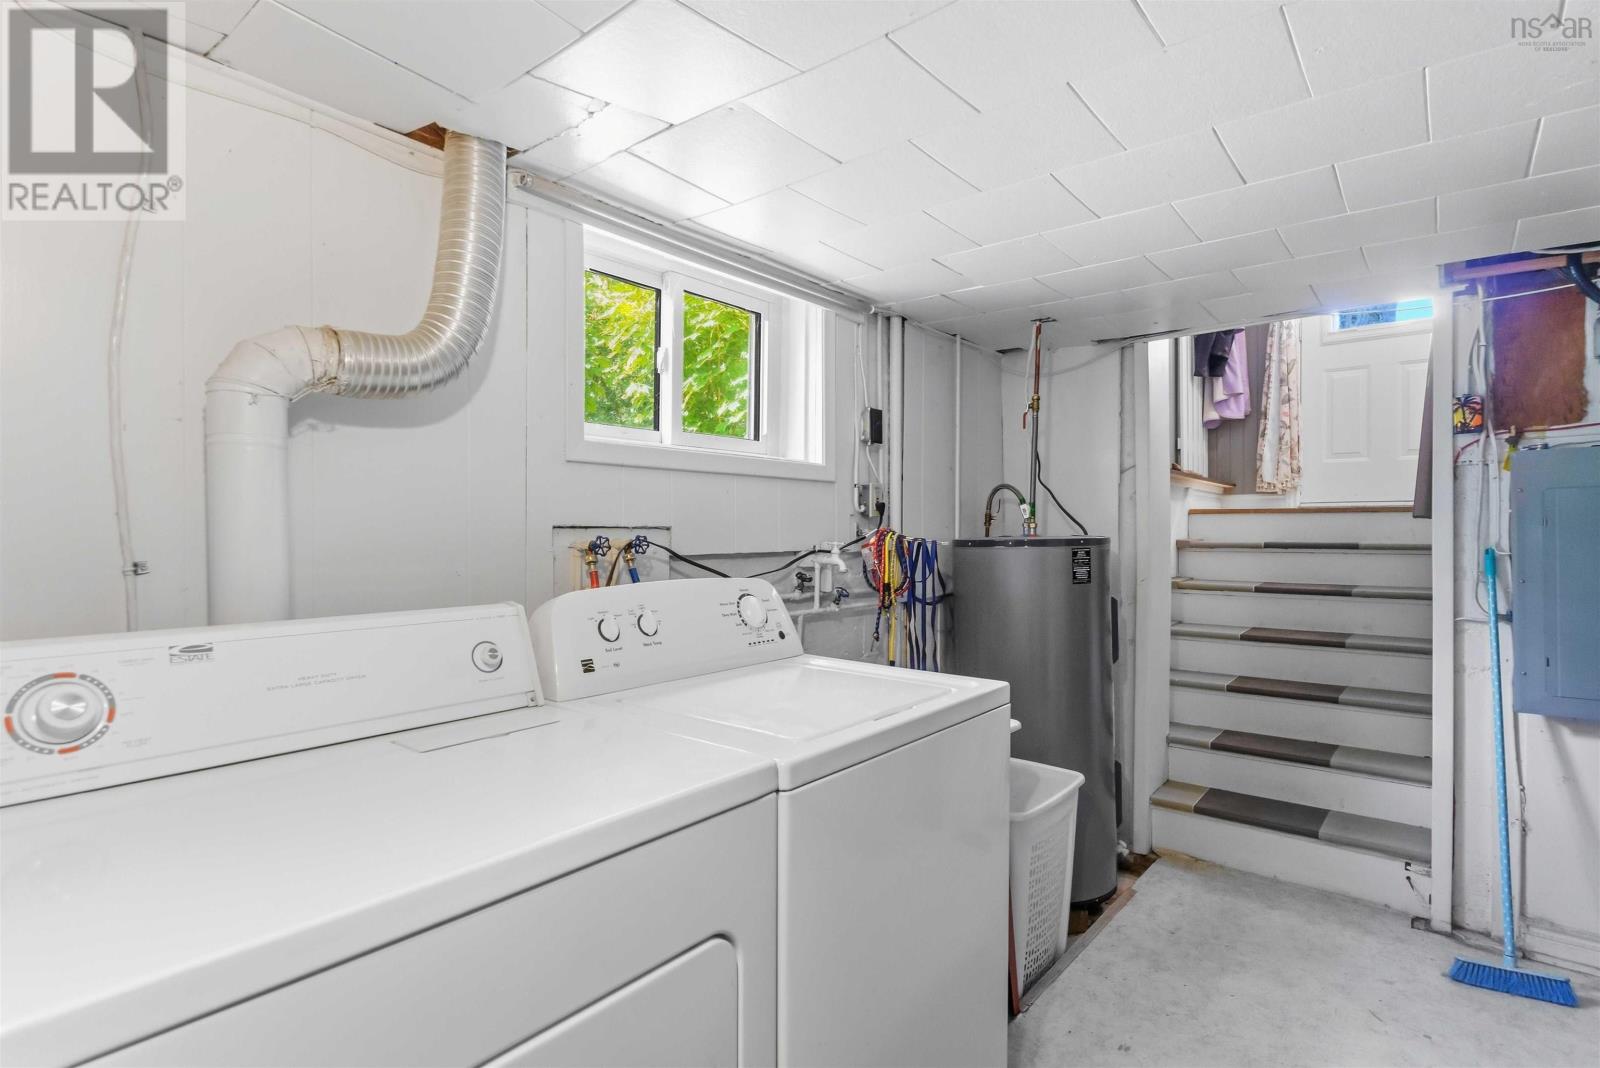
| Laundry room | 12.9x11.0 |
Inquire Today

Dawn Magee
 MLS® Listing data is provided by The Canadian Real Estate Association (CREA) and is deemed reliable but not guaranteed. The trademarks REALTOR®, REALTORS®, and the REALTOR® logo are controlled by CREA and identify real estate professionals who are members of CREA. The trademarks MLS®, Multiple Listing Service® and related logos are owned by CREA and identify the quality of services provided by real estate professionals who are members of CREA. Listing information is provided by participating real estate brokerages.