
Description
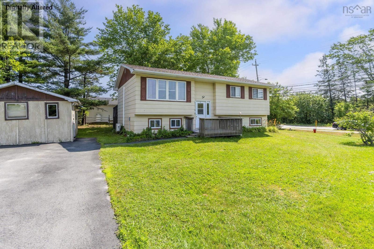
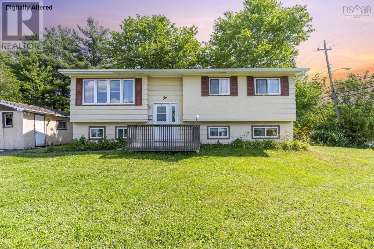
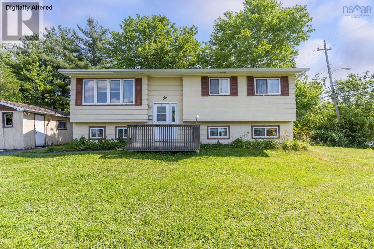
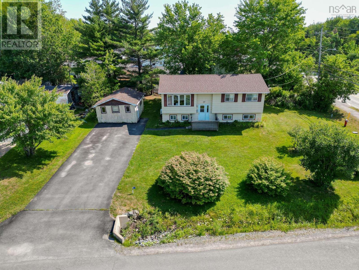
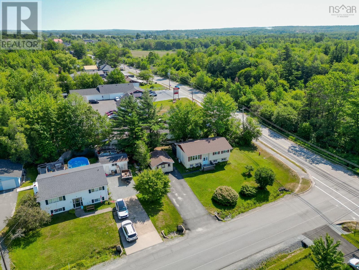
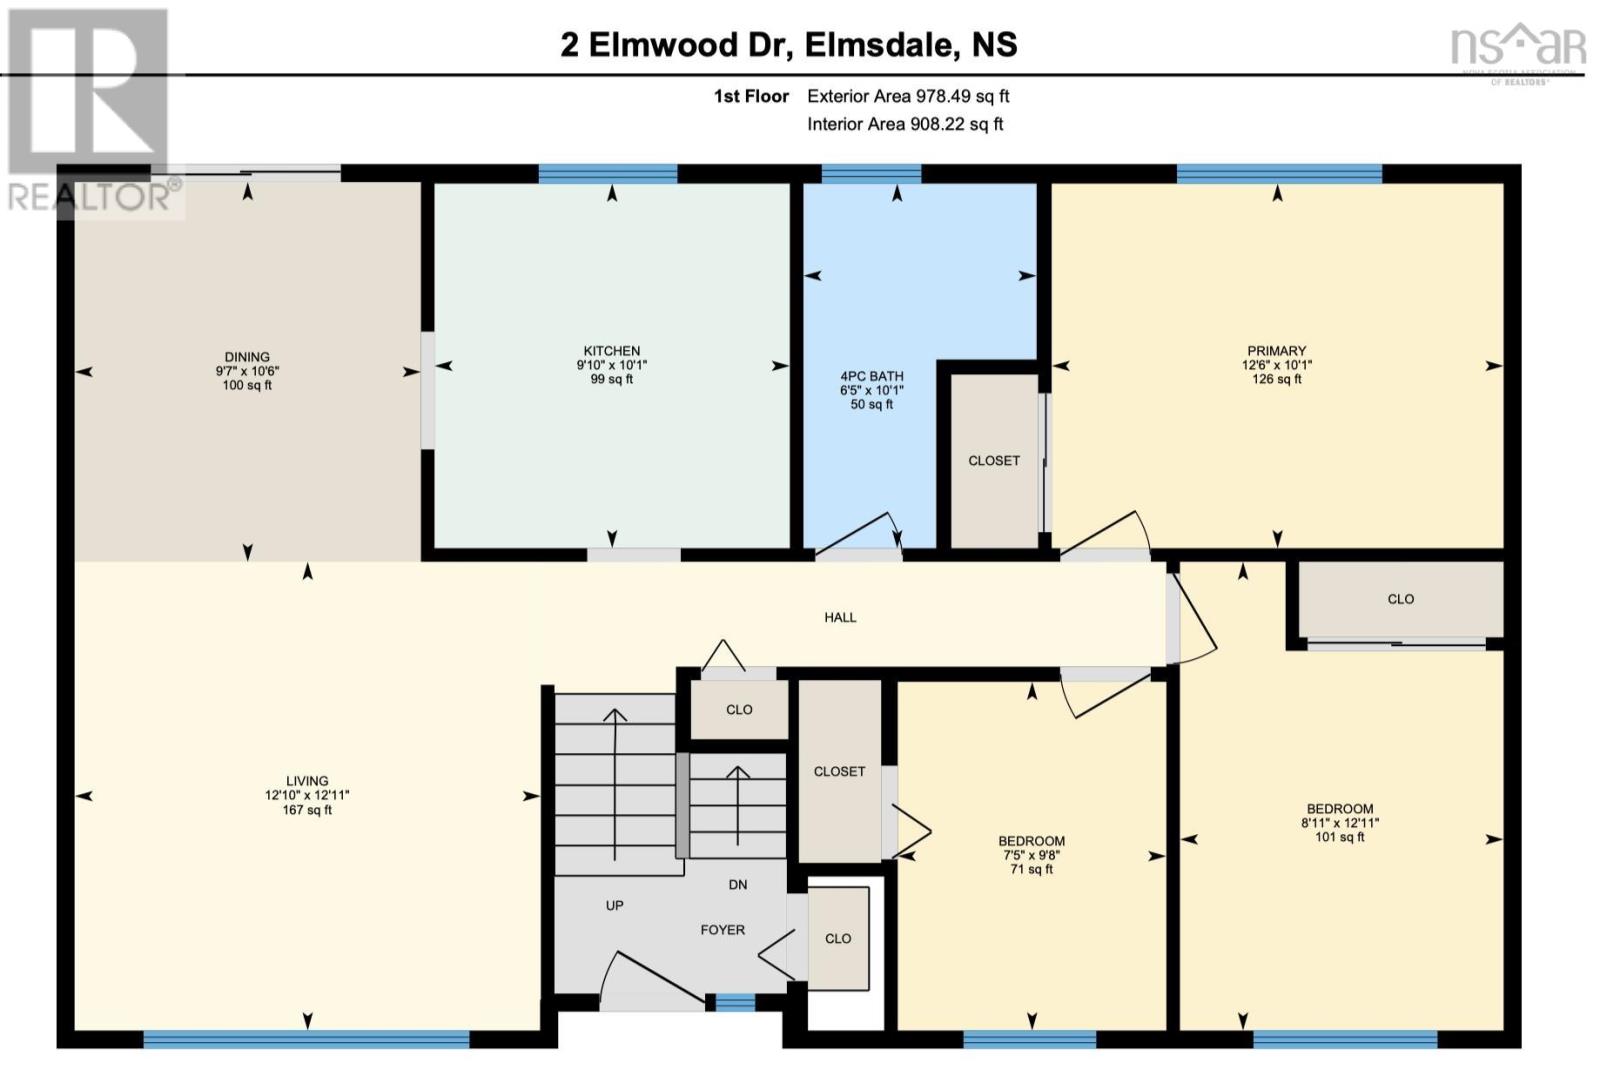
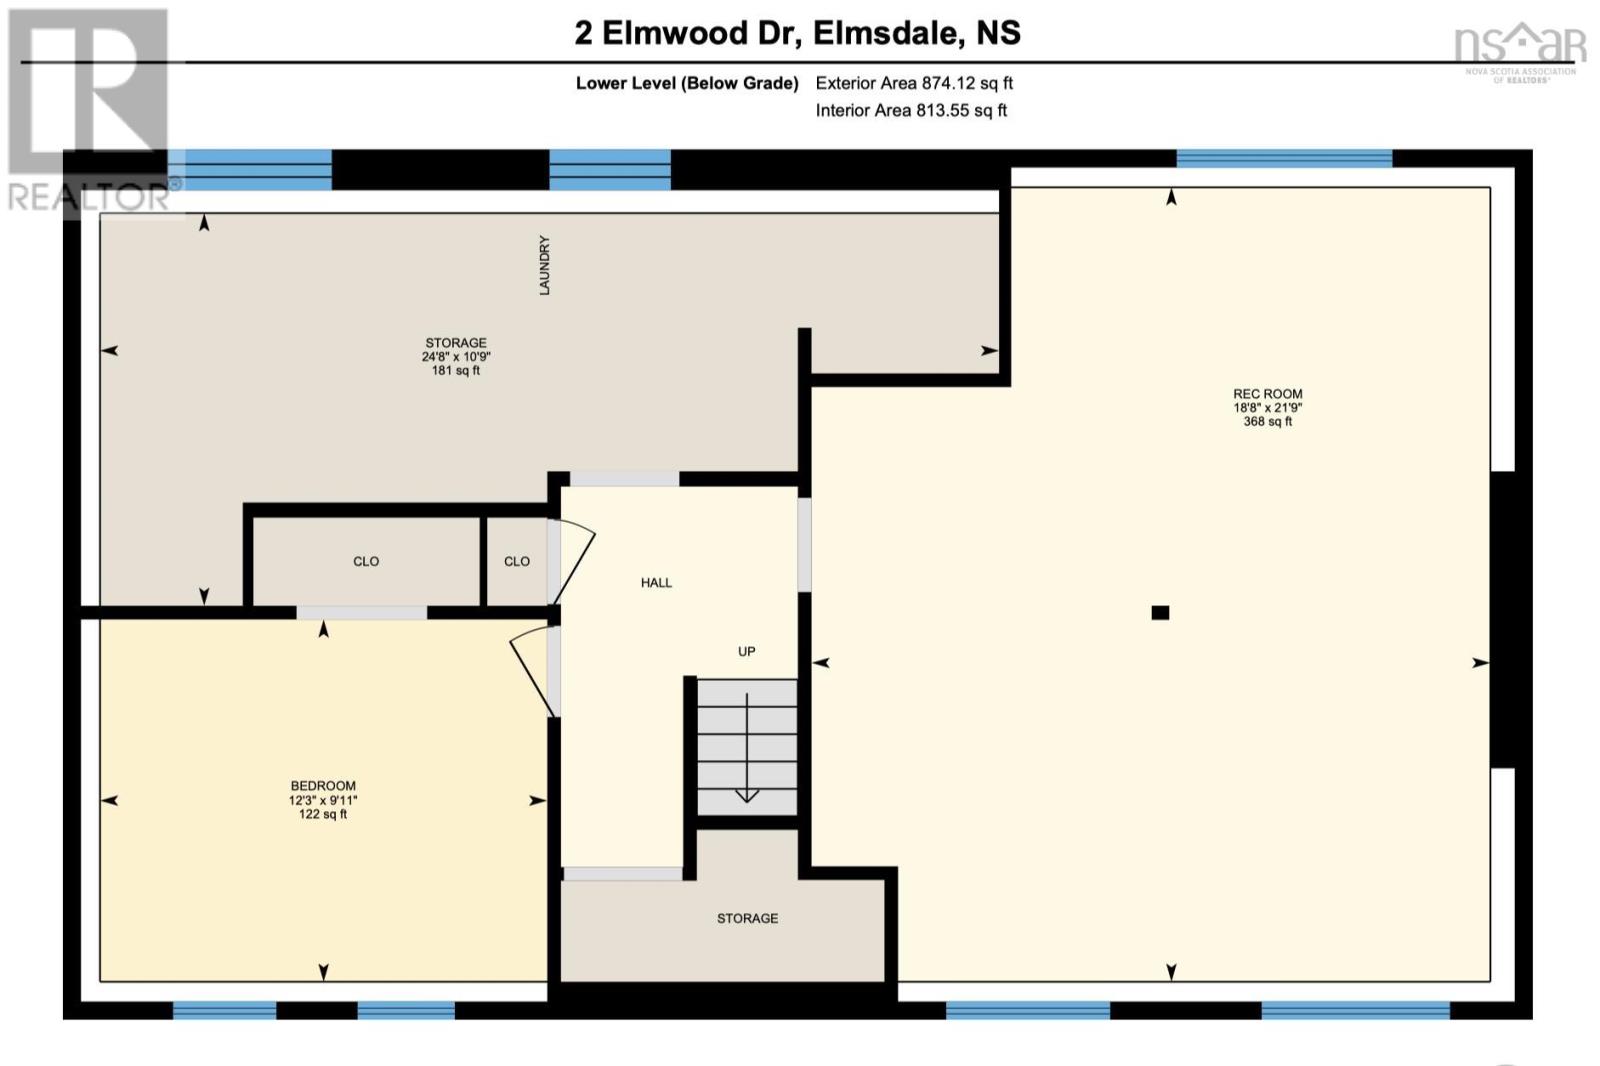
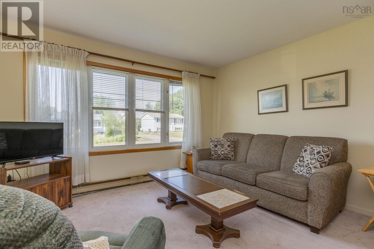
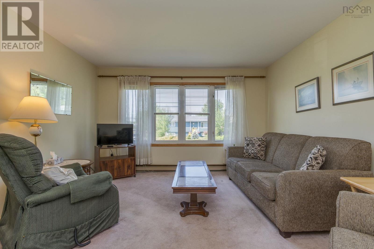
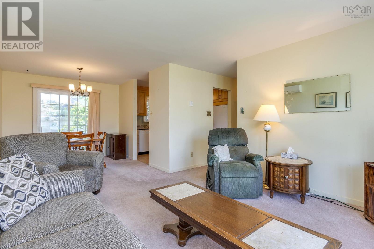
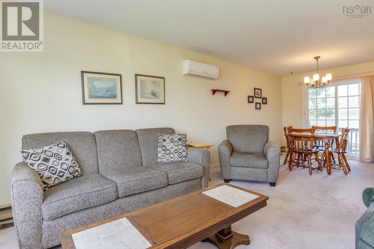
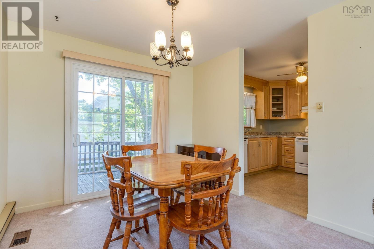
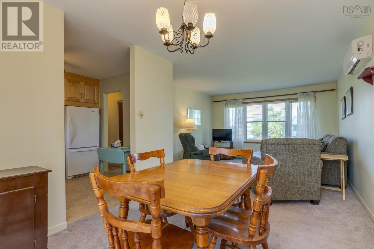
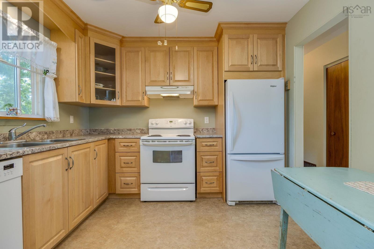
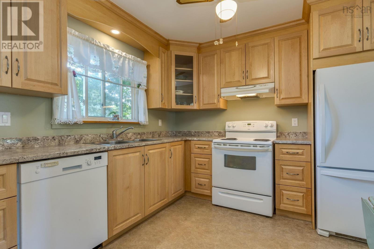
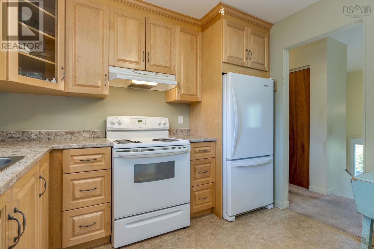
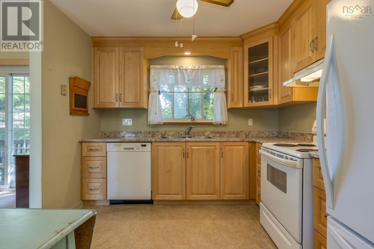
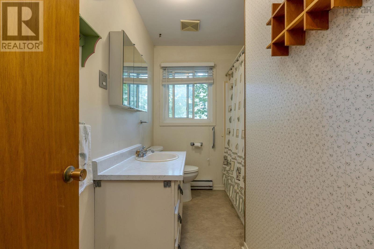
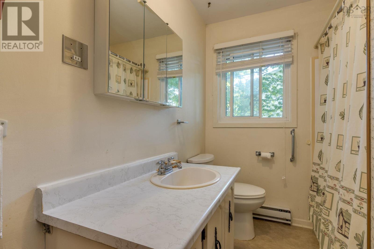
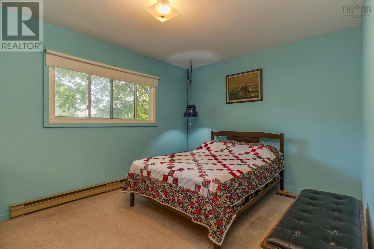
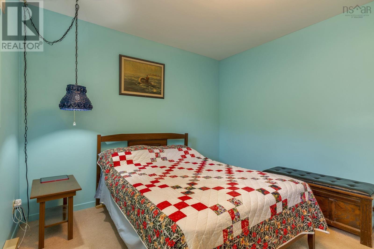
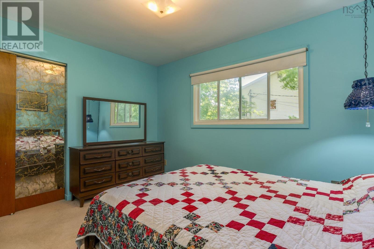
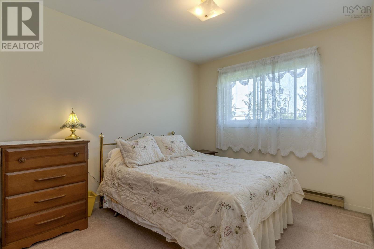
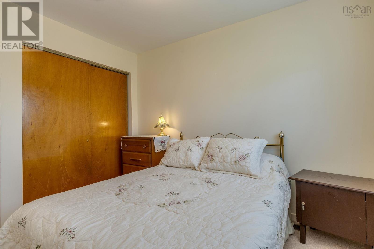
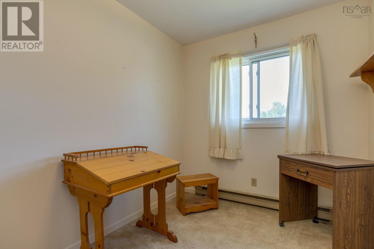
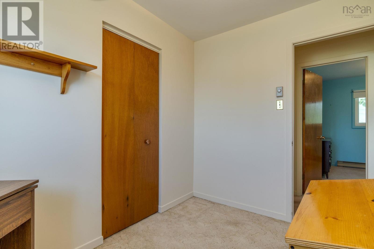
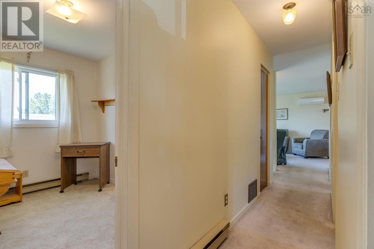
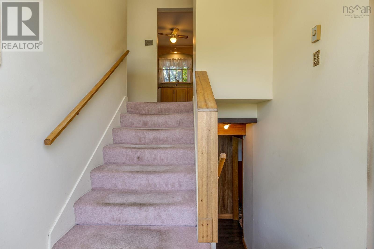
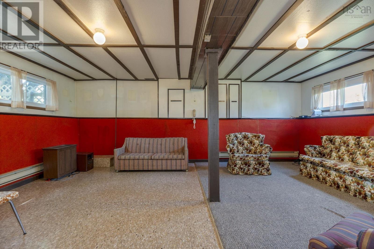
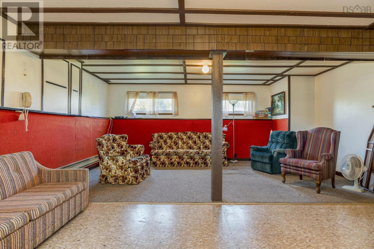
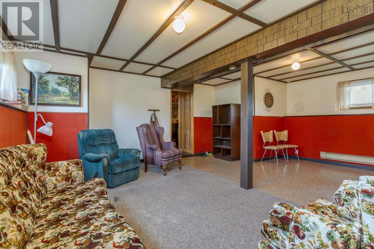
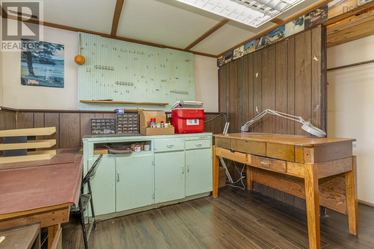
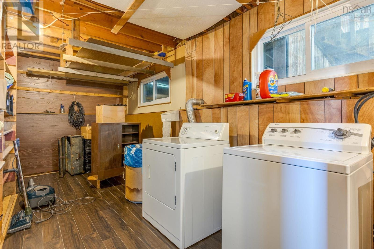
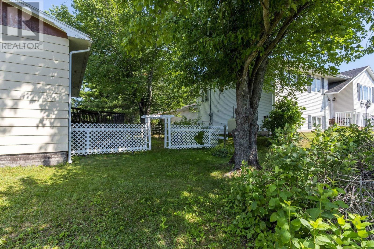
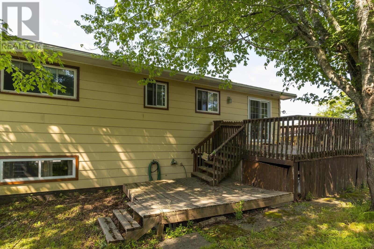
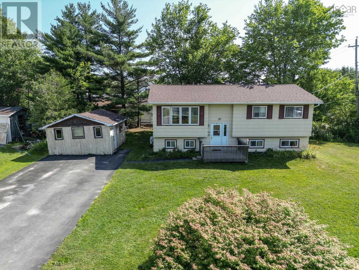
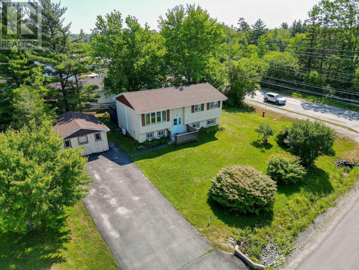
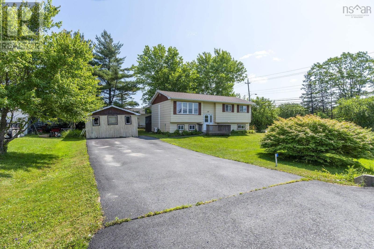
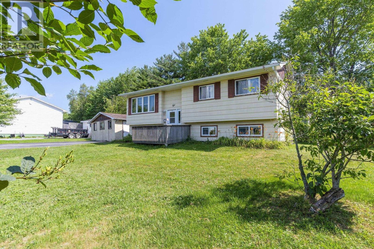
This is your opportunity to own a detached single-family home in one of Elmsdales most established neighbourhoods. Situated on a corner lot, 2 Elmwood Drive offers 4 bedrooms, 1 full bathroom, and a functional split-entry layout with plenty of space for everyday living. A unique feature of this property is its Village Core zoning, making it one of the few properties within the subdivision with this designation and offering potential for many additional future uses, subject to municipal requirements and approvals. The main level features a bright living room, kitchen and dining area, three well-sized bedrooms, and a full bathroom equipped with shower and toilet grab bars. The lower level offers a large multipurpose rec room, a forth bedroom that was used as a hobby space, and a dedicated laundry area, providing flexibility for storage, projects, and additional living space. Outside, the property features a paved driveway, storage shed, and a corner-lot setting in a mature neighbourhood close to schools, parks, shopping, and other amenities. A heat pump provides efficient heating and cooling throughout the year. Whether youre searching for your first home, an investment property, or a home with future potential, 2 Elmwood Drive offers a great opportunity in a convenient Elmsdale location. (id:56844)
- ID:
- 202617926
- Category:
- Single Family
- Status:
- Active
- Living Area:
- 1722.0 square feet
- Stories:
- 1.00
- Bathrooms:
- 1
- Bedrooms:
- 4
- Lot:
- 0.2305 acres
- MLS® Number:
- 202617926
- Common Interest
- Freehold
- Parcel Number:
- 45082815
- Year Built:
- 1975
- Building Type:
- House
- Community Name:
- Elmsdale
- Days On Market:
- 40
- Level
- School Bus
- Recreational Facilities
- Washer
- Refrigerator
- Dishwasher
- Stove
- Dryer
- Air Conditioned
- Heat Pump
- Baseboard heaters
- Electric
- Ductless
- Furnace
- Poured Concrete
- Partially finished
- Full
- Vinyl
- Carpeted
- Vinyl
- Paved Yard
- House
- Municipal water
- Municipal sewage system
| Living room | 12.11 x 12.10 | |
| Kitchen | 10.1 x 9.10 | |
| Dining room | 10.6 x 9.7 | |
| Primary Bedroom | 10.1 x 12.6 | |
| Bedroom | 12.11 x 8.11 | |
| Bedroom | 9.8 x 7.5 | |
| 4pc Bathroom | 10.1 x 6.5 | |
| Laundry room | 10.9 x 24.8 |
| Recreational, Games room | 21.9 x 18.8 | |
| Bedroom | 9.11 x 12.3 |
Inquire Today

Dawn Magee
 MLS® Listing data is provided by The Canadian Real Estate Association (CREA) and is deemed reliable but not guaranteed. The trademarks REALTOR®, REALTORS®, and the REALTOR® logo are controlled by CREA and identify real estate professionals who are members of CREA. The trademarks MLS®, Multiple Listing Service® and related logos are owned by CREA and identify the quality of services provided by real estate professionals who are members of CREA. Listing information is provided by participating real estate brokerages.