
Description
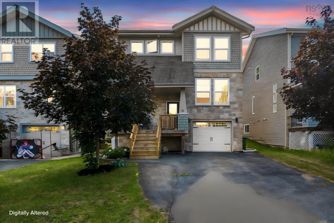
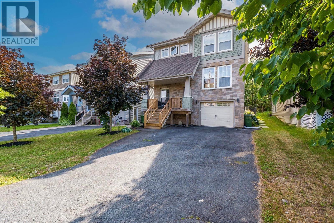
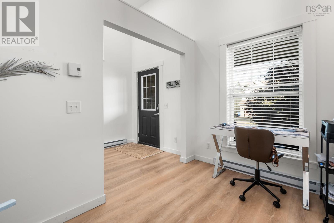
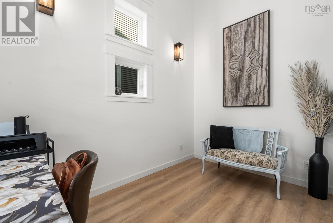
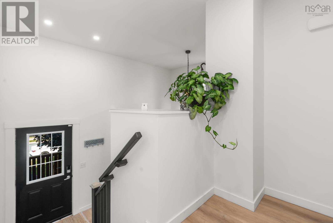
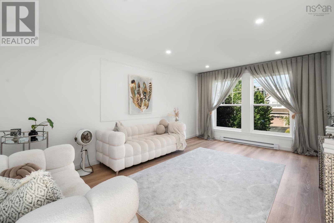
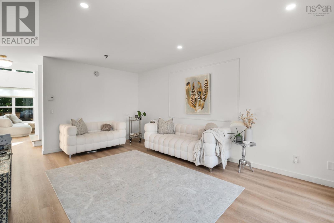
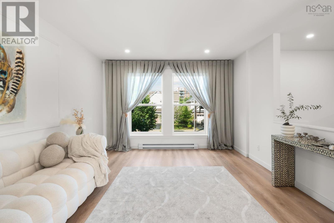
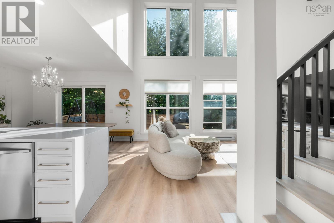
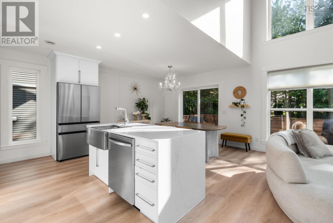
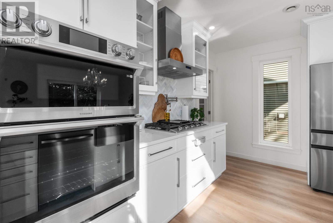
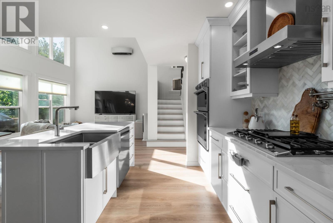
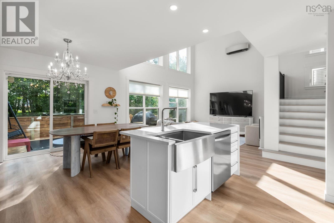
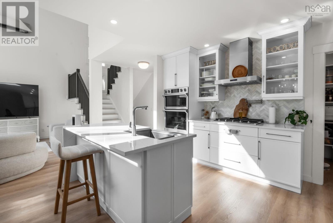
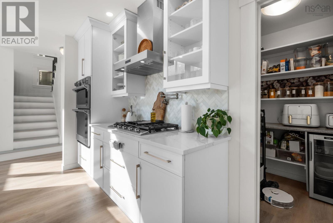
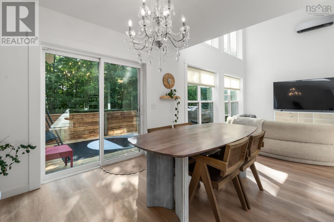
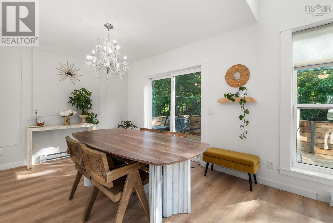
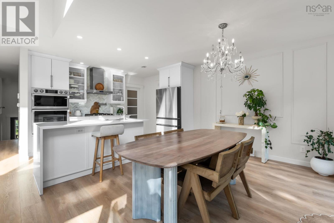
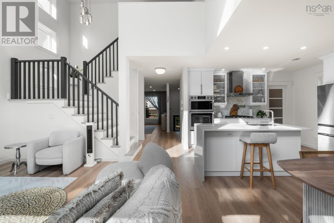
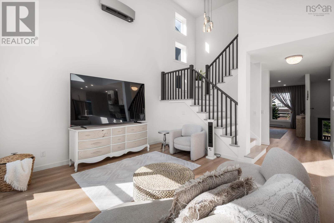
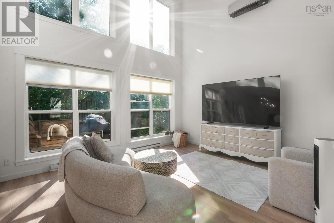
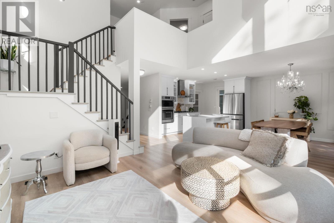
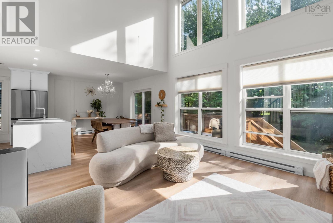
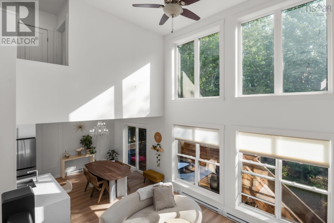
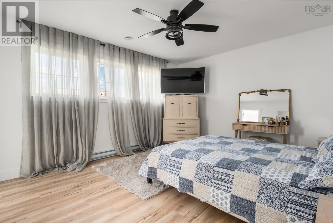
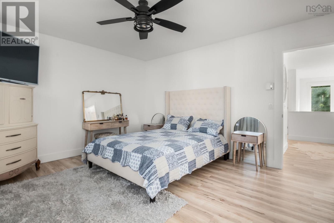
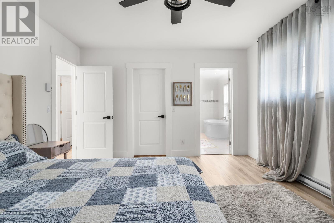
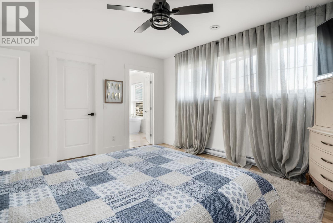
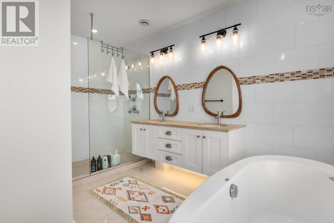
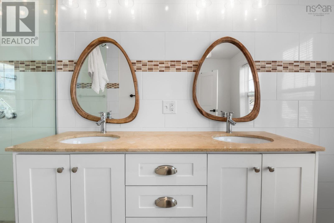
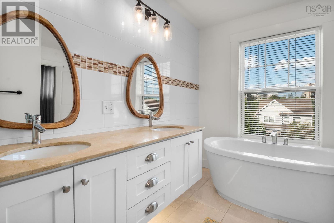
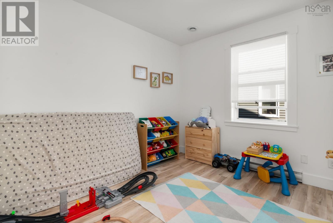
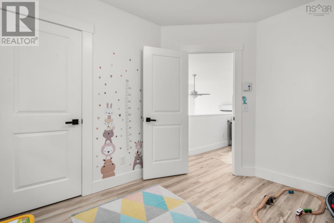
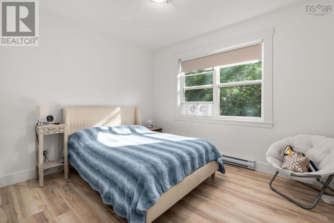
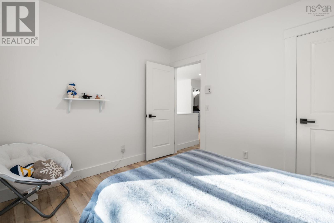
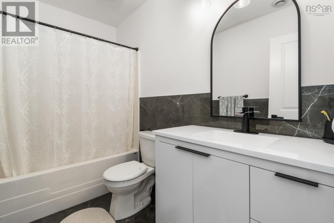
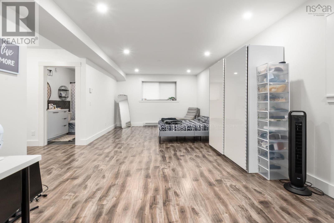
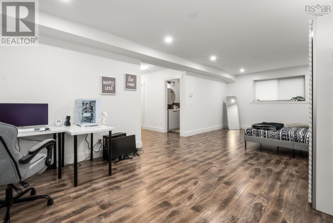
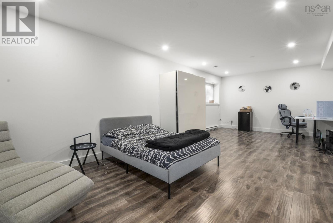
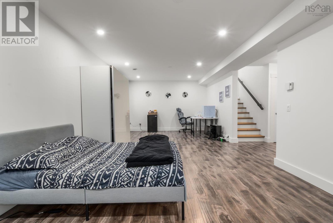
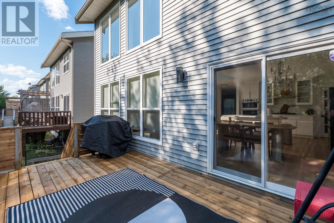
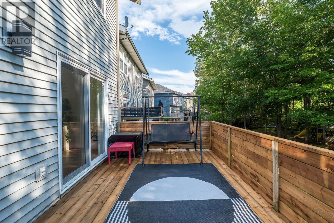
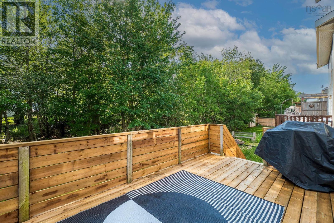
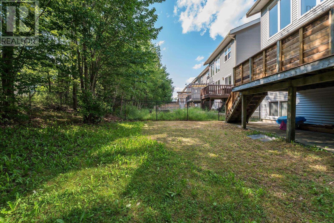
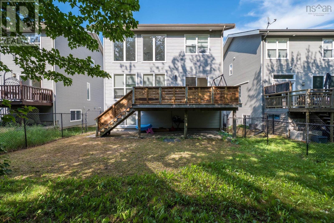
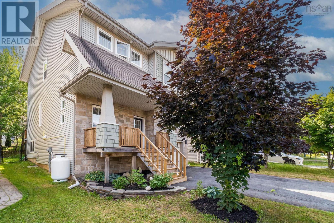
Welcome to this beautifully renovated 3-bedroom, 3.5-bathroom home with potential for a 4th bedroom! Thoughtfully updated from top to bottom, this move-in-ready property features a brand new kitchen, brand new flooring throughout, beautifully renovated bathrooms, new front stairs, a brand new back deck, and many more upgrades that make this home truly stand out. From the moment you step inside, youre welcomed by soaring ceilings in the foyer that create an impressive first impression. The high ceilings continue into the spacious living room, filling the home with natural light and giving it an elegant, open, and luxurious feel. The functional layout offers generous living spaces, three spacious bedrooms, and 3.5 bathrooms, while the fully finished lower level provides excellent potential for a 4th bedroom, home office, gym, or guest suite. Ideally located close to schools, parks, shopping, restaurants, and public transit, this turnkey home offers the perfect combination of modern finishes, comfort, and convenience. Simply move in and enjoy everything this exceptional home has to offer!
- ID:
- 202617903
- Category:
- Single Family
- Status:
- Active
- Living Area:
- 2677.0 square feet
- Stories:
- 3.00
- Bathrooms:
- 4
- Bathrooms (partial):
- 1
- Bedrooms:
- 3
- Lot:
- 0.1146 acres
- MLS® Number:
- 202617903
- Common Interest
- Freehold
- Parcel Number:
- 41302209
- Year Built:
- 2011
- Building Type:
- House
- Community Name:
- Bedford
- Days On Market:
- 88
- Treed
- School Bus
- Recreational Facilities
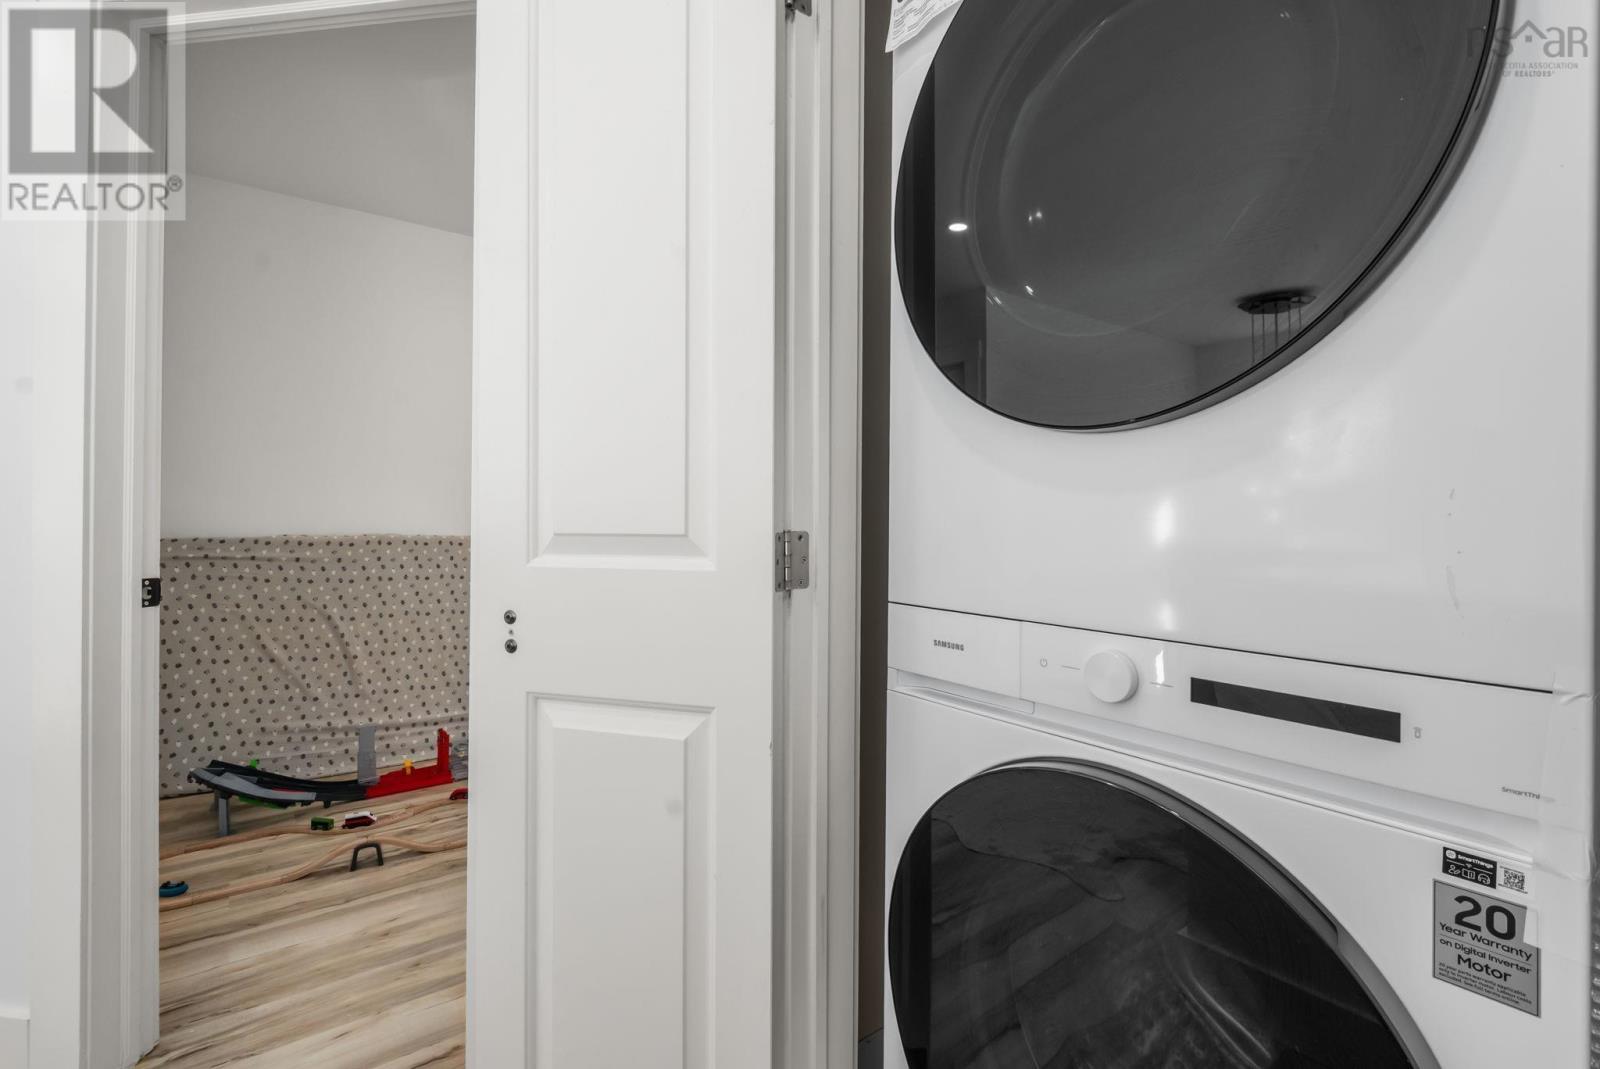
- Washer
- Refrigerator
- Range - Electric
- Dishwasher
- Dryer
- Microwave Range Hood Combo
- Wall unit
- Air Conditioned
- Heat Pump
- Baseboard heaters
- Electric
- Ductless
- Poured Concrete
- Wood shingles
- Stone
- Vinyl
- Wood siding
- Hardwood
- Laminate
- Carpeted
- Ceramic Tile
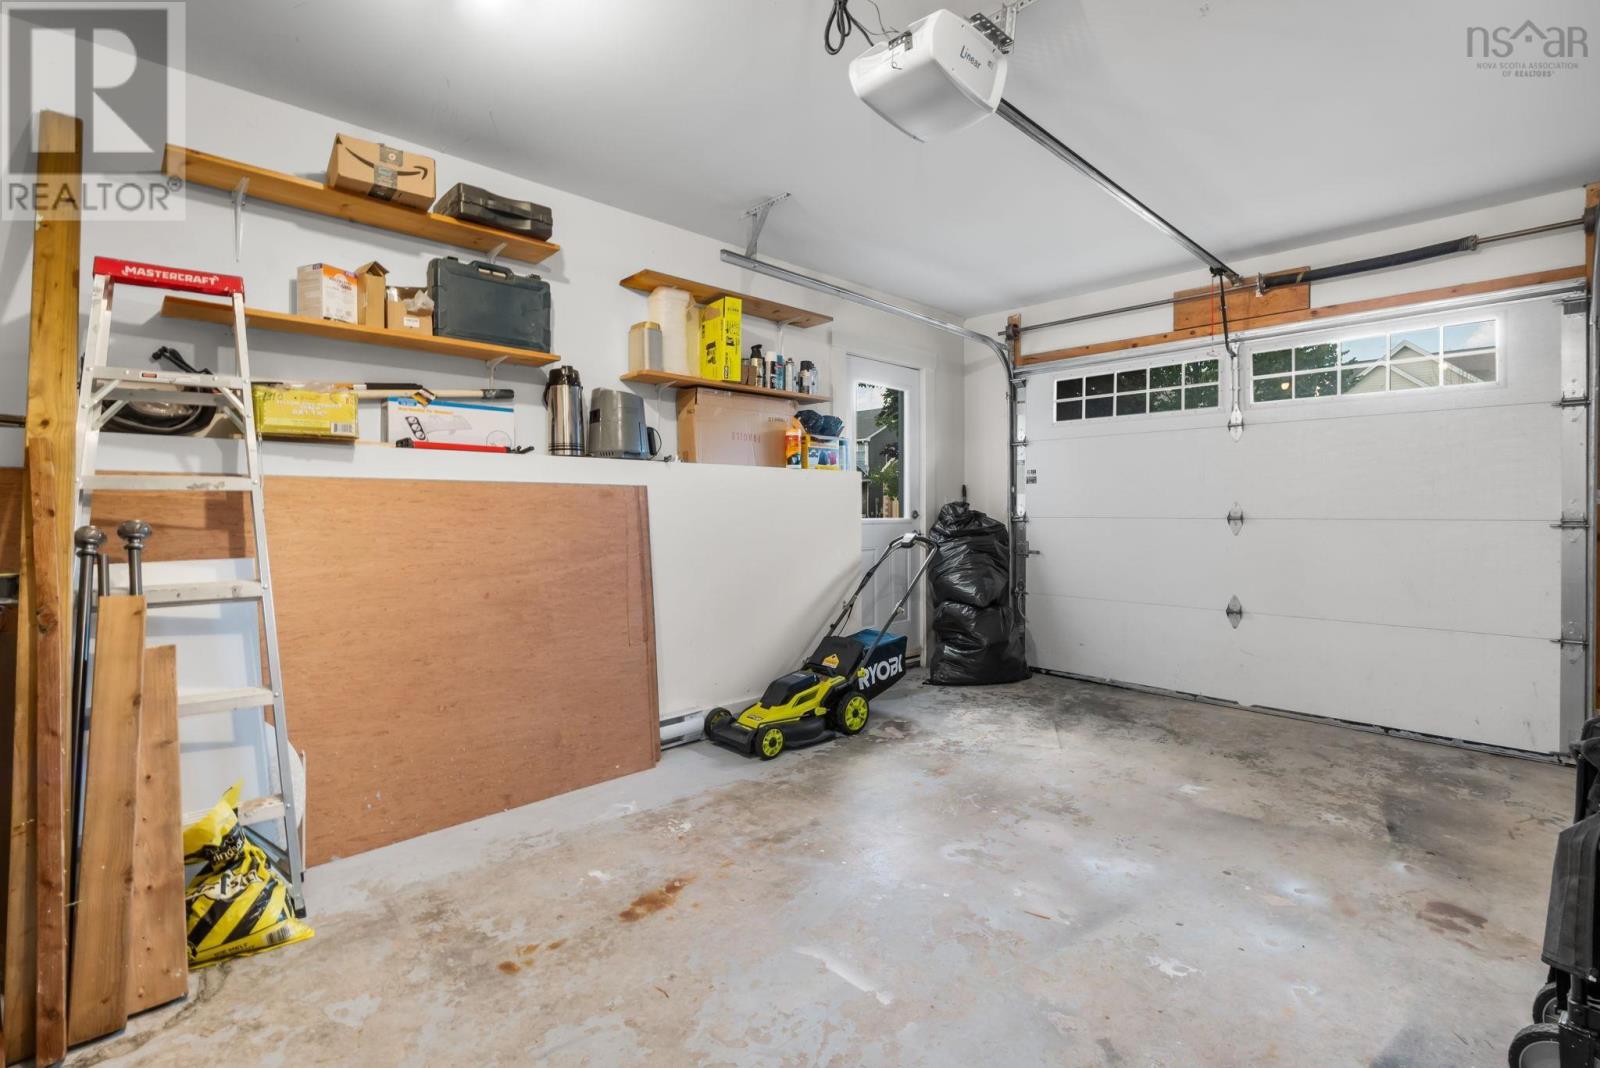
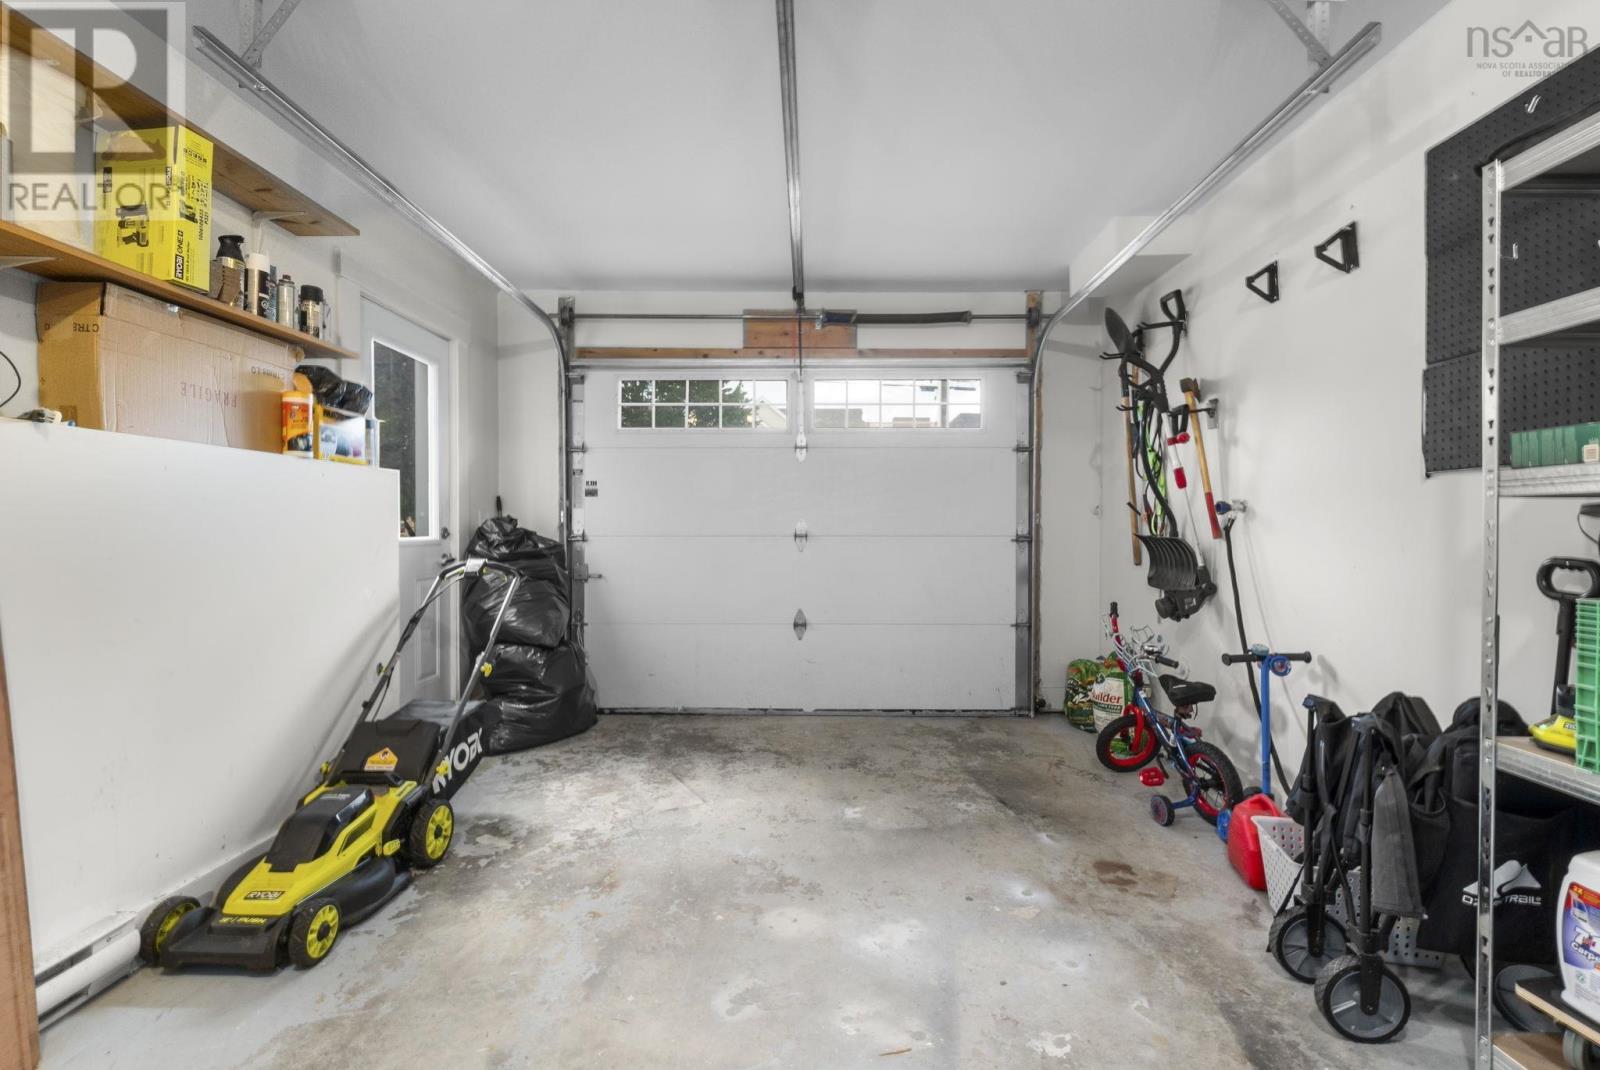
- Garage
- Paved Yard
- House
- Municipal water
- Municipal sewage system
| Den | 7.4 x 10.9 | |
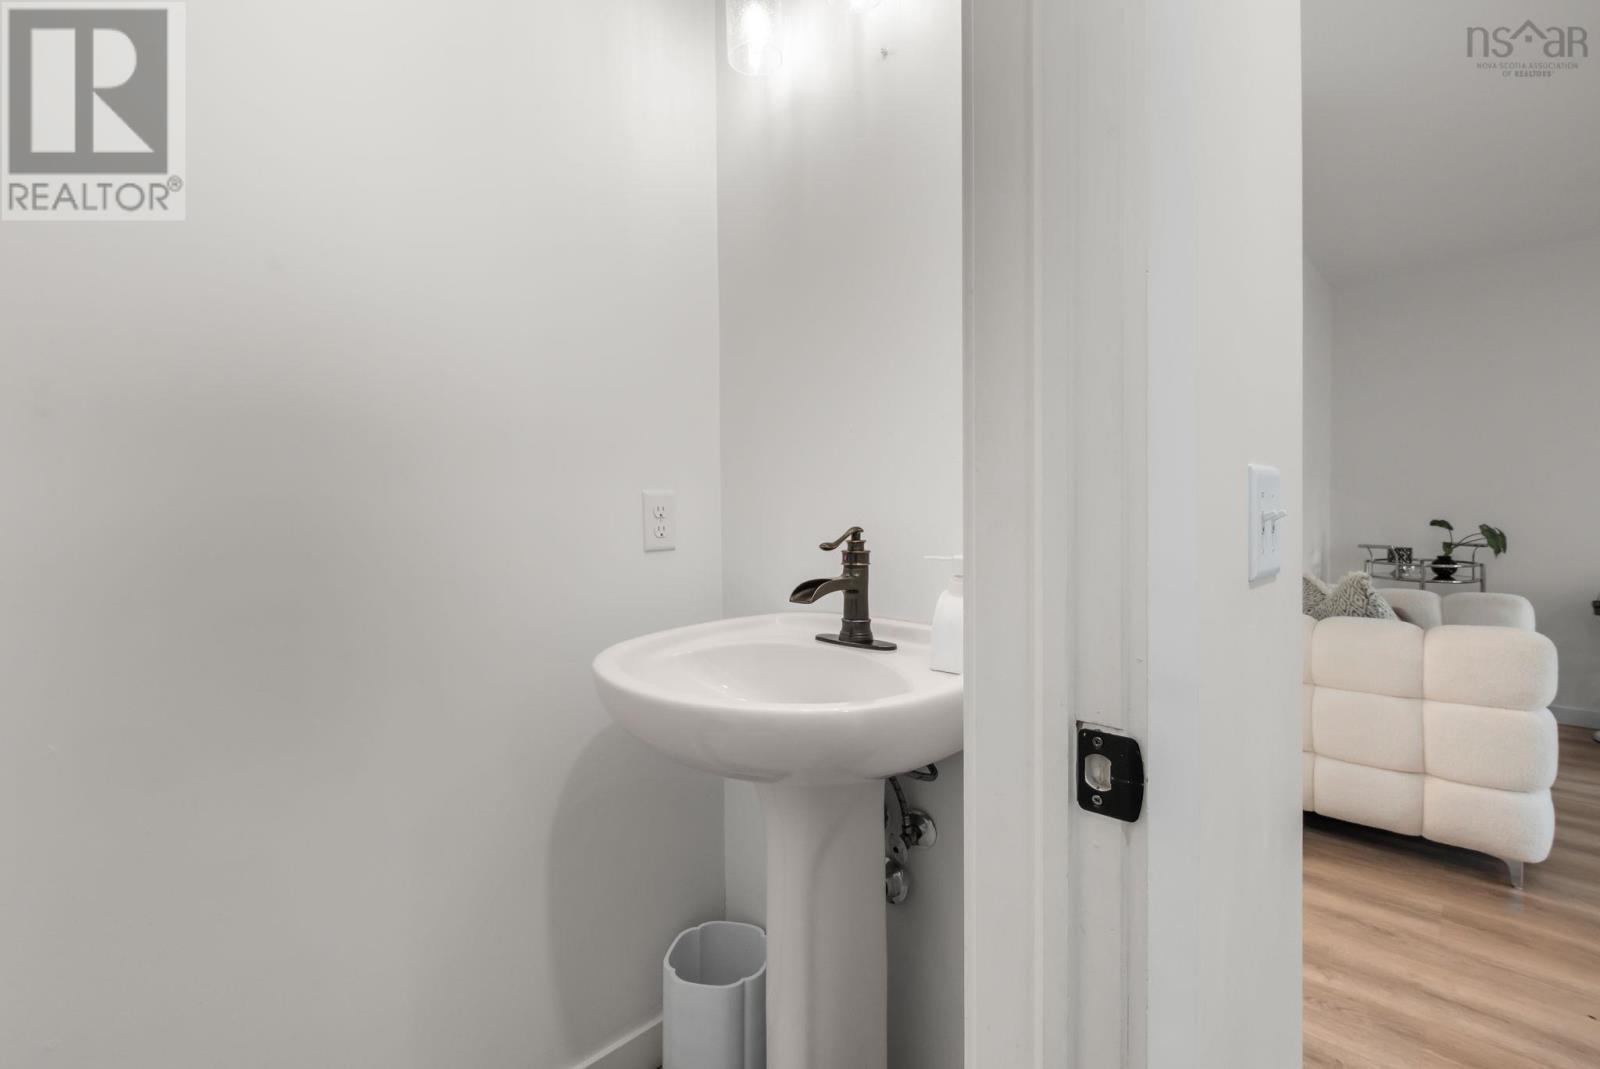
| 2pc Bathroom | 2pc | |
| Dining room | 12.3 x 7.9 | |
| Family room | 14.2 x 13.3 | |
| Kitchen | 12.11 x 19.2 | |
| Living room | 12.3 x 10.3 |
| Primary Bedroom | 4pc | |
| 4pc Ensuite bath | 11.11 x 12.9 | |
| Bedroom | 11.2 x 9.6 | |
| Bedroom | 11.1 x 9.5 | |
| 4pc Bathroom | 9.3 x 5.2 |
| Recreational, Games room | 25.11 x 12.8 | |
| 4pc Bathroom | 10.3 x 5 | |
| Storage | 10.3 x 7.3 |
Inquire Today

Dawn Magee
 MLS® Listing data is provided by The Canadian Real Estate Association (CREA) and is deemed reliable but not guaranteed. The trademarks REALTOR®, REALTORS®, and the REALTOR® logo are controlled by CREA and identify real estate professionals who are members of CREA. The trademarks MLS®, Multiple Listing Service® and related logos are owned by CREA and identify the quality of services provided by real estate professionals who are members of CREA. Listing information is provided by participating real estate brokerages.