
Description
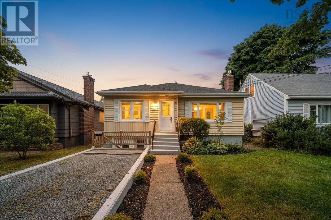
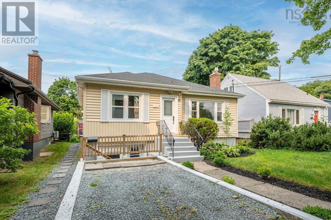
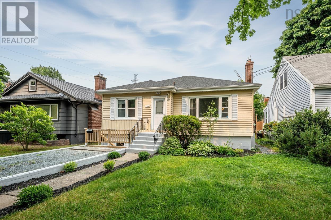
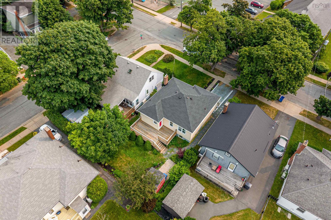
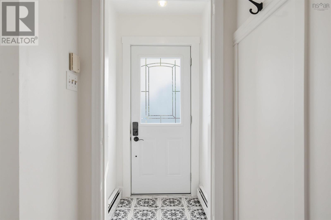
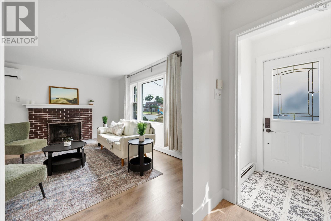
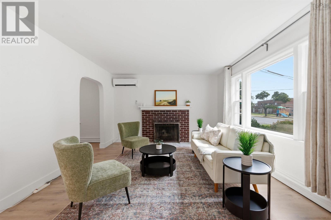
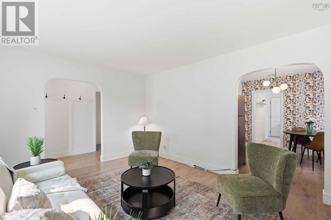
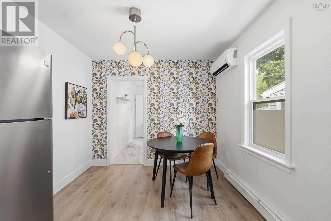
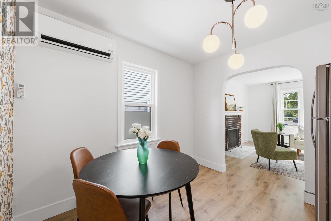
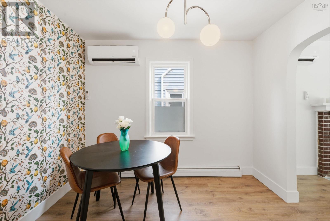
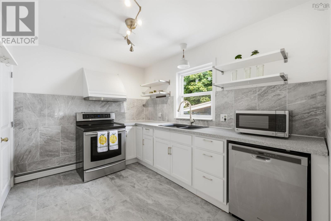
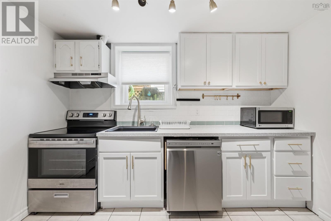
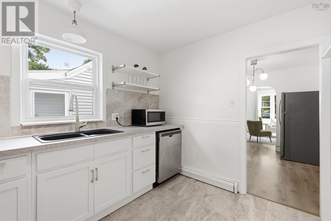
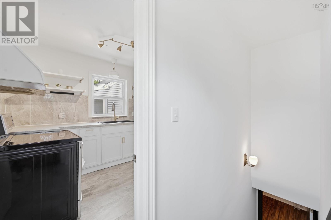
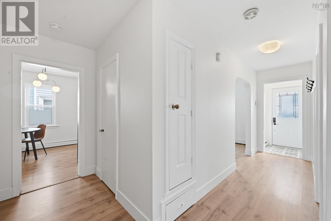
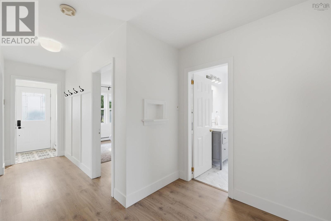
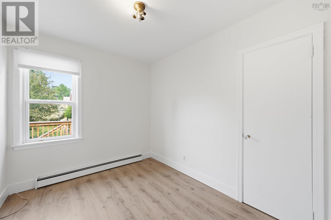
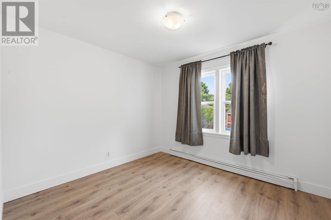
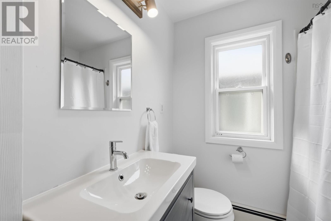
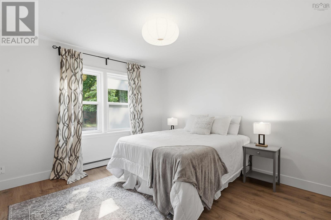
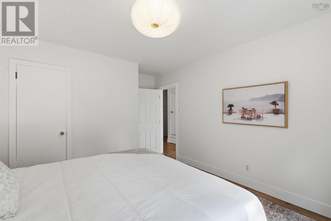
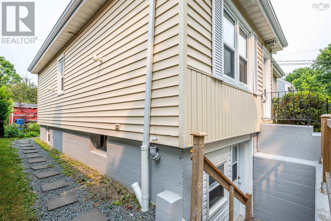
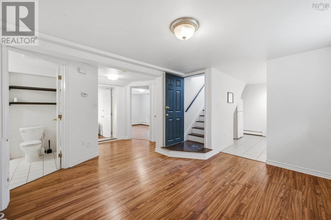
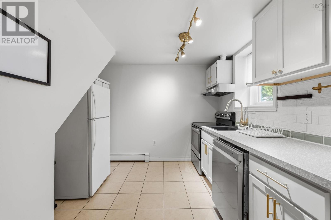
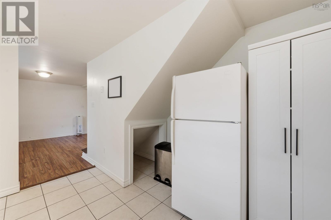
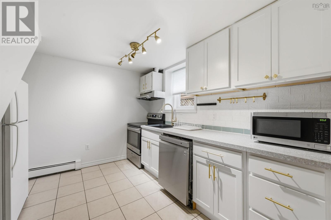
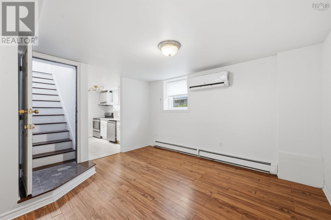
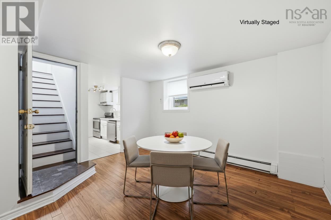
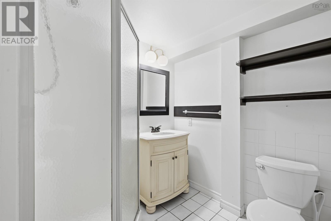
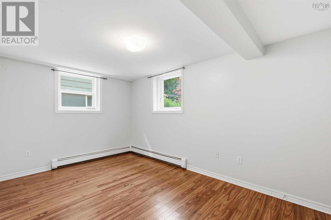
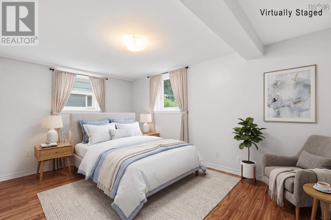
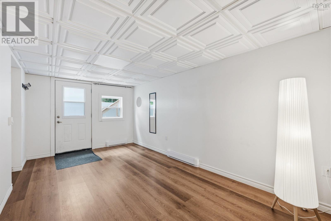
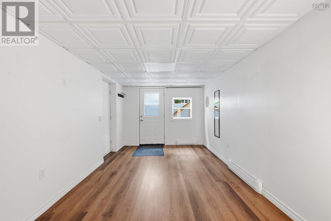
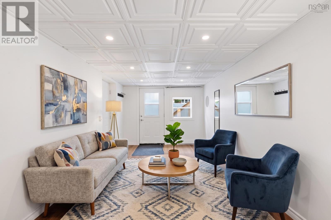
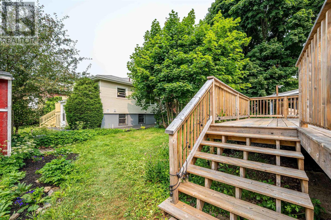
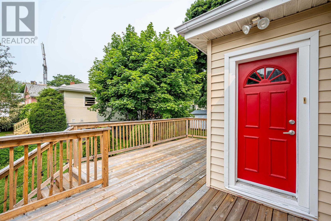
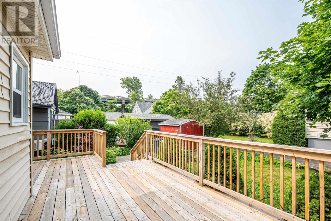
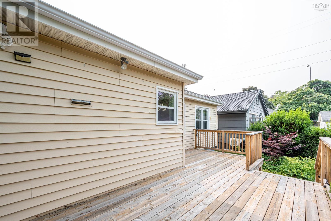
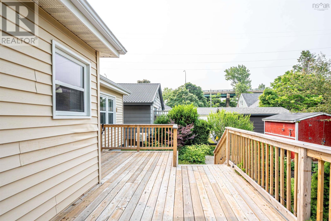
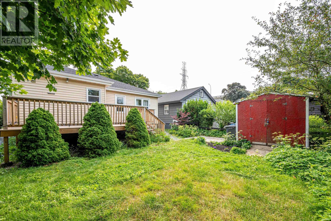
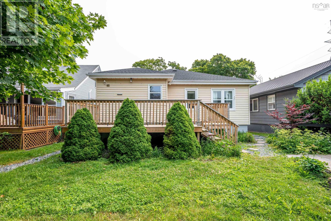
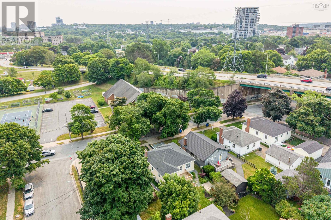
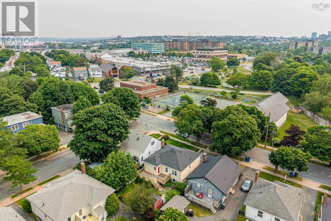
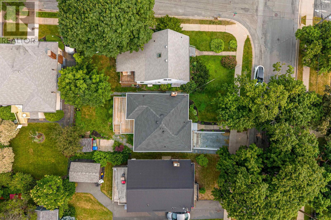
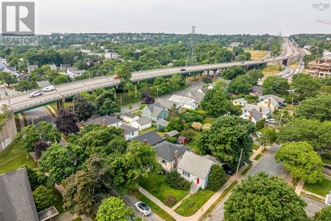
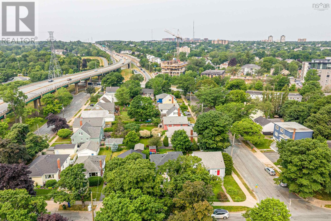
Nestled in the charming West End, 3312 Ashburn Avenue blends modern comfort with timeless appeal. Spanning 1,969 SQFT, this updated bungalow offers an inviting layout perfect for entertaining. The 3 main-level bedrooms and full bath provide space for family, guests, and working from home. A classic living room features the original fireplace as its focal point, and flows effortlessly into the dining area. A well-equipped kitchen with stainless steel appliances opens up to a deck that encourages alfresco dining under the stars. The property also boasts a versatile in-law suite with a 4th bedroom, full bath, kitchen, dining area, and living room, providing a perfect space for guests, extended family, or boarders. Upgrades since 2022 include heat pumps, roof shingles and chimney flashing, french drainage, and rear deck replacement. Conveniently located near restaurants, shops, and public transport, this residence effortlessly connects you to the vibrant life of Halifax. Whether youre a first-time homebuyer or seeking a cozy sanctuary to enjoy your golden years, this property invites you to create lasting memories in a community that feels like home. Experience the perfect harmony of style, convenience, and warmth at 3312 Ashburn Avenue. Viewings by appointment. (id:56844)
- ID:
- 202617837
- Category:
- Single Family
- Status:
- Active
- Living Area:
- 1969.0 square feet
- Stories:
- 1.00
- Bathrooms:
- 2
- Bedrooms:
- 4
- Lot:
- 0.0918 acres
- MLS® Number:
- 202617837
- Common Interest
- Freehold
- Parcel Number:
- 00198812
- Year Built:
- 1954
- Building Type:
- House
- Community Name:
- Halifax
- Days On Market:
- 41
- Level
- Sump Pump
- Washer
- Refrigerator
- Range - Electric
- Dishwasher
- Dryer
- Microwave
- Wall unit
- Air Conditioned
- Bungalow
- 2 Level
- Heat Pump
- Baseboard heaters
- Oil
- Electric
- Hot Water
- Ductless
- Poured Concrete
- Finished
- Full
- Walk out
- Vinyl
- Laminate
- Ceramic Tile
- Gravel
- House
- Municipal water
- Municipal sewage system
| Living room | 12.6 x 15.6 | |
| Dining room | 9.10 x 9.5 | |
| Kitchen | 11.3 x 8.4 | |
| Bedroom | 9.8 x 8.1 | |
| Bedroom | 9.8 x 10.9 | |
| 4pc Bathroom | 6.7 x 7.6 | |
| Primary Bedroom | 14.4 x 11.2 | |
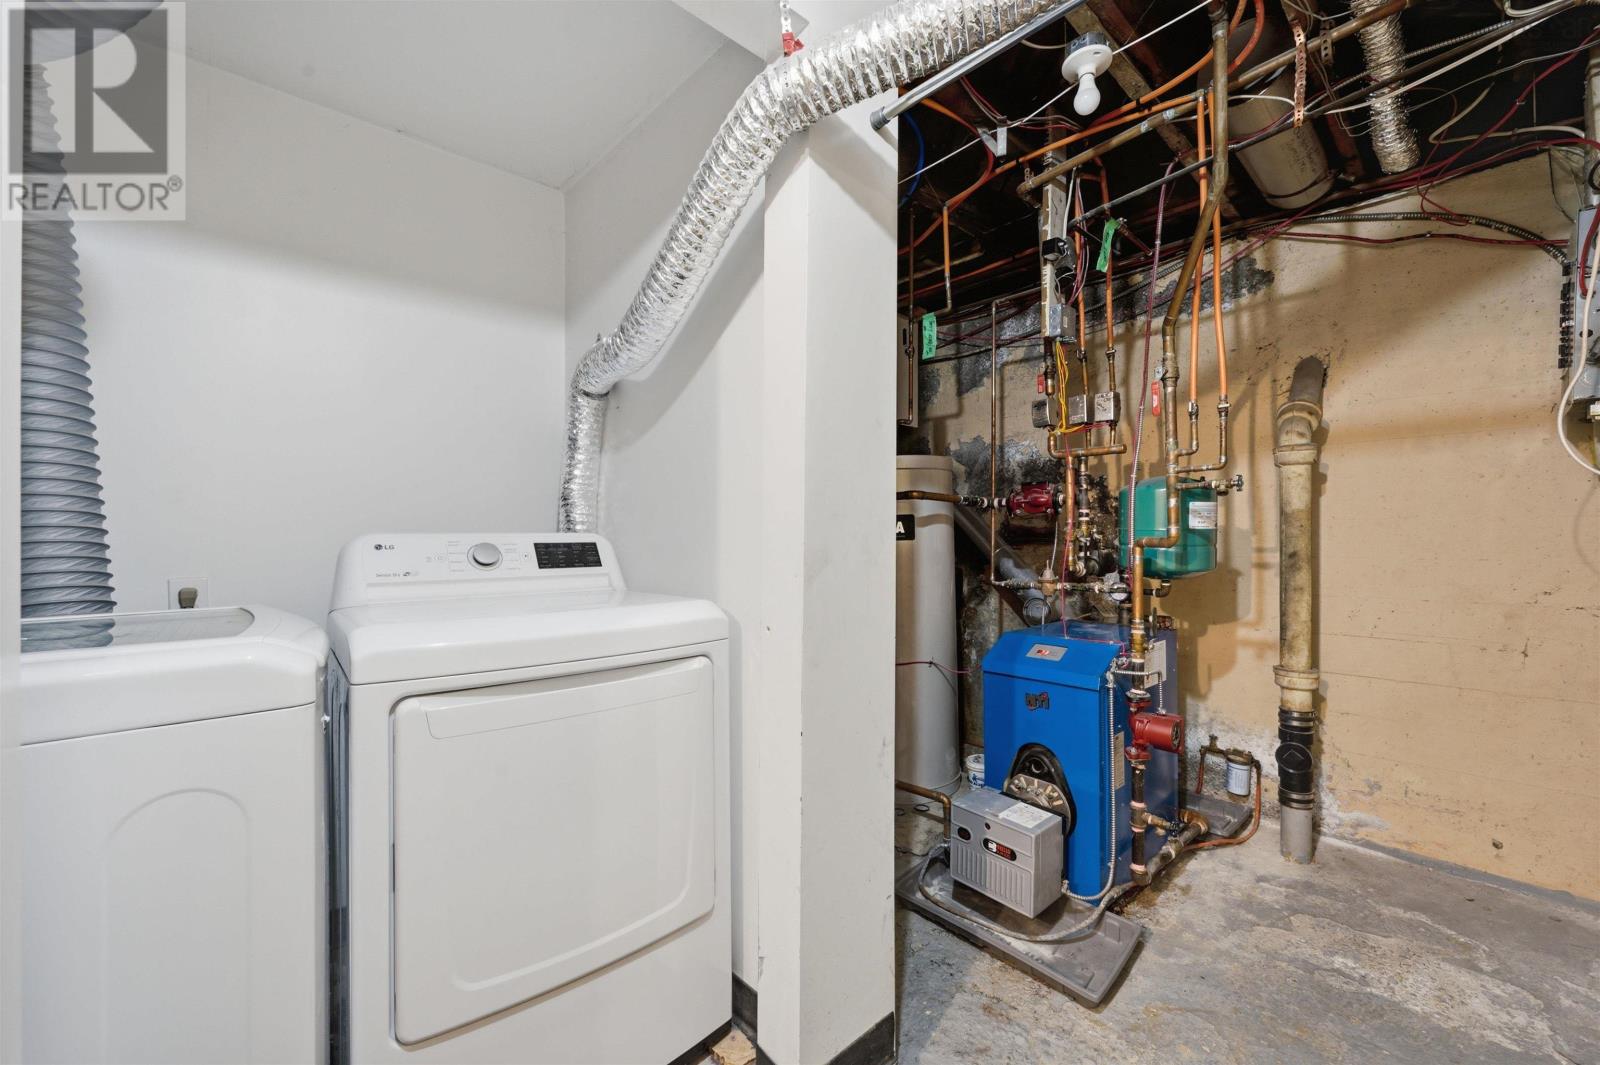
| Laundry room | 6.7 x 7.6 |
| Kitchen | 11.1 x 10.6 | |
| Dining room | 13.3 x 10.5 | |
| 3pc Bathroom | 7. x 6.5 | |
| Bedroom | 9.5 x 14.7 | |
| Family room | 19.3 x 10.3 | |
| Utility room | 10.3 x 19.1 | |
| Laundry room | 10.3 x 19.1 |
Inquire Today

Dawn Magee
 MLS® Listing data is provided by The Canadian Real Estate Association (CREA) and is deemed reliable but not guaranteed. The trademarks REALTOR®, REALTORS®, and the REALTOR® logo are controlled by CREA and identify real estate professionals who are members of CREA. The trademarks MLS®, Multiple Listing Service® and related logos are owned by CREA and identify the quality of services provided by real estate professionals who are members of CREA. Listing information is provided by participating real estate brokerages.