
Description
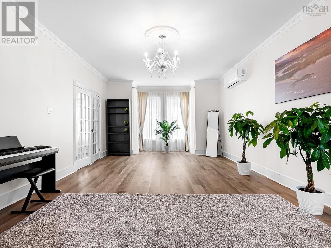
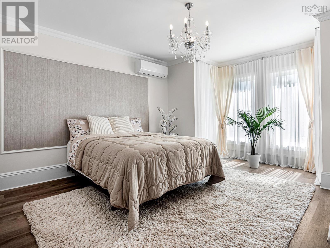
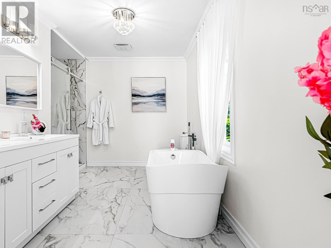
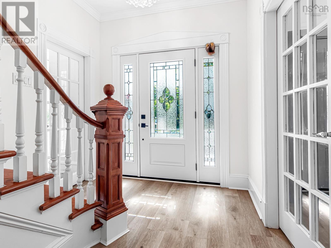
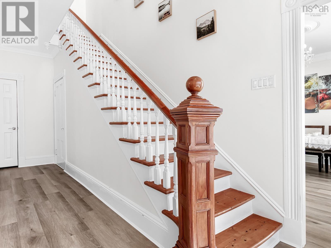
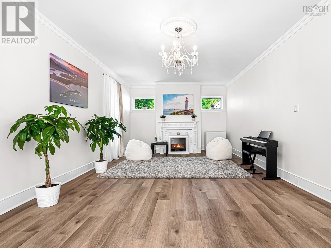
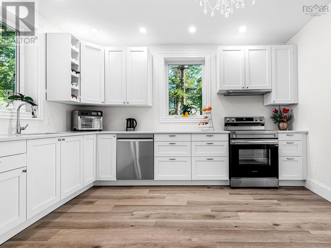
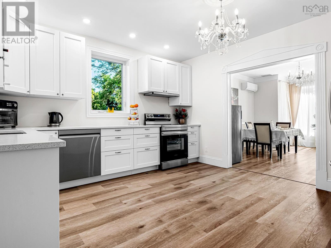
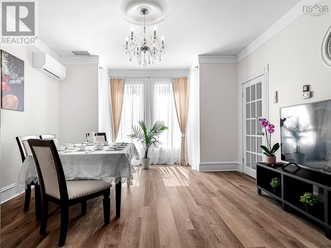
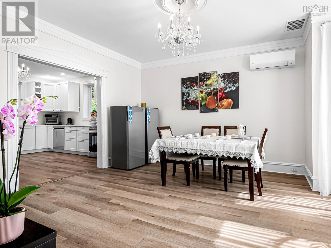
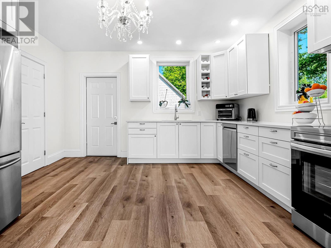
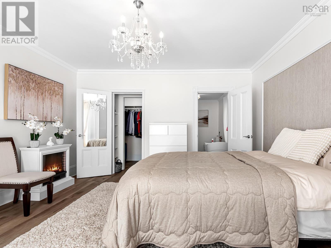
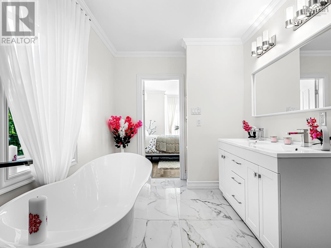
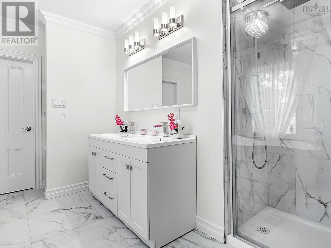
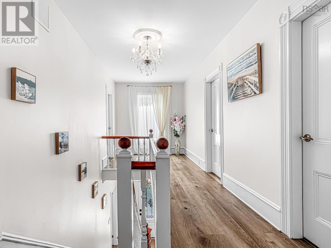
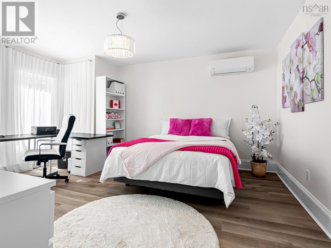
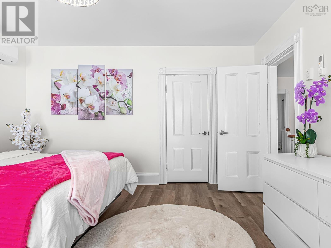
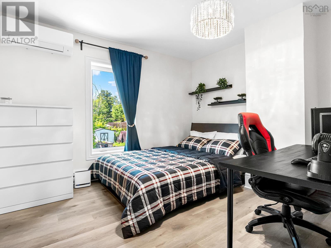
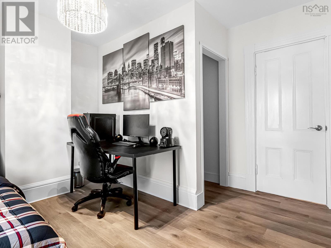
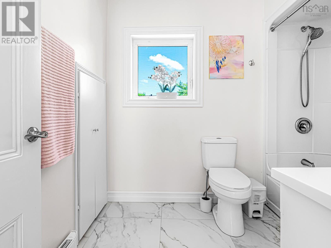
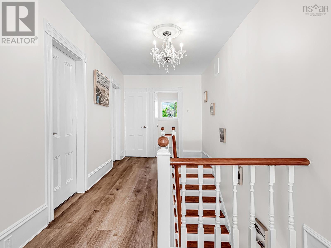
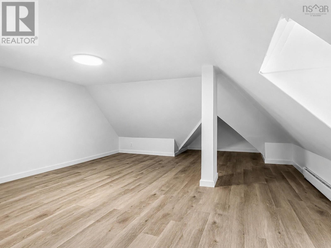
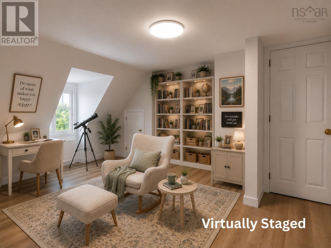
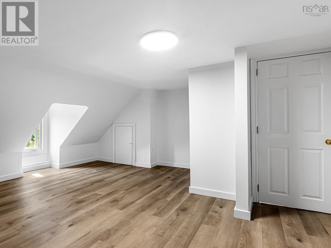
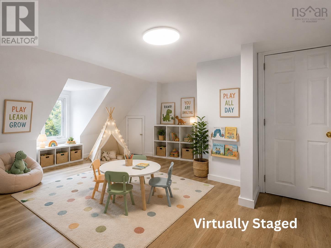
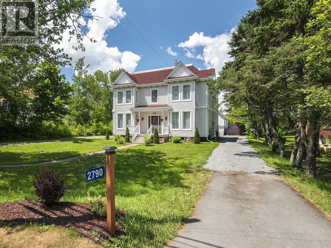
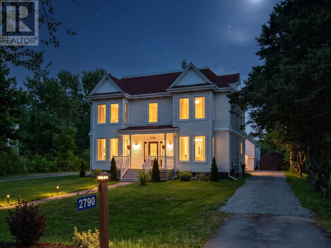
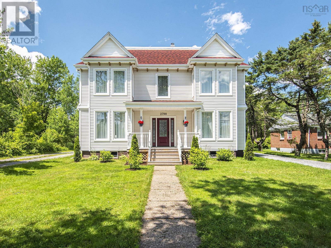
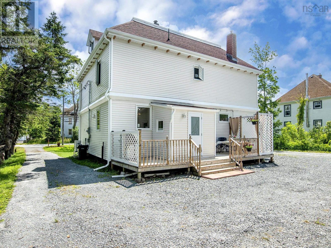
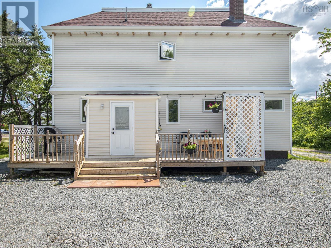
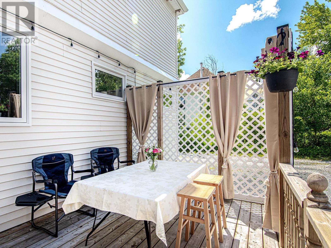
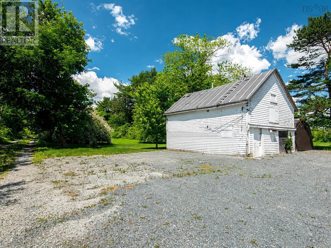
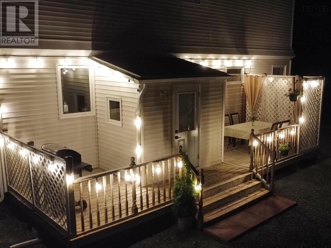
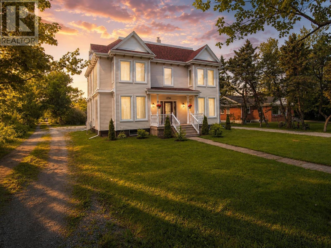
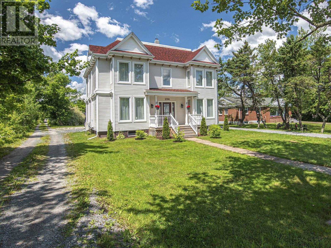
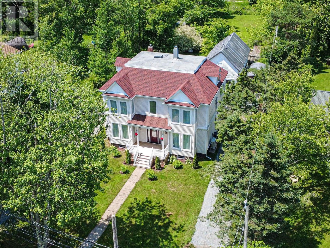
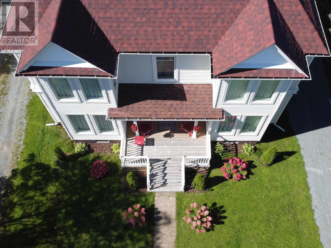
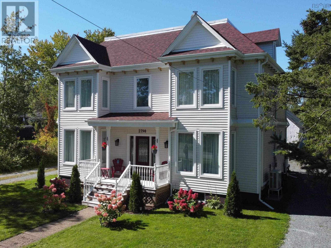
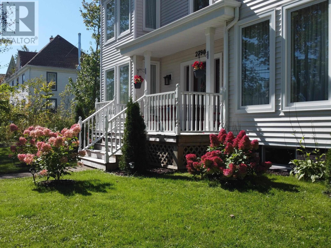
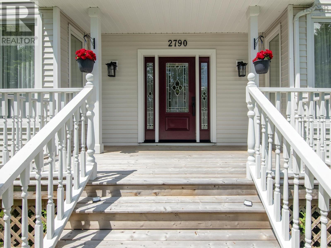
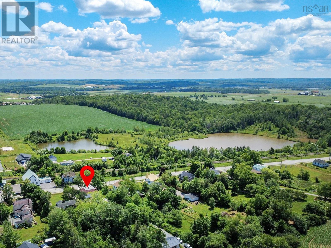
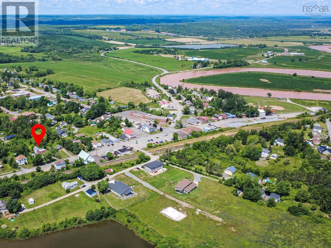
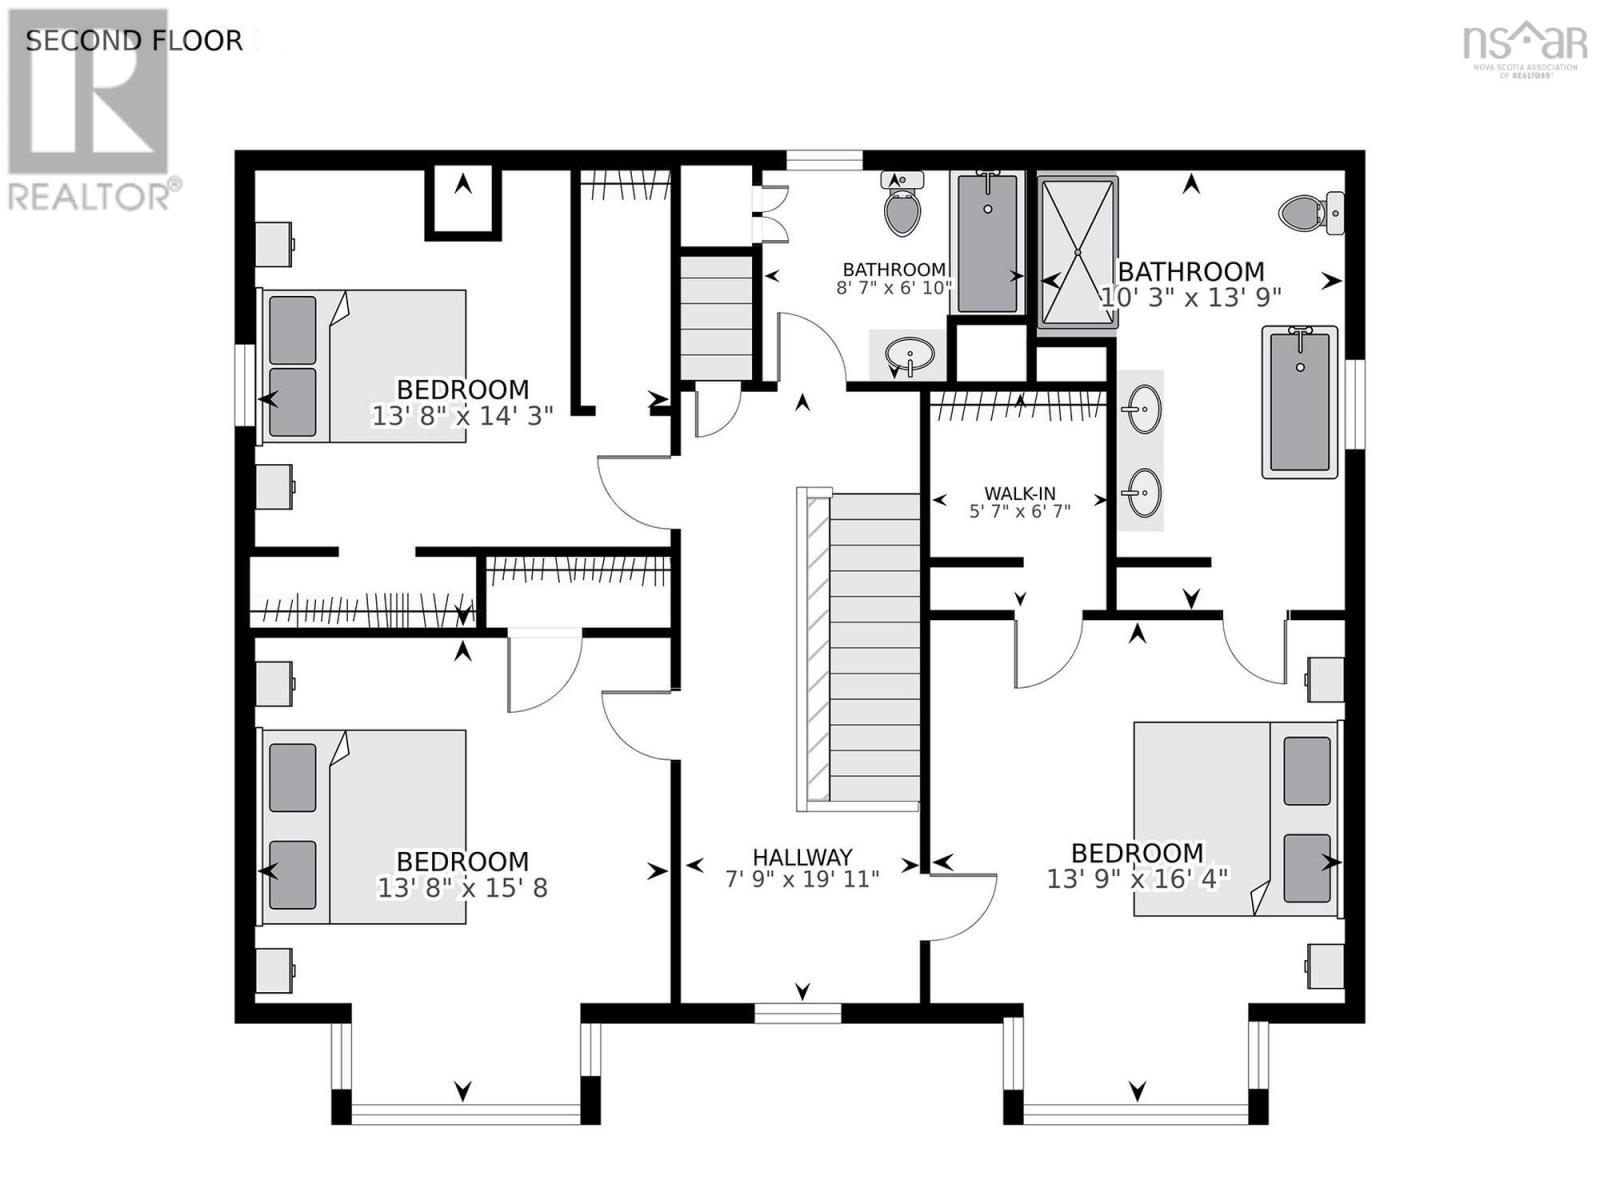
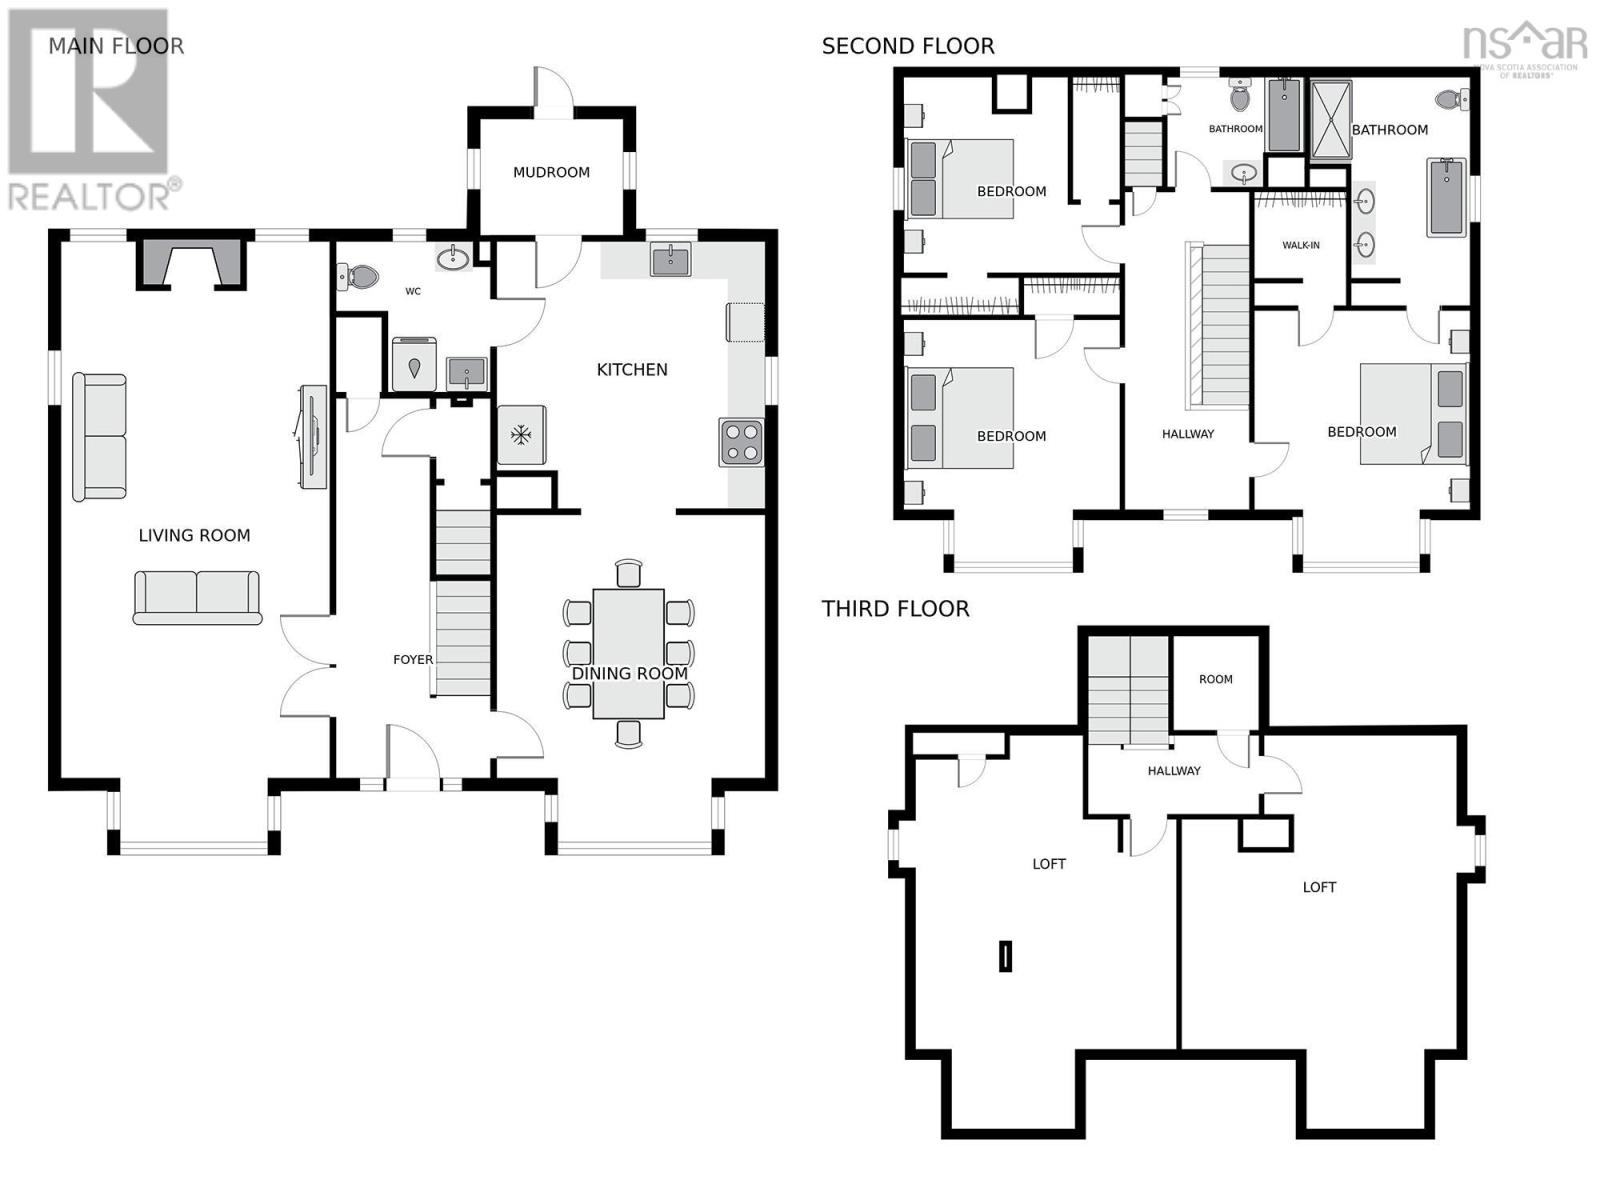
Space, character and modern comfort come together elegantly in this impressive Victorian home. Offering approximately 2,782 sq. ft. of finished living space, this thoughtfully updated home blends the time-proven charm of an older property with the conveniences of today. Inside, youll find spacious, light-filled rooms, high ceilings and distinctive details throughout. The home offers 3 bedrooms and 2.5 bathrooms, including a generous primary suite with a beautifully updated ensuite. Two additional finished rooms on the third floor provide flexible space for home offices, a playroom, studio, guest space or whatever best suits your lifestyle. Set on a manageable 0.57-acre lot with municipal water and sewer, the property offers the convenience of village living with local amenities within walking distance. Village Core (VC) zoning adds further potential, while Highway 102 is just minutes away, providing convenient access to Halifax, Truro and Halifax Stanfield International Airport. If youre looking for a home with space, character and modern comfort, 2790 Highway 2 is well worth a look.
- ID:
- 202617782
- Category:
- Single Family
- Status:
- Active
- Living Area:
- 2782.0 square feet
- Stories:
- 2.50
- Bathrooms:
- 3
- Bathrooms (partial):
- 1
- Bedrooms:
- 3
- Lot:
- 0.5716 acres
- MLS® Number:
- 202617782
- Common Interest
- Freehold
- Parcel Number:
- 45096716
- Year Built:
- 1898
- Building Type:
- House
- Community Name:
- Shubenacadie
- Days On Market:
- 89
- Level
- Sump Pump
- Walk-In Closet
- School Bus
- Recreational Facilities
- Washer
- Refrigerator
- Range - Electric
- Dishwasher
- Dryer
- Air Conditioned
- Heat Pump
- Baseboard heaters
- Forced air
- Oil
- Electric
- Ductless
- Stone
- Unfinished
- Full
- Vinyl
- Laminate
- Ceramic Tile
- Vinyl Plank
- Paved Yard
- Gravel
- Shared
- House
- Municipal water
- Municipal sewage system
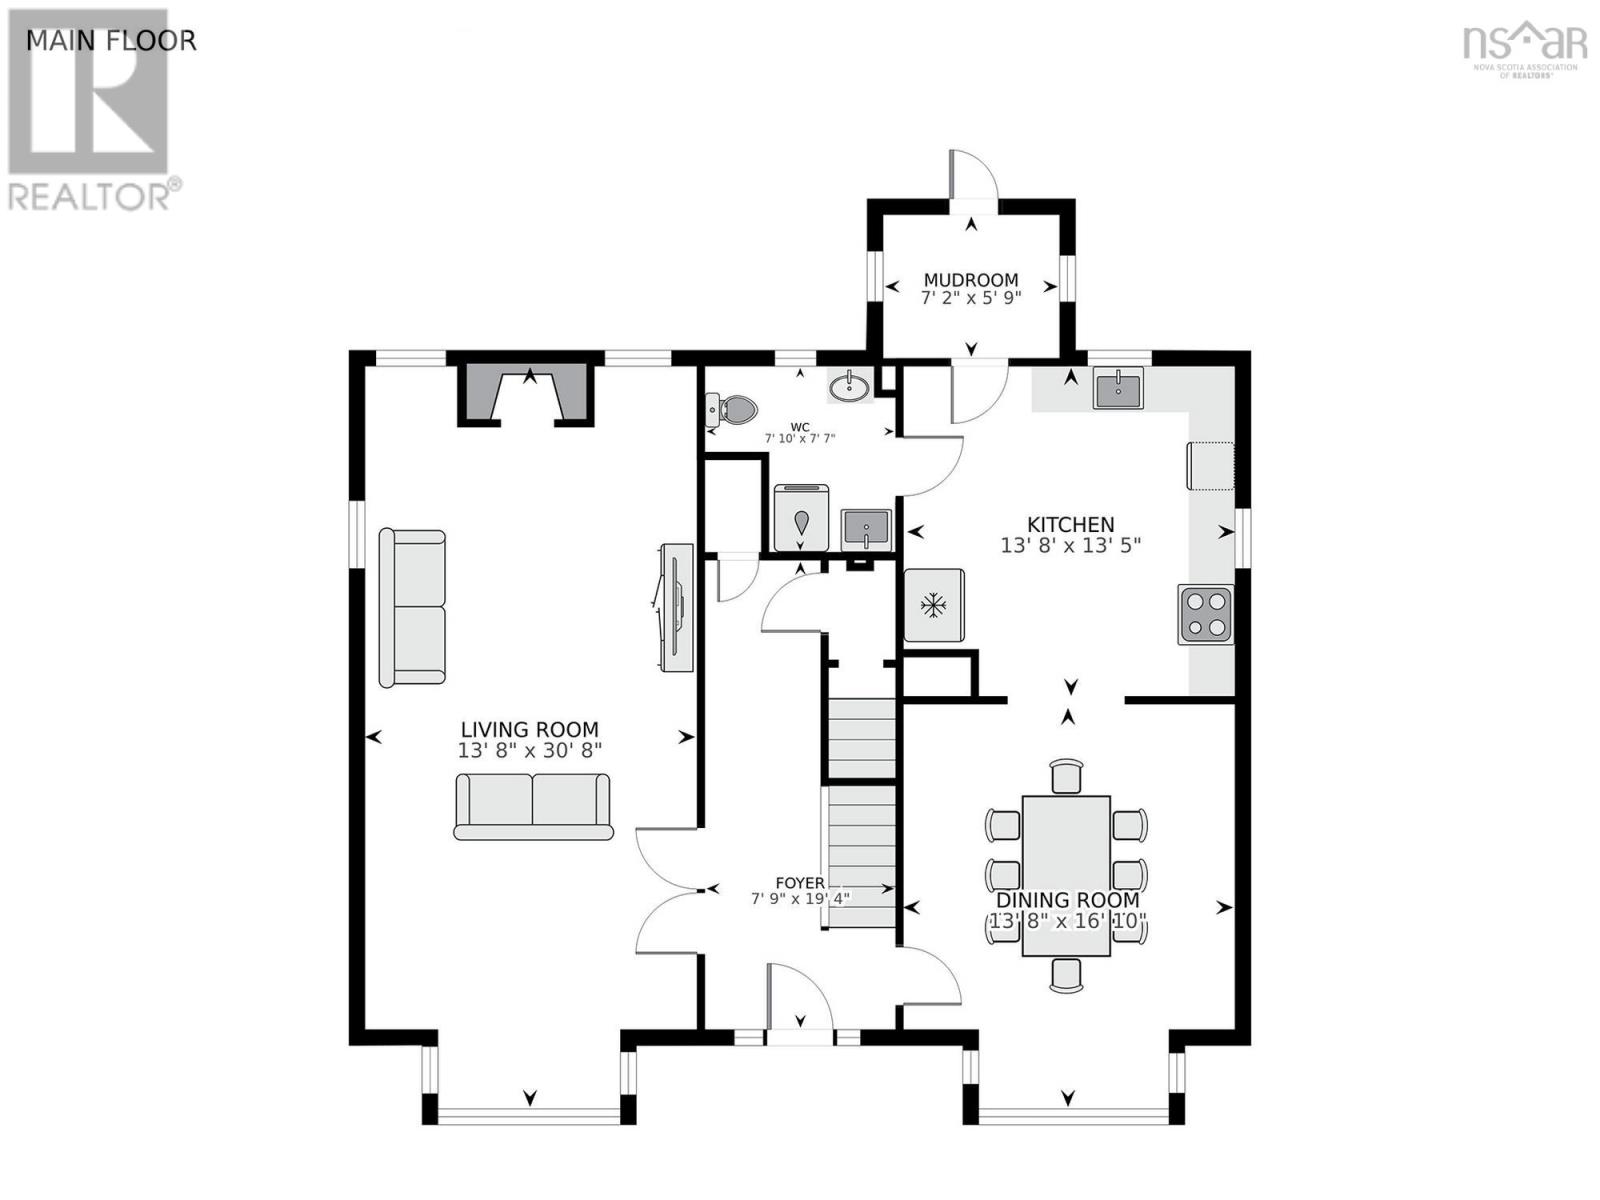
| Mud room | 7.1 x 5.8 | |
| Kitchen | 13.8 x 13.4 | |
| Dining room | 16.11 x 13.8 | |
| Living room | 13.11 x 30.9 | |
| Laundry / Bath | 7.8 x 7.10 |
| Bedroom | 11.8 x 11.10 | |
| 4pc Bathroom | 6.11 x 8.6 | |
| Bedroom | 13.8 x 15.8 | |
| Primary Bedroom | 16.4 x 13.8 | |
| 5pc Ensuite bath | 13.9 x 10.3 |
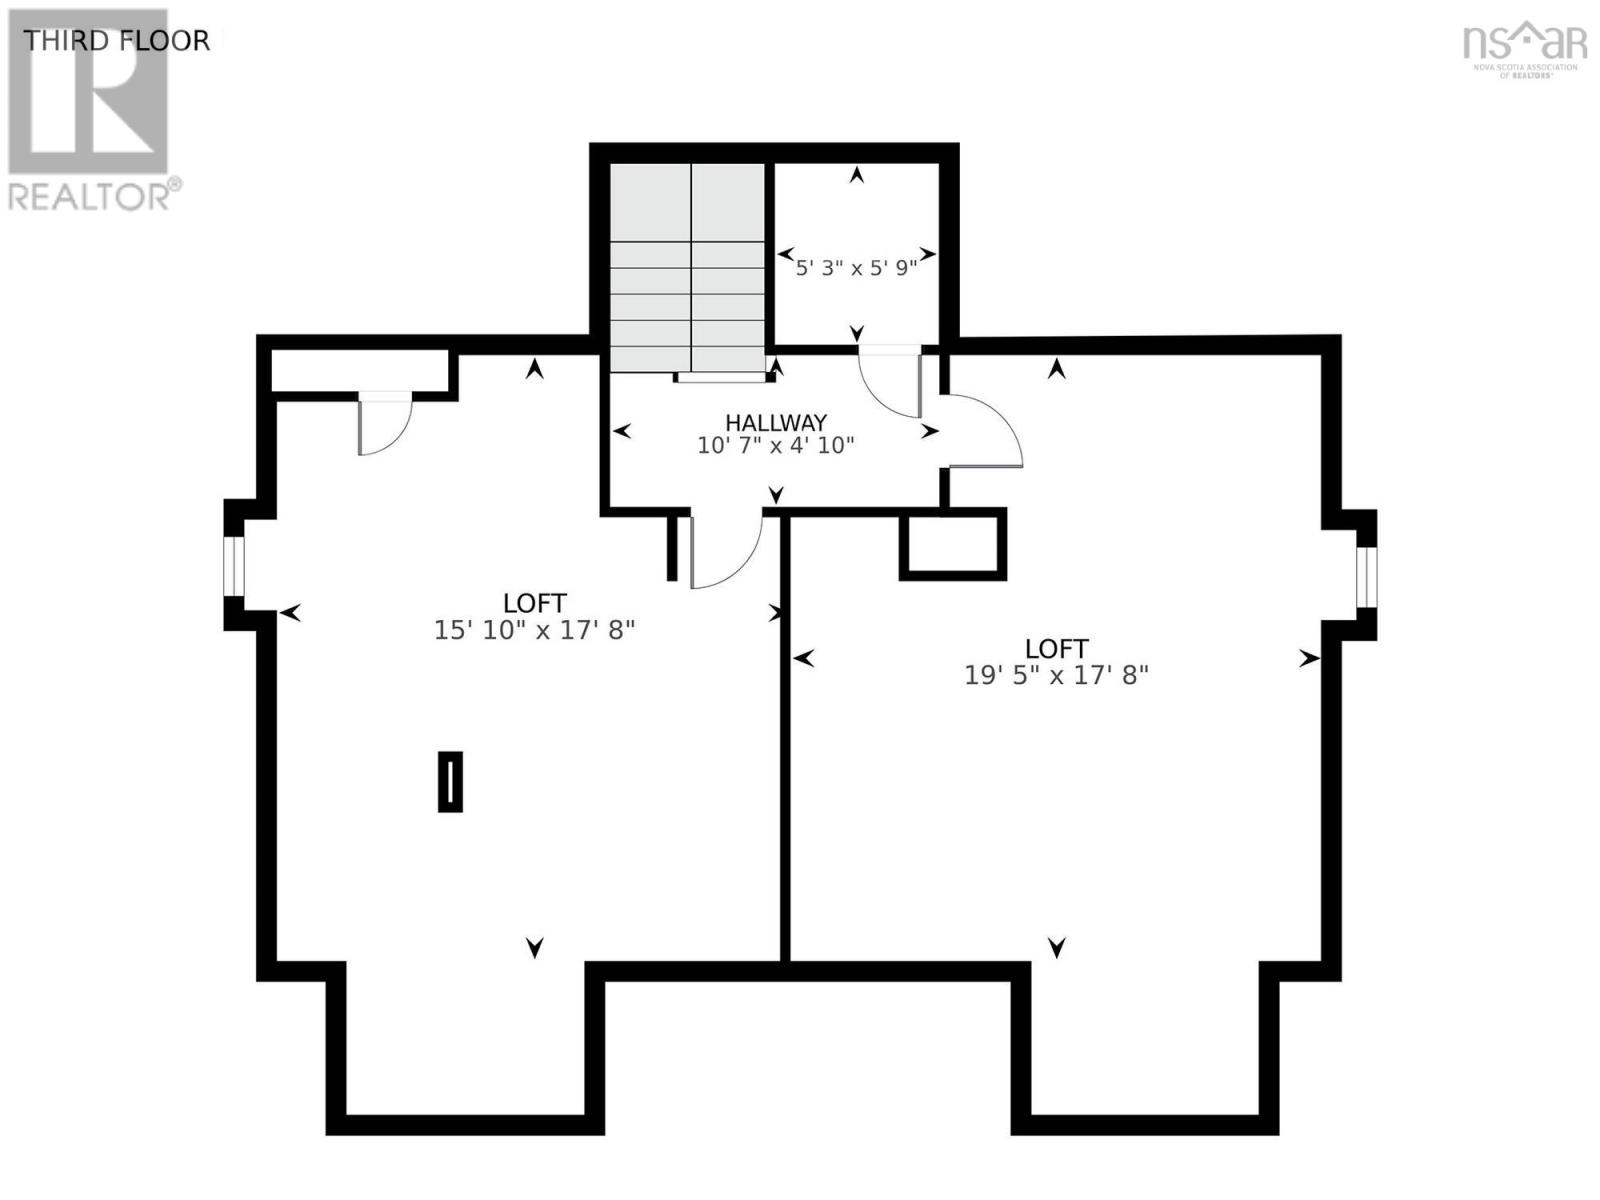
| Other | Bonus room 1 24.0 x 17.10 | |
| Other | Bonus room 2 24.0 x 15.10 |
| Other | 35.4 x 29.9 |
Inquire Today

Dawn Magee
 MLS® Listing data is provided by The Canadian Real Estate Association (CREA) and is deemed reliable but not guaranteed. The trademarks REALTOR®, REALTORS®, and the REALTOR® logo are controlled by CREA and identify real estate professionals who are members of CREA. The trademarks MLS®, Multiple Listing Service® and related logos are owned by CREA and identify the quality of services provided by real estate professionals who are members of CREA. Listing information is provided by participating real estate brokerages.