
Description
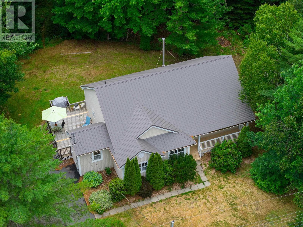
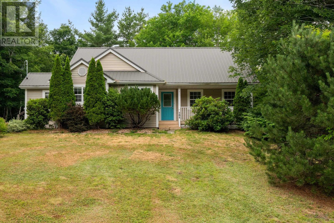
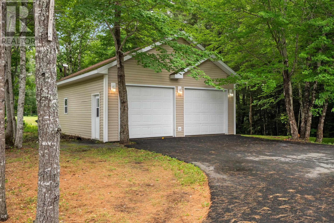
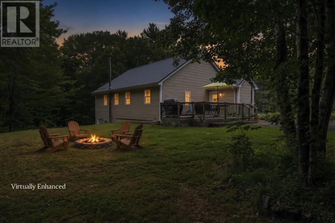
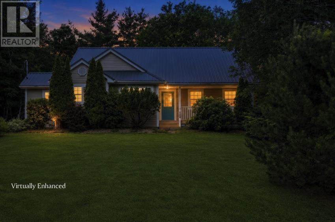
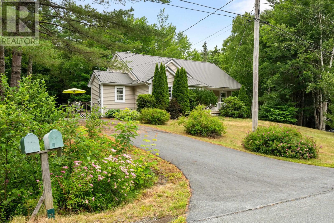
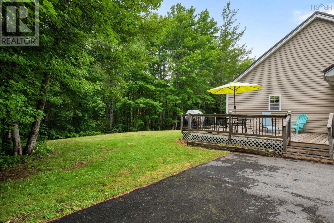
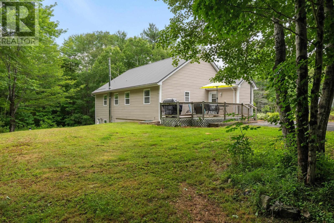
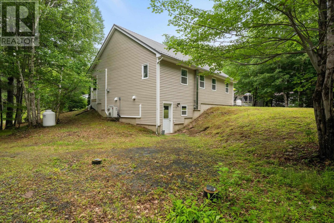
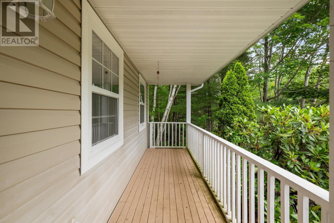
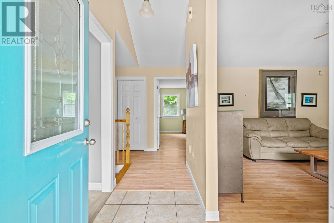
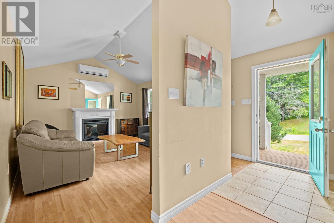
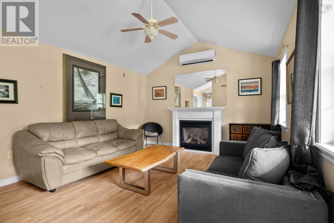
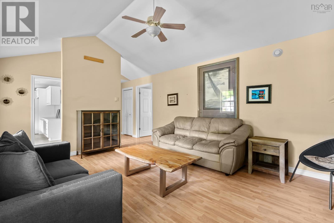
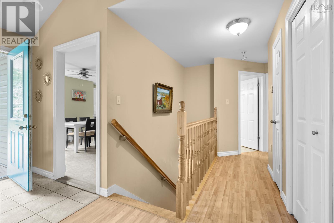
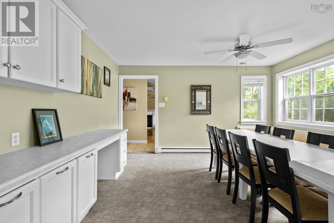
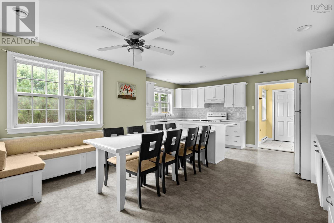
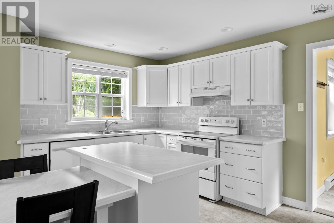
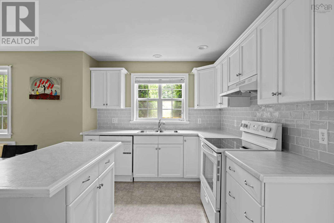
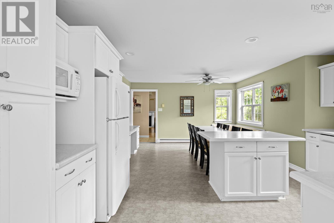
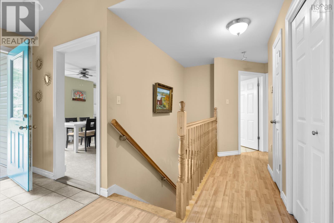
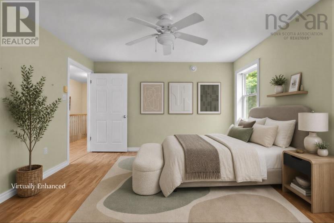
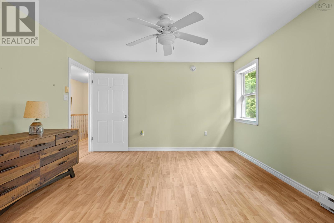
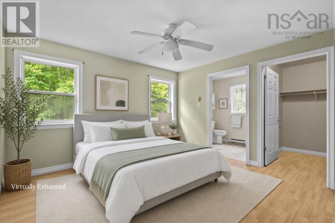
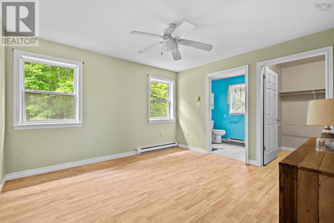
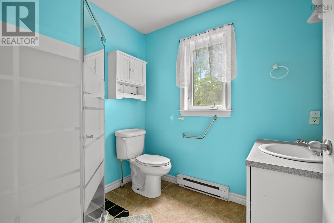
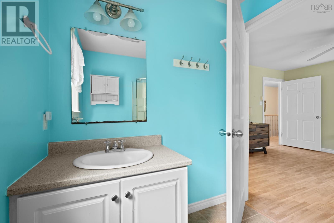
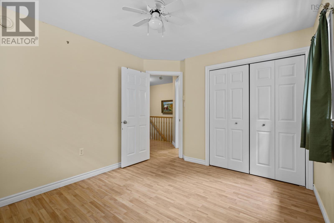
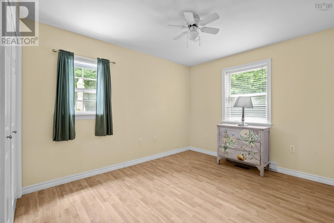
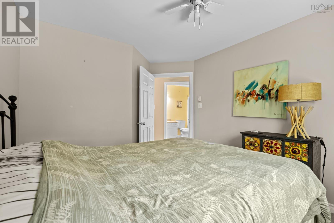
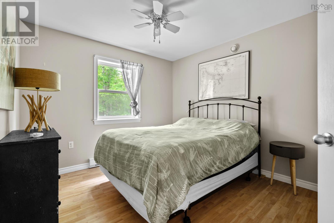
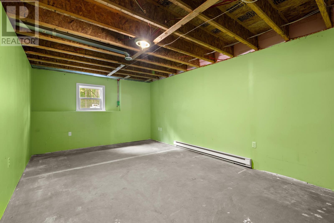
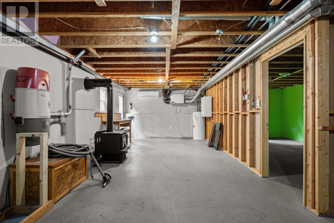
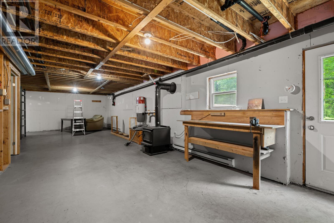
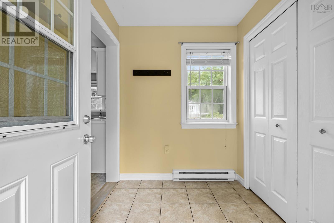
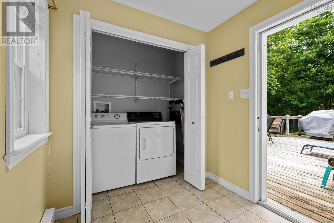
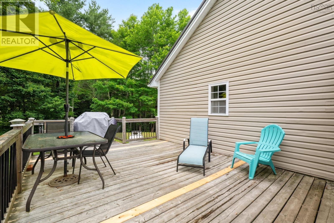
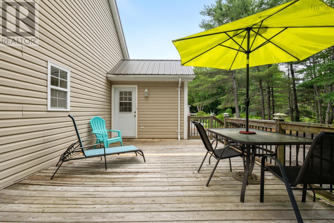
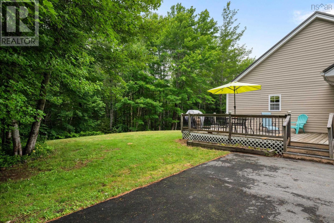
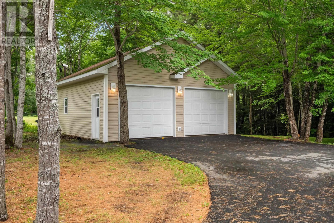
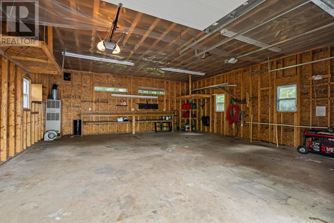
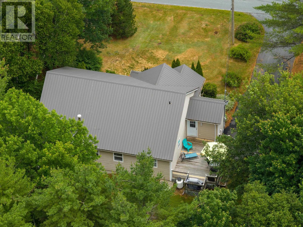
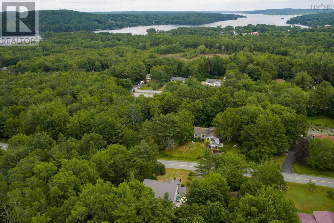
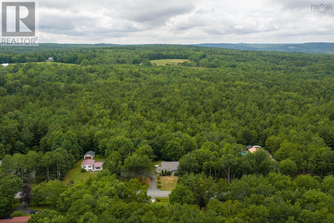
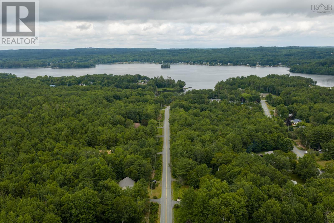
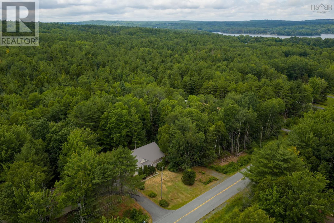
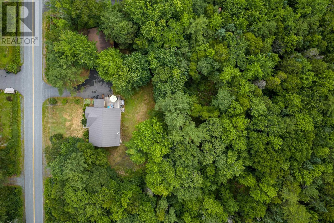
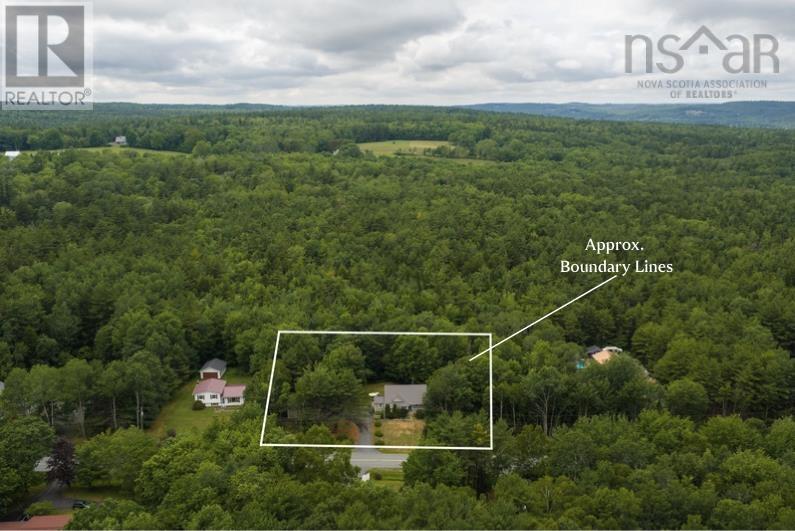
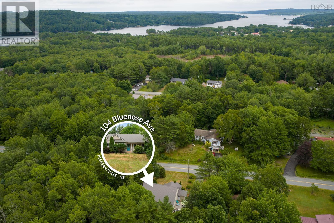
This family home enjoys a peaceful setting just 10 minutes to Bridgewater with easy access to the LaHave Bakery, cable ferry, and stunning coastal beaches. Start your day sipping a coffee on the sunny front veranda framed by lush cedars and perennials. Inside, beautiful morning light floods the spacious kitchen and breakfast nook, which features a custom built-in bench and a large center island made for casual mornings. The living room is a cozy gathering space with vaulted ceilings, a warm propane fireplace, and an efficient heat pump keeping the climate comfortable year-round. The main-level bedrooms are spacious and bright, while a restful primary suite has a walk-in closet and ensuite with a shower. Designed for everyday life, the side-entrance mudroom and laundry provides convenient access to the secluded back porch, driveway and garage. The paved driveway links the home to a double detached garage with high ceilings and a backup generator panel, offering an incredible workspace for auto repairs, woodworking, or tinkering. For even more flexibility the partially finished walkout basement offers tons of extra storage and serves as a great secondary workshop, gym, or recreation room, complete with its own heat pump and a secondary driveway on the opposite side of the house for easy vehicle access or boat storage. With just under an acre of land and equipped with a metal standing-seam roof, this home lets you spend your weekends living rather than maintaining. With easy access to excellent local amenities just a short drive away, this is an exceptional opportunity to enjoy a peaceful countryside retreat with easy, one-level convenience.
- ID:
- 202617770
- Category:
- Single Family
- Status:
- Active
- Living Area:
- 1467.0 square feet
- Stories:
- 1.00
- Bathrooms:
- 2
- Bedrooms:
- 3
- Lot:
- 0.9394 acres
- MLS® Number:
- 202617770
- Common Interest
- Freehold
- Parcel Number:
- 60338456
- Year Built:
- 2005
- Building Type:
- House
- Community Name:
- Pleasantville
- Days On Market:
- 89
- Sloping
- Walk-In Closet
- Generator
- School Bus
- Washer
- Dishwasher
- Range
- Dryer
- Microwave
- Wall unit
- Air Conditioned
- Bungalow
- 2 Level
- Heat Pump
- Baseboard heaters
- Stove
- Electric
- Propane
- Wood
- Ductless
- Poured Concrete
- Partially finished
- Full
- Walk out
- Vinyl
- Concrete
- Tile
- Laminate
- Detached Garage
- Garage
- Paved Yard
- Interlocked
- Heated Garage
- House
- Drilled Well
- Septic System
| Living room | 21.1 x 12.4 | |
| Dining room | 9.11 x 13.8 | |
| Kitchen | 8.9 x 15.8 | |
| Mud room | 6.4 x 5.10 | |
| Laundry room | 2.9 x 5.10 | |
| Primary Bedroom | 12.9 x 12.10 | |
| 3pc Ensuite bath | 6.6 x 7.7 | |
| Bedroom | 9.11 x 12.2 | |
| Bedroom | 9.9 x 13 | |
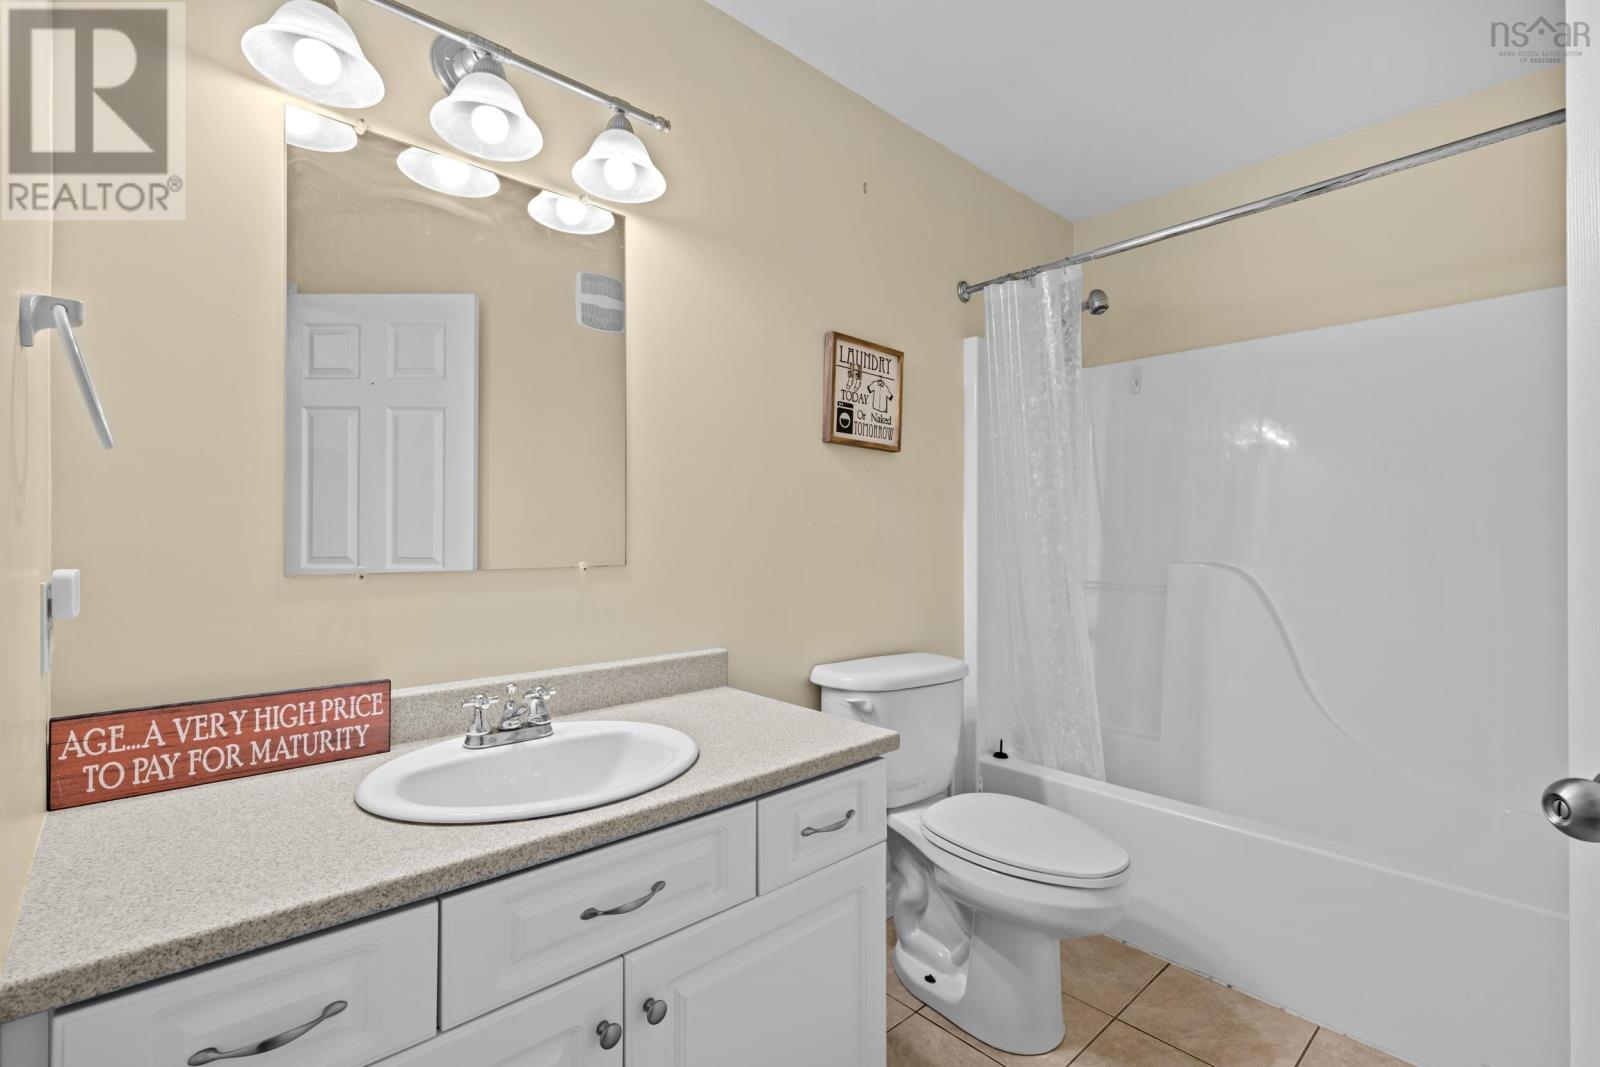
| 4pc Bathroom | 9.9 x 6.7 |
| Utility room | 9.5 x 5.10 | |
| Recreational, Games room | 39.7 x 16.2 | |
| Storage | 20.8 x 12.4 | |
| Storage | 18.8 x 15.8 |
Inquire Today

Dawn Magee
 MLS® Listing data is provided by The Canadian Real Estate Association (CREA) and is deemed reliable but not guaranteed. The trademarks REALTOR®, REALTORS®, and the REALTOR® logo are controlled by CREA and identify real estate professionals who are members of CREA. The trademarks MLS®, Multiple Listing Service® and related logos are owned by CREA and identify the quality of services provided by real estate professionals who are members of CREA. Listing information is provided by participating real estate brokerages.