
Description
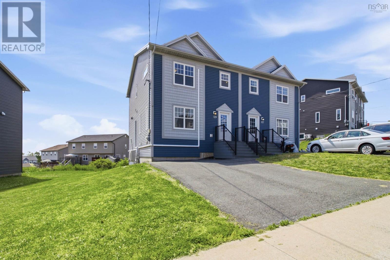
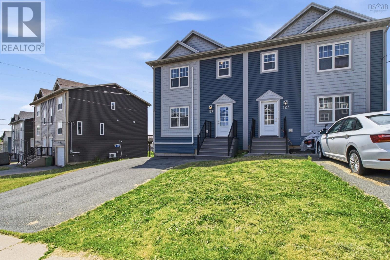
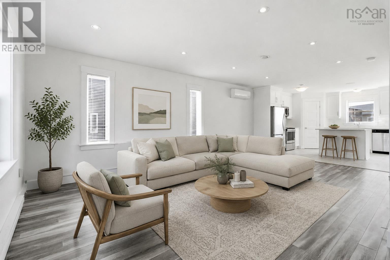
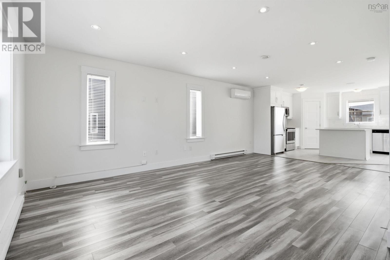
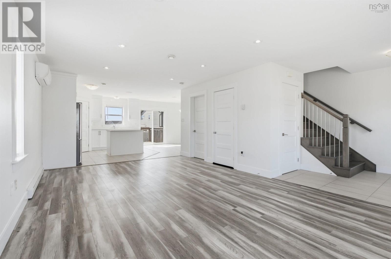

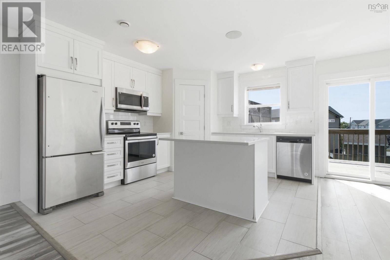
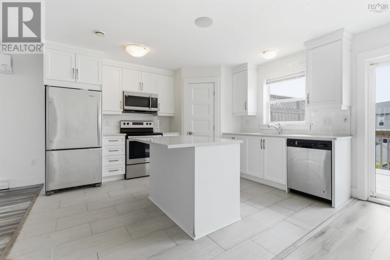
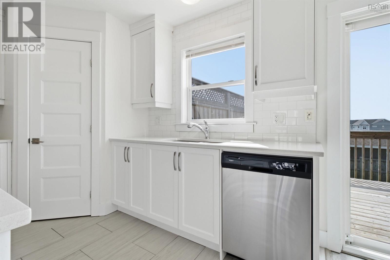
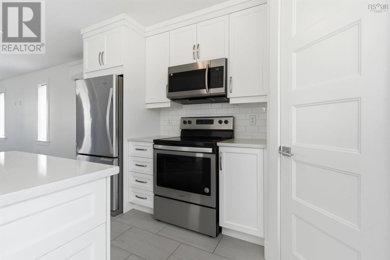
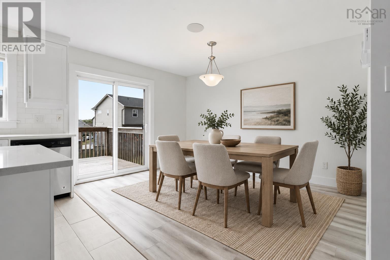
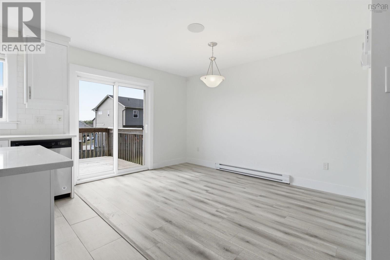
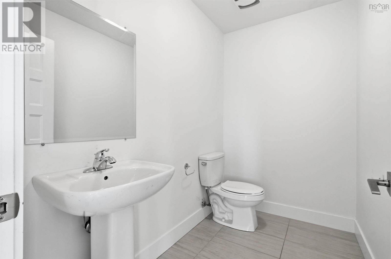
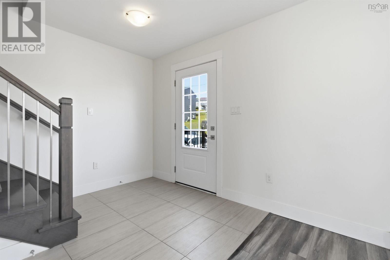
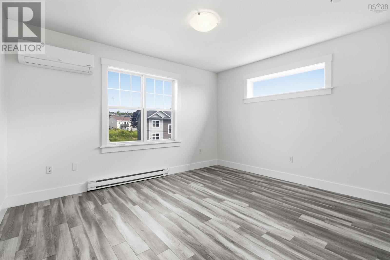
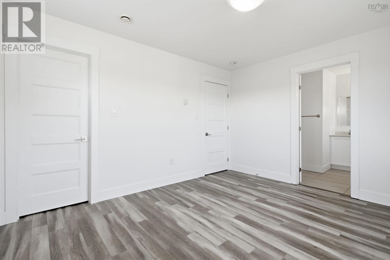
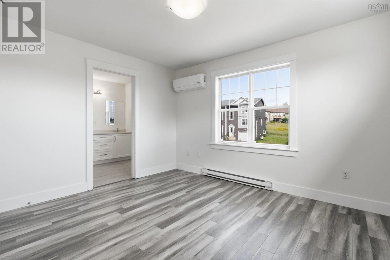
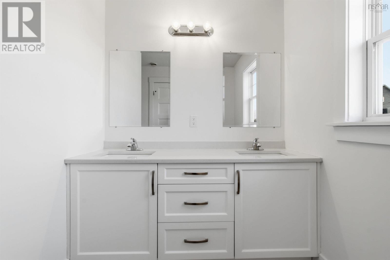
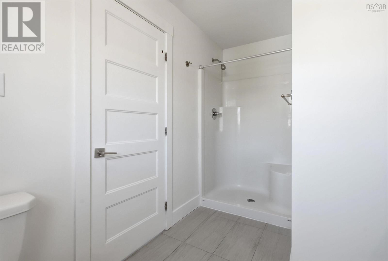
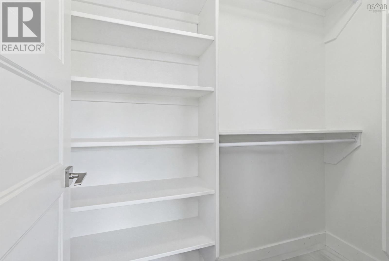
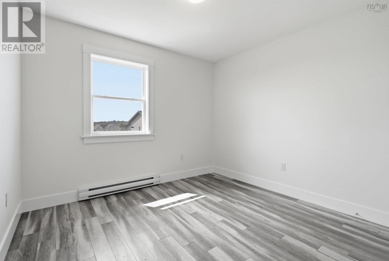
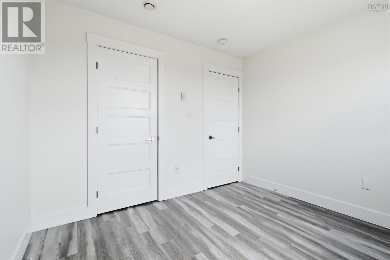
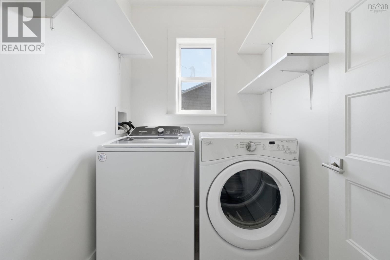
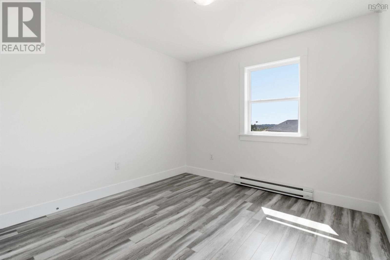
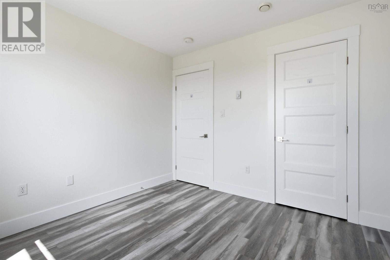
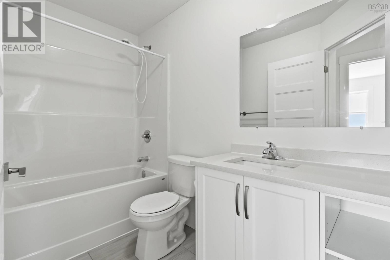
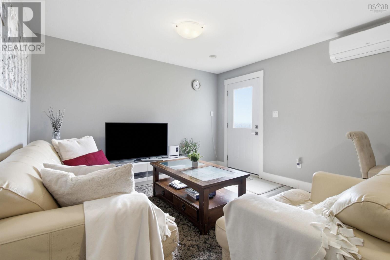
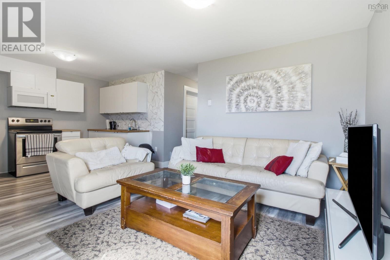
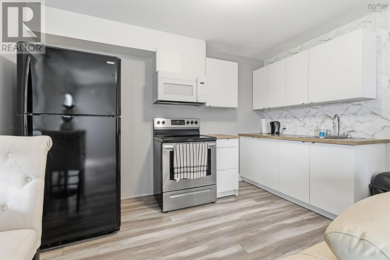
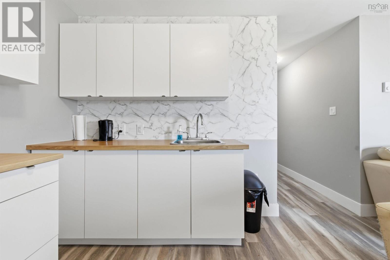
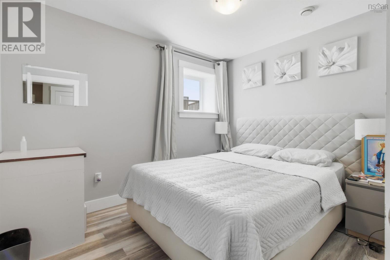
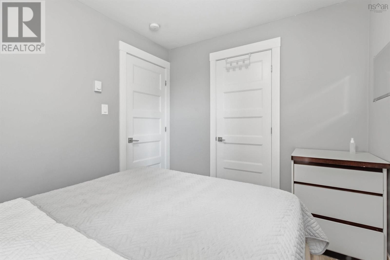
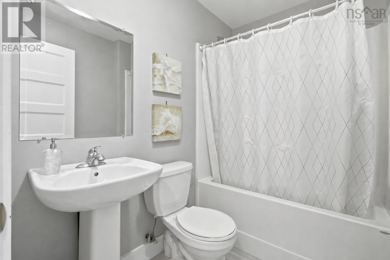
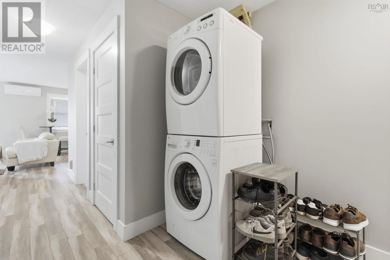
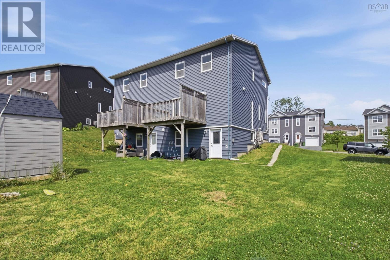
129 Executive Drive The Perfect Home with an Incredible Lower-Level Suite. The standout feature of this home is its fully self-contained lower level, complete with its own private entrance, full kitchen, spacious bedroom, 4-piece bathroom, and dedicated washer and dryer. Whether youre accommodating extended family or creating the perfect in-law suite, this thoughtfully designed space offers outstanding flexibility. Step inside to a bright, open-concept main level thoughtfully designed for both entertaining and family life. The spacious living and dining areas flow seamlessly into a stunning chef-inspired kitchen featuring quartz countertops, stainless steel appliances, a kitchen island with breakfast bar seating, and a generous walk-in corner pantry. Enjoy added comfort with 3 ductless mini-split heat pump for each floors, built-in Bluetooth speakers, and a convenient main-floor powder room. Upstairs, youll find three well-appointed bedrooms, a dedicated laundry room, and a full 4-piece bathroom. The spacious primary suite offers a large walk-in closet and a private ensuite complete with a double vanity, creating the perfect retreat at the end of the day. Ideally situated within a short distance for all three levels of schools, public transit, parks, shopping, and restaurants, with quick access to major highways, this location makes daily living effortless. (id:56844)
- ID:
- 202617769
- Category:
- Single Family
- Status:
- Active
- Living Area:
- 2121.0 square feet
- Stories:
- 2.00
- Bathrooms:
- 4
- Bathrooms (partial):
- 1
- Bedrooms:
- 4
- Lot:
- 0.1025 acres
- MLS® Number:
- 202617769
- Common Interest
- Freehold
- Parcel Number:
- 41321779
- Year Built:
- 2018
- Building Type:
- House
- Community Name:
- Middle Sackville
- Days On Market:
- 42
- School Bus
- Recreational Facilities
- Washer
- Refrigerator
- Gas stove(s)
- Dishwasher
- Dryer
- Microwave Range Hood Combo
- Air Conditioned
- Heat Pump
- Baseboard heaters
- Electric
- Ductless
- Poured Concrete
- Vinyl
- Tile
- Laminate
- Carpeted
- Paved Yard
- House
- Municipal water
- Municipal sewage system
| 2pc Bathroom | 7.6 x 4.11 | |
| Dining nook | 12.8 x 12.5 | |
| Foyer | 8.1 x 8.9 | |
| Kitchen | 11.8 x 12.5 | |
| Living room | 12.8 x 20.7 |
| 4pc Bathroom | 9. x 4.11 | |
| 4pc Ensuite bath | 7.8 x 11.3 | |
| Bedroom | 10.3 x 10 | |
| Bedroom | 10.1 x 10 | |
| Laundry room | 6.7 x 5 | |
| Primary Bedroom | 12.9 x 11.3 |
| 4pc Bathroom | 7.4 x 5.4 | |
| Bedroom | 8.6 x 10.6 | |
| Family room | 13.9 x 12 | |
| Kitchen | 6.2 x 12 | |
| Storage | 7.4 x 5.4 | |
| Utility room | 8.6 x 6.9 |
Inquire Today

Dawn Magee
 MLS® Listing data is provided by The Canadian Real Estate Association (CREA) and is deemed reliable but not guaranteed. The trademarks REALTOR®, REALTORS®, and the REALTOR® logo are controlled by CREA and identify real estate professionals who are members of CREA. The trademarks MLS®, Multiple Listing Service® and related logos are owned by CREA and identify the quality of services provided by real estate professionals who are members of CREA. Listing information is provided by participating real estate brokerages.