
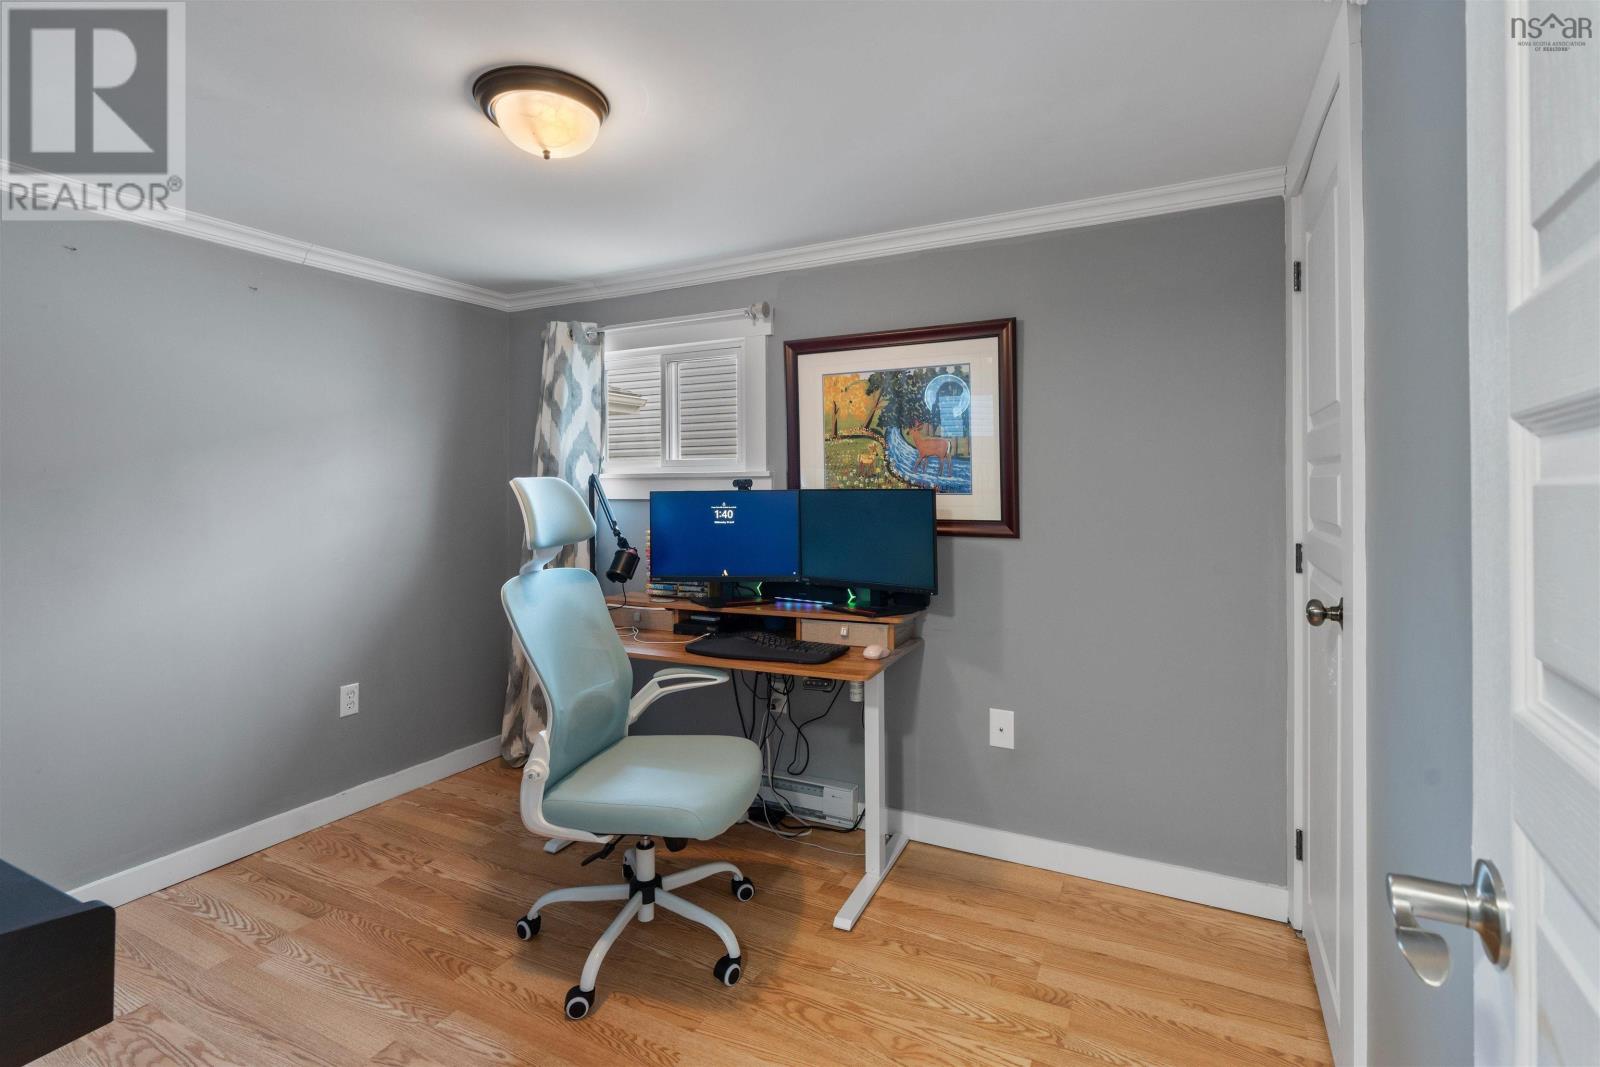

Description
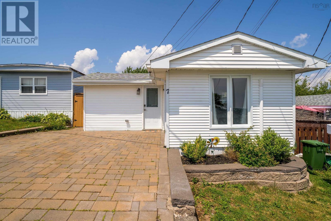
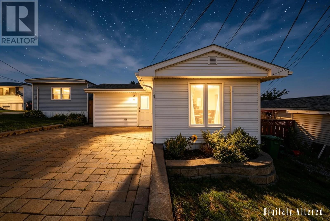
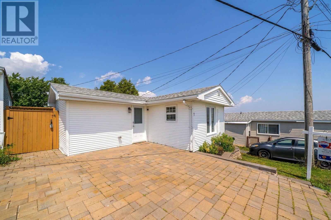
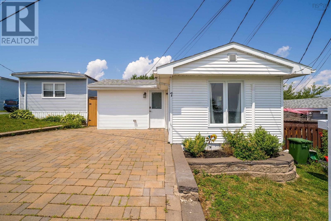
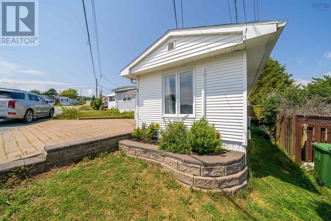
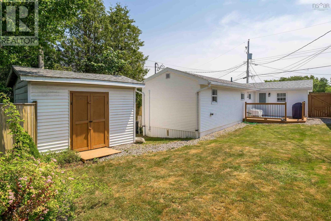
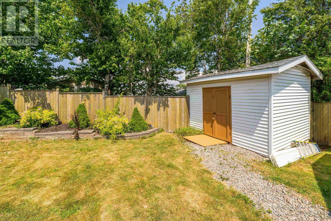
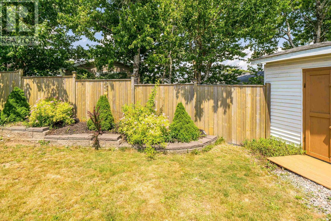
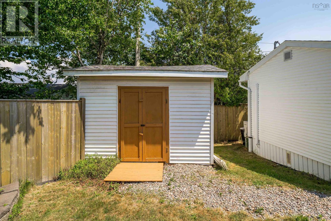
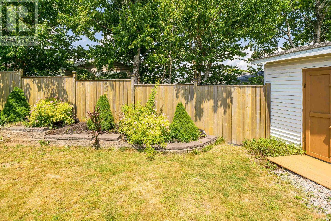
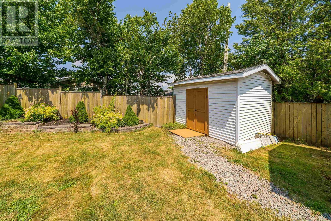
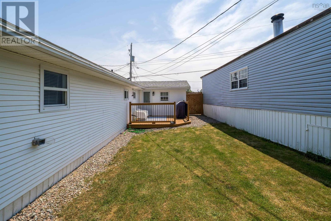
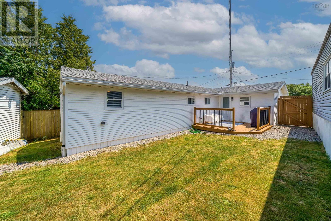
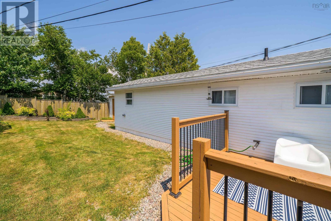
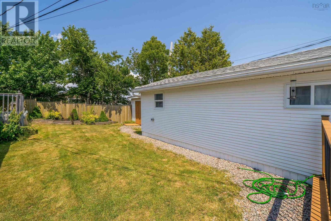
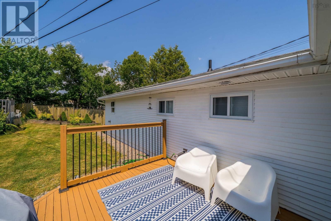
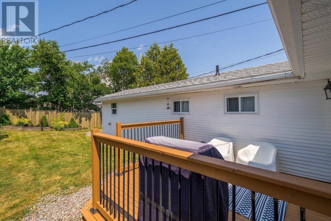
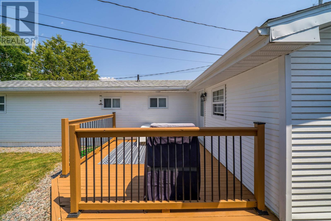
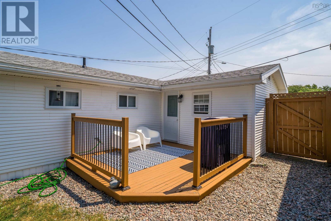
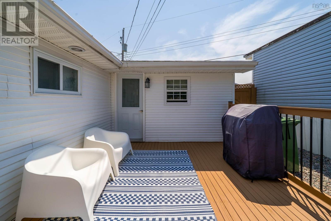
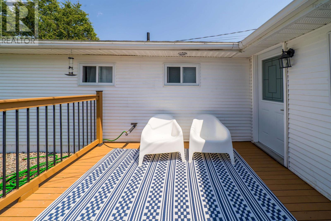
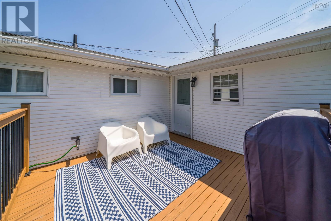
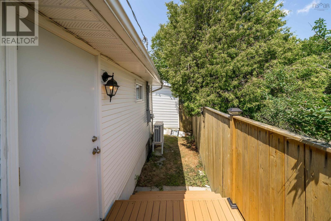
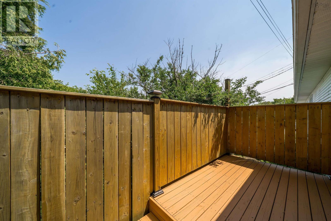
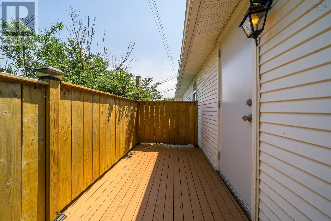
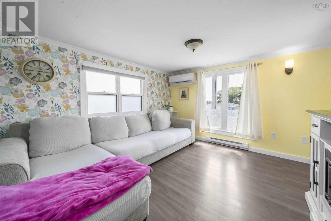
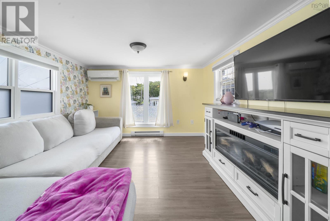
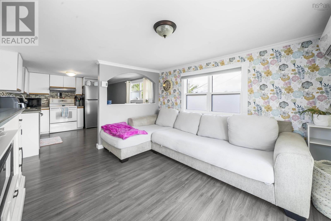
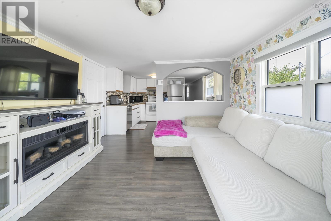
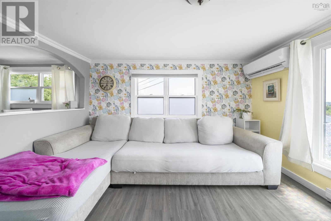
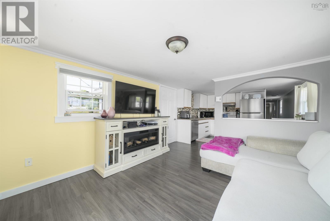
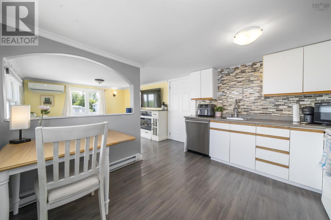
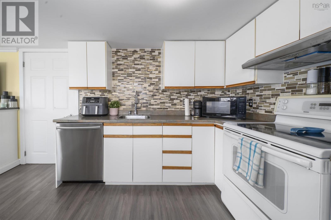
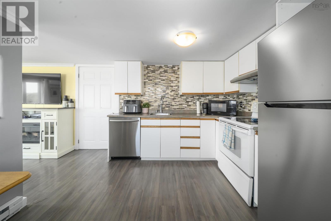
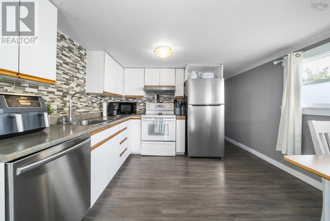
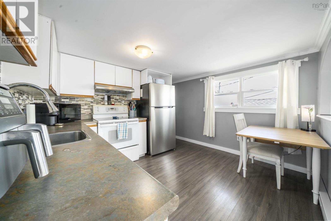
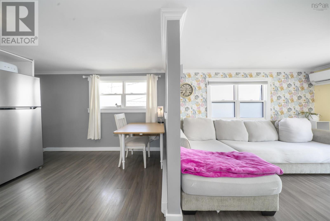
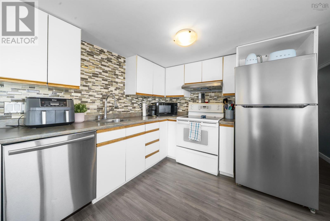
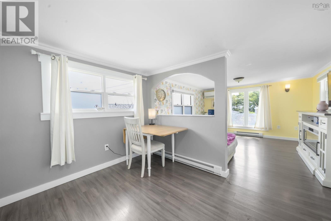
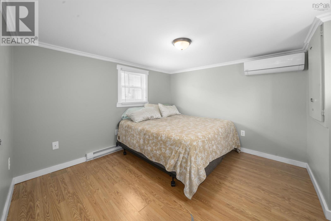
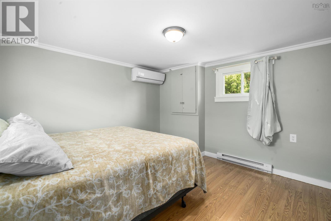
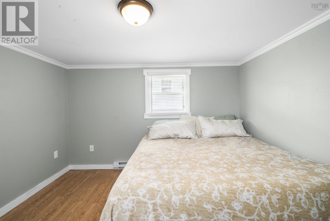
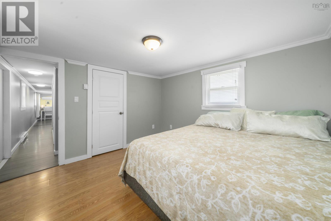
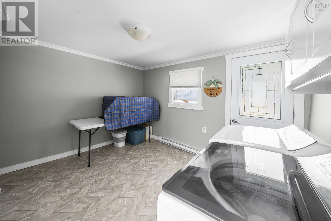
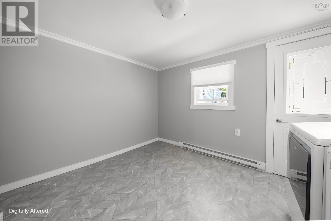
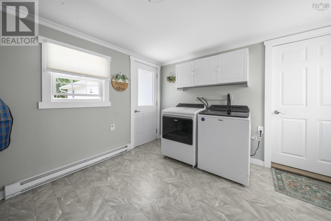
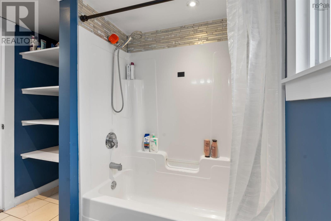
Welcome to 7 Hillside Drive in the highly sought-after Birchlee Estates! This well-maintained 2-bedroom, 1-bath home offers a functional layout designed for comfortable everyday living. It features several recent updates, including a brand-new hot water tank (2025), an upgraded 200-amp electrical panel, roof (2022), and two paid-off heat pumps that provide efficient heating and cooling year-round. The home also offers added convenience with washer and dryer hookups available in the bathroom, along with the existing laundry area. Step outside to the fully fenced backyard, complete with a spacious deck, perfect for entertaining, relaxing, or spending time with family and friends. A large storage shed provides plenty of space for outdoor equipment and storage needs. Located in a welcoming community, this home is within walking distance of a playground and elementary school, with the added bonus of a pet-friendly park nearby. Enjoy the convenience of being less than 30 minutes from downtown Halifax, with easy access to shopping, dining, amenities, and entertainment. Whether youre a first-time homebuyer, downsizing, or looking for a low-maintenance home in a great location, 7 Hillside Drive is move-in ready and awaits its next owner. Book your private viewing today!
- ID:
- 202617742
- Category:
- Single Family
- Status:
- Active
- Living Area:
- 868.0 square feet
- Stories:
- 1.00
- Bathrooms:
- 1
- Bedrooms:
- 2
- MLS® Number:
- 202617742
- Common Interest
- Leasehold
- Parcel Number:
- 1892
- Year Built:
- 1973
- Building Type:
- Mobile Home
- Community Name:
- Harrietsfield
- Days On Market:
- 89
- Level
- Recreational Facilities
- Washer
- Refrigerator
- Dishwasher
- Stove
- Dryer
- Air Conditioned
- Mini
- Heat Pump
- Baseboard heaters
- Electric
- Ductless
- None
- Vinyl
- Laminate
- Vinyl
- Mobile Home
- Shared Well
- Municipal sewage system
| Foyer | 21.4x4.7 | |
| Eat in kitchen | 10.3x11.4 | |
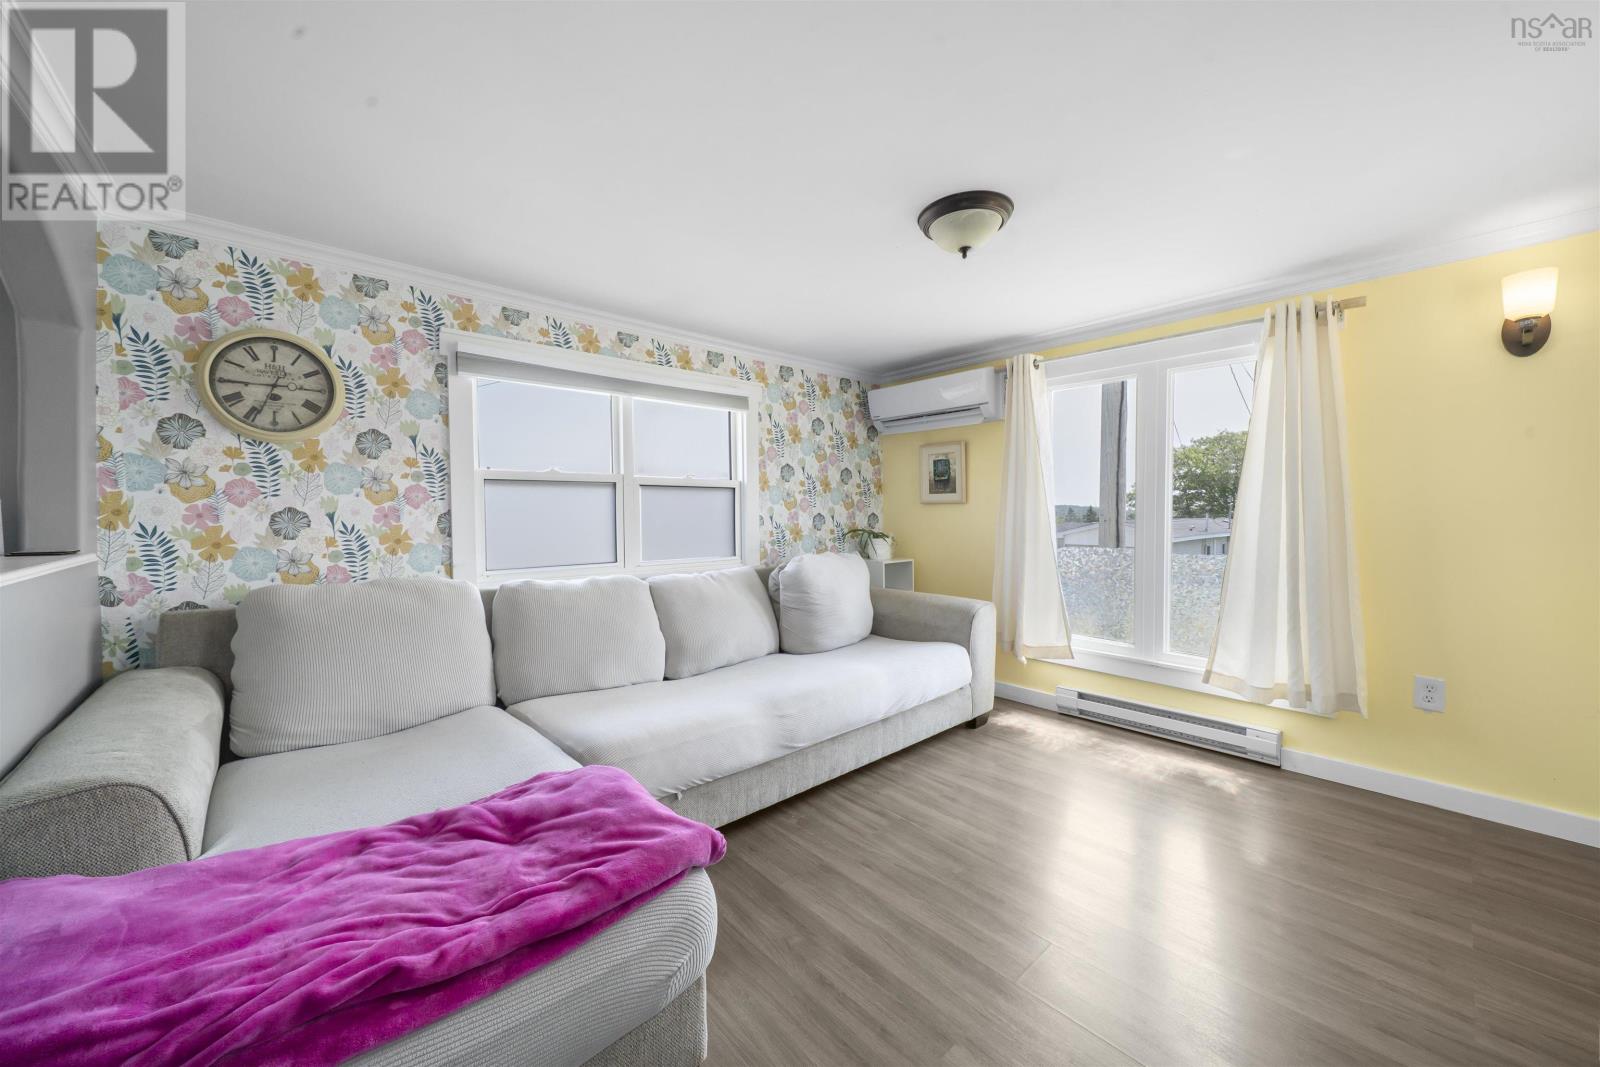
| Living room | 11.9x11.4 | |
| Laundry room | 11.5x11.11 | |
| 4pc Bathroom | 4 pce | |
| Bedroom | 9.9x8.5 | |
| Primary Bedroom | 11.4x11.4 |
Inquire Today

Dawn Magee
 MLS® Listing data is provided by The Canadian Real Estate Association (CREA) and is deemed reliable but not guaranteed. The trademarks REALTOR®, REALTORS®, and the REALTOR® logo are controlled by CREA and identify real estate professionals who are members of CREA. The trademarks MLS®, Multiple Listing Service® and related logos are owned by CREA and identify the quality of services provided by real estate professionals who are members of CREA. Listing information is provided by participating real estate brokerages.