
Description
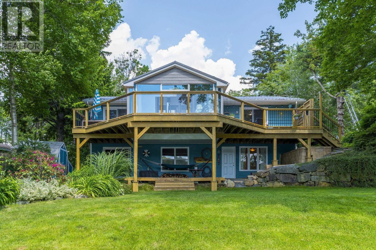
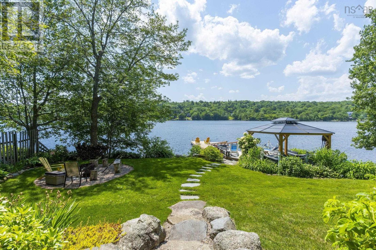
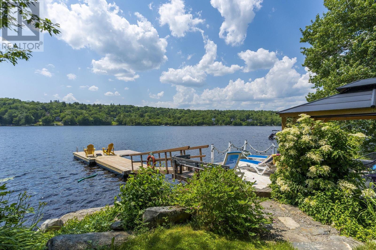
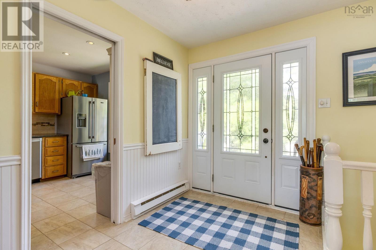
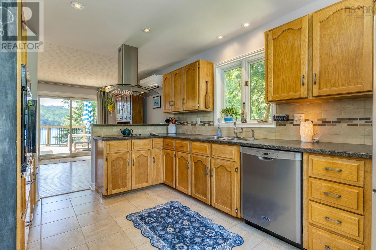
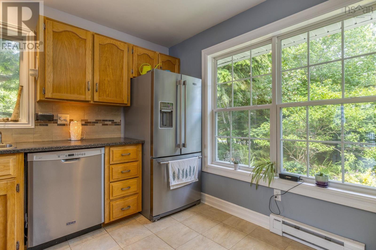
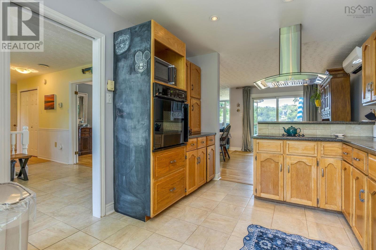
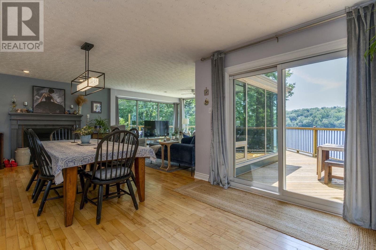
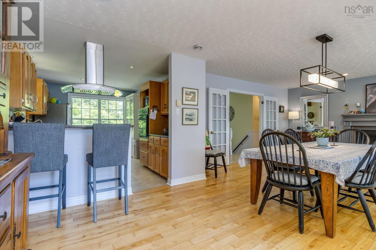
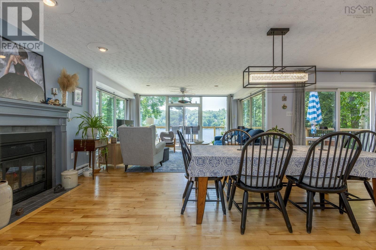
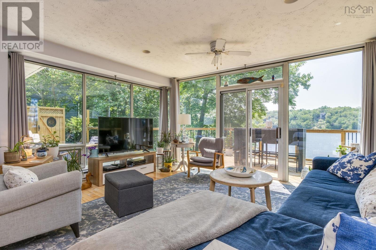
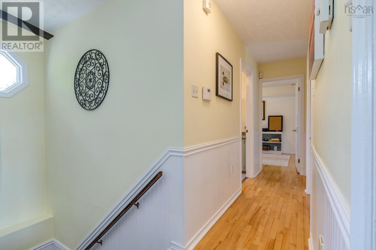
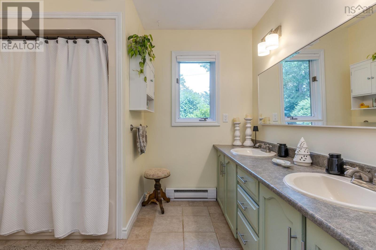
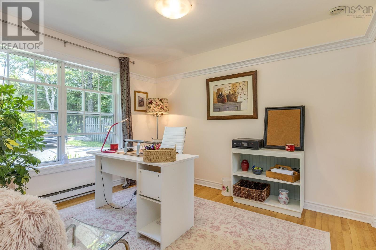
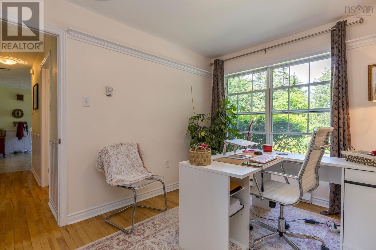
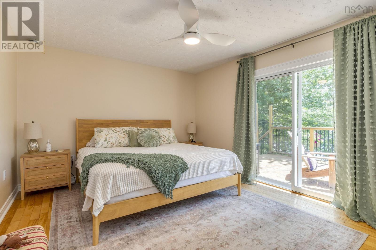
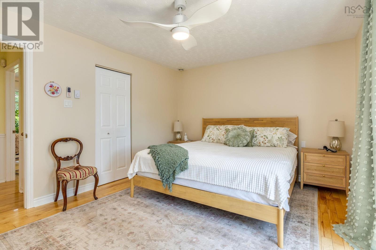
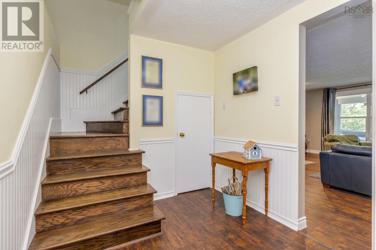
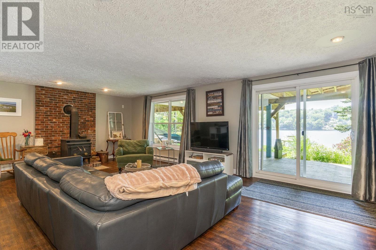
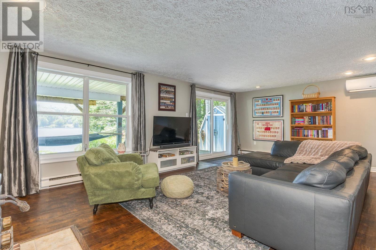
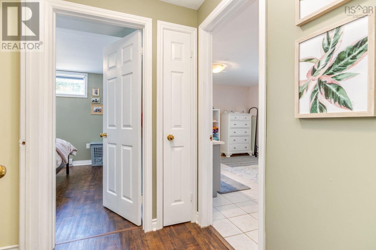
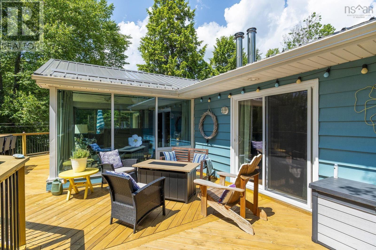
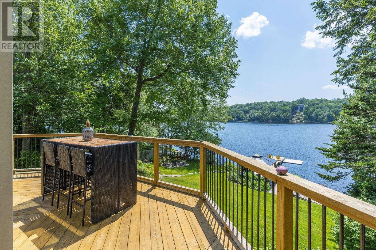
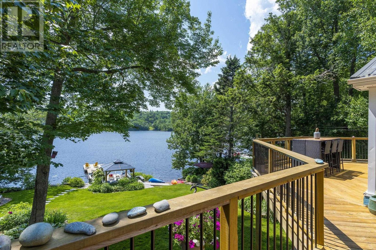
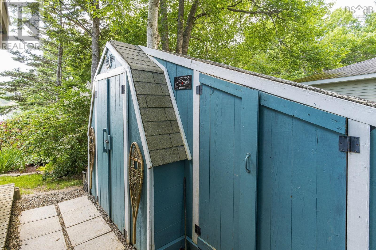
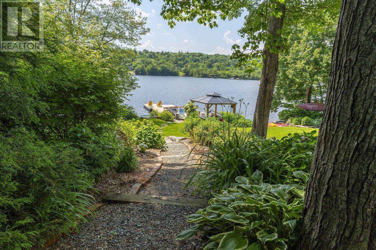
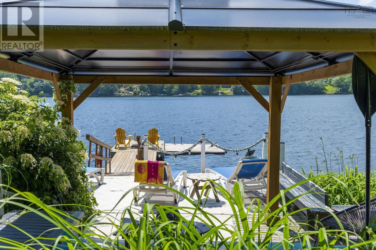
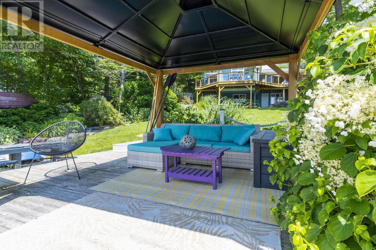
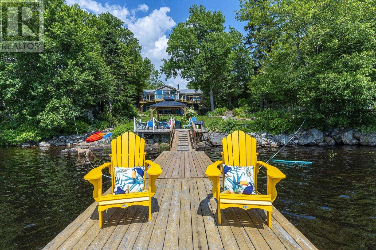
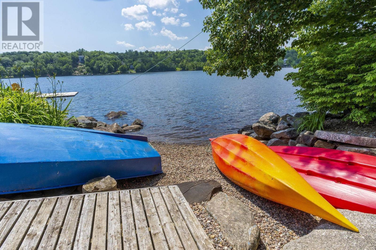
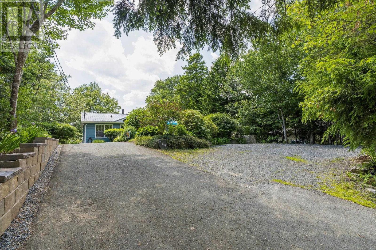
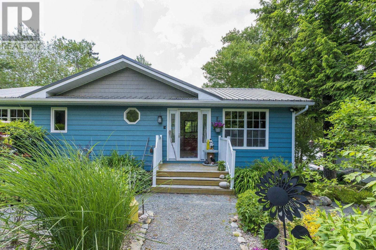
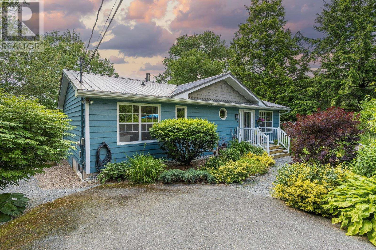
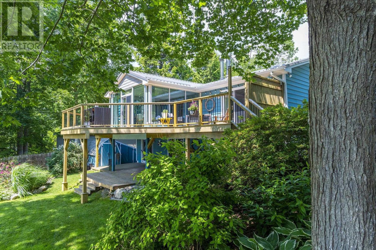
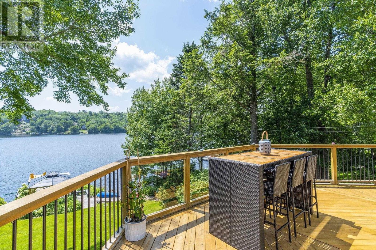
If outdoor living is high on your list, this Lake Echo home is one you wont want to miss. Beautifully maintained inside and out, this 3-bedroom, 2-bath home sits on a stunning landscaped property with a spacious backyard, an expansive deck, and a private dockcreating the perfect setting for everything from quiet mornings with a coffee to long summer evenings by the water. Thoughtfully updated over the years, the home features two ductless heat pumps for year-round comfort, updated windows, a durable metal roof, and a newer septic system, offering the peace of mind that comes with true move-in-ready living. Located in the sought-after Lake Echo community, this is more than just a homeits a lifestyle. Whether youre entertaining family and friends, spending weekends on the water, or simply enjoying the privacy of your own backyard, youll appreciate everything this property has to offer. (id:56844)
- ID:
- 202617715
- Category:
- Single Family
- Status:
- Active
- Living Area:
- 2408.0 square feet
- Stories:
- 1.00
- Bathrooms:
- 2
- Bedrooms:
- 3
- Lot:
- 0.3489 acres
- MLS® Number:
- 202617715
- Common Interest
- Freehold
- Parcel Number:
- 40185316
- Year Built:
- 1986
- Building Type:
- House
- Community Name:
- Lake Echo
- Days On Market:
- 42
- Lake view
- Waterfront on lake
- Recreational Facilities
- Washer
- Refrigerator
- Oven - Electric
- Cooktop - Electric
- Dishwasher
- Dryer
- Central Vacuum - Roughed In
- Air Conditioned
- Bungalow
- Heat Pump
- Baseboard heaters
- Electric
- Wood
- Ductless
- Poured Concrete
- Vinyl
- Wood siding
- Tile
- Hardwood
- Ceramic Tile
- Vinyl
- Vinyl Plank
- Paved Yard
- Parking Space(s)
- House
- Drilled Well
- Septic System
| Kitchen | 10.0 x 13.8 | |
| Living room | 14.3 x 25 | |
| Dining room | 10.4 x 12.4 | |
| Primary Bedroom | 14.9 x 11.6 | |
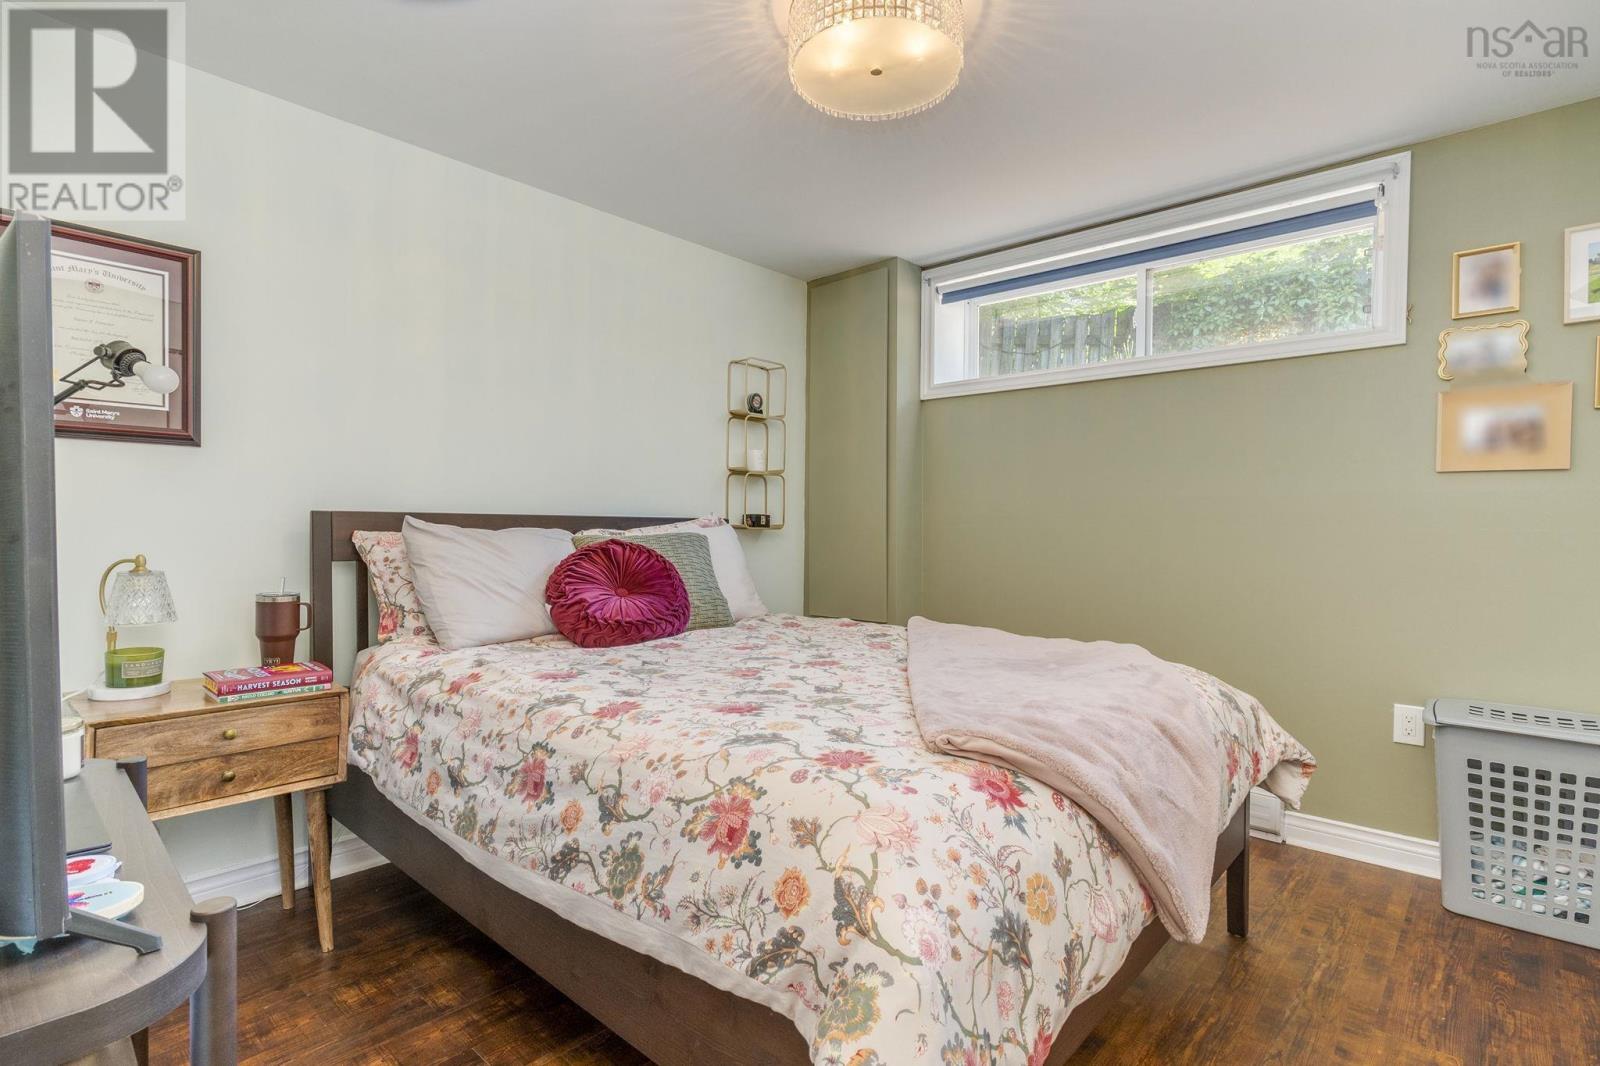
| Bedroom | 8.10 x 11.7 | |
| 4pc Bathroom | 10.1 x 8.5 |
| Bedroom | 11.9 x 11.7 | |
| Recreational, Games room | 24.2 x 17.3 | |
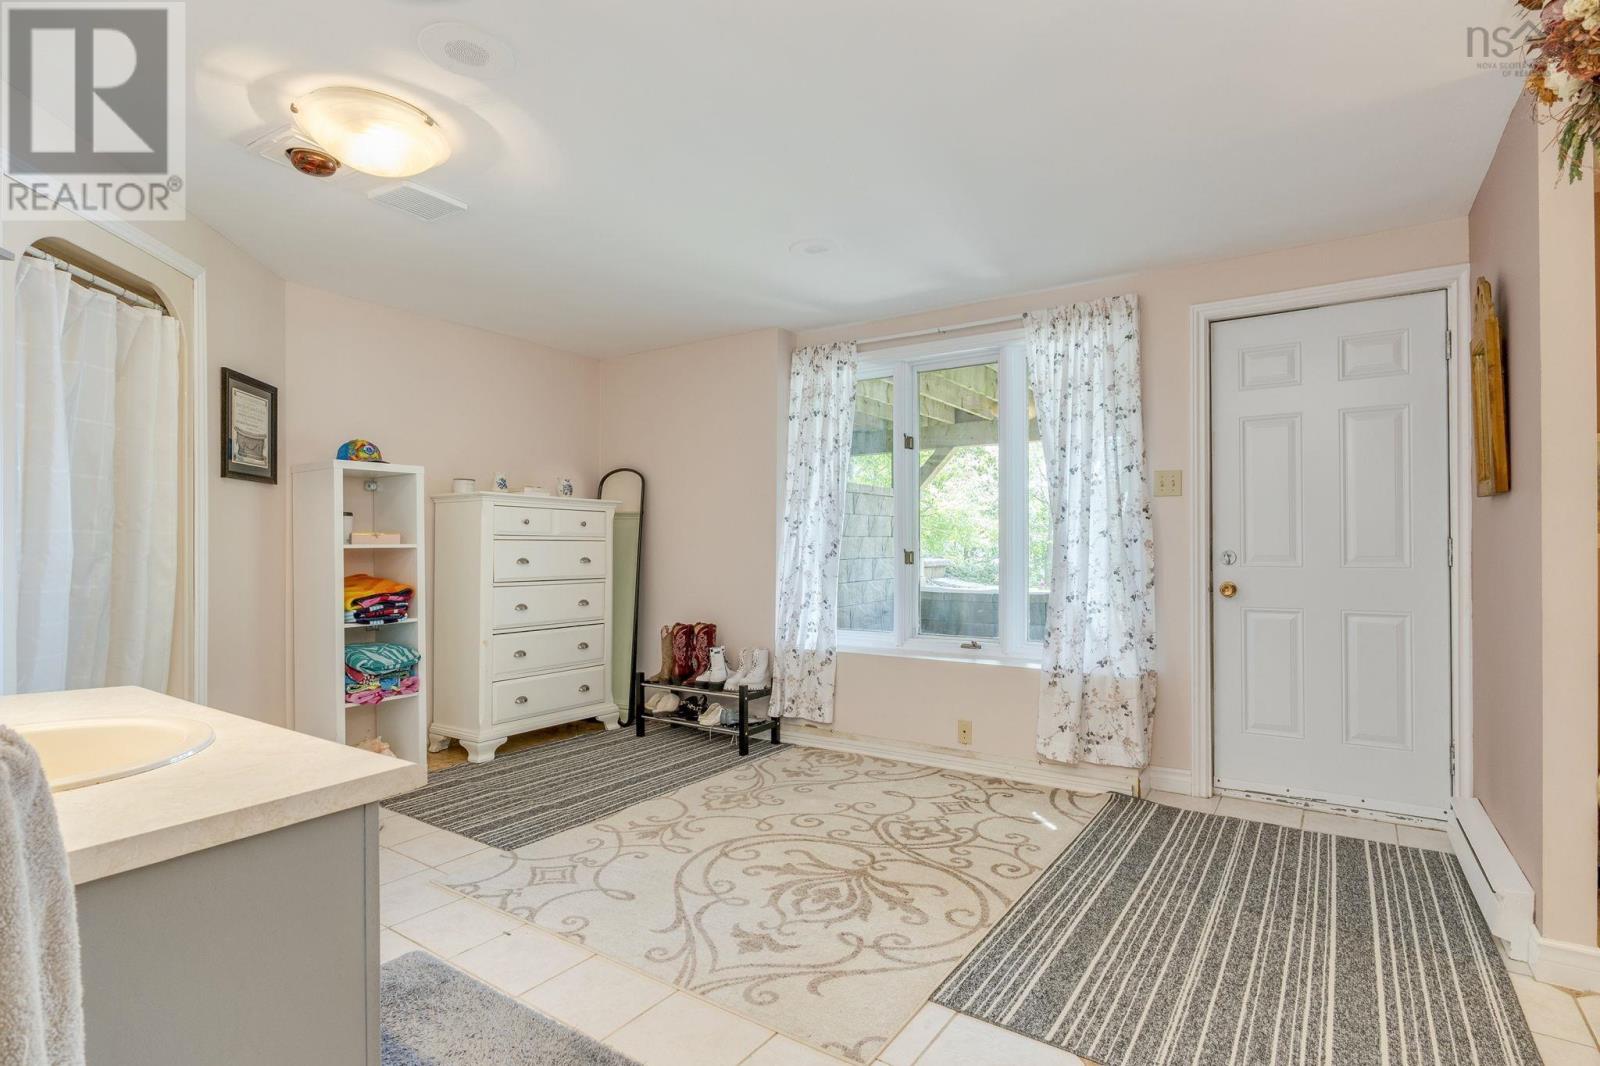
| 3pc Bathroom | 17.8 x 12.4 | |
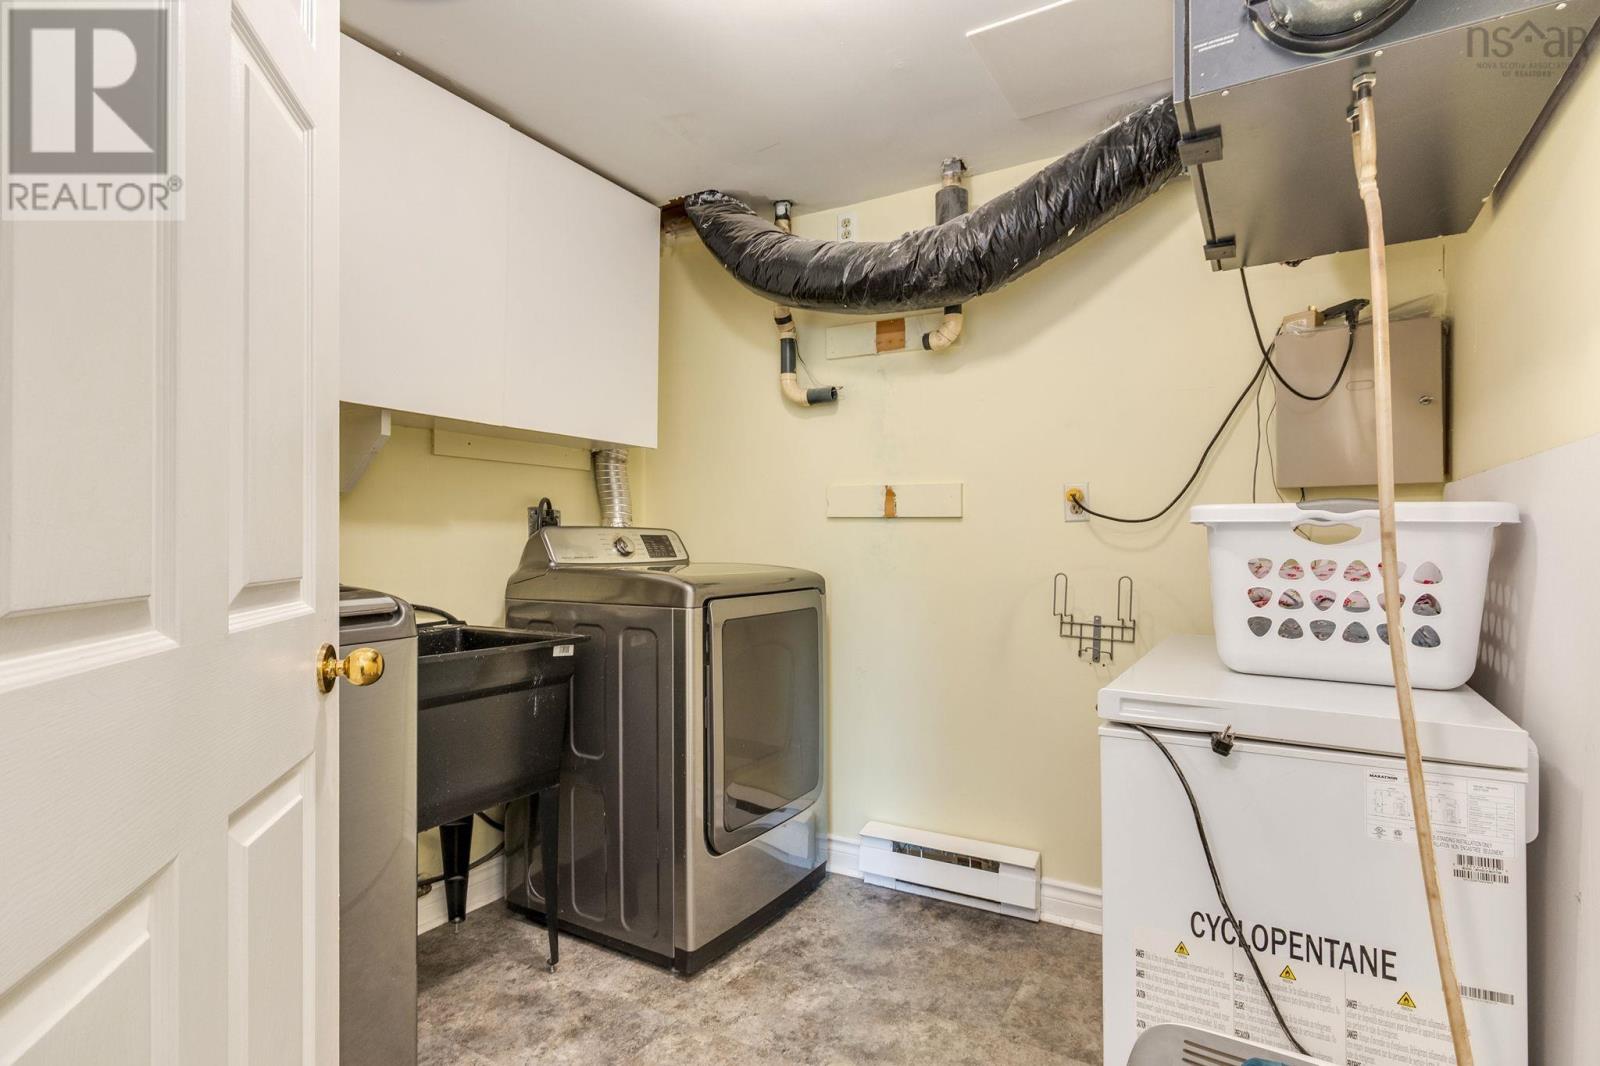
| Laundry room | 7.7 x 8.5 | |
| Storage | 10.0 x 8.5 |
Inquire Today

Dawn Magee
 MLS® Listing data is provided by The Canadian Real Estate Association (CREA) and is deemed reliable but not guaranteed. The trademarks REALTOR®, REALTORS®, and the REALTOR® logo are controlled by CREA and identify real estate professionals who are members of CREA. The trademarks MLS®, Multiple Listing Service® and related logos are owned by CREA and identify the quality of services provided by real estate professionals who are members of CREA. Listing information is provided by participating real estate brokerages.