

Description
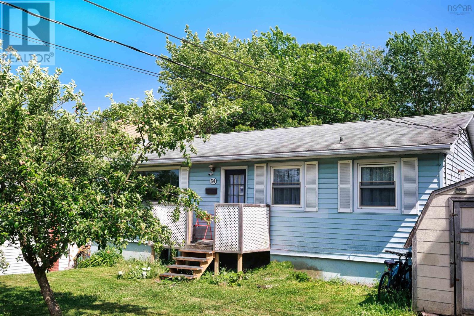
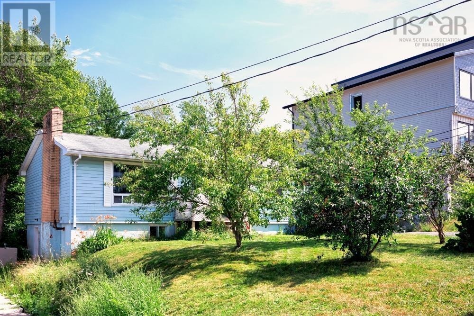
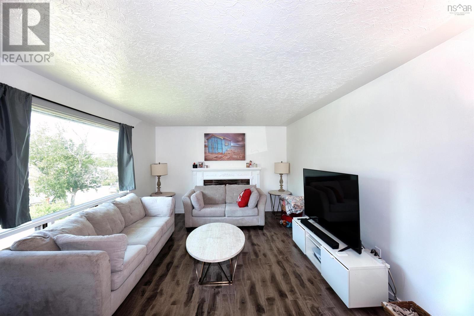
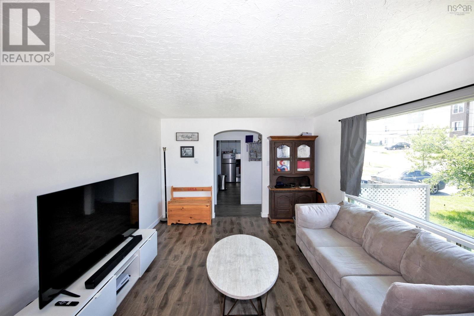
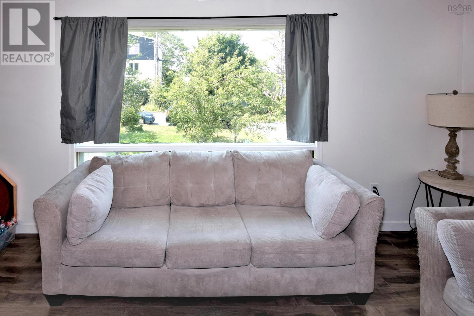
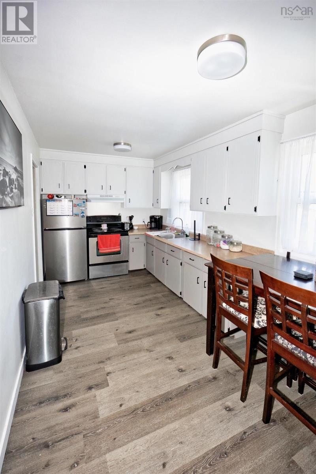
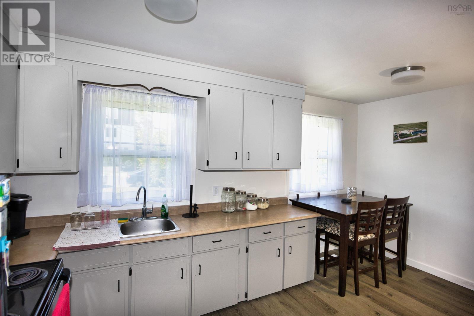
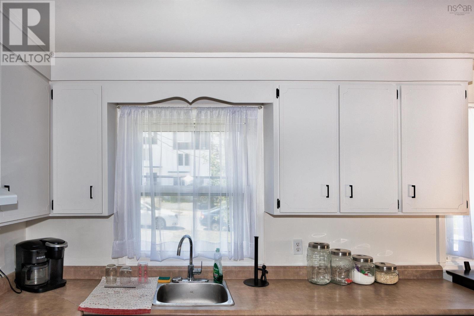
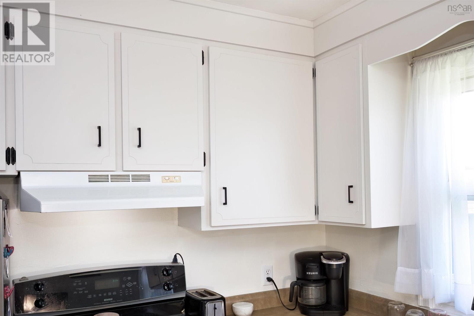
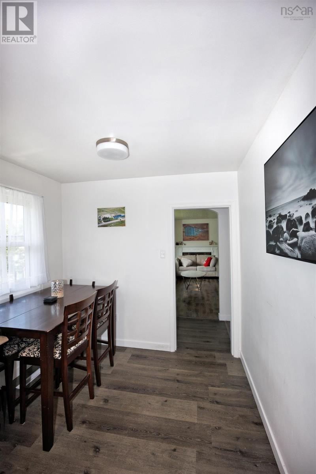
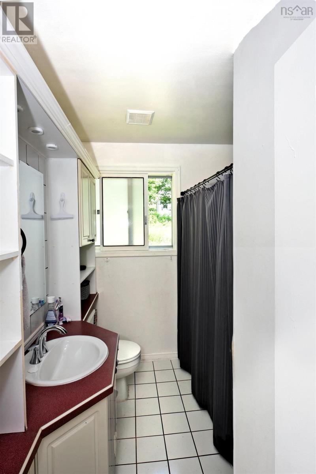
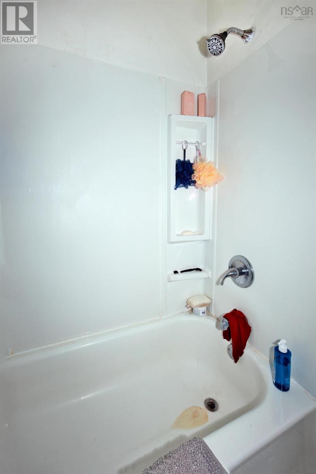
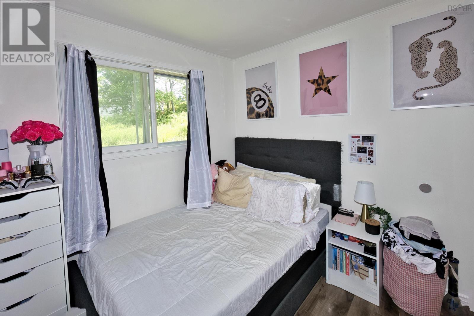
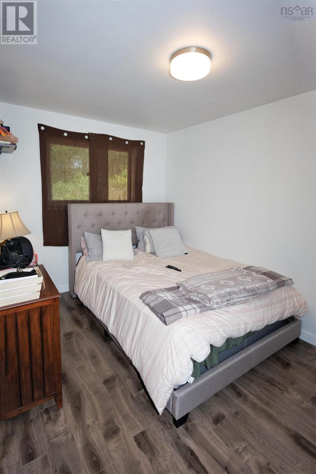
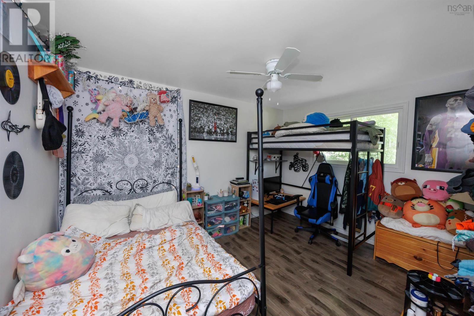
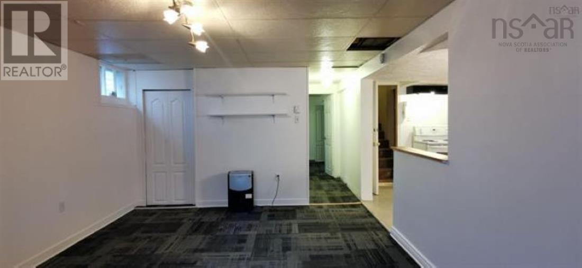
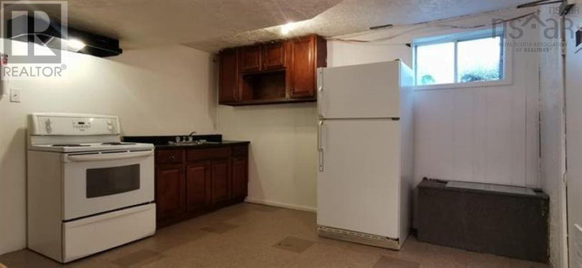
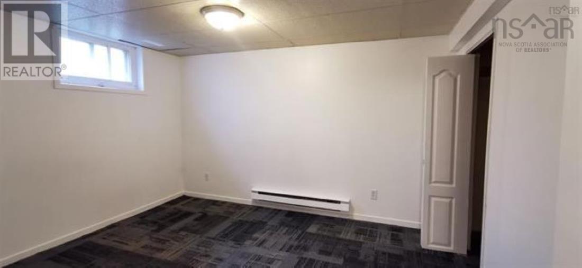
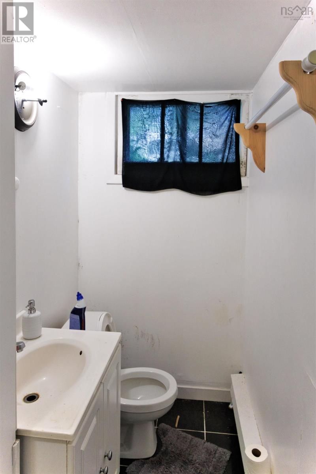
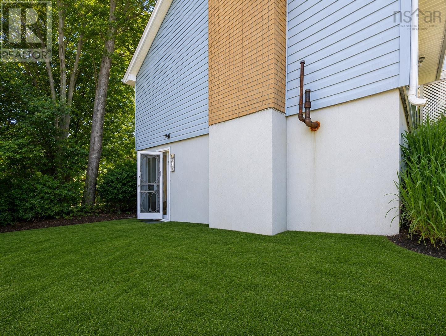
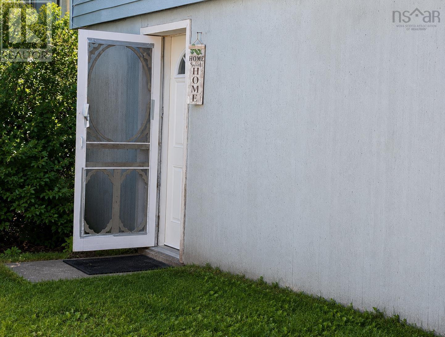
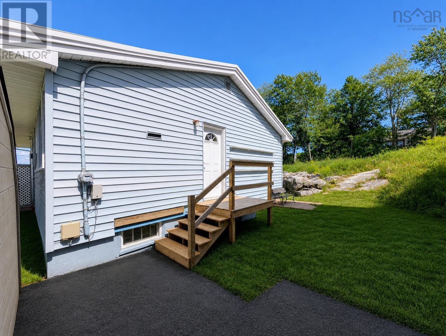
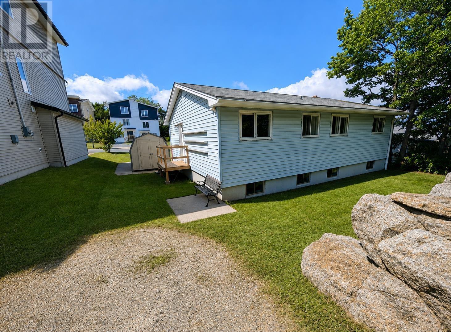
Welcome to 34 Hilden Drive, Spryfield! Conveniently located just minutes from the heart of Halifax, this versatile home offers ample space and excellent potential for extended-family living or rental income. The upper level features a bright eat-in kitchen, a spacious living room, three generously sized bedrooms, and a full 4-piece bathroom. The lower level includes a private entrance, a full kitchen, a living room, one bedroom (window does not meet current egress requirements), a full bathroom, and shared laundry facilities. Outside, youll enjoy a charming front yard adorned with mature apple, cherry, and pear trees, creating a beautiful setting for relaxing and enjoying the seasons. Dont miss this fantastic opportunity to own a well-located home in the growing Spryfield community, close to schools, shopping, parks, trails, and all the amenities Halifax has to offer. (id:56844)
- ID:
- 202617701
- Category:
- Single Family
- Status:
- Active
- Living Area:
- 1500.0 square feet
- Stories:
- 1.00
- Bathrooms:
- 2
- Bedrooms:
- 4
- Lot:
- 0.1791 acres
- MLS® Number:
- 202617701
- Common Interest
- Freehold
- Parcel Number:
- 00283119
- Year Built:
- 1967
- Building Type:
- House
- Community Name:
- Halifax
- Days On Market:
- 42
- School Bus
- Recreational Facilities
- Washer
- Dryer - Electric
- Refrigerator
- Stove
- Bungalow
- Forced air
- Oil
- Furnace
- Poured Concrete
- Vinyl
- Laminate
- Carpeted
- Ceramic Tile
- Linoleum
- Vinyl
- Paved Yard
- Parking Space(s)
- House
- Municipal water
- Municipal sewage system
| Living room | 17.4x12.1 | |
| Eat in kitchen | 15.5x8.4 | |
| 4pc Bathroom | 9.2x6/6 | |
| Primary Bedroom | 9.10x12.9 | |
| Bedroom | 8.4x12.8 | |
| Bedroom | 9.3x8.7 |
| Living room | 17.8x12 | |
| Eat in kitchen | 12.10x11.6 | |
| 4pc Bathroom | 4.6x6.10 | |
| Bedroom | 10/7x12 |
Inquire Today

Dawn Magee
 MLS® Listing data is provided by The Canadian Real Estate Association (CREA) and is deemed reliable but not guaranteed. The trademarks REALTOR®, REALTORS®, and the REALTOR® logo are controlled by CREA and identify real estate professionals who are members of CREA. The trademarks MLS®, Multiple Listing Service® and related logos are owned by CREA and identify the quality of services provided by real estate professionals who are members of CREA. Listing information is provided by participating real estate brokerages.