
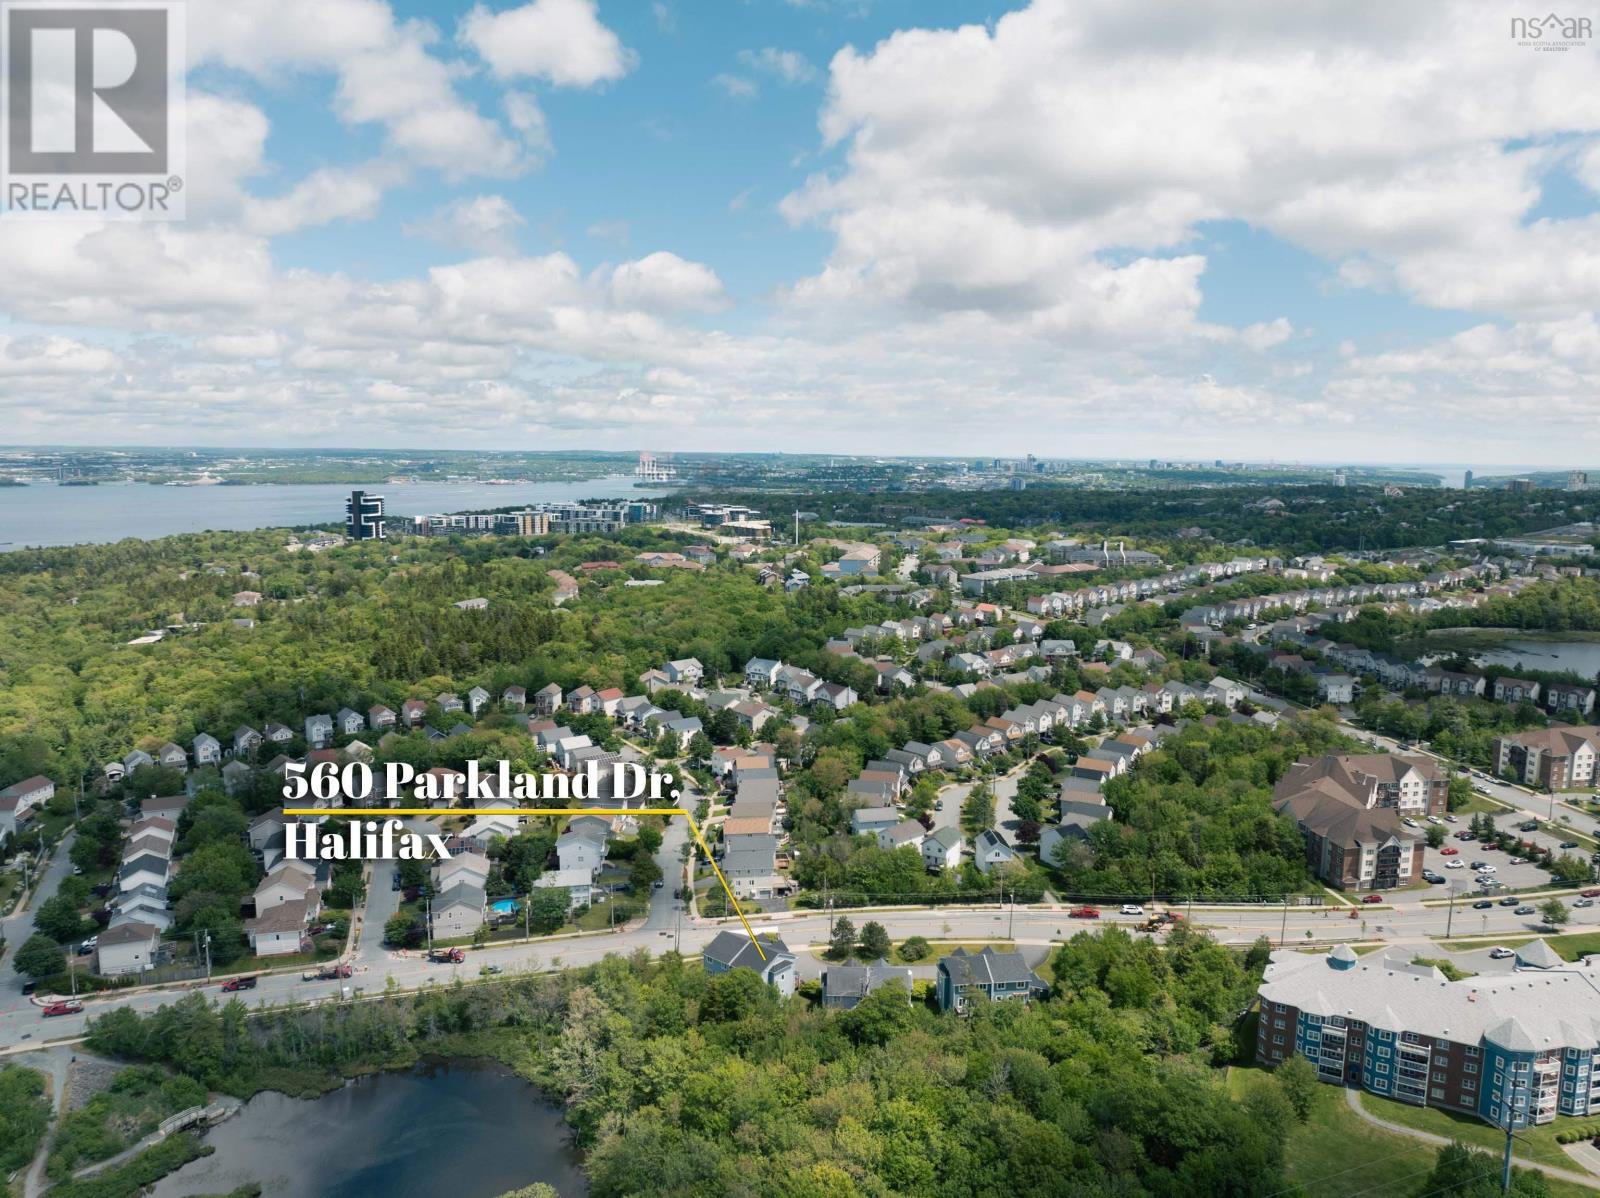
Description
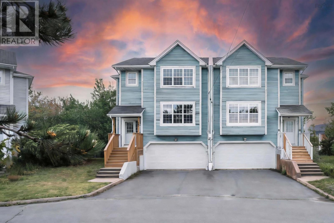
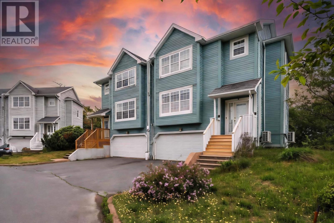
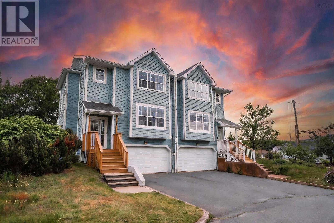
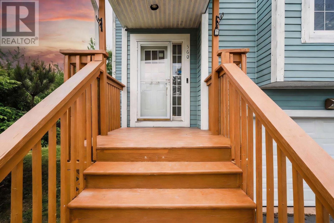
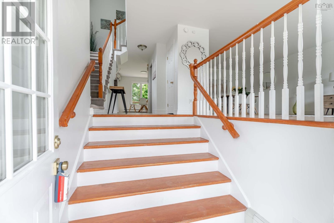
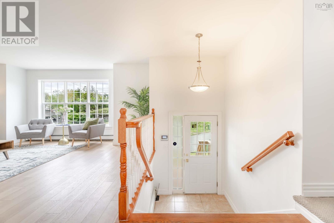
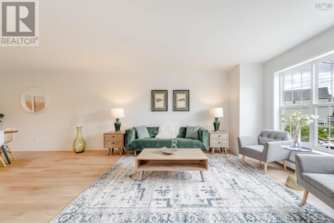
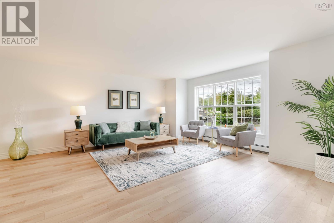
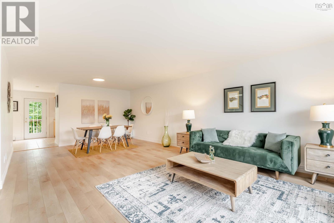
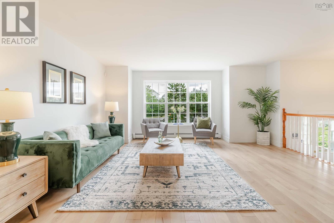
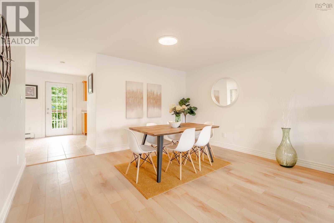
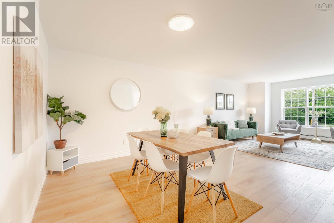
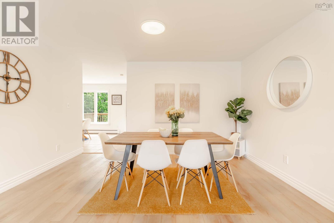
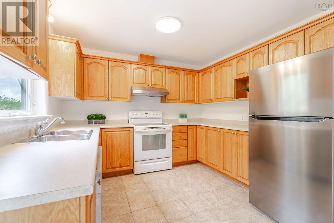
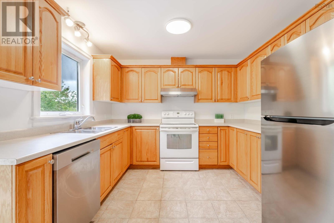
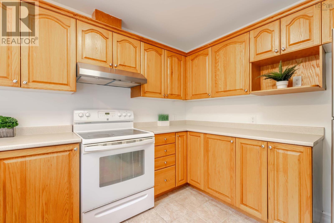
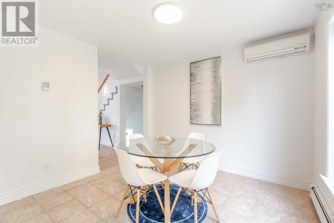
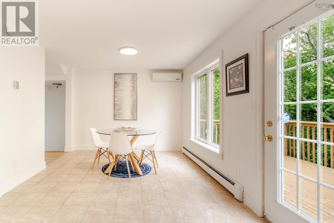
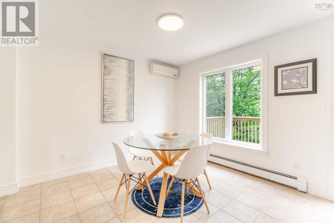
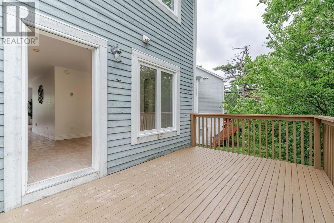
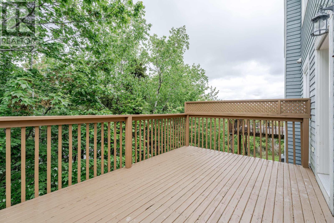
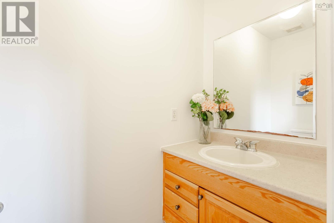
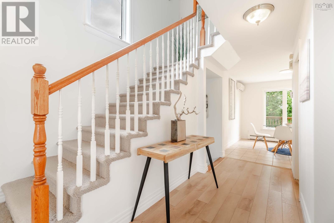
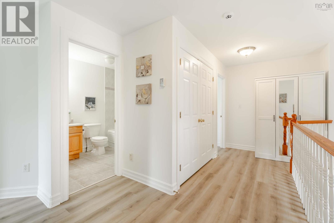
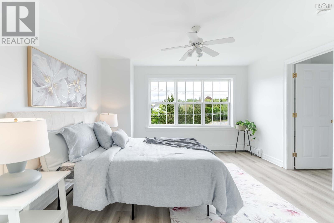
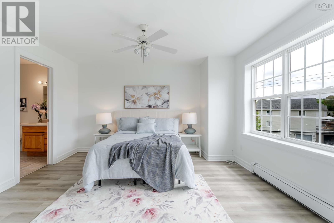
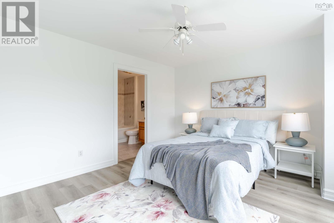
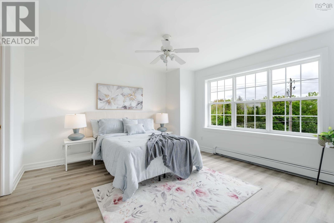
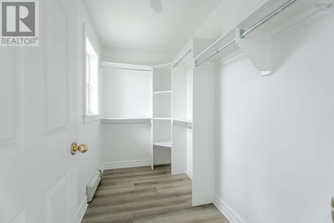
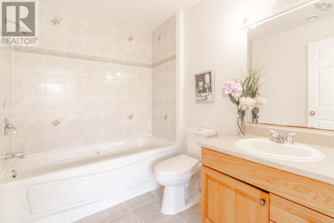
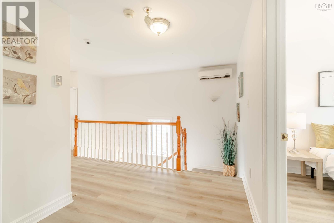
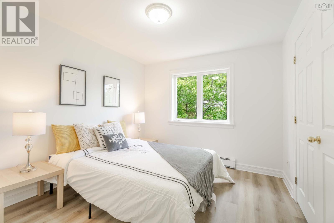
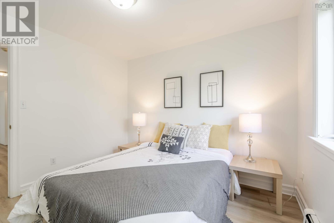
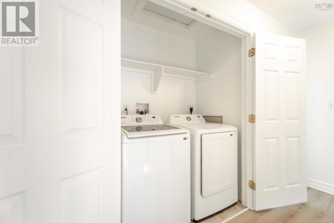
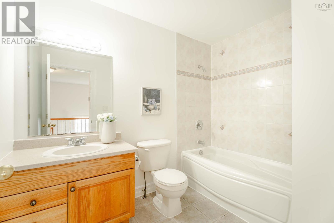
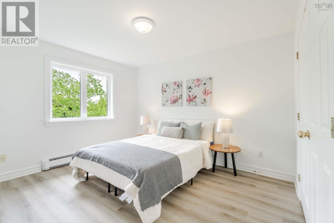
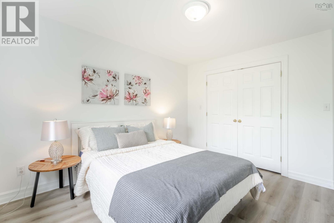
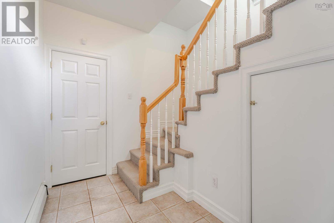
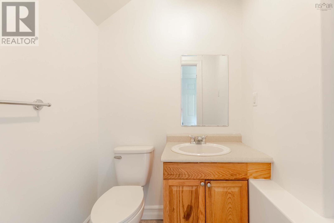
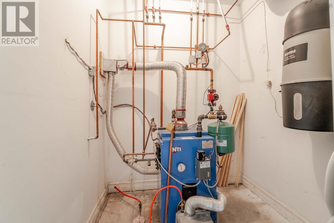
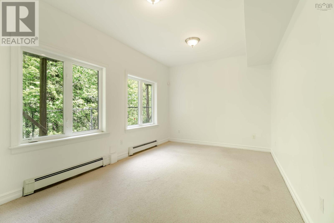
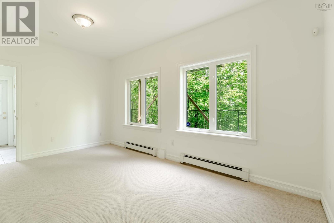
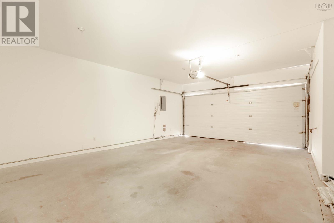
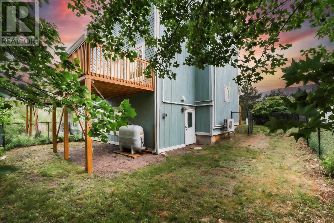
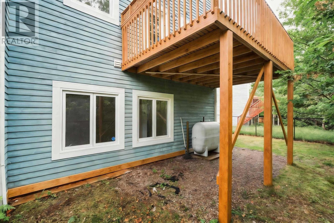
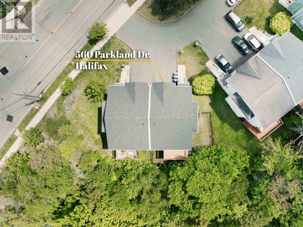
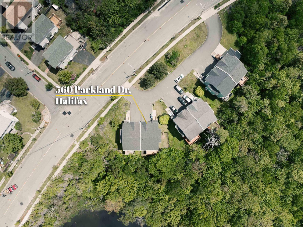
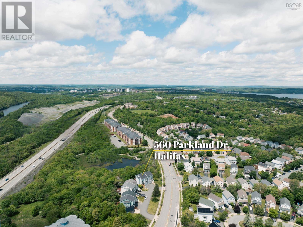
Welcome to 560 Parkland Drive, a spacious and well-maintained semi-detached home nestled in the highly desirable Clayton Park West community. Ideally located just minutes from top-rated schools, shopping, restaurants, and public transit, this home offers exceptional convenience for families. The main level features a bright and functional kitchen with a separate dining nook, a formal dining room for entertaining, a generous living room, and a convenient powder room. Upstairs, youll find three well-proportioned bedrooms, including a spacious primary suite complete with a walk-in closet and private ensuite bath. An additional full bathroom and upper-level laundry add to the homes practical layout. The fully finished walkout basement provides excellent additional living space, featuring large above-grade windows, a spacious rec room, and a powder roomideal for family gatherings, a home office, or recreation area. Step outside to enjoy the fully fenced backyard, backing onto designated parkland for added privacy and a peaceful natural setting. Additional highlights include a double attached garage, central vacuum system.Recent upgrades include new roof (2022), new appliances, fresh paint, new flooring,this beautiful home is an outstanding opportunity in one of Halifaxs most sought-after neighbourhoods.
- ID:
- 202617698
- Category:
- Single Family
- Status:
- Active
- Living Area:
- 2400.0 square feet
- Stories:
- 2.00
- Bathrooms:
- 4
- Bathrooms (partial):
- 2
- Bedrooms:
- 3
- Lot:
- 0.1554 acres
- MLS® Number:
- 202617698
- Common Interest
- Freehold
- Parcel Number:
- 41069071
- Year Built:
- 2003
- Building Type:
- House
- Community Name:
- Halifax
- Days On Market:
- 90
- Washer
- Refrigerator
- Central Vacuum
- Dishwasher
- Stove
- Dryer
- Wall unit
- Air Conditioned
- Heat Pump
- Oil
- Electric
- Ductless
- Furnace
- Poured Concrete
- Wood shingles
- Tile
- Laminate
- Vinyl
- Attached Garage
- Garage
- Paved Yard
- Heated Garage
- House
- Municipal water
- Municipal sewage system
| Living room | 16 x 17 | |
| Dining room | 10 x 13 | |
| Kitchen | 10.4 x 23 | |
| Dining nook | 13 x 10 | |
| 2pc Bathroom | 5 x 6 |
| Primary Bedroom | 13 x 17.5 | |
| 4pc Ensuite bath | 8 x 7 | |
| Bedroom | 10 x 11 | |
| Bedroom | 10 x 12 | |
| 4pc Bathroom | 8 x 7 | |
| Laundry room | 5 x 8 |
| Recreational, Games room | 16 x 11 | |
| 2pc Bathroom | 2 PC | |
| Storage | 6 x 8 |
Inquire Today

Dawn Magee
 MLS® Listing data is provided by The Canadian Real Estate Association (CREA) and is deemed reliable but not guaranteed. The trademarks REALTOR®, REALTORS®, and the REALTOR® logo are controlled by CREA and identify real estate professionals who are members of CREA. The trademarks MLS®, Multiple Listing Service® and related logos are owned by CREA and identify the quality of services provided by real estate professionals who are members of CREA. Listing information is provided by participating real estate brokerages.