
Description
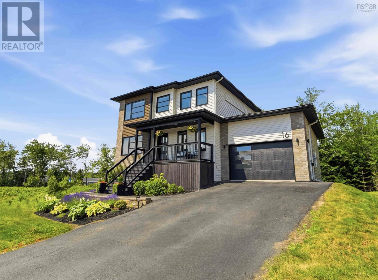
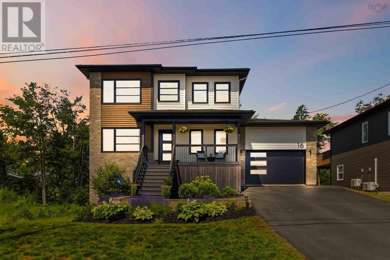
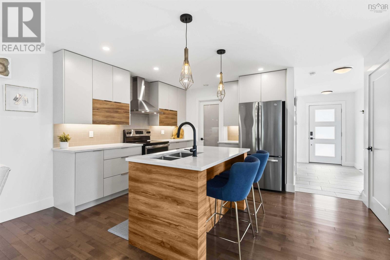
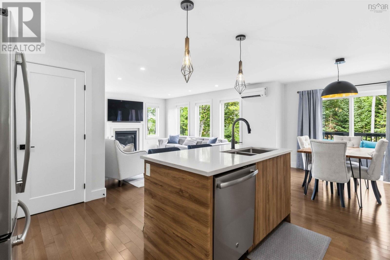
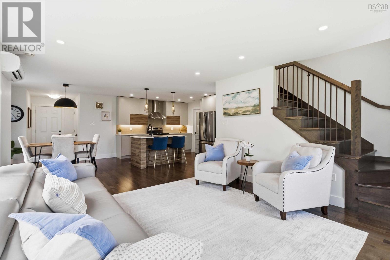
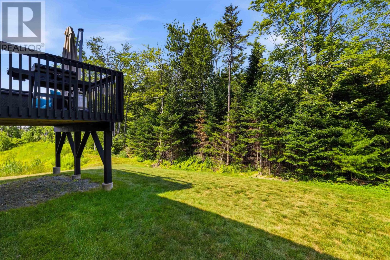
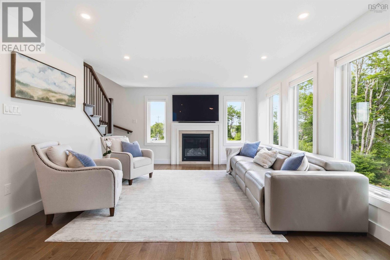
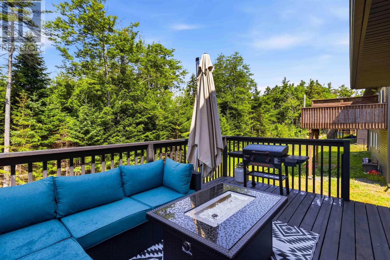
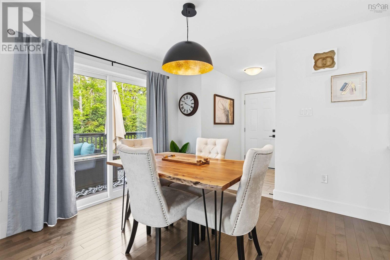
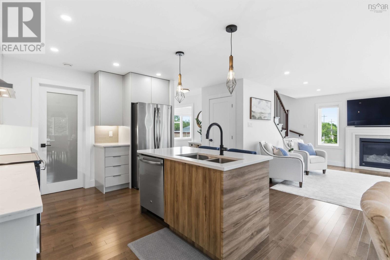
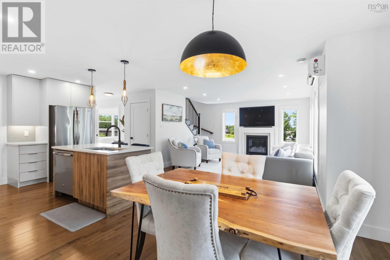
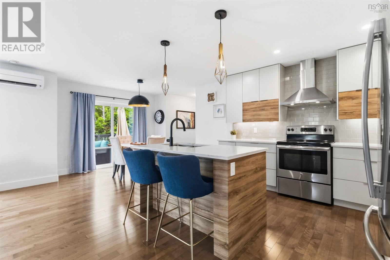
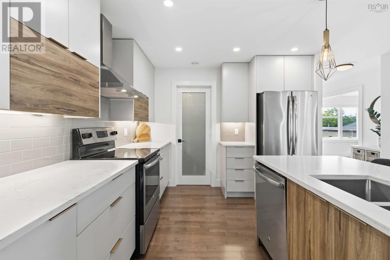
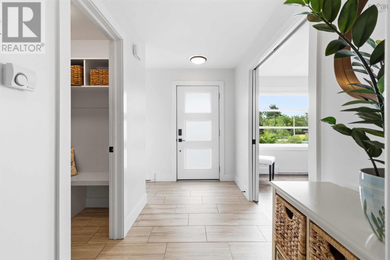
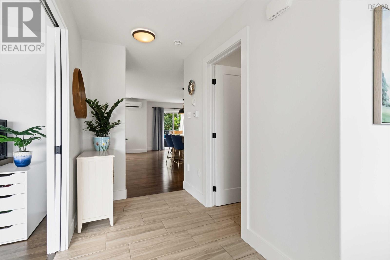
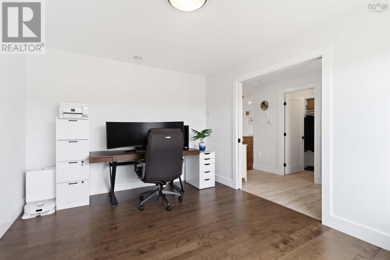
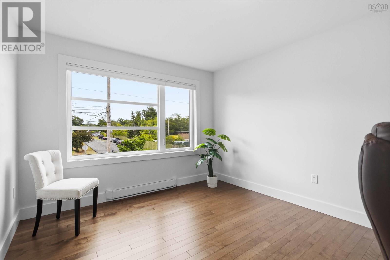
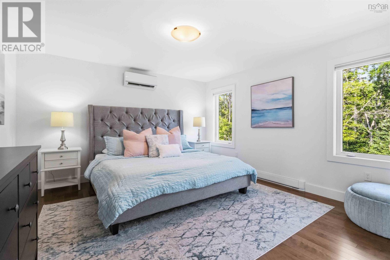
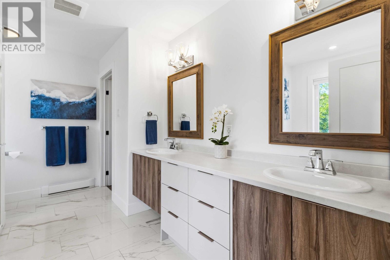
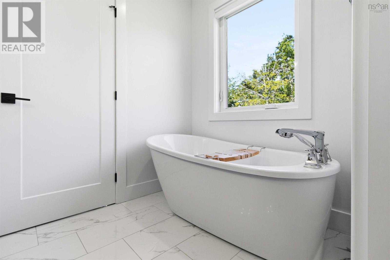
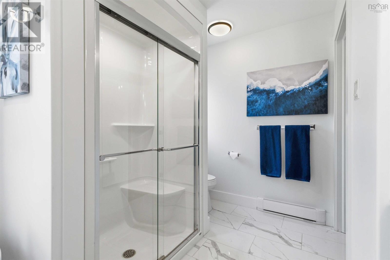
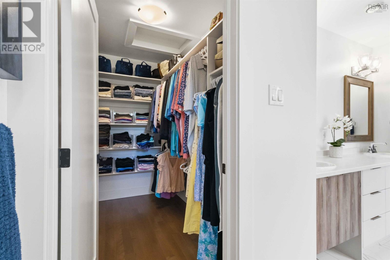

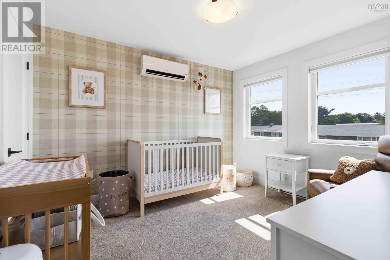
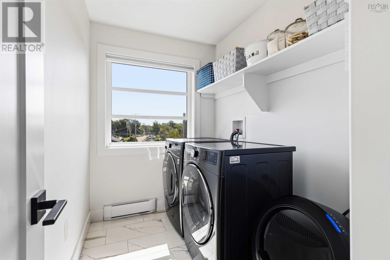
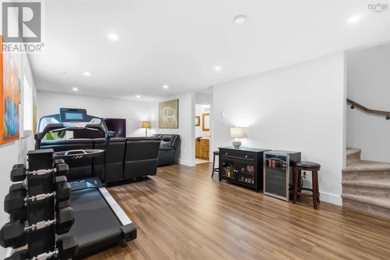
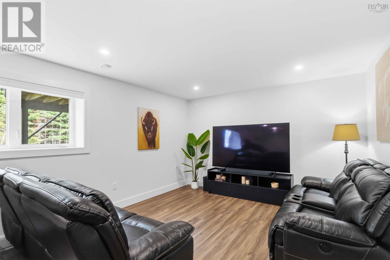
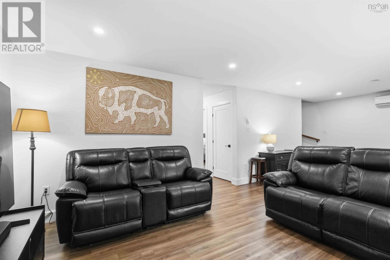
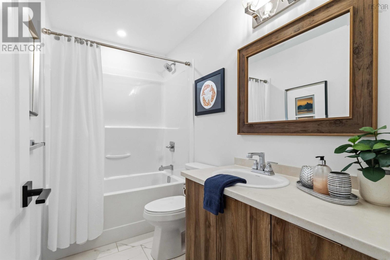
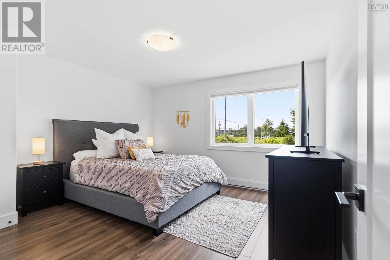
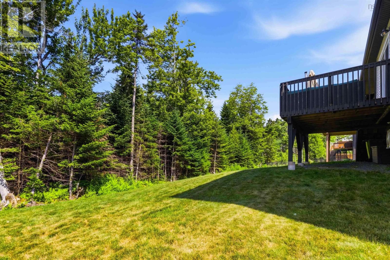
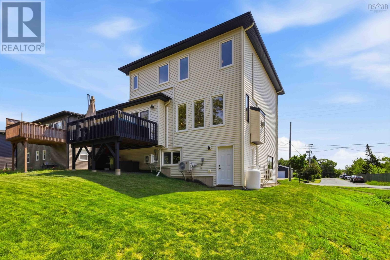
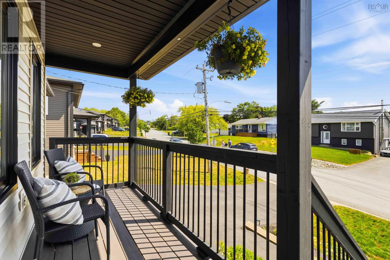
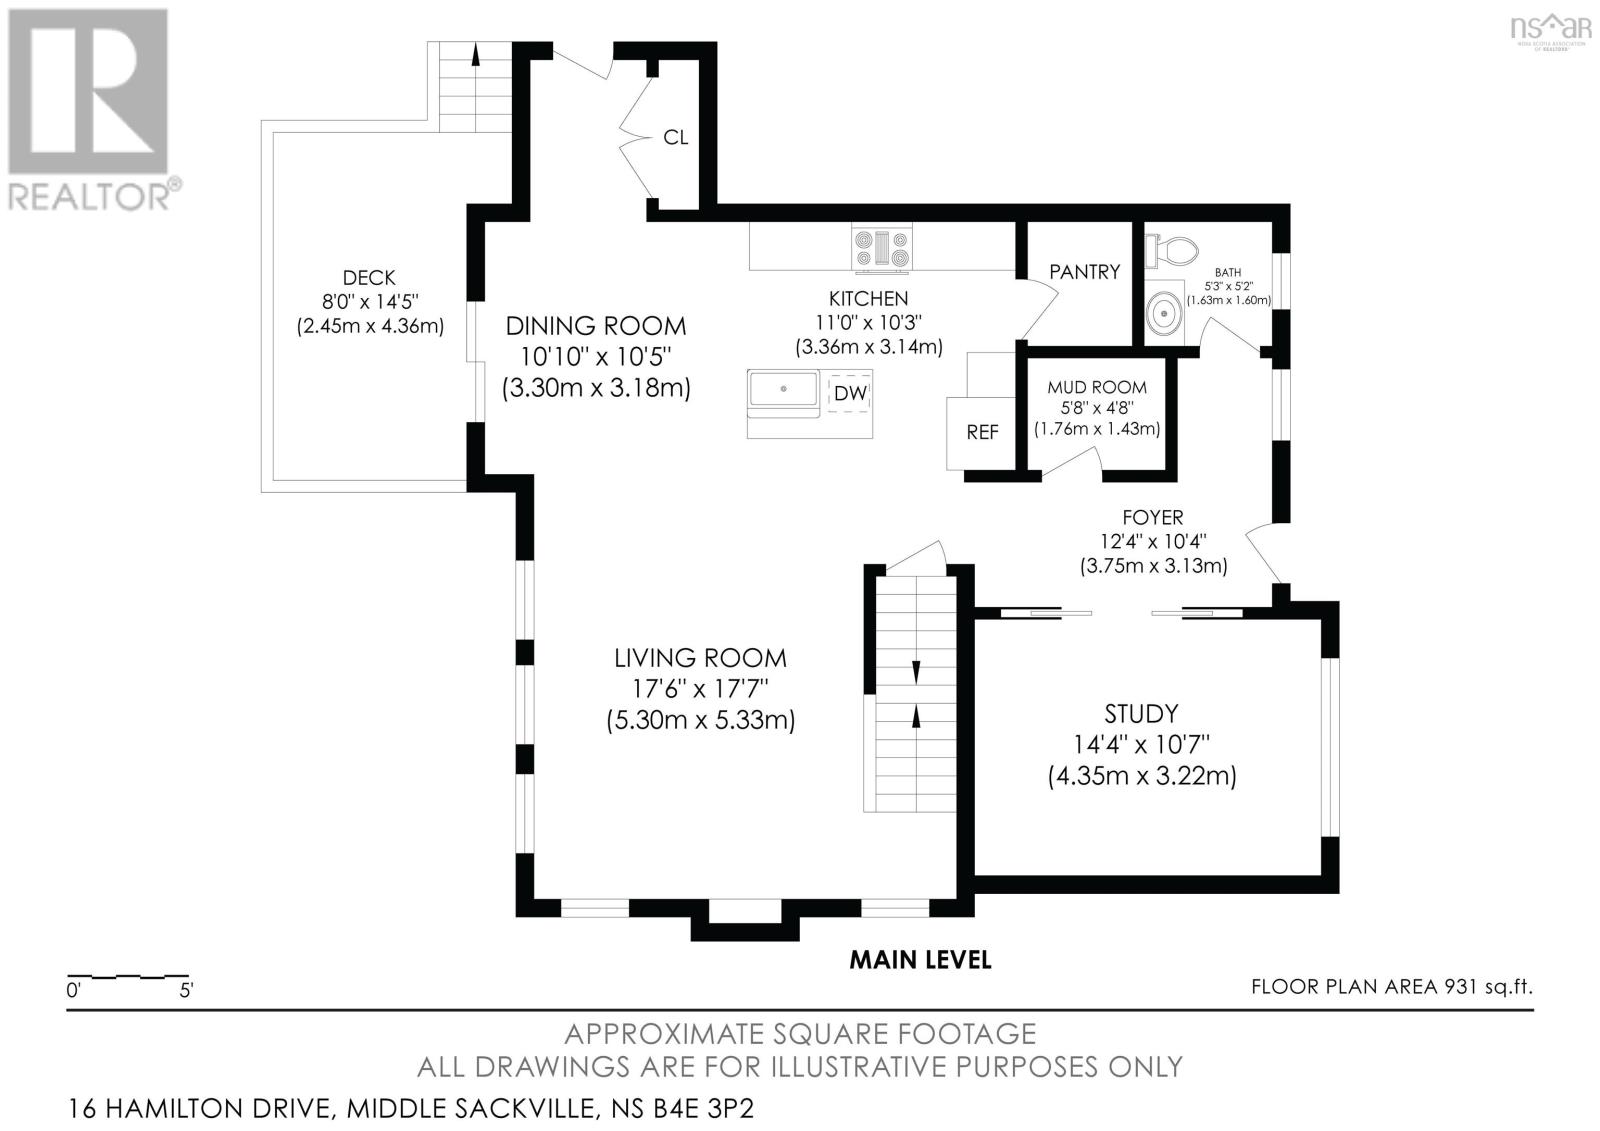
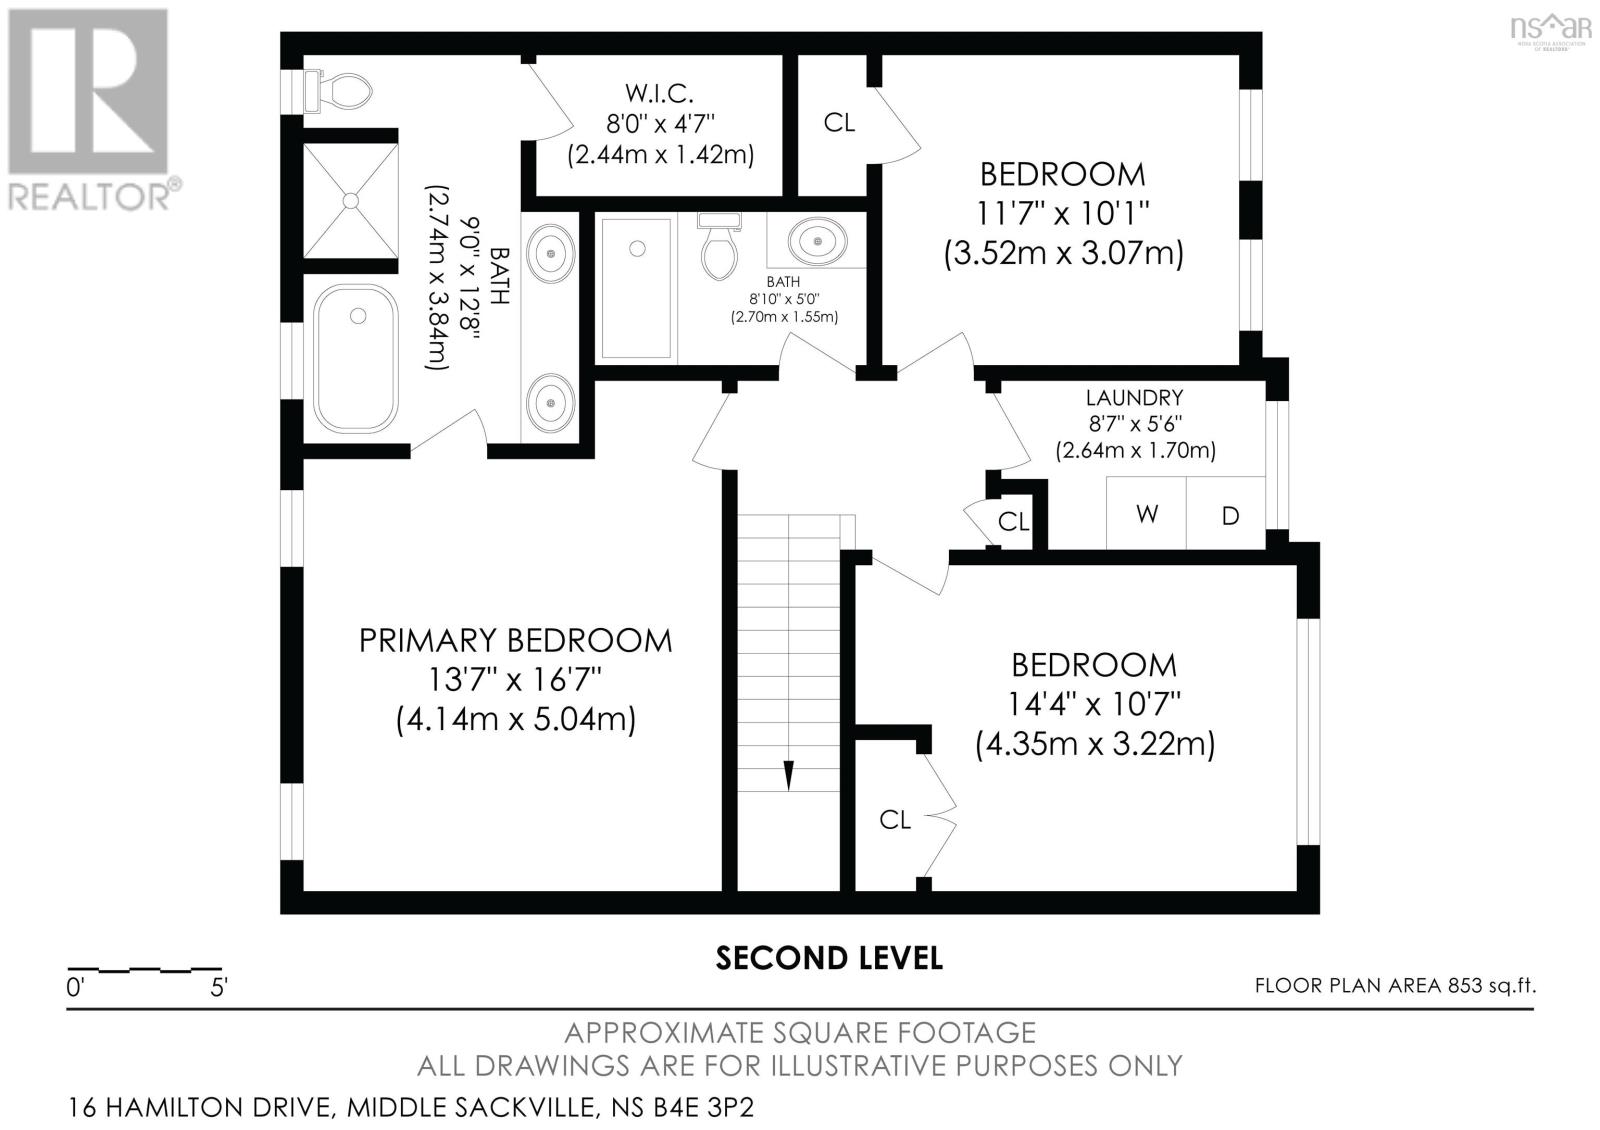
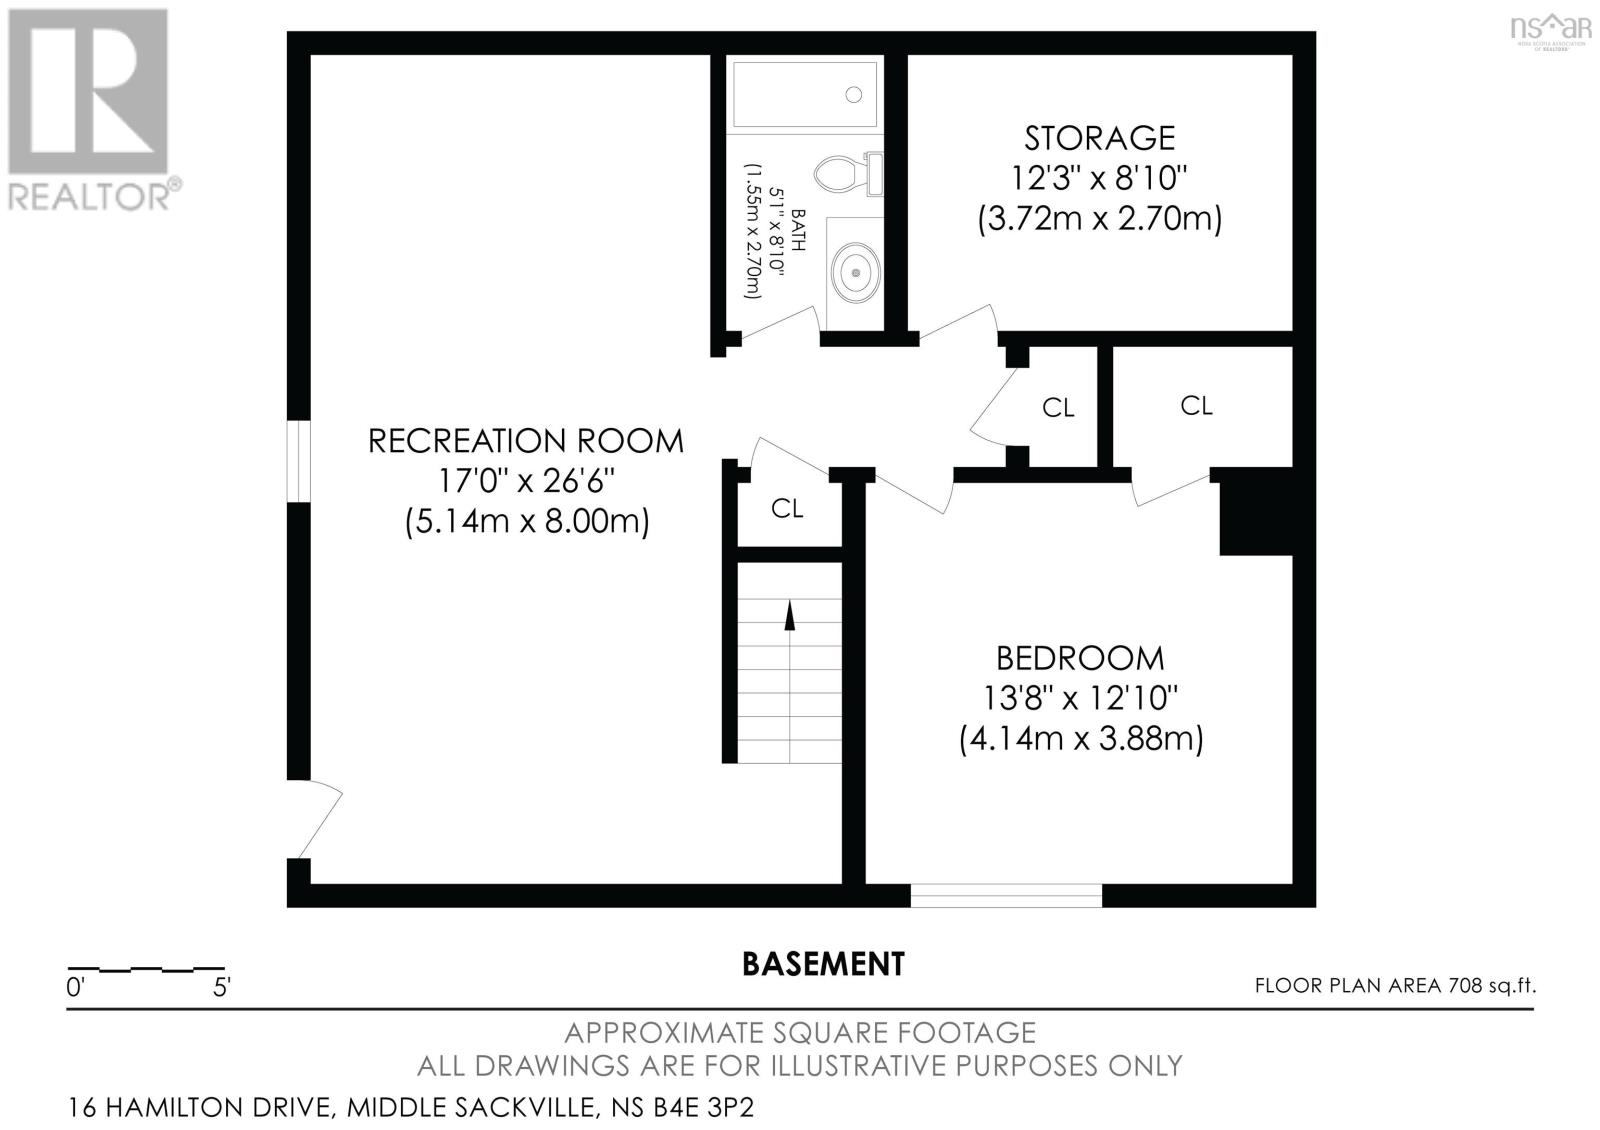
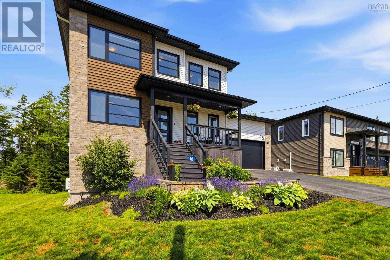
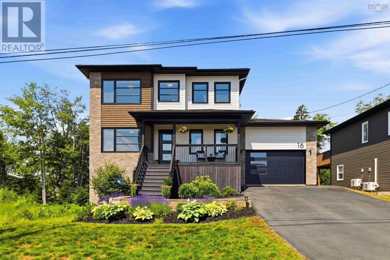
Quick closing available and quick no bottle neck highway access! This 8 year old custom built home was the original show home on Hamilton Drive in the sought after Berry Hills Subdivision and no expense was spared! It exudes thoughtful design, boasts an upgraded level of finish throughout and provides ample green space and privacy directly behind and to the city owned land on the left. Plus Its just 6 doors from Harry R. Hamilton Elementary School and moments from the Margeson Drive highway connection! Offering convenience and room to grow with Nearly 2,700 sq. ft. of move-in-ready living space includes four bedrooms, a main-level flex room, 3.5 bathrooms, and a fully serviced lot bordered by a greenbelt on two sides. Enjoy your coffee on the covered front veranda, or step inside to a bright, open-concept main level filled with natural light. Hardwood floors and a cozy propane fireplace create a welcoming atmosphere, while the versatile flex room is ideal for a home office, playroom, or formal dining room. At the heart of the home, the custom kitchen features quartz countertops, ample cabinetry, a walk-in pantry, and an island made for gathering. Just off the kitchen is the spacious back deck surrounded by mature trees and greenery, perfect for barbecues, morning coffee, or unwinding at the end of the day. Upstairs are three well-proportioned bedrooms, including an inviting primary suite with a walk-in closet and ensuite featuring double vanities and a relaxing soaker tub as well as top floor laundry adding to everyday ease. The fully finished walk-out lower level adds a large family room, fourth bedroom, full bathroom, storage and direct backyard access ideal for guests, recreation, a home gym, or multi-generational living. Additional highlights include a large heated attached garage, energy-efficient ductless heat pumps on every level, and professional landscaping. This Stonewater Homes build offers a peaceful greenbelt setting in a family-friendly locati (id:56844)
- ID:
- 202617685
- Category:
- Single Family
- Status:
- Active
- Living Area:
- 2689.0 square feet
- Stories:
- 2.00
- Bathrooms:
- 4
- Bathrooms (partial):
- 1
- Bedrooms:
- 4
- Lot:
- 0.1359 acres
- MLS® Number:
- 202617685
- Common Interest
- Freehold
- Parcel Number:
- 41386848
- Year Built:
- 2018
- Building Type:
- House
- Community Name:
- Middle Sackville
- Days On Market:
- 42
- School Bus
- Washer
- Dryer - Electric
- Refrigerator
- Range - Electric
- Dishwasher
- Central Vacuum - Roughed In
- Air Conditioned
- Heat Pump
- Baseboard heaters
- Electric
- Ductless
- Poured Concrete
- Stone
- Vinyl
- Wood siding
- Tile
- Hardwood
- Laminate
- Carpeted
- Attached Garage
- Garage
- Paved Yard
- Heated Garage
- House
- Municipal water
- Municipal sewage system
| Den | 10.5 x 13.8 | |
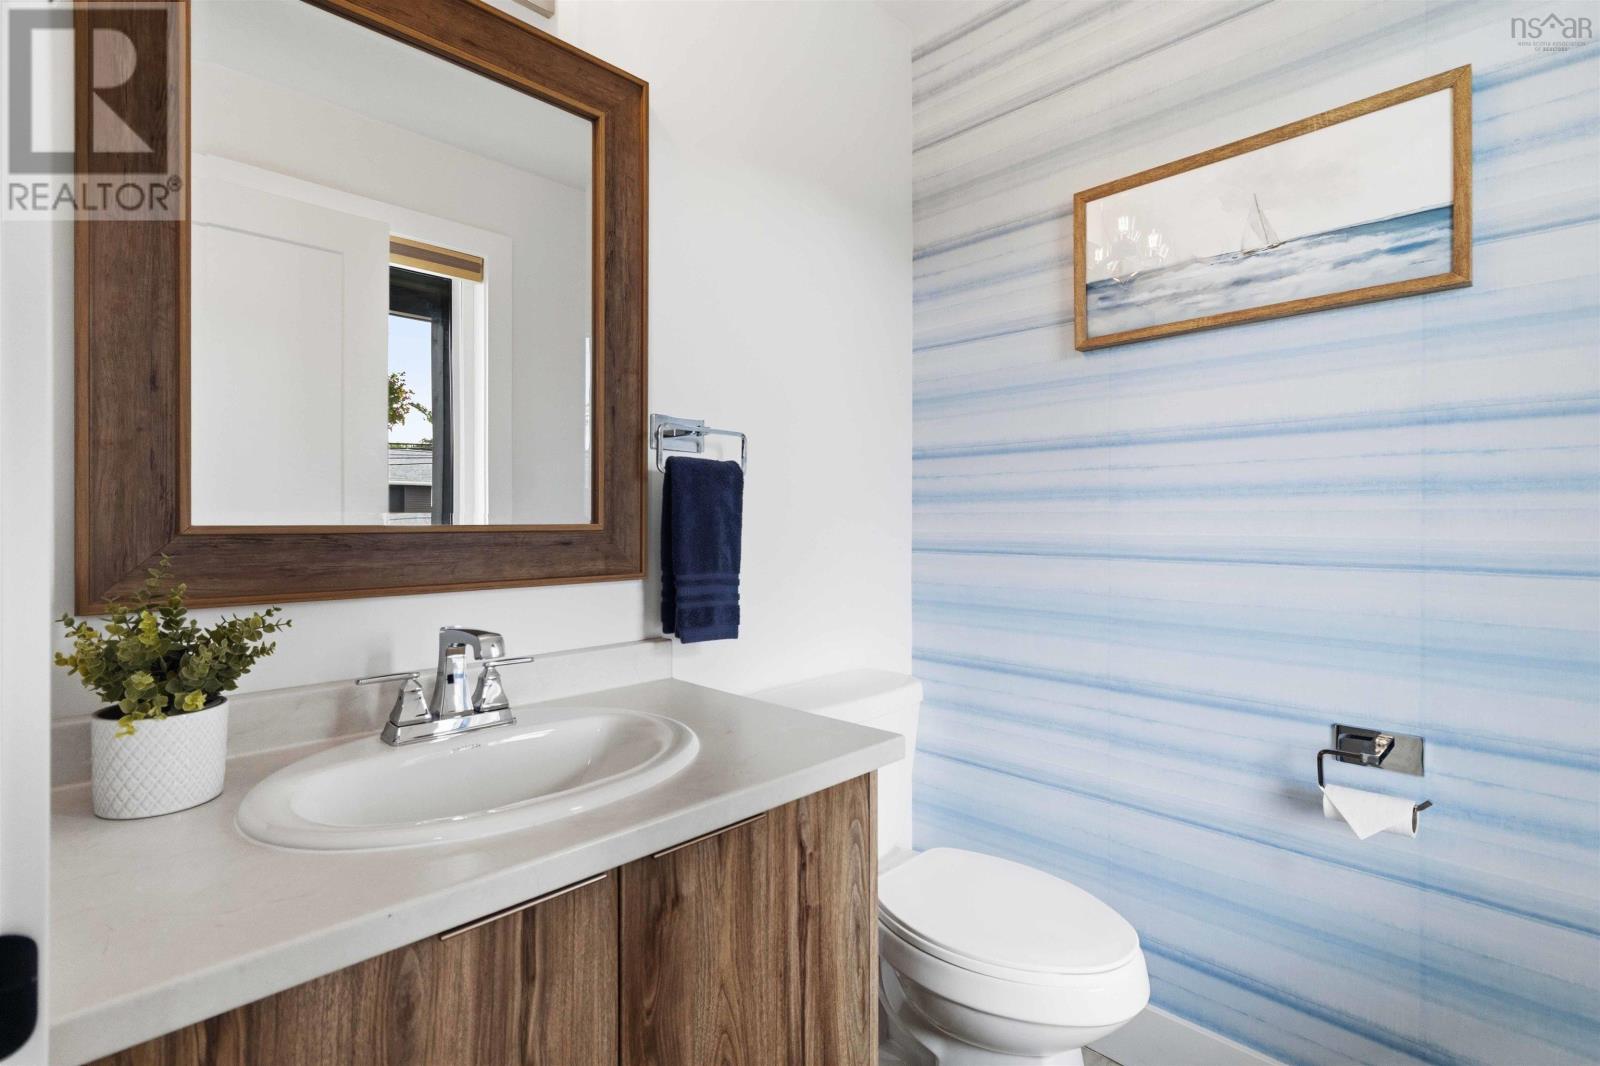
| 2pc Bathroom | 5x5 | |
| Family room | 16x13.2 | |
| Dining nook | 10x10.6 | |
| Kitchen | 10x11 |
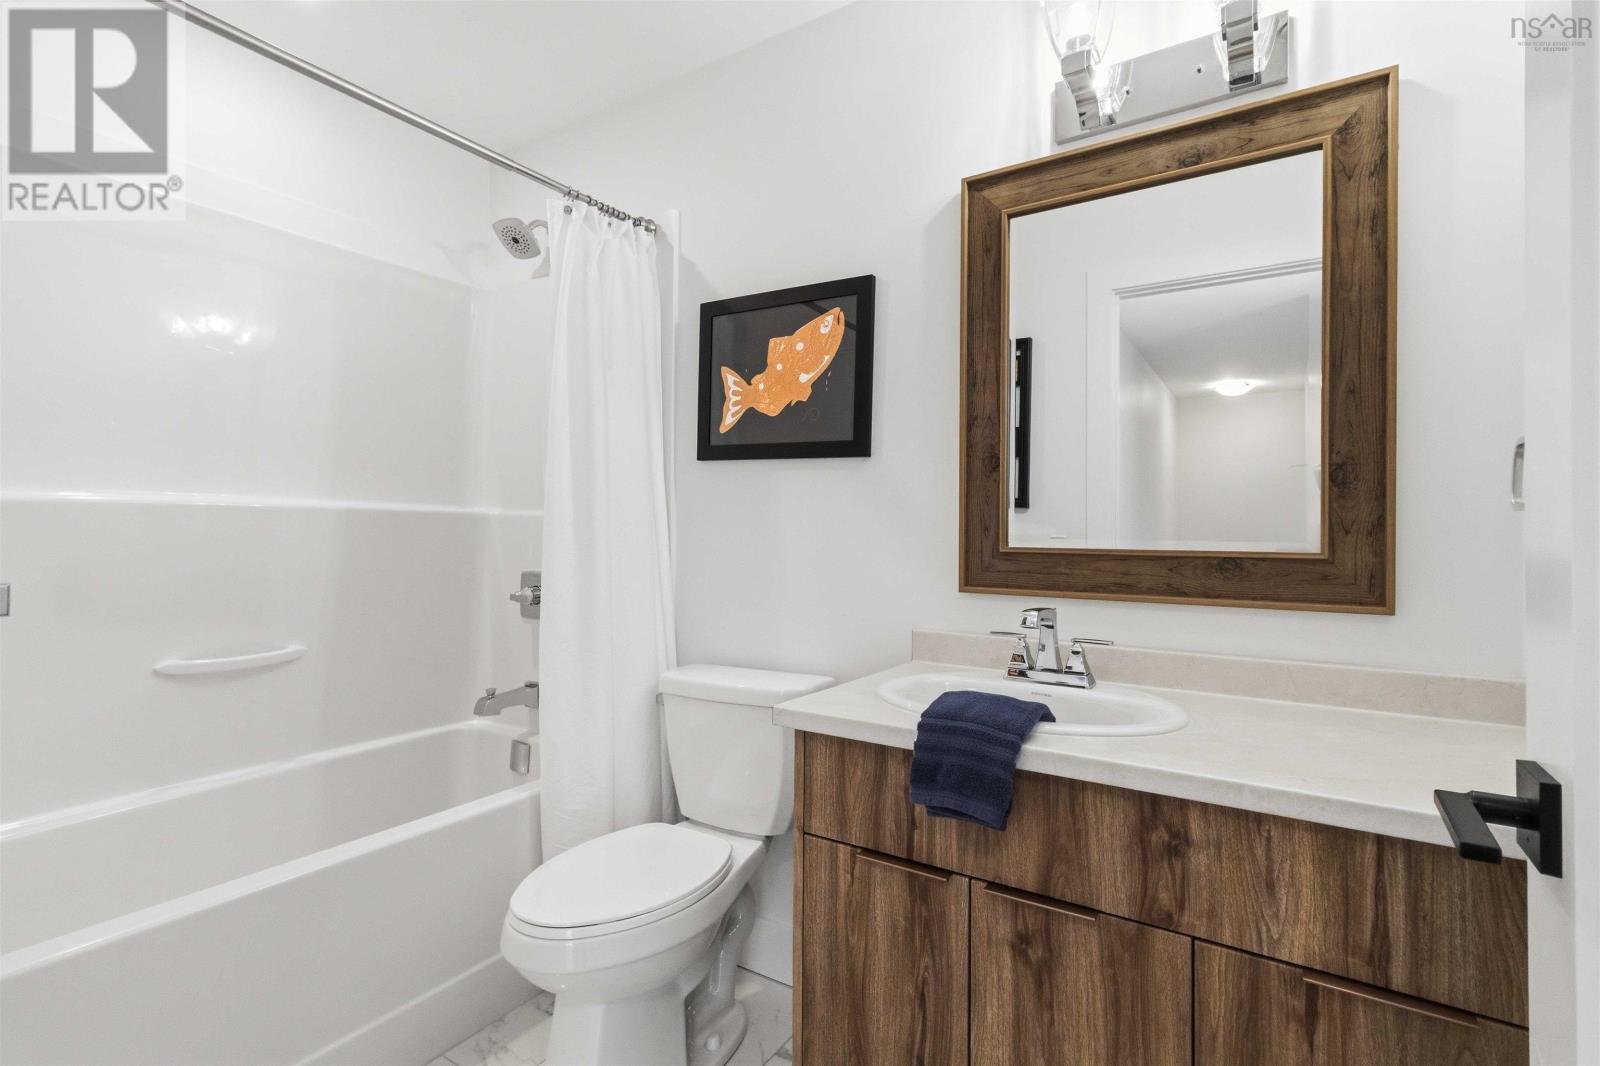
| 4pc Bathroom | 8.9x4.6 | |
| Primary Bedroom | 13.10x13.4 | |
| 5pc Ensuite bath | 14.6x9 | |
| Bedroom | 10.8x13.8 | |
| Bedroom | 10x116 | |
| Laundry room | 5.6x7 |
| Bedroom | 11.10x13.3 | |
| 4pc Bathroom | 8.8 x 5.8 | |
| Recreational, Games room | 26.10x13.5 | |
| Utility room | 9 x 9.7 |
Inquire Today

Dawn Magee
 MLS® Listing data is provided by The Canadian Real Estate Association (CREA) and is deemed reliable but not guaranteed. The trademarks REALTOR®, REALTORS®, and the REALTOR® logo are controlled by CREA and identify real estate professionals who are members of CREA. The trademarks MLS®, Multiple Listing Service® and related logos are owned by CREA and identify the quality of services provided by real estate professionals who are members of CREA. Listing information is provided by participating real estate brokerages.