
Description
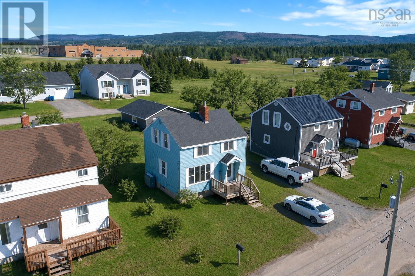
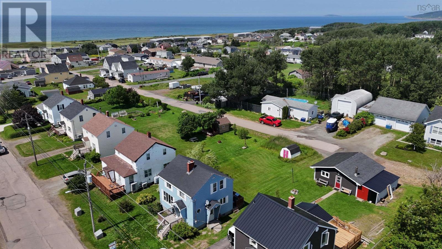
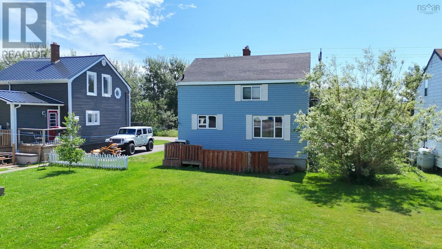
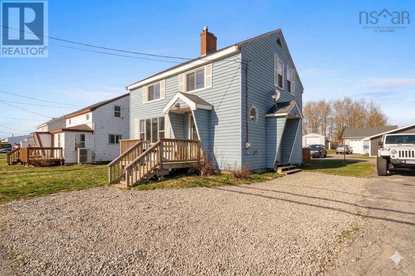
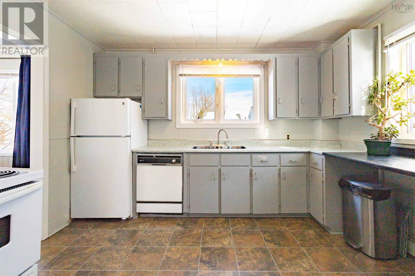
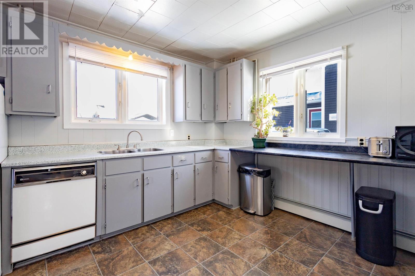
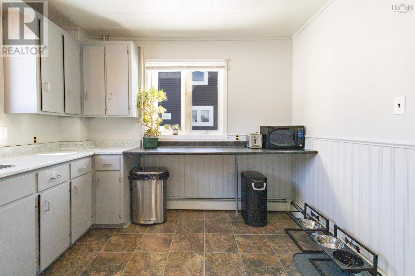
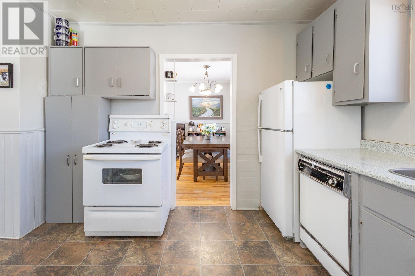
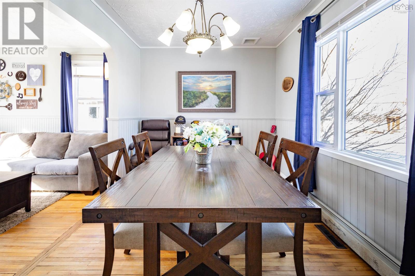
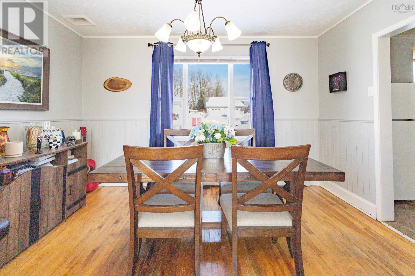
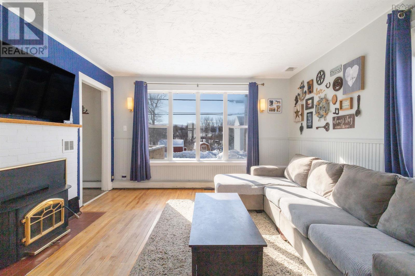
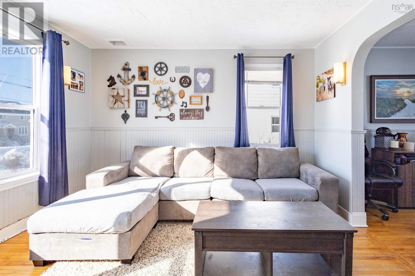
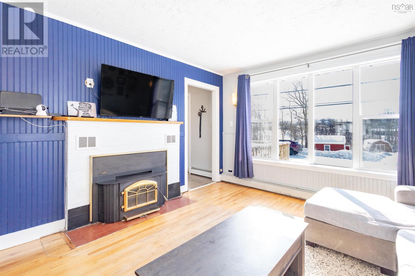
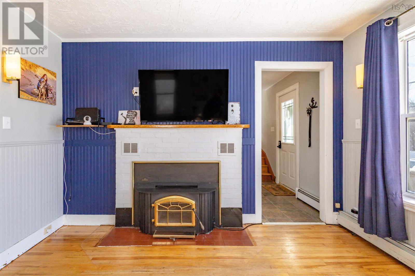
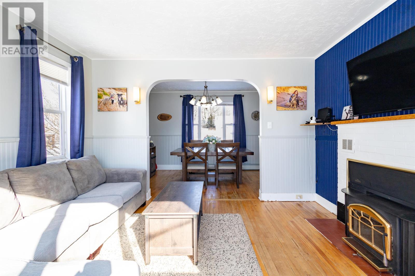
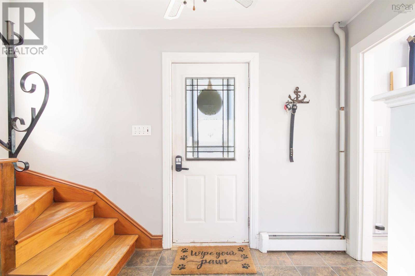
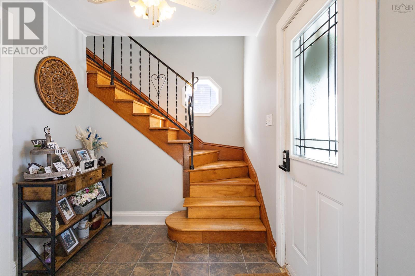
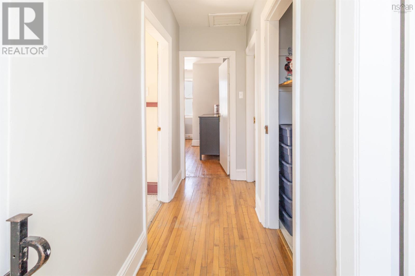
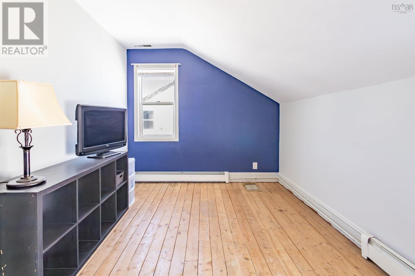
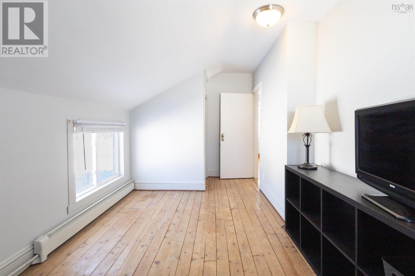
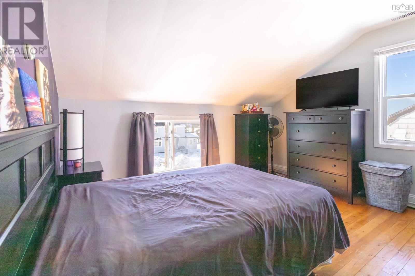
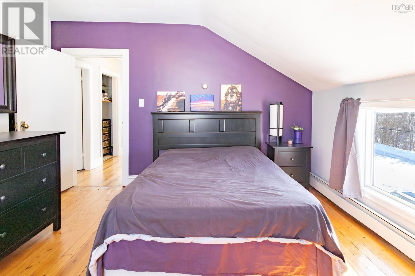
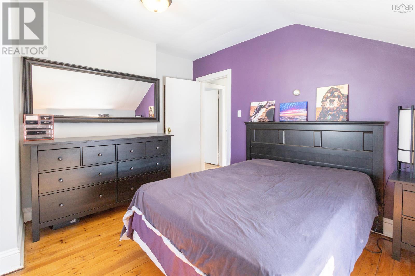
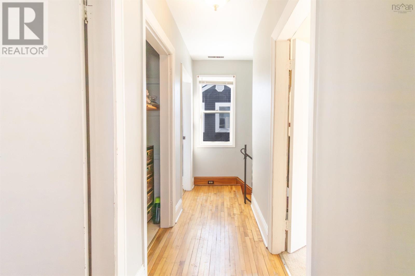
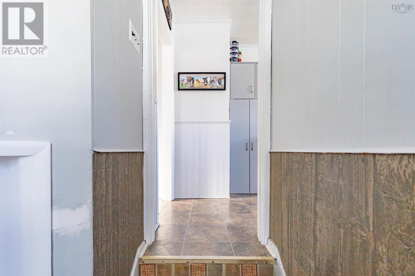
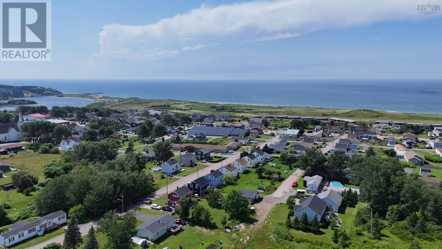
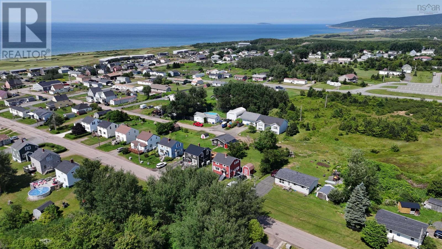
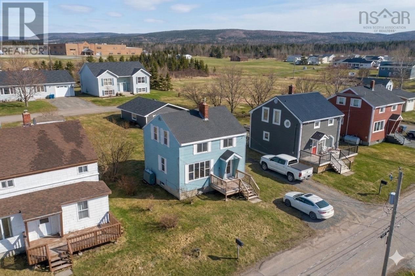
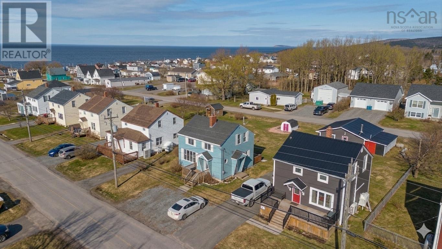
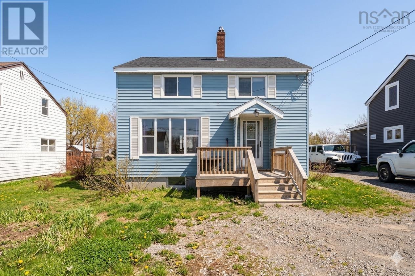
Looking for an affordable home right in Inverness? 31 Hillcrest Street offers three bedrooms, generous living spaces and a convenient location within walking distance of the amenities that make this growing community such a desirable place to call home. With approximately 1,356 square feet of living space, the home is larger than you might expect, featuring a spacious 20 x 15 living room, a 16 x 14 kitchen and two impressively sized upper level bedrooms, each measuring approximately 19 feet in length. Hardwood and softwood floors add warmth throughout, while hot water baseboard heating provides comfortable year round living. Outside, the manageable lot offers space to enjoy without extensive upkeep, ideal for those who would rather spend their time exploring everything Inverness has to offer. Walk to shops, restaurants and community amenities, with the beach, hospital and world renowned golf nearby. Whether you are searching for your first home, looking to simplify, or considering a property with potential in one of Cape Breton Islands most sought after communities, this is an opportunity to get into the Inverness market at an approachable price point and make the home your own.
- ID:
- 202617668
- Category:
- Single Family
- Status:
- Active
- Living Area:
- 1356.0 square feet
- Stories:
- 2.00
- Bathrooms:
- 1
- Bedrooms:
- 3
- Lot:
- 0.1435 acres
- MLS® Number:
- 202617668
- Common Interest
- Freehold
- Parcel Number:
- 50128222
- Year Built:
- 1949
- Building Type:
- House
- Community Name:
- Inverness
- Days On Market:
- 89
- Level
- School Bus
- Washer
- Refrigerator
- Stove
- Dryer
- 2 Level
- Baseboard heaters
- Oil
- Hot Water
- Furnace
- Poured Concrete
- Full
- Vinyl
- Hardwood
- Vinyl
- Wood
- Parking Space(s)
- House
- Municipal water
- Municipal sewage system
| Kitchen | 16x14 | |
| Living room | 20 x 15 |
| Bedroom | 19x15 | |
| Bedroom | 19x14 | |
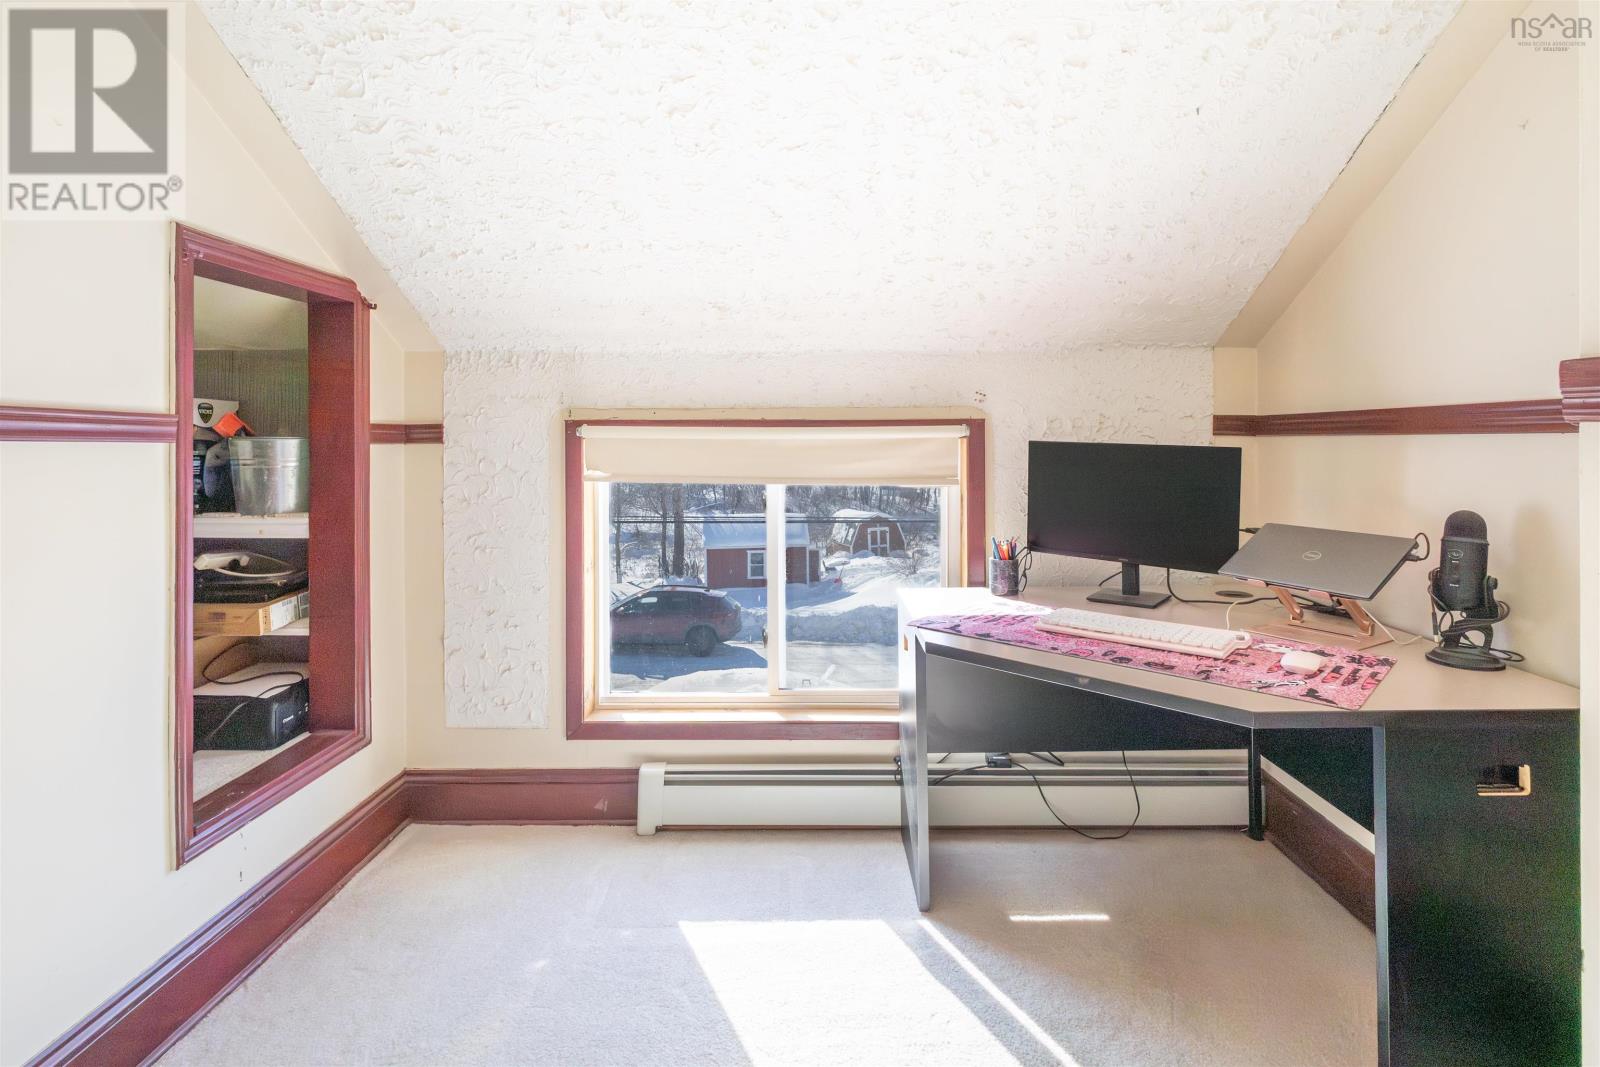
| Bedroom | 12x10 | |
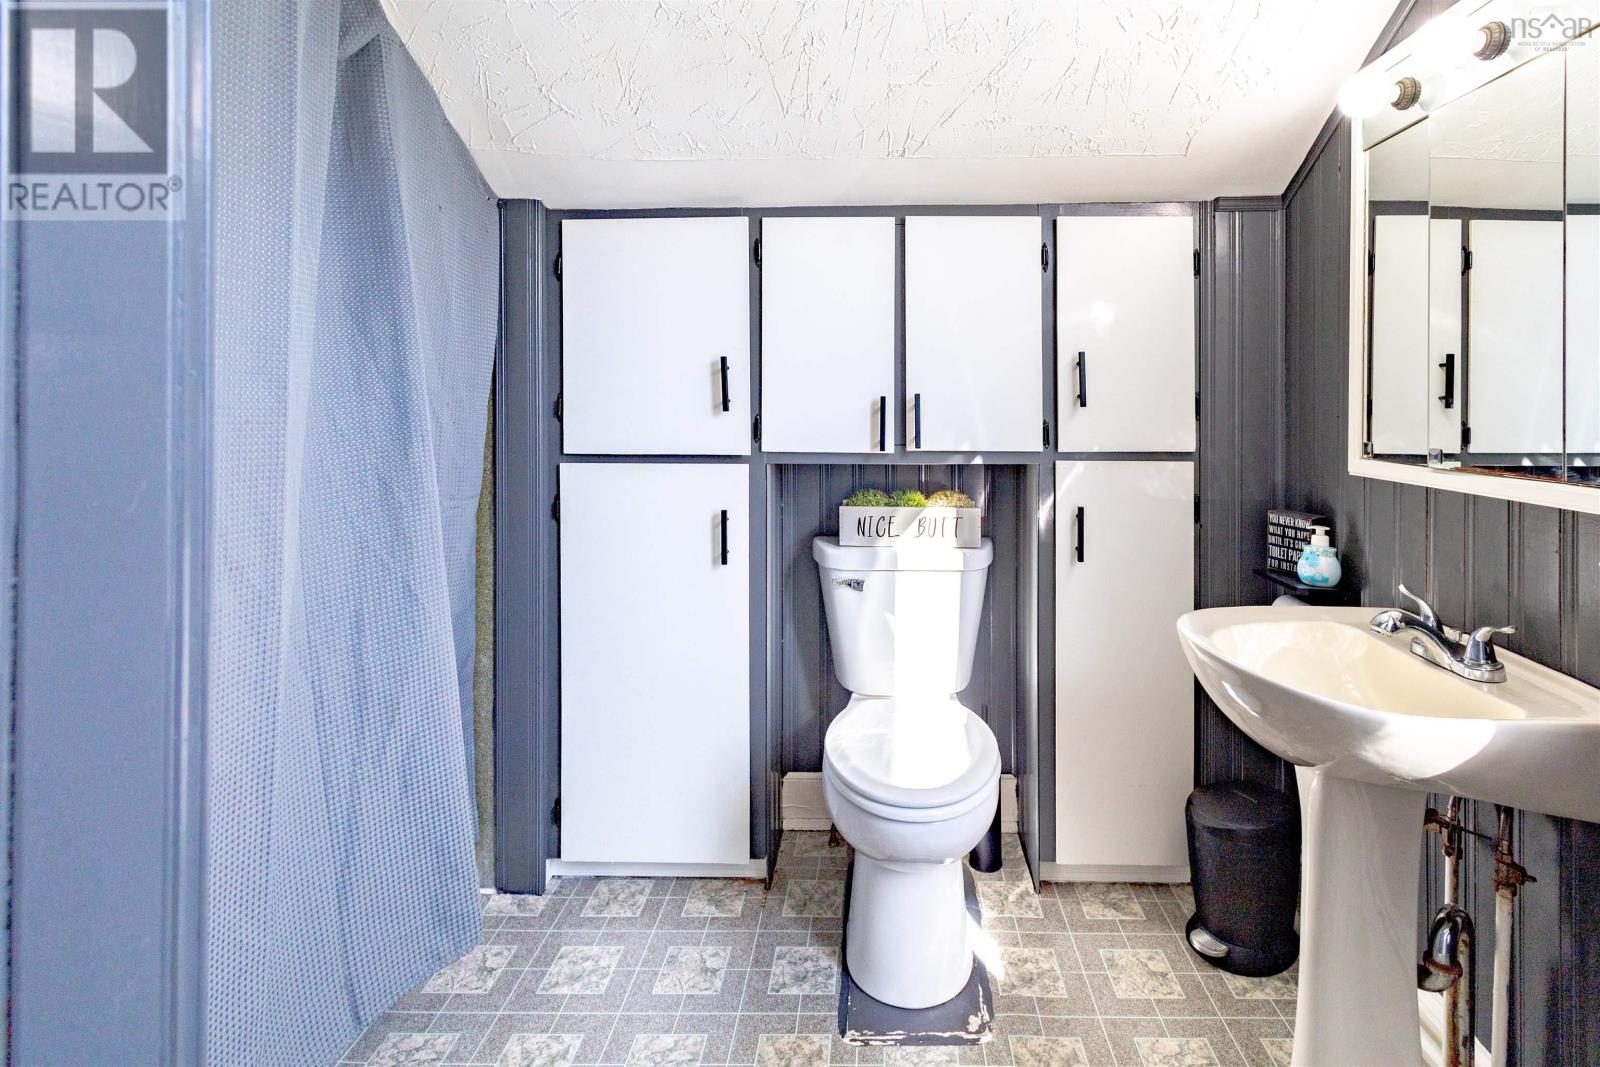
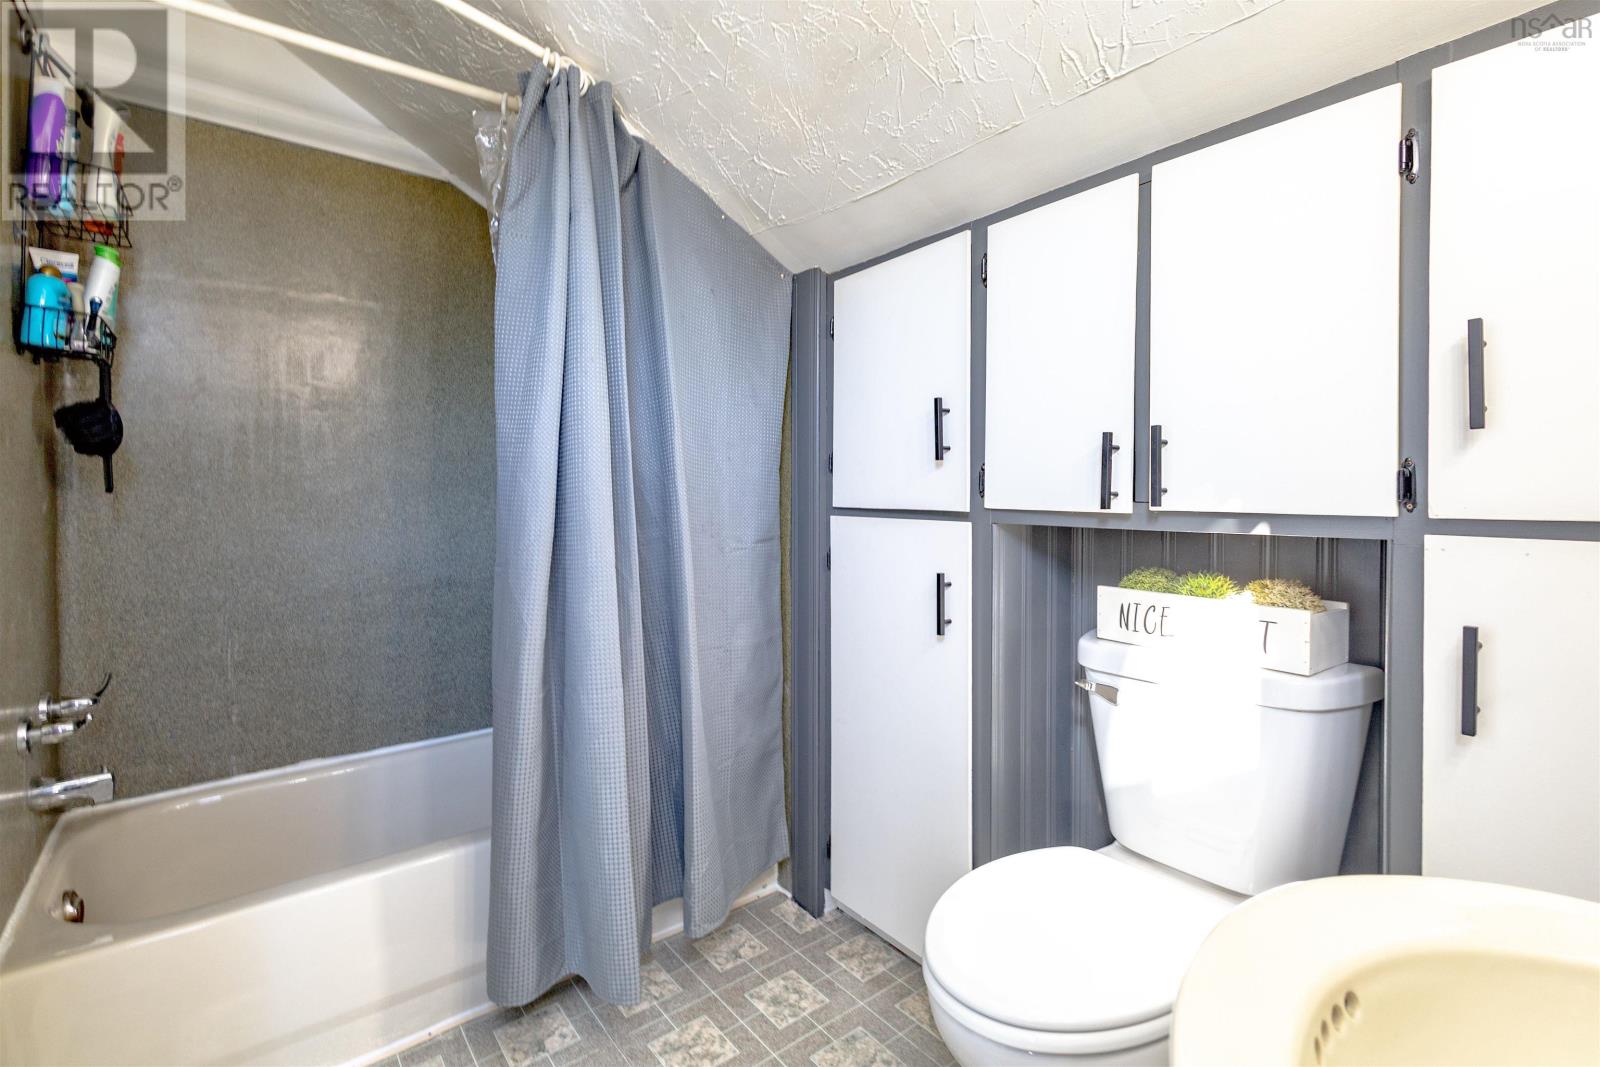
| 4pc Bathroom | 11x9 |
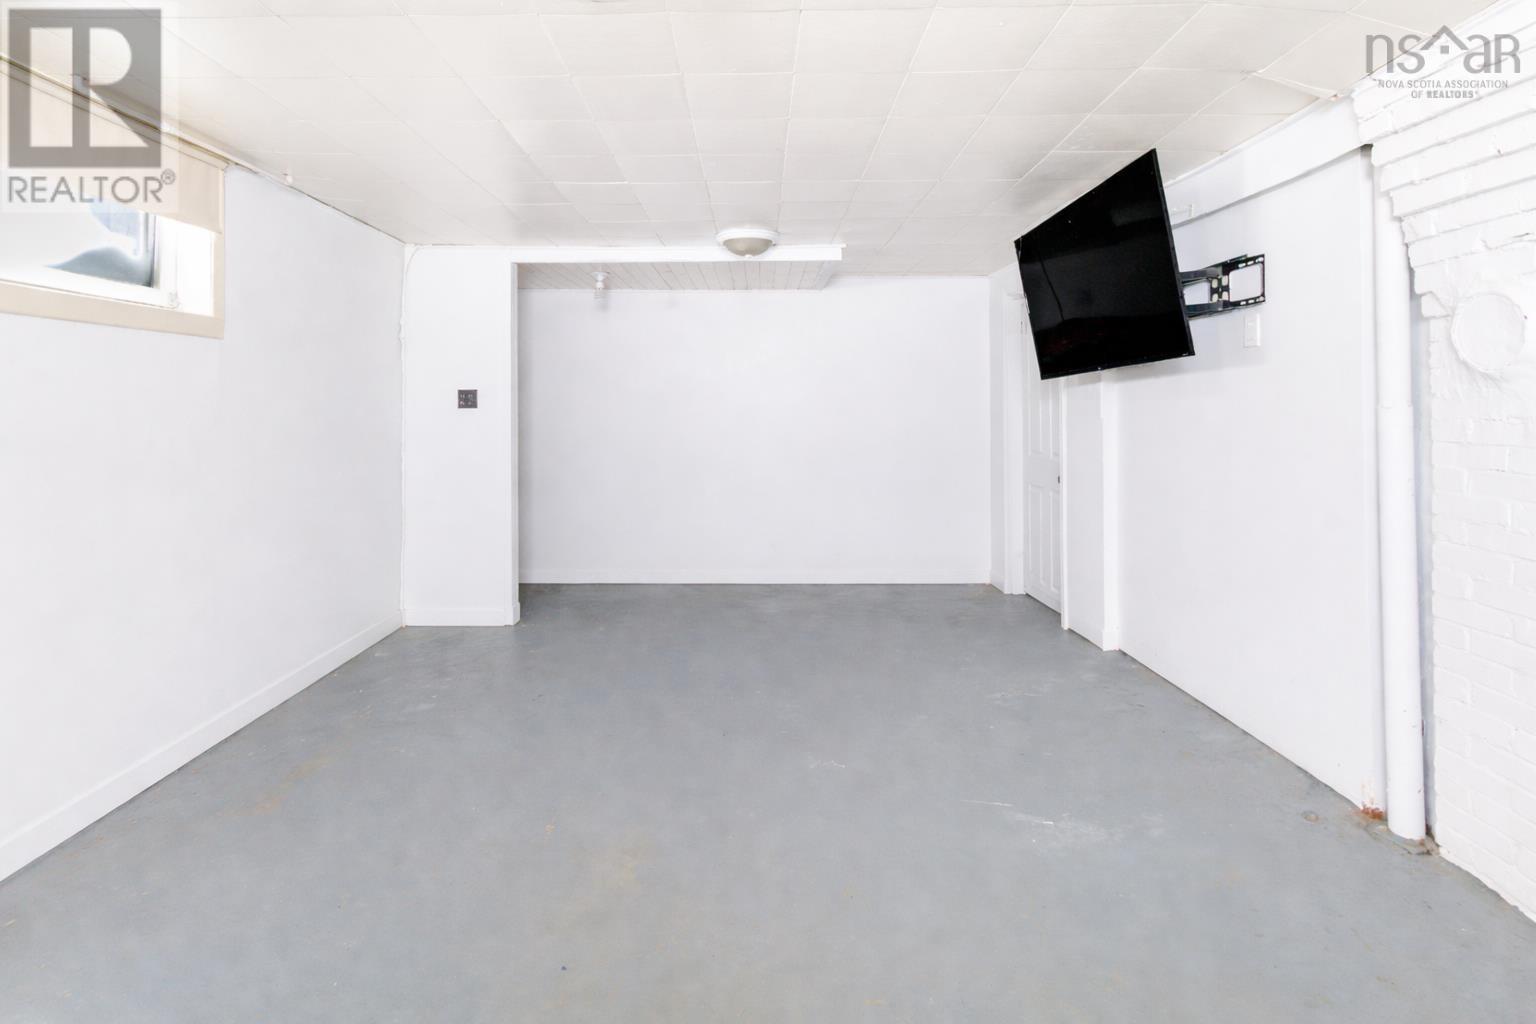
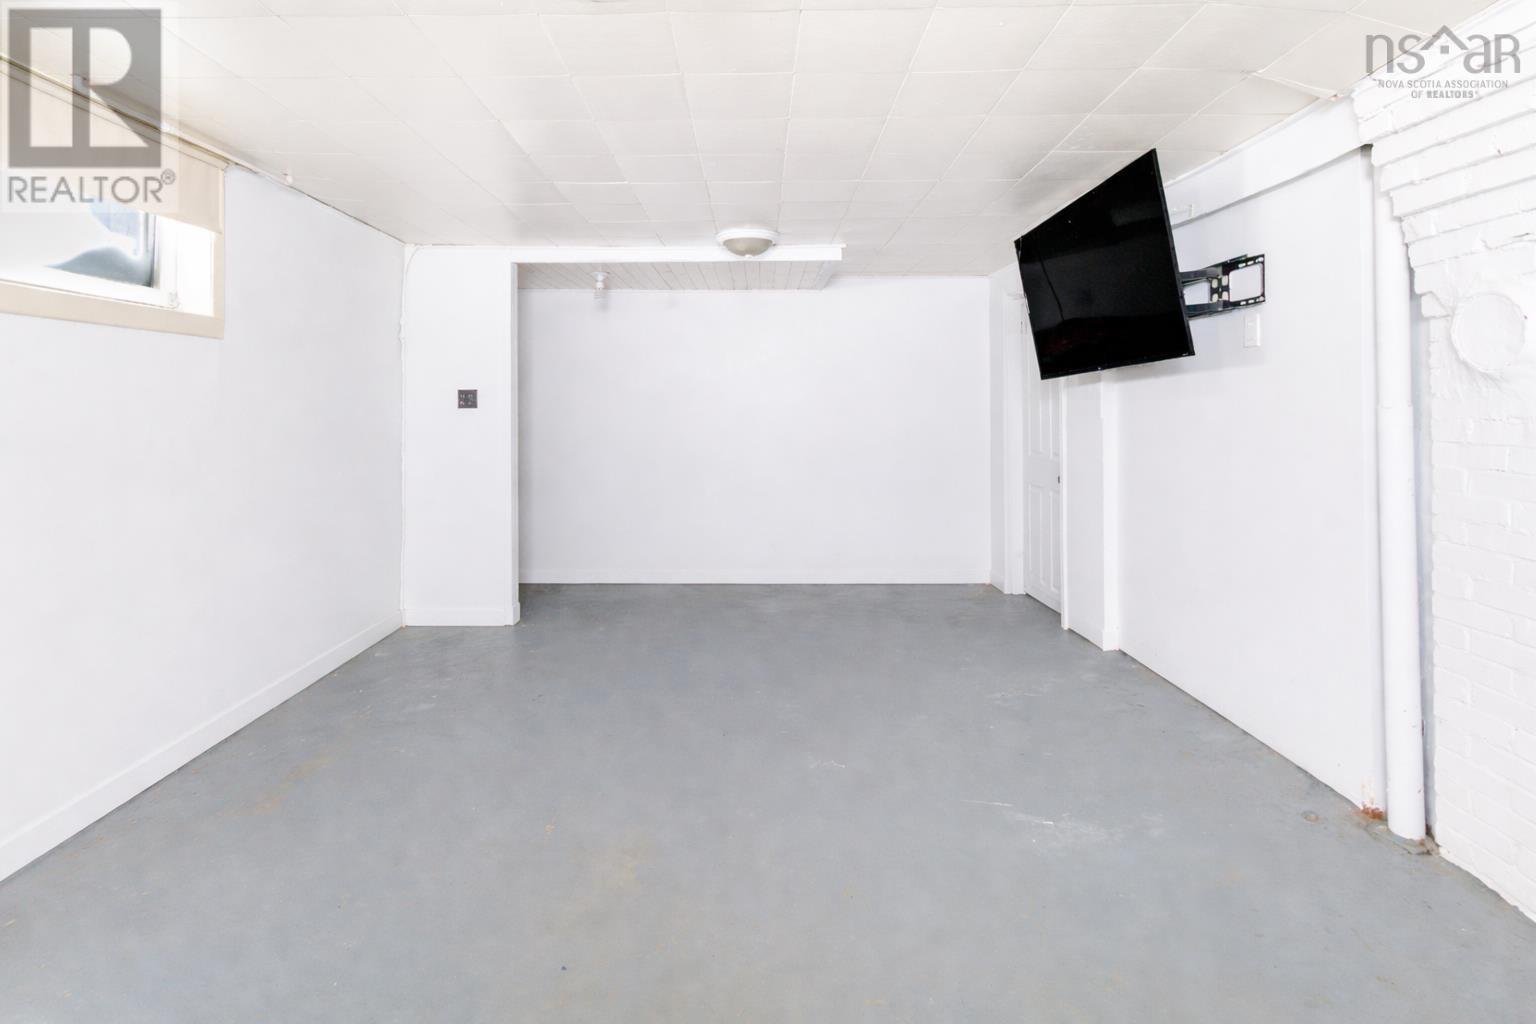
| Recreational, Games room | 18x20 | |
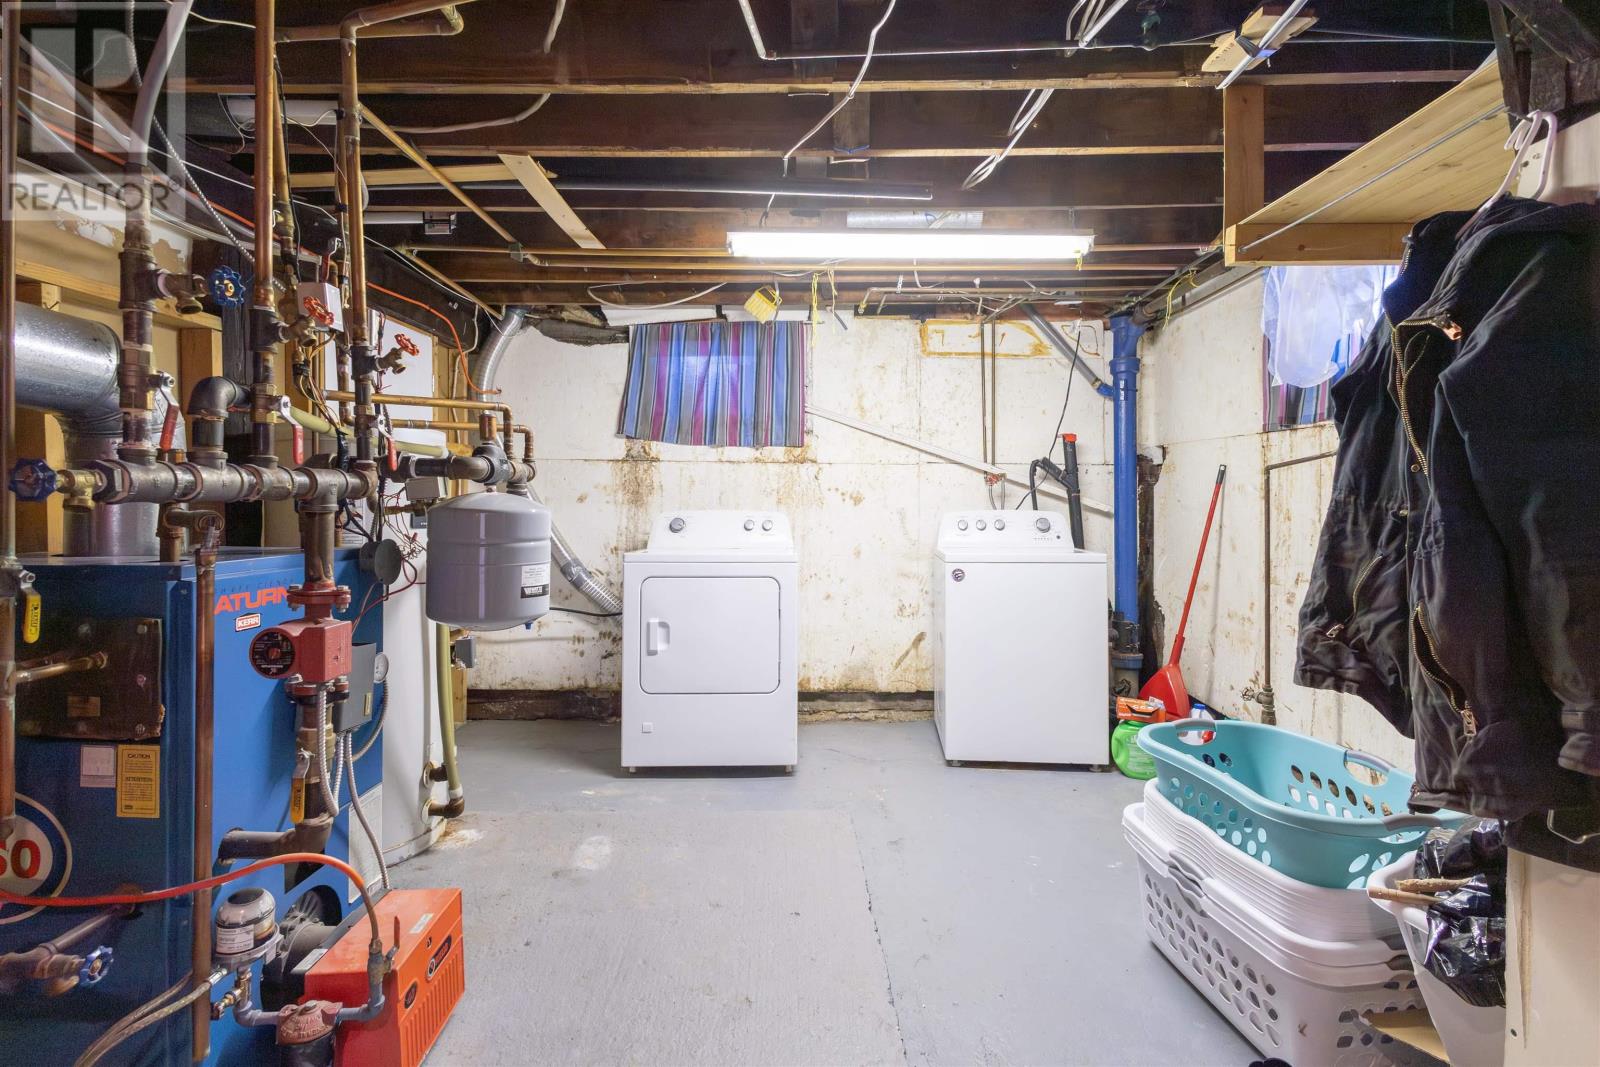
| Laundry room | Utility Room |
Inquire Today

Dawn Magee
 MLS® Listing data is provided by The Canadian Real Estate Association (CREA) and is deemed reliable but not guaranteed. The trademarks REALTOR®, REALTORS®, and the REALTOR® logo are controlled by CREA and identify real estate professionals who are members of CREA. The trademarks MLS®, Multiple Listing Service® and related logos are owned by CREA and identify the quality of services provided by real estate professionals who are members of CREA. Listing information is provided by participating real estate brokerages.