
Description
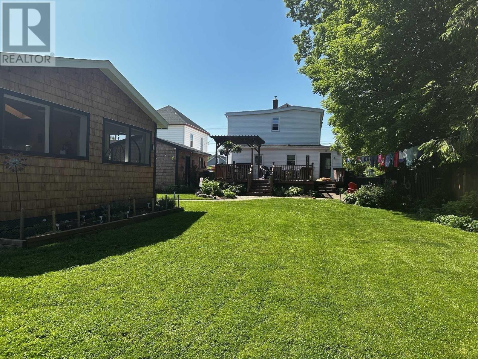
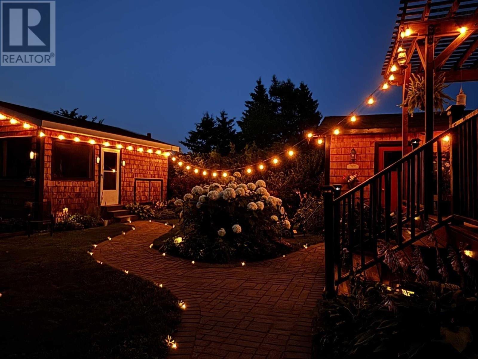
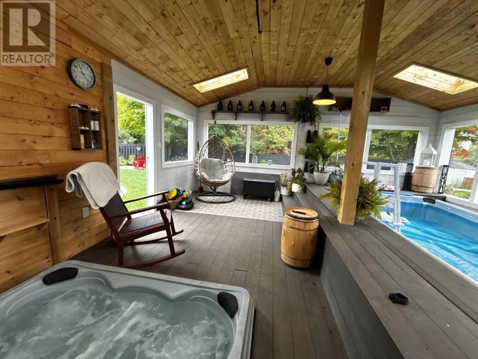
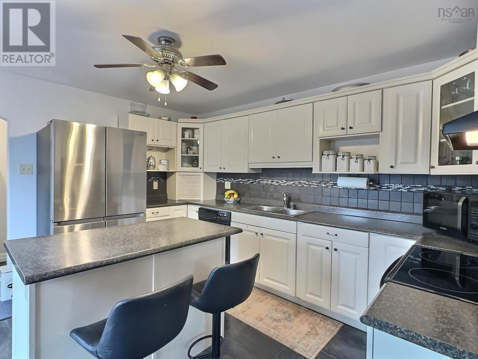
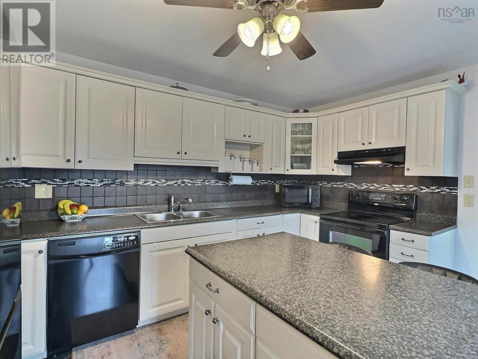
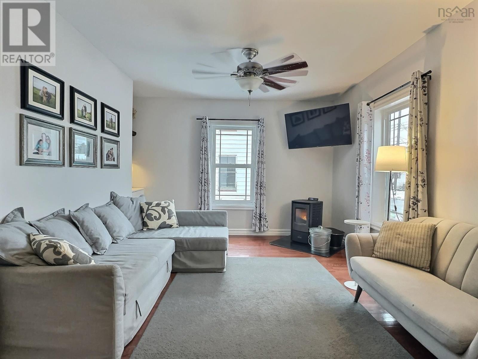
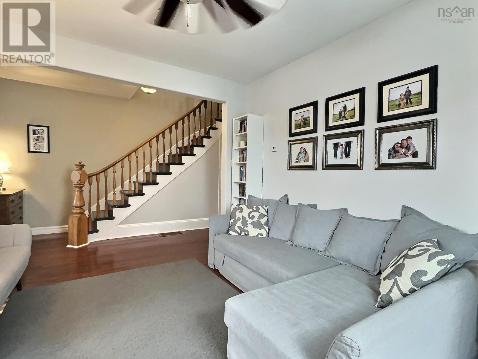
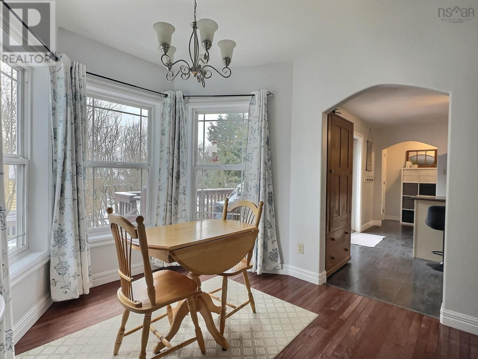
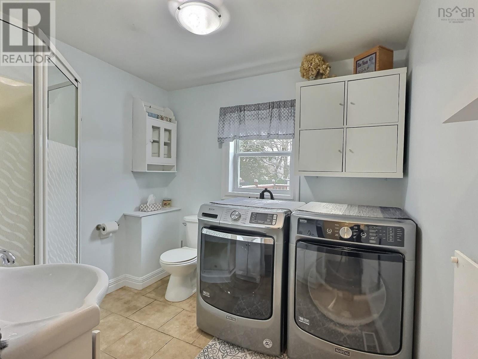
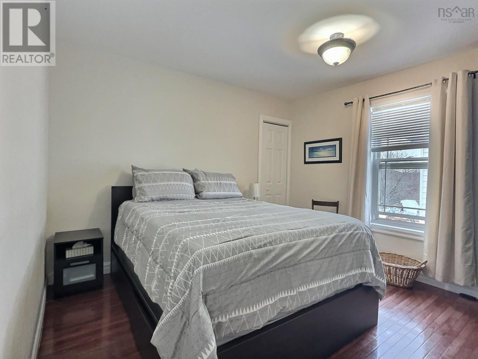
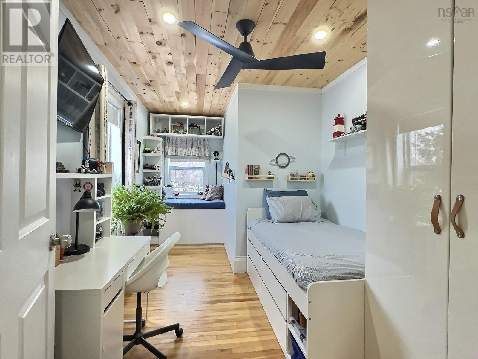
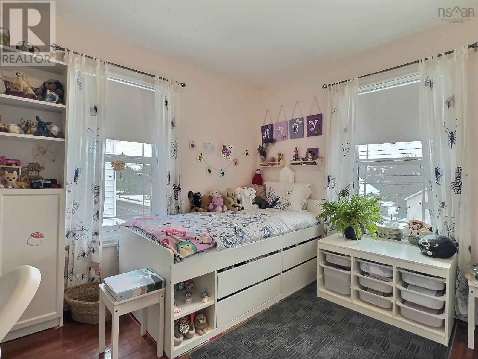
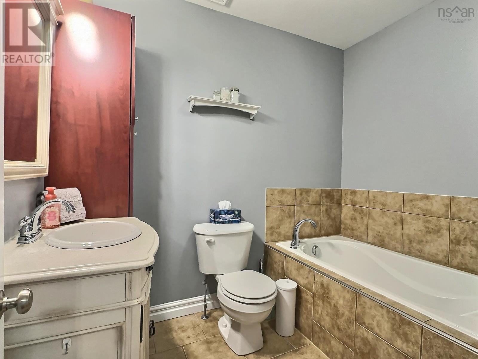
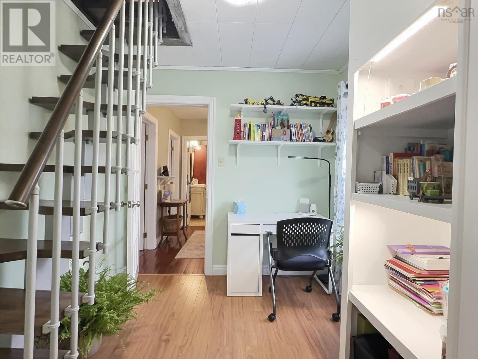
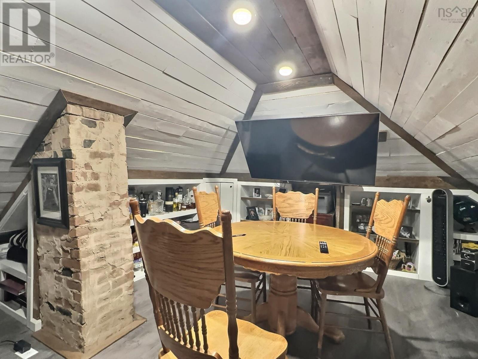
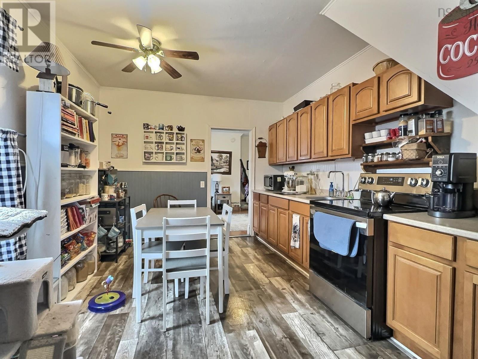
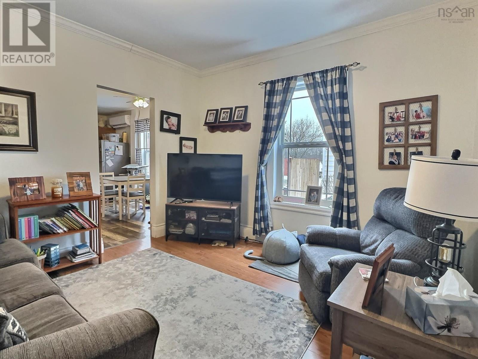
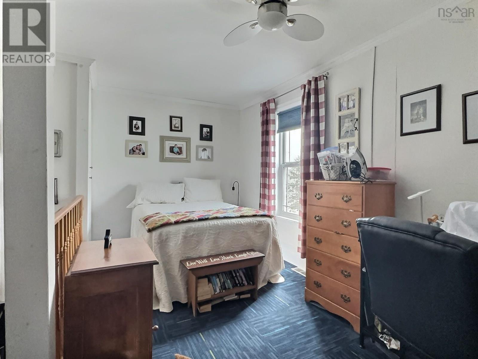
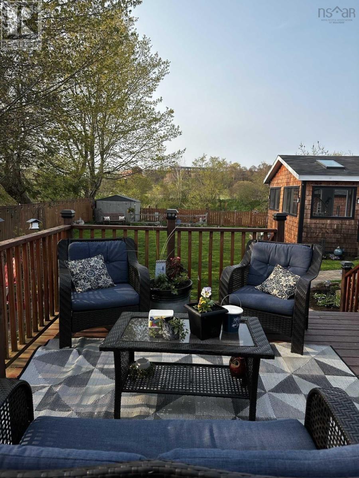
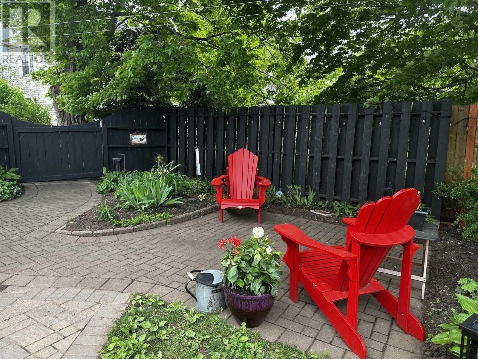
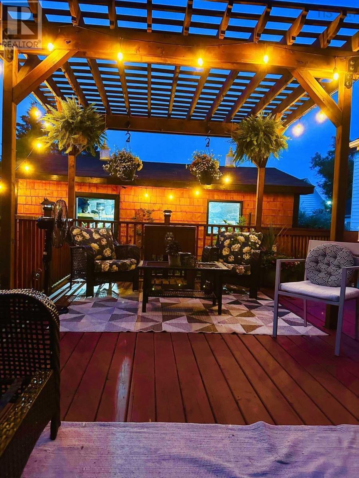
Visit REALTOR® website for additional information. Sellers are motivated! All offers considered. Beautifully updated and modernized property offering flexibility for multi-generational living, rental income, or a spacious single-family home. The main residence features three bright bedrooms, high ceilings, a spacious living room warmed by a cozy pellet stove, a formal dining room, and a well-appointed kitchen with a center island, abundant cabinetry, and generous counter space. Two mudrooms, main-floor laundry, full bathrooms on both levels, and a charming attic loftperfect as a studio, games room, or private retreatadd to the homes appeal. Step outside to your own backyard oasis featuring a heated pool, pool house, hot tub, large deck with gazebo, beautifully landscaped grounds, full fencing for privacy, a detached garage, and two storage sheds. The self-contained one-bedroom in-law suite offers its own driveway and private entrance. Currently connected for multi-generational living with interior access, the layout can easily be secured for complete separation, converted back to a single-family home, or reconfigured into two separate two-bedroom units using the existing doorway behind the upstairs bedroom wardrobe. This versatile property is a rare opportunity to enjoy comfort, lifestyle, and endless possibilities in the heart of Truro.
- ID:
- 202617642
- Category:
- Single Family
- Status:
- Active
- Living Area:
- 2449.0 square feet
- Stories:
- 2.00
- Bathrooms:
- 3
- Bedrooms:
- 4
- Lot:
- 0.2277 acres
- MLS® Number:
- 202617642
- Common Interest
- Freehold
- Parcel Number:
- 20193793
- Building Type:
- House
- Community Name:
- Truro
- Days On Market:
- 90
- Level
- Gazebo
- Sump Pump
- Above ground pool
- School Bus
- Recreational Facilities
- Washer
- Refrigerator
- Hot Tub
- Dishwasher
- Stove
- Dryer
- Air Conditioned
- Heat Pump
- Baseboard heaters
- Radiant heat
- Stove
- Forced air
- Oil
- Electric
- Other
- Pellet
- Ductless
- Stone
- Poured Concrete
- Vinyl
- Hardwood
- Laminate
- Carpeted
- Ceramic Tile
- Linoleum
- Detached Garage
- Garage
- Gravel
- House
- Municipal water
- Municipal sewage system
| Mud room | 8.2x6.9 | |
| Living room | 13x11.7 | |
| Dining room | 11.10x9.3 bay | |
| Kitchen | 12.6x12.5 | |
| Mud room | 12x4.7xx+jog | |
| Other | 3.8x5.6 | |
| Laundry / Bath | 7.5x8.3+4.2x4.2 | |
| Laundry room | 9.7x7.7 | |
| Kitchen | 17.8x10.8 | |
| Living room | 11.4x11.9 |
| Primary Bedroom | 11.4x11 | |
| Bedroom | 9x11.8juts | |
| Bedroom | 14.8x9 | |
| 3pc Bathroom | 6.6x8.2 | |
| Other | 8.1x9 | |
| Bedroom | 15.7x14 | |
| 4pc Bathroom | 7.11x6.5 |
| Media | 12.10x13.6 |
Inquire Today

Dawn Magee
 MLS® Listing data is provided by The Canadian Real Estate Association (CREA) and is deemed reliable but not guaranteed. The trademarks REALTOR®, REALTORS®, and the REALTOR® logo are controlled by CREA and identify real estate professionals who are members of CREA. The trademarks MLS®, Multiple Listing Service® and related logos are owned by CREA and identify the quality of services provided by real estate professionals who are members of CREA. Listing information is provided by participating real estate brokerages.