
Description
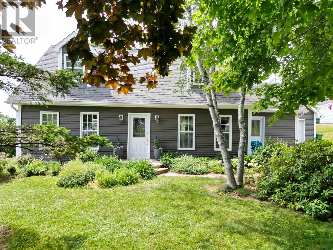
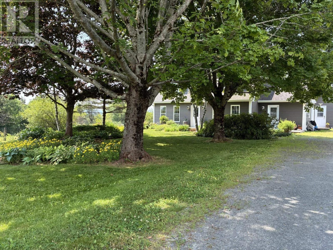
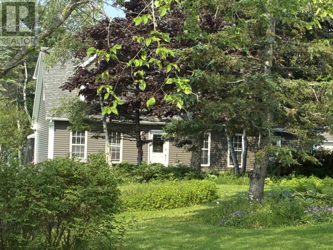
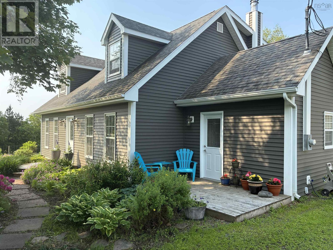
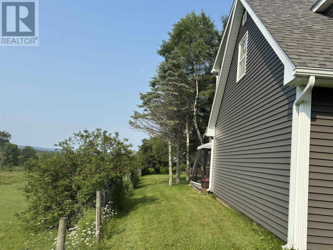
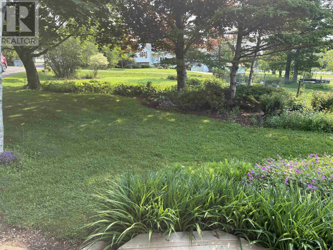
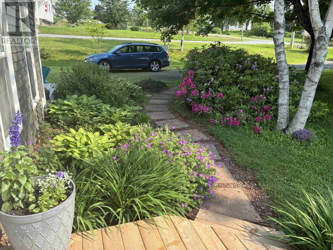
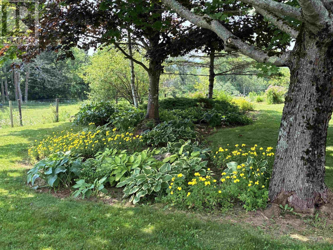
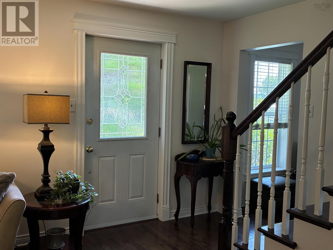
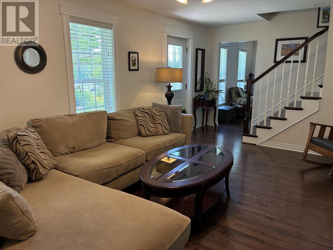
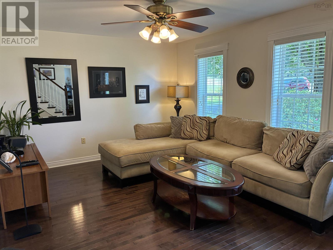
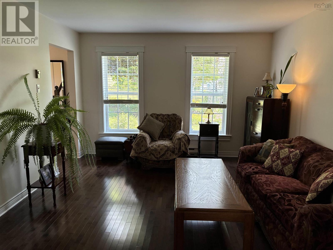
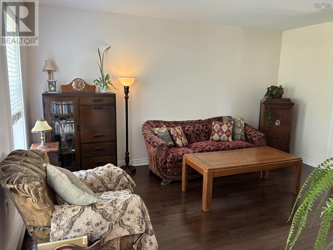
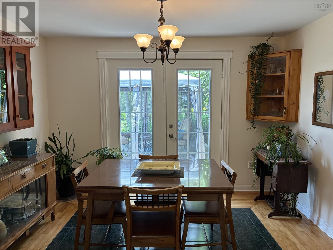
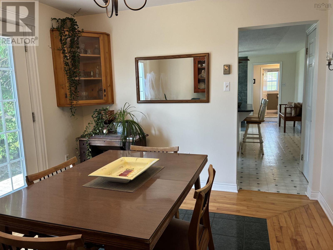
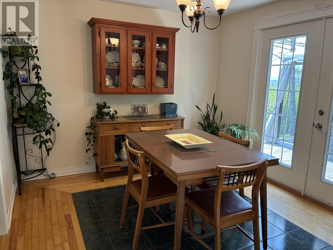
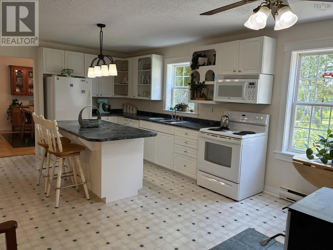
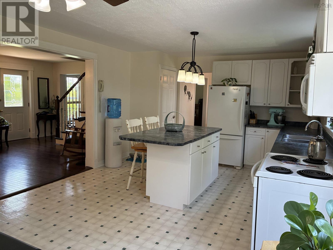
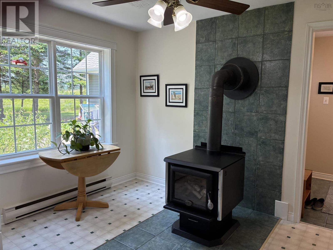
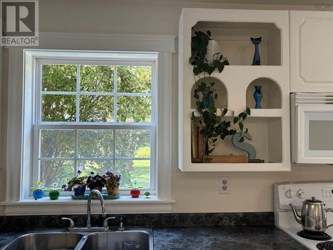
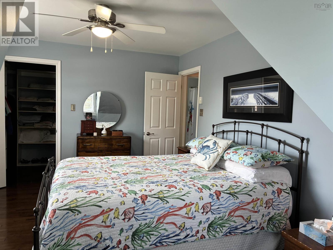
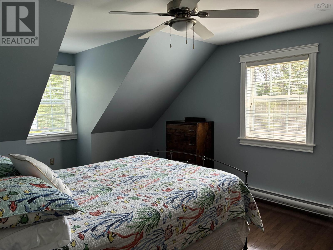
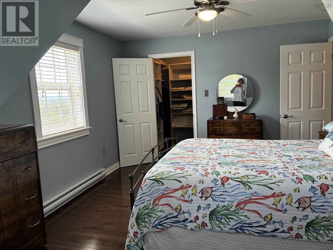
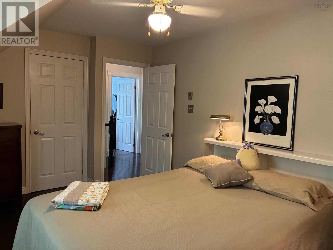
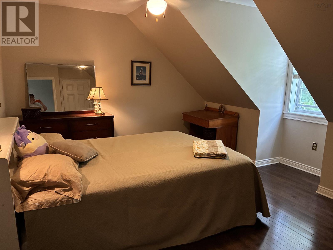
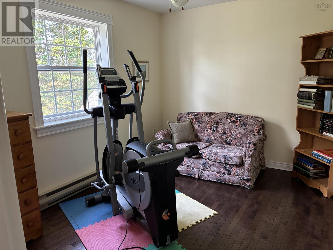
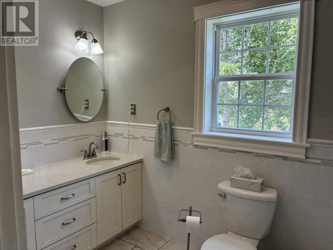
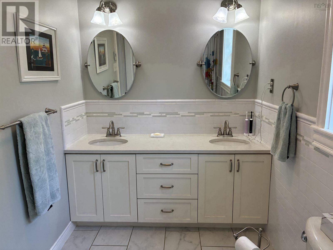
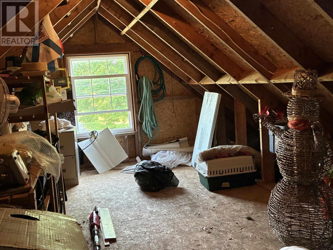
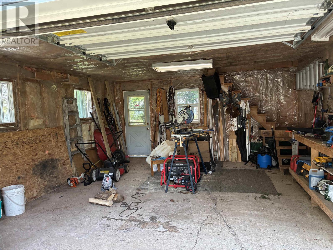
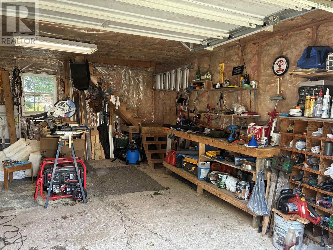
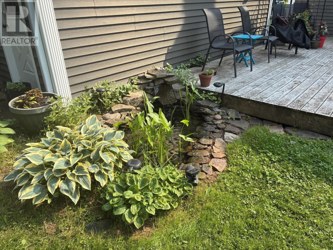
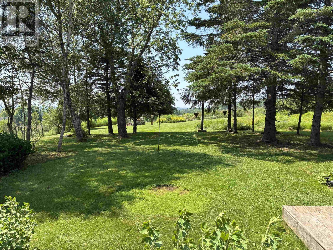
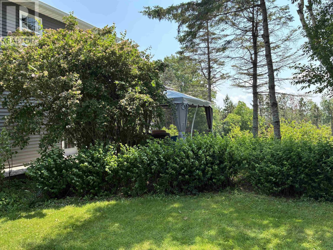
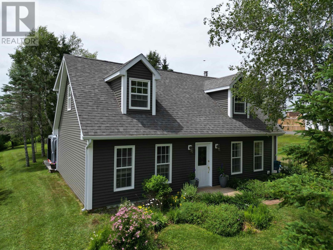
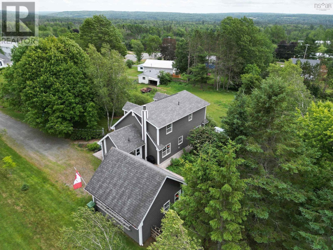
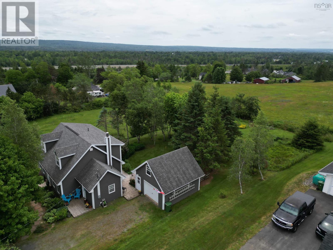
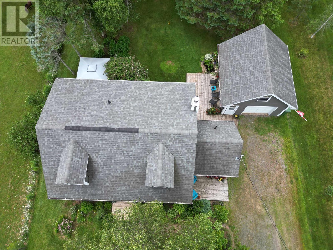
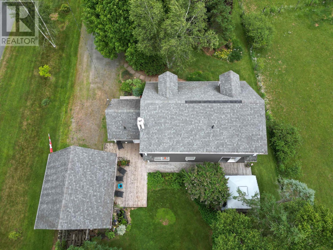
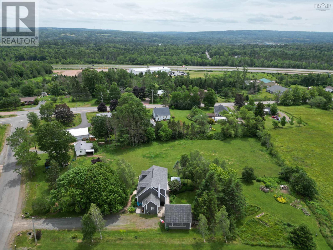
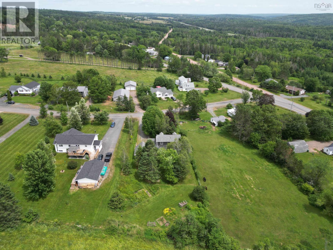
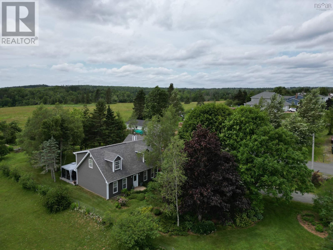
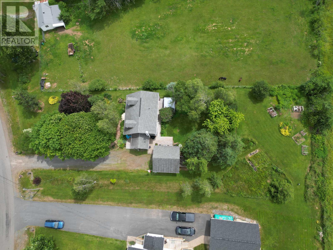
Welcome to 21 Croweland Drive - a spectacular property just on the outskirts of town! Built on a slab, this one and a half story home is well set back from the road, primarily hidden by the beautiful trees and expansive gardens. Offering 3 bedrooms, 1 & 1/2 baths, an open concept kitchen/family room space plus formal living and dining rooms with patio doors to the glorious back yard, deck and gazebo. Some of those rooms could be interchanged easily if you need an office or artists retreat room! The sun coming in from all sides is lovely. Electrically heated you will still enjoy the Wett Certified Wood Stove in the kitchen in the right season. Curl up next to it and the sunny window in you cozy chair with your book. Outdoors you will find the heated and wired detached garage with a large, multi-use loft space, a water fountain and small pond and even ponies over the back fence. With the many recent upgrades and as it is so beautifully maintained, you really will want to make it your own!
- ID:
- 202617641
- Category:
- Single Family
- Status:
- Active
- Living Area:
- 1510.0 square feet
- Stories:
- 1.50
- Bathrooms:
- 2
- Bathrooms (partial):
- 1
- Bedrooms:
- 3
- Lot:
- 0.5546 acres
- MLS® Number:
- 202617641
- Common Interest
- Freehold
- Parcel Number:
- 20277224
- Year Built:
- 1992
- Building Type:
- House
- Community Name:
- East Mountain
- Days On Market:
- 90
- Level
- Walk-In Closet
- School Bus
- Recreational Facilities
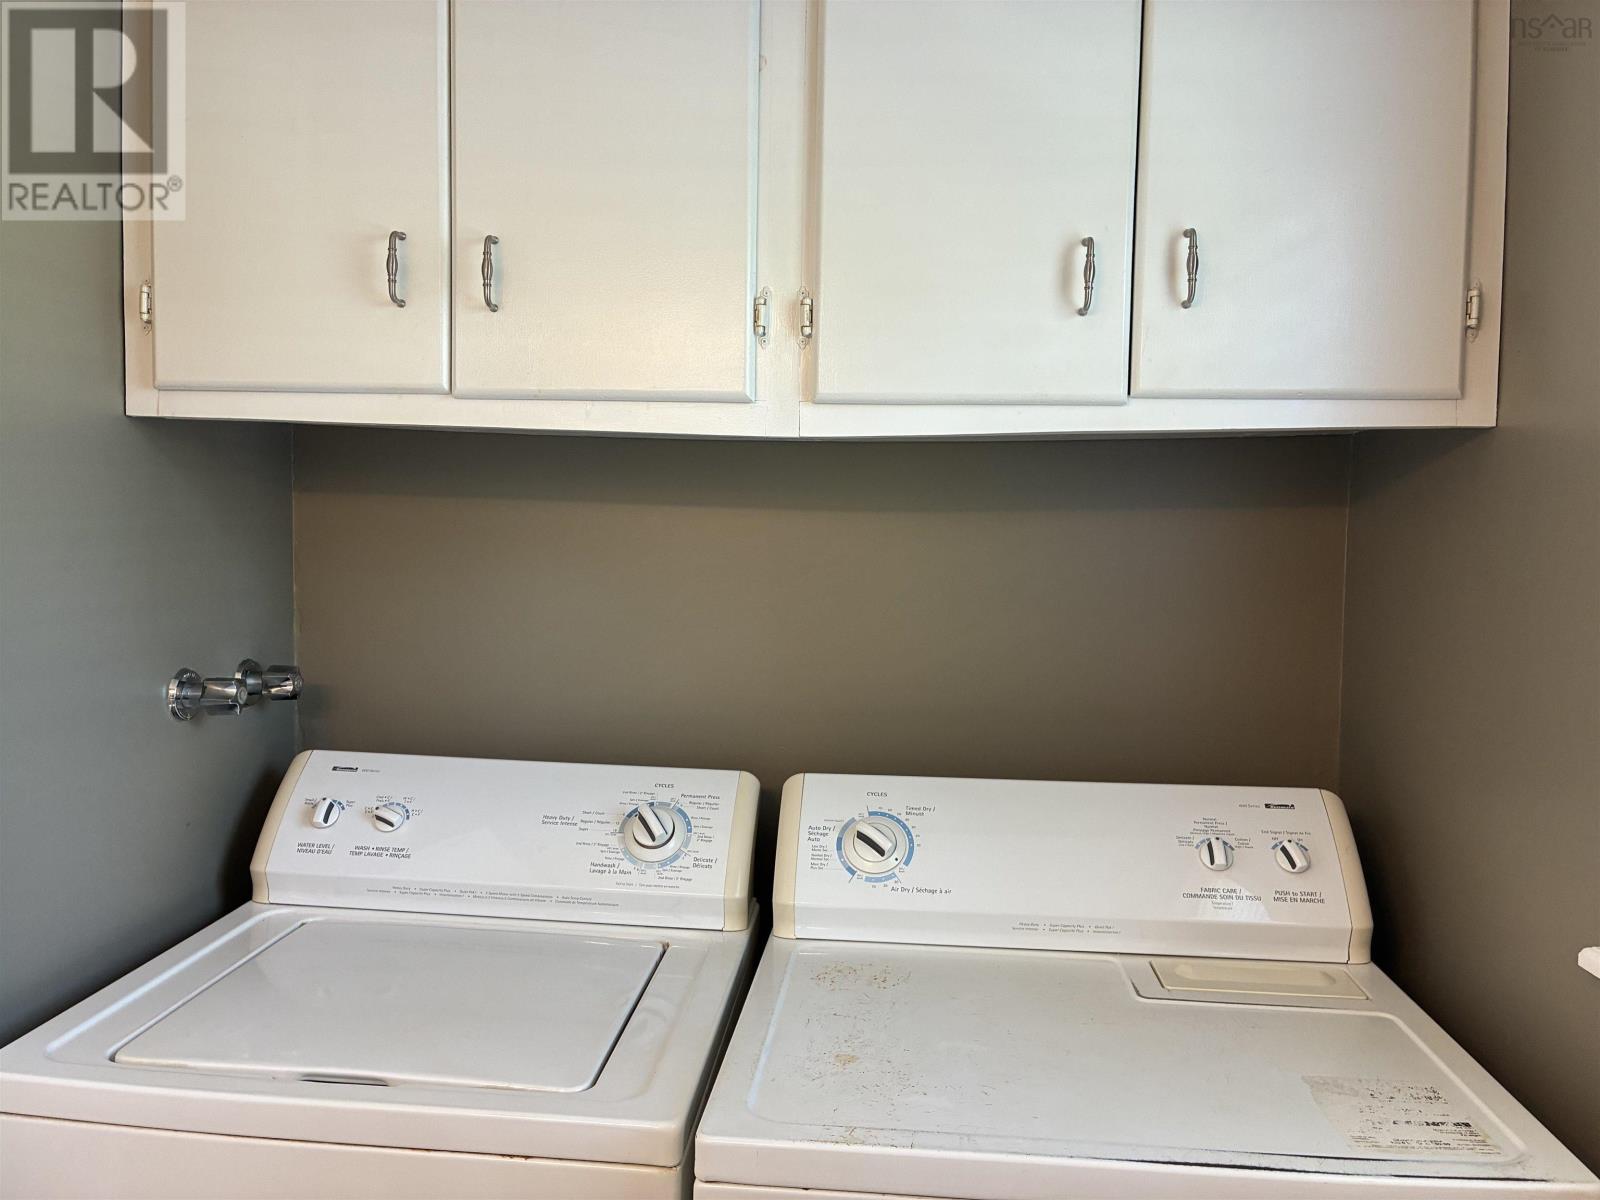
- Washer
- Dryer - Electric
- Refrigerator
- Barbeque
- Dishwasher
- Stove
- Microwave
- Baseboard heaters
- Stove
- Electric
- Wood
- Concrete Slab
- None
- Vinyl
- Tile
- Hardwood
- Linoleum
- Detached Garage
- Garage
- Gravel
- Heated Garage
- House
- Drilled Well
- Municipal sewage system
| Family room | 17.2.x12.+Jog | |
| Living room | 11.9.x14.2. | |
| Dining room | 12x10.8. | |
| Kitchen | 21.2.x12.6. | |
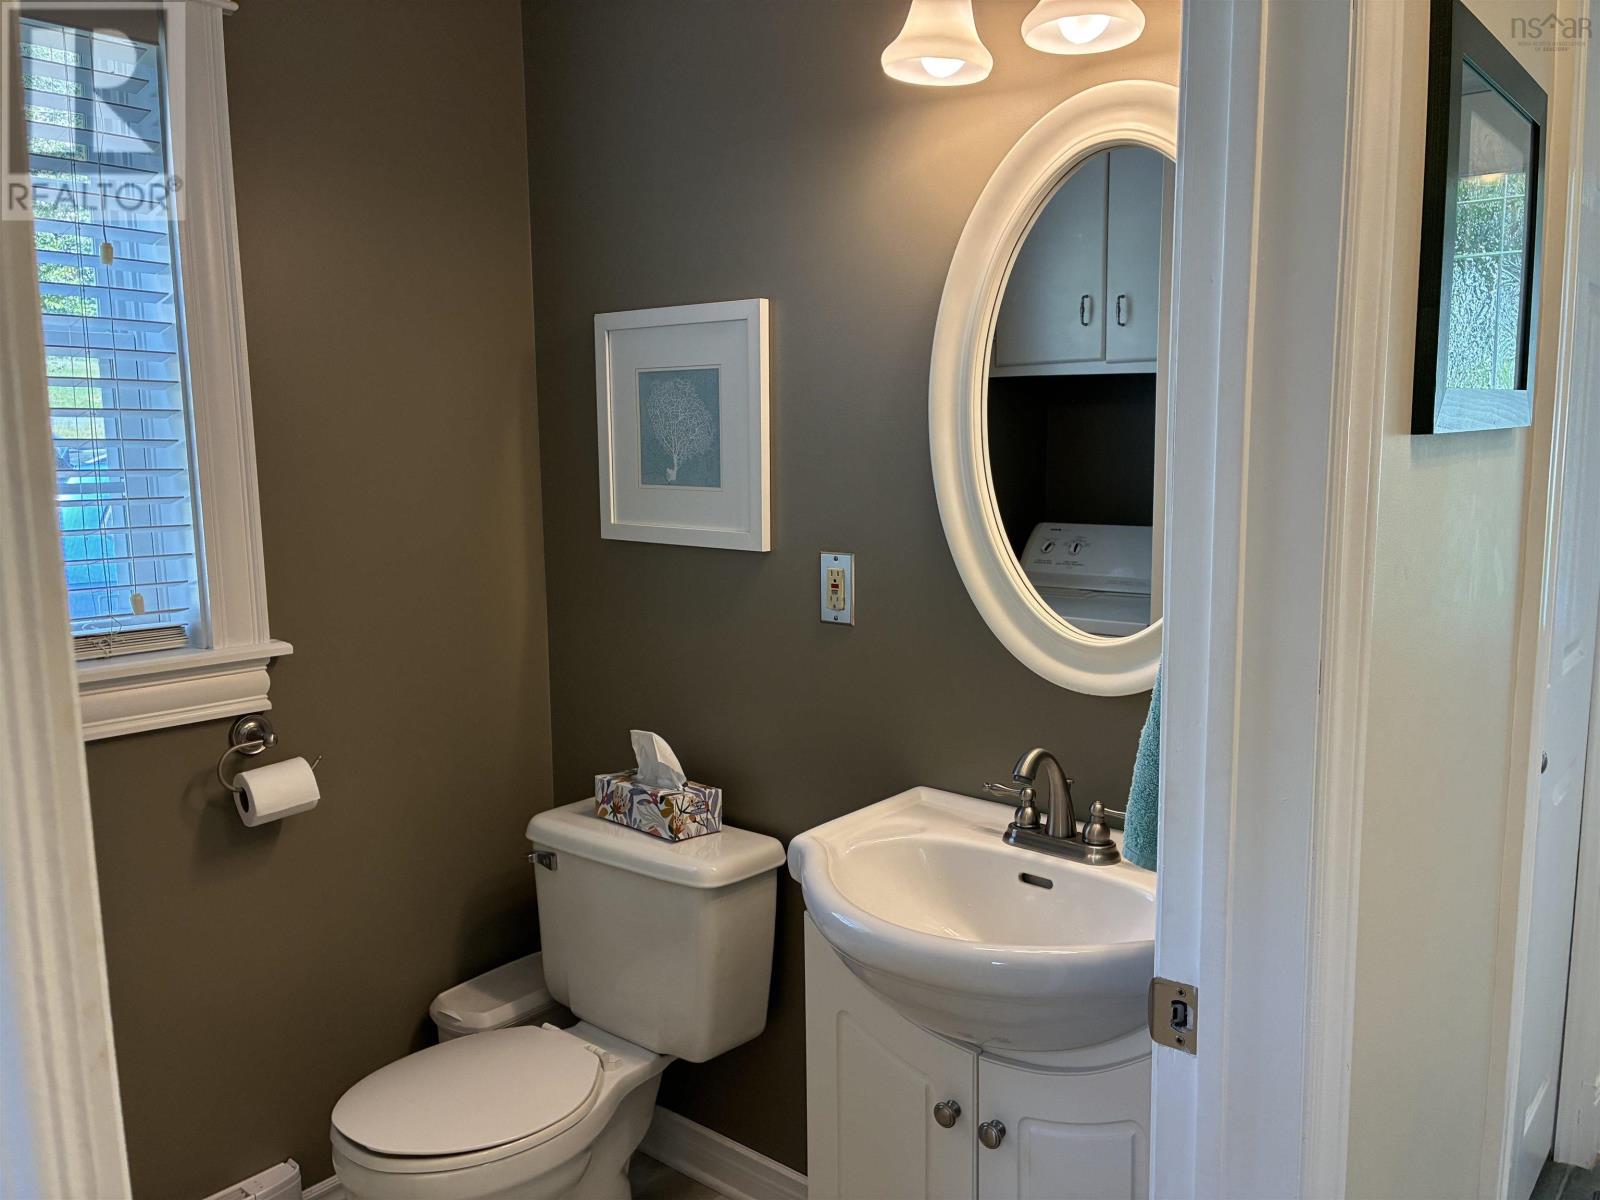
| Laundry / Bath | 7.2.x5.1. | |
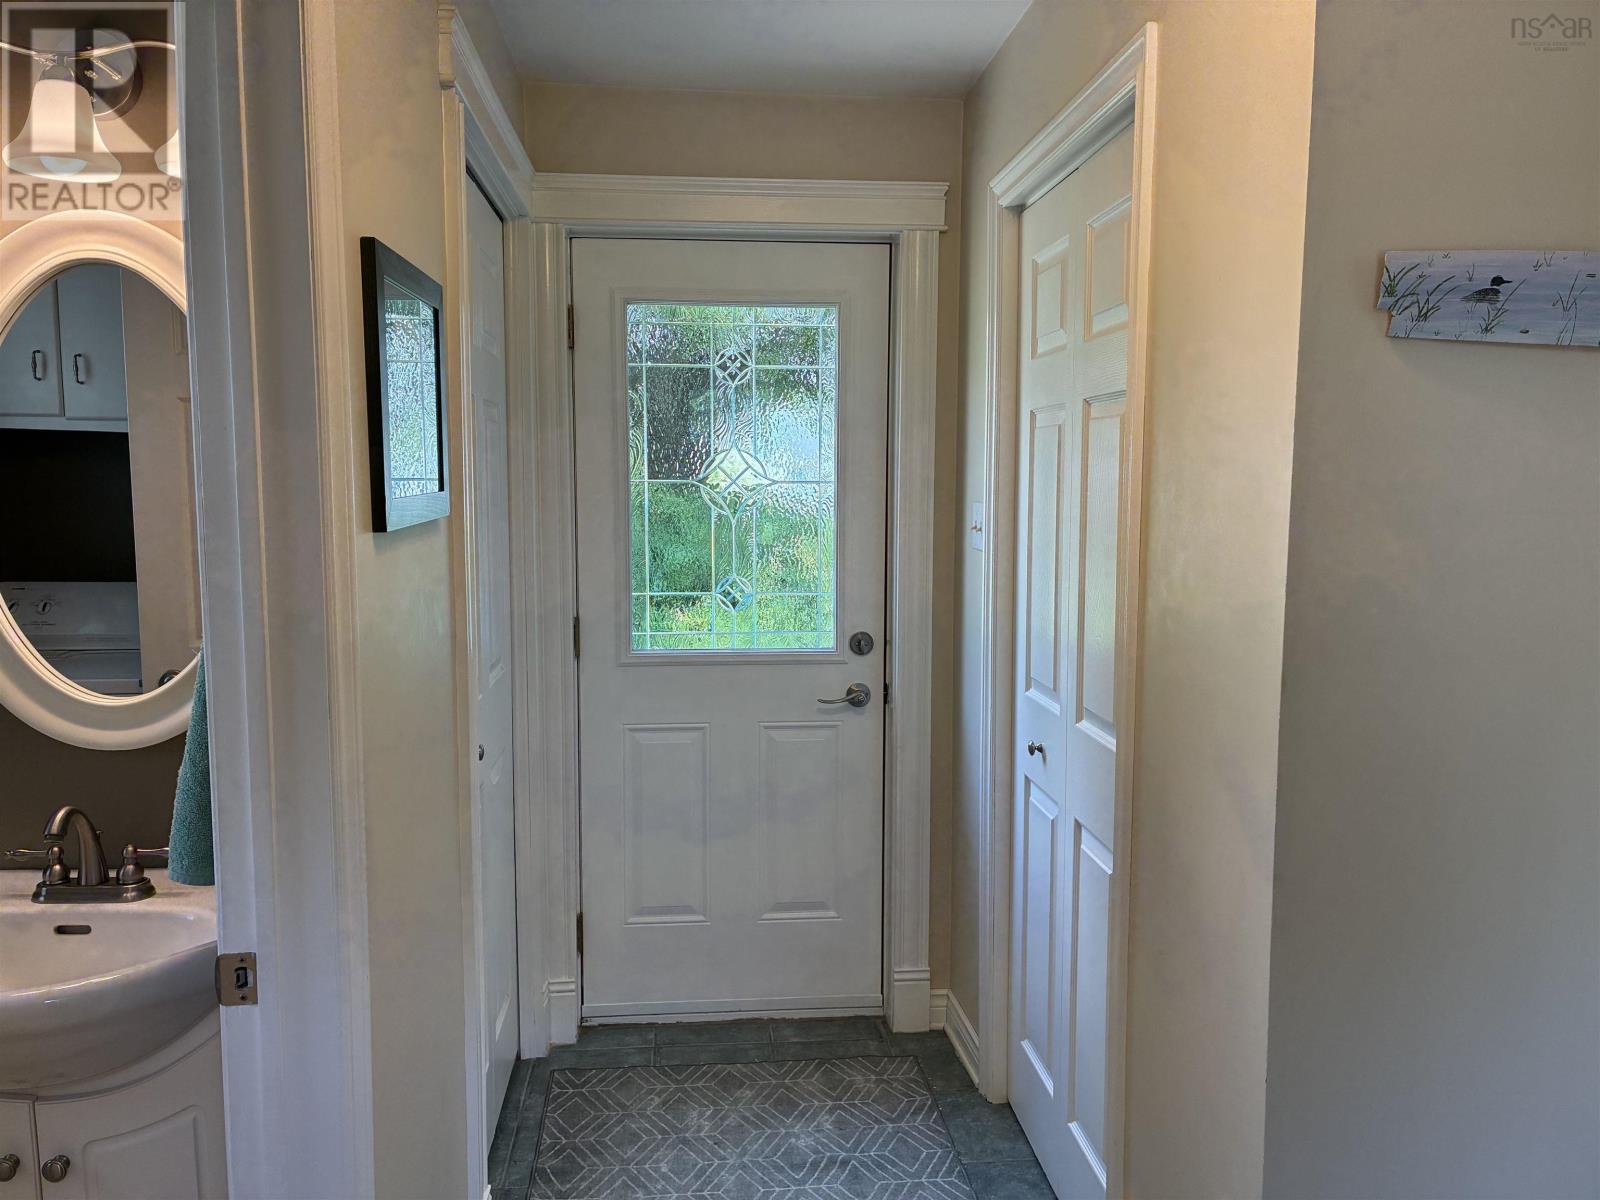
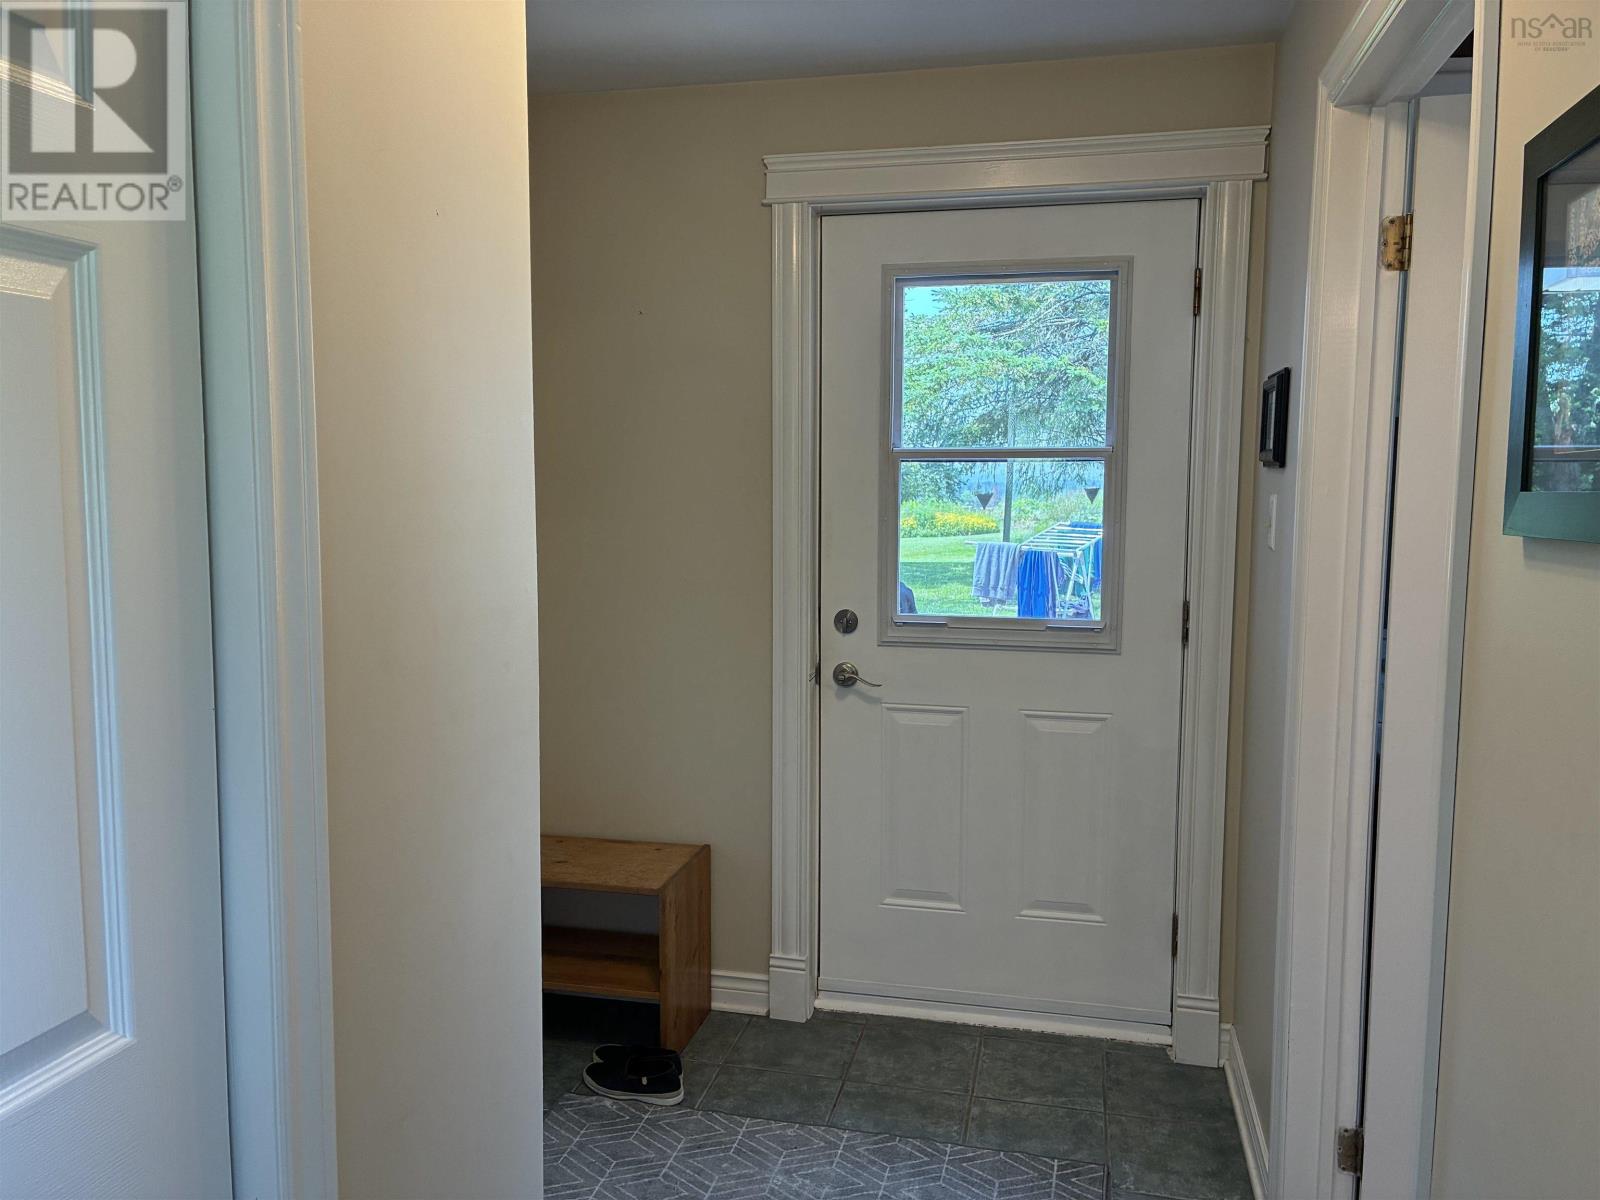
| Foyer | 11x3.6..+Jog |
| Primary Bedroom | 23x11.9. | |
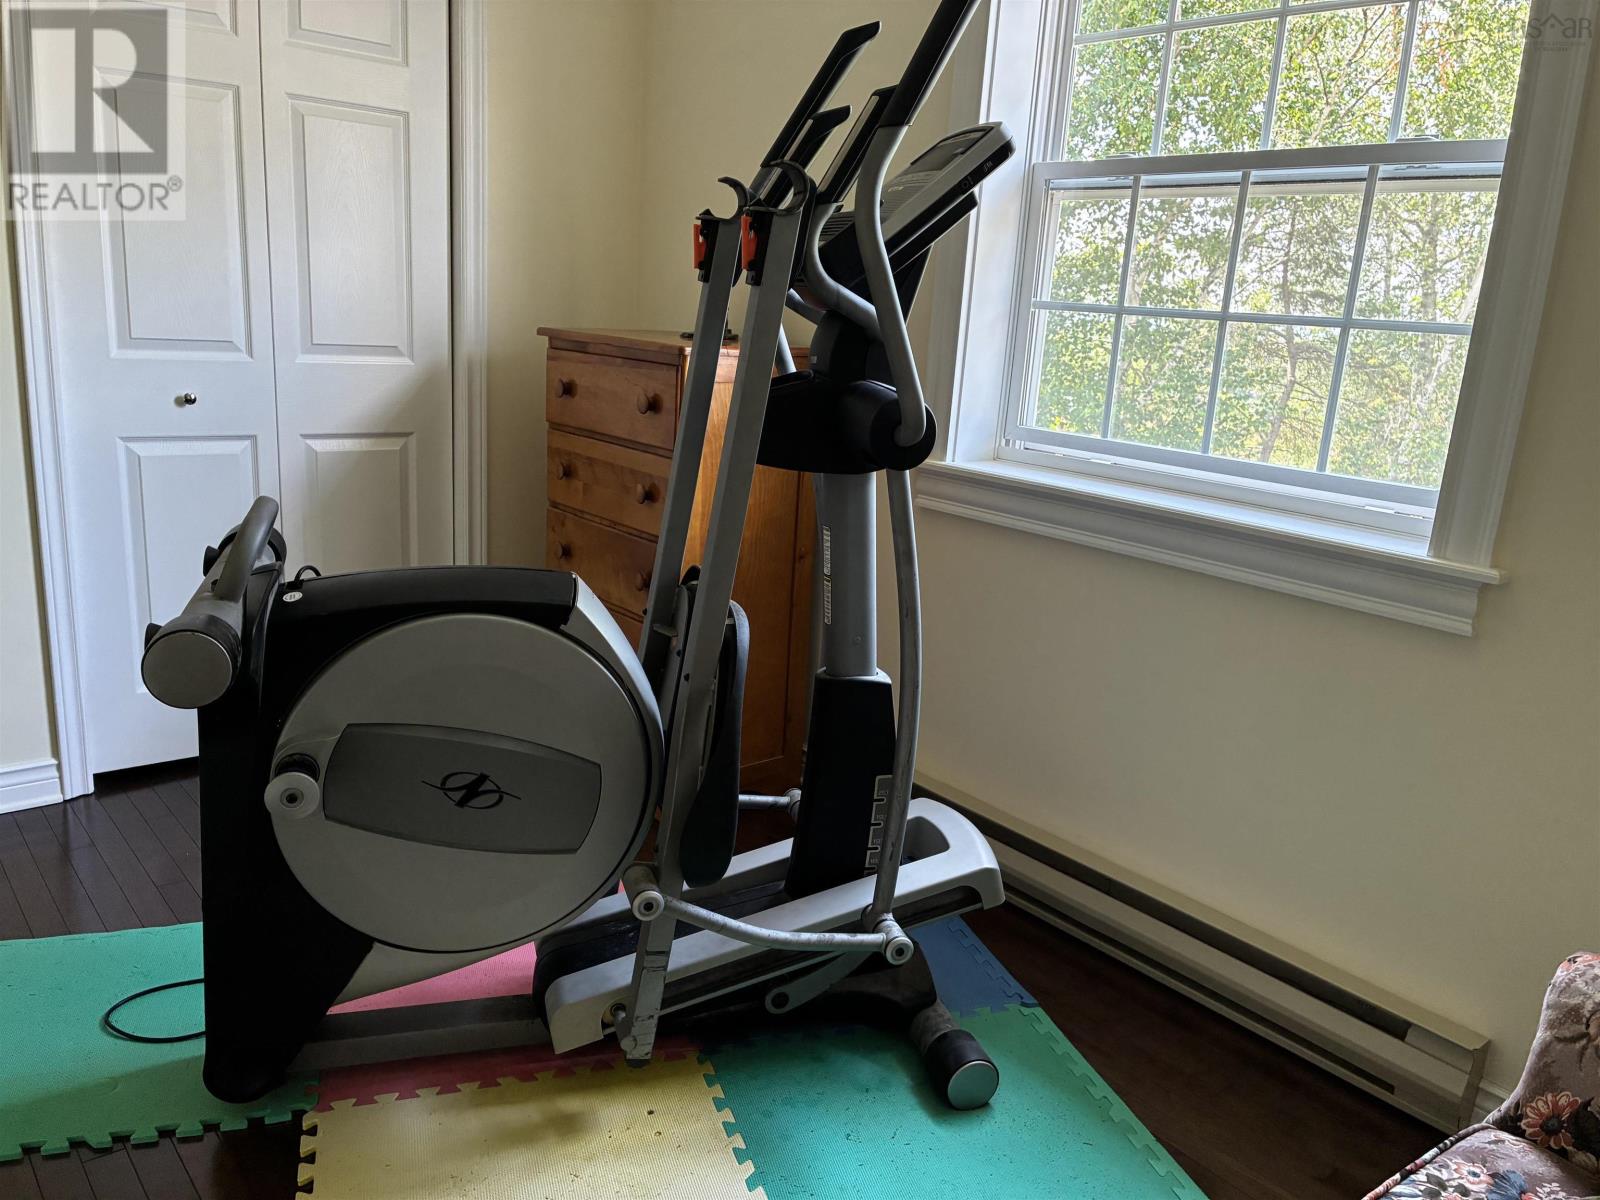
| Bedroom | 14.6.x11.7. | |
| Bedroom | 12.4.x9.4. | |
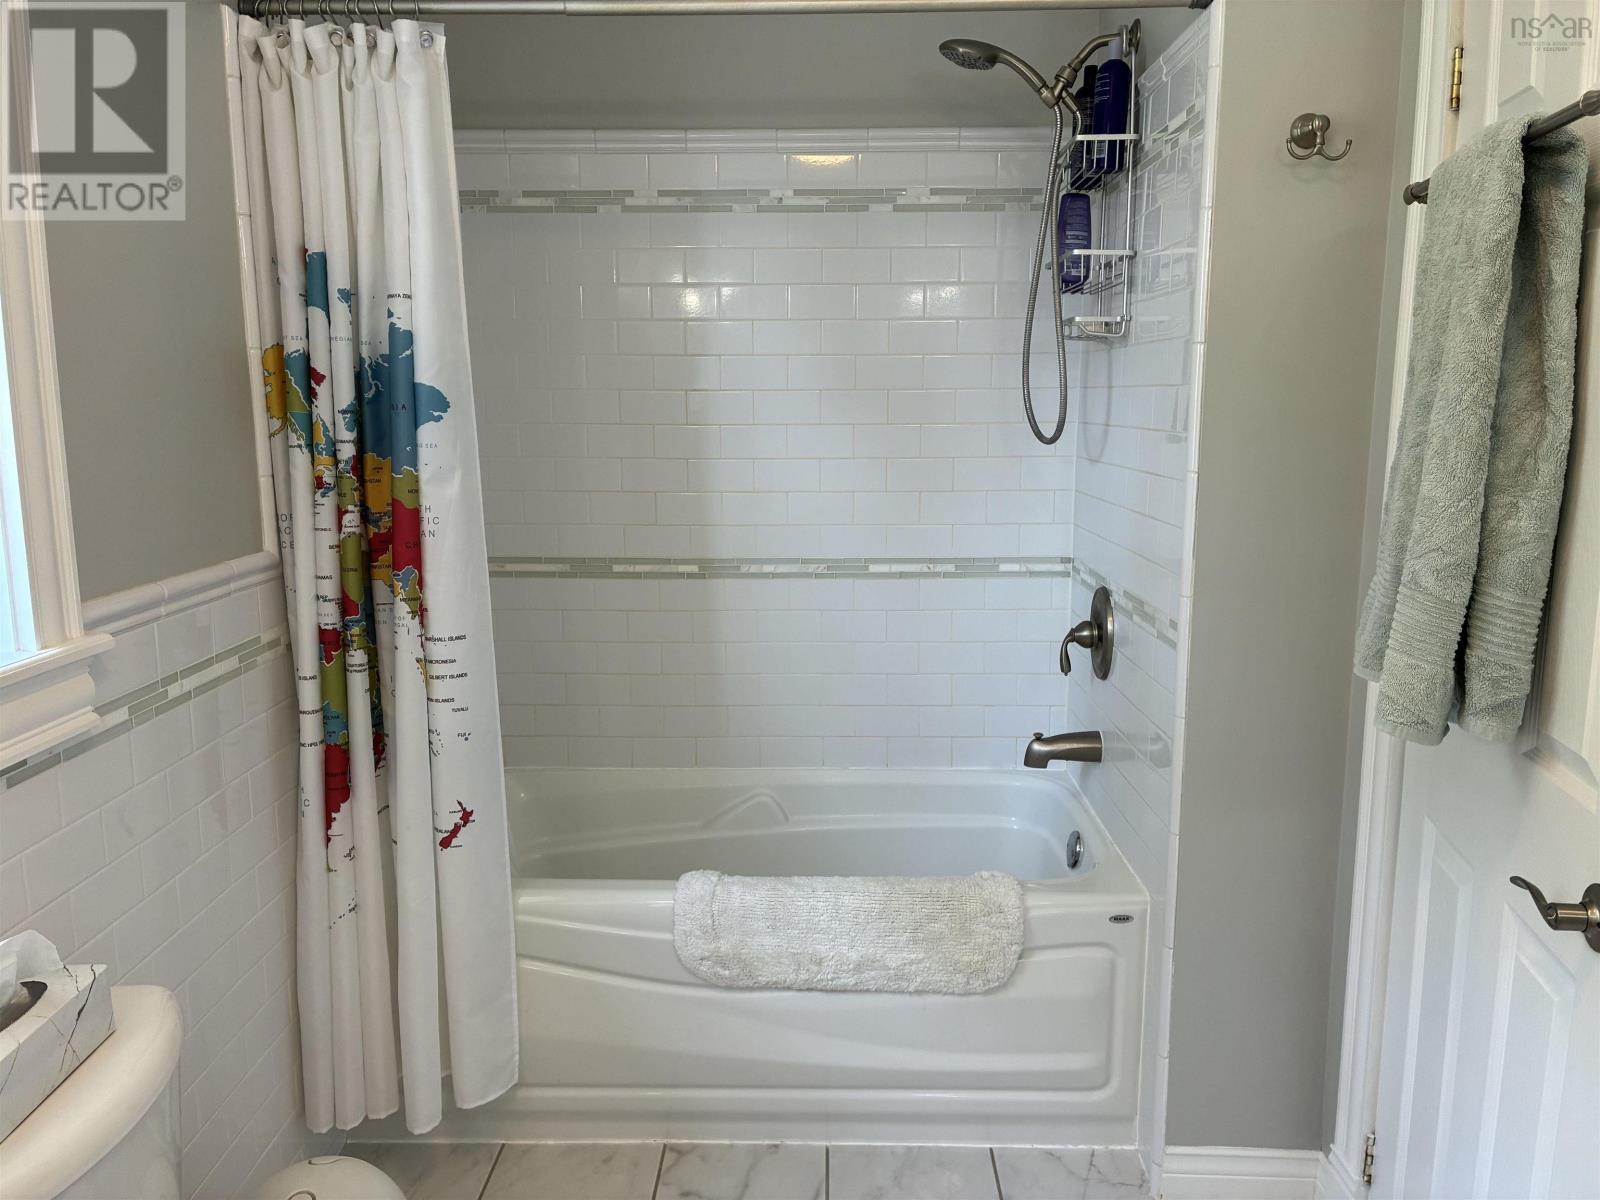
| 4pc Bathroom | 11.6.x5.6. | |
| Other | 6.8.x6 |
Inquire Today

Dawn Magee
 MLS® Listing data is provided by The Canadian Real Estate Association (CREA) and is deemed reliable but not guaranteed. The trademarks REALTOR®, REALTORS®, and the REALTOR® logo are controlled by CREA and identify real estate professionals who are members of CREA. The trademarks MLS®, Multiple Listing Service® and related logos are owned by CREA and identify the quality of services provided by real estate professionals who are members of CREA. Listing information is provided by participating real estate brokerages.