
Description
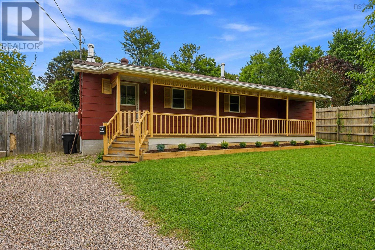
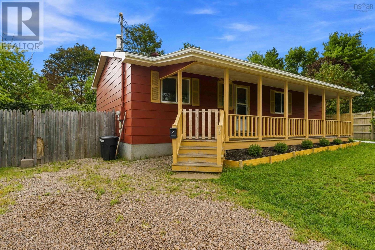
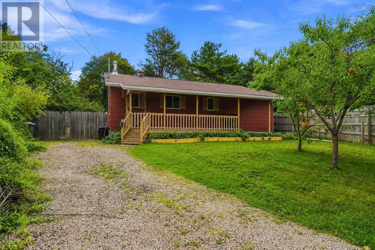
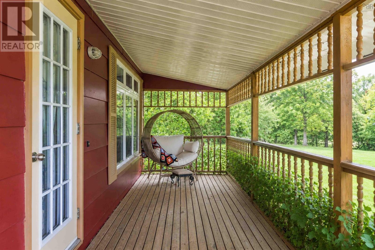
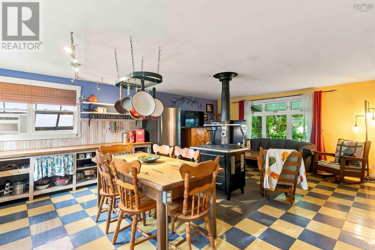
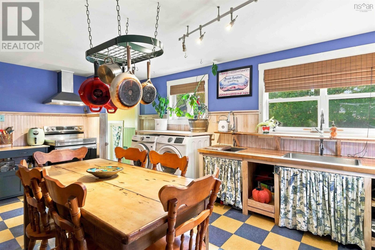
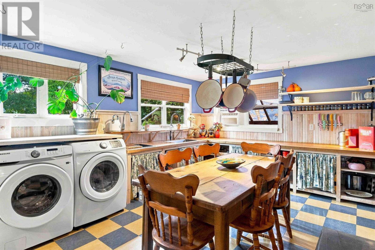
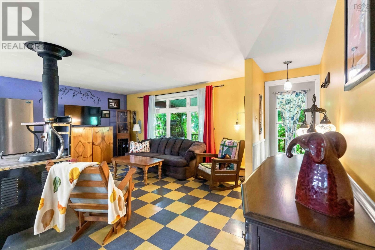
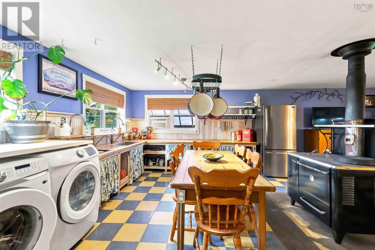
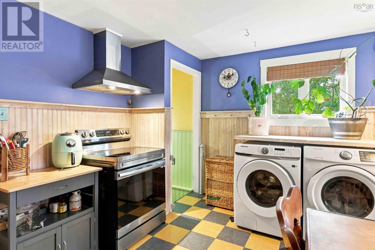
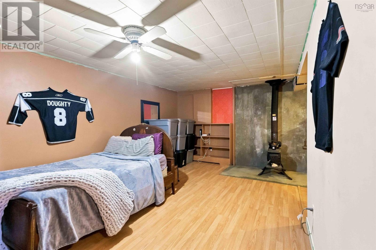
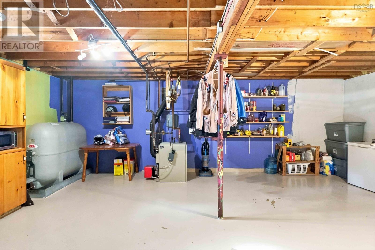
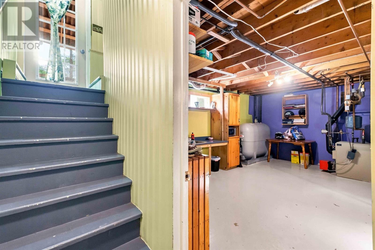
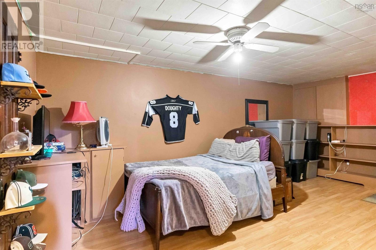
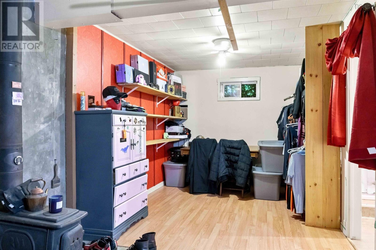
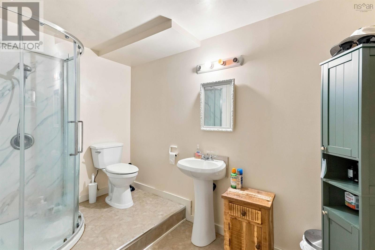
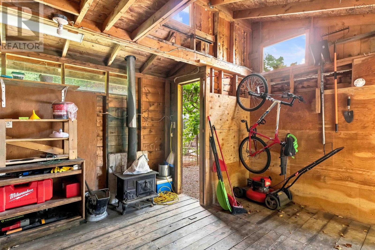
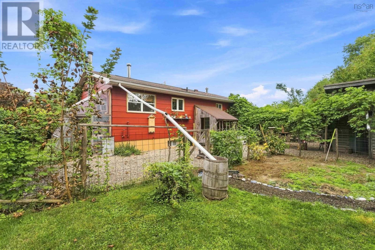
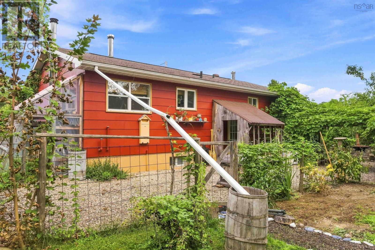
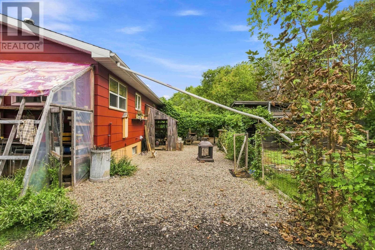
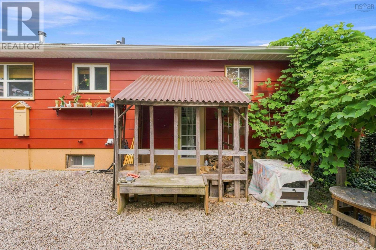
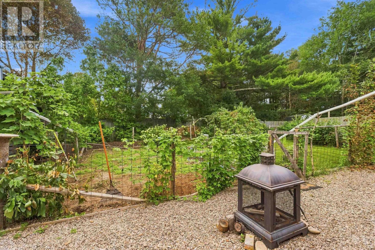
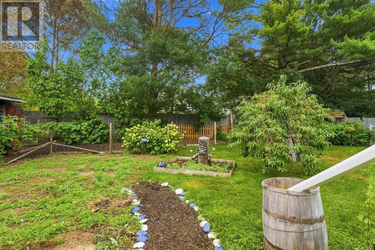
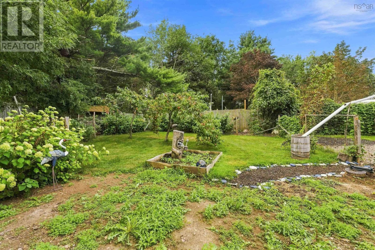
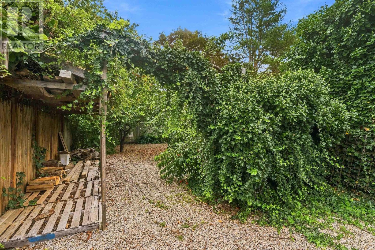
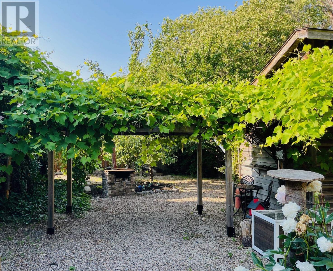
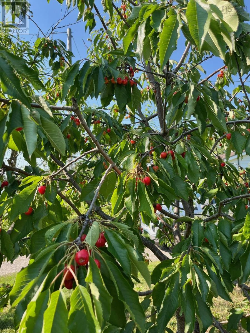
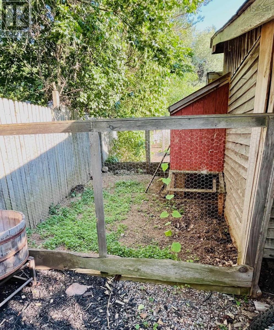
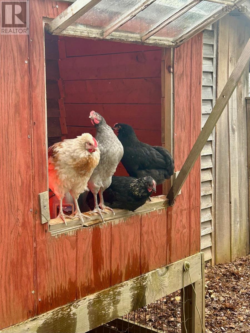
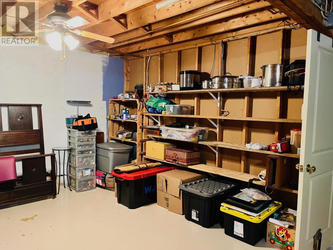
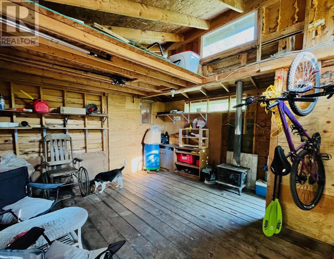
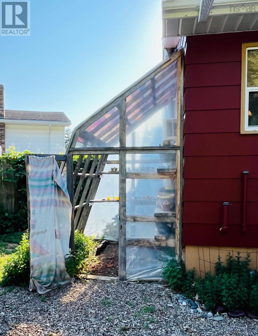
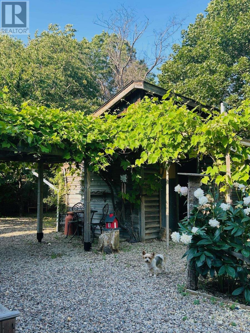
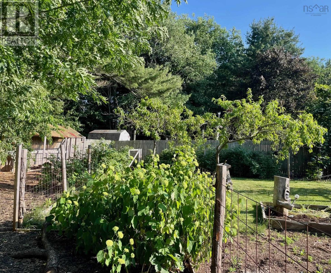
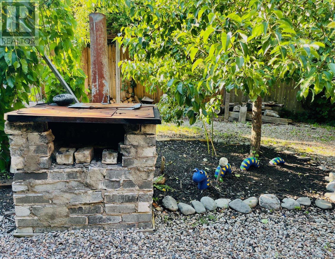
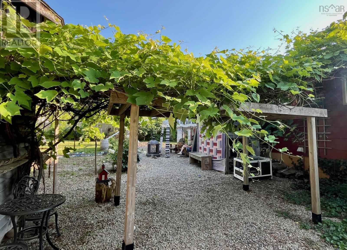
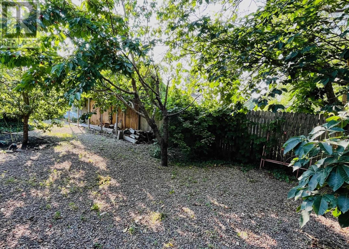
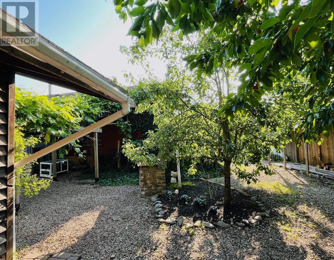
Welcome to your peaceful country oasis on municipal services in the middle of New Minas! This beautifully landscaped property is low maintenance including apple trees, pear trees, grape arbours, raspberry bushes, and fragrant climbing rose bushes. The lovely back yard and greenhouse offer opportunities for vegetables, flowers, and herbs. A multi-sectioned mini barn is the perfect place for your workshop, or storage with a chicken coop at the back. The fully fenced-in yard provides safety for children and pets, while the trees provide privacy, shade and a haven for birds. Enjoy the wood-fired BBQ and private, covered front porch for weekend coffee in your PJs. Inside this solidly built and well maintained home, the open concept kitchen-dining-living room features a wonderful wood cookstove for cooking, baking, and heating, stainless stove and fridge and room for eat in table for family gatherings. The fully developed high and dry basement includes an open concept den/office/bedroom with its own wood stove and en suite bathroom. A large utility room can double as a games room, storage, as well as pantry space for your garden treasures. This quiet secluded gem is tucked in a friendly multi-generational neighbourhood, just minutes from shopping, schools, golf course, and Acadia University. (id:56844)
- ID:
- 202617321
- Category:
- Single Family
- Status:
- Active
- Living Area:
- 1500.0 square feet
- Stories:
- 1.00
- Bathrooms:
- 2
- Bedrooms:
- 3
- Lot:
- 0.2273 acres
- MLS® Number:
- 202617321
- Common Interest
- Freehold
- Parcel Number:
- 55205942
- Year Built:
- 1983
- Building Type:
- House
- Community Name:
- New Minas
- Days On Market:
- 45
- School Bus
- Recreational Facilities
- Washer
- Dryer - Electric
- Refrigerator
- Barbeque
- Range - Electric
- Microwave
- Central Vacuum - Roughed In
- Bungalow
- Baseboard heaters
- Stove
- Oil
- Electric
- Wood
- Hot Water
- Poured Concrete
- Finished
- Full
- Laminate
- Linoleum
- Gravel
- House
- Municipal water
- Municipal sewage system
| Eat in kitchen | 19 x 13.5 | |
| Living room | 19 x 10.6 | |
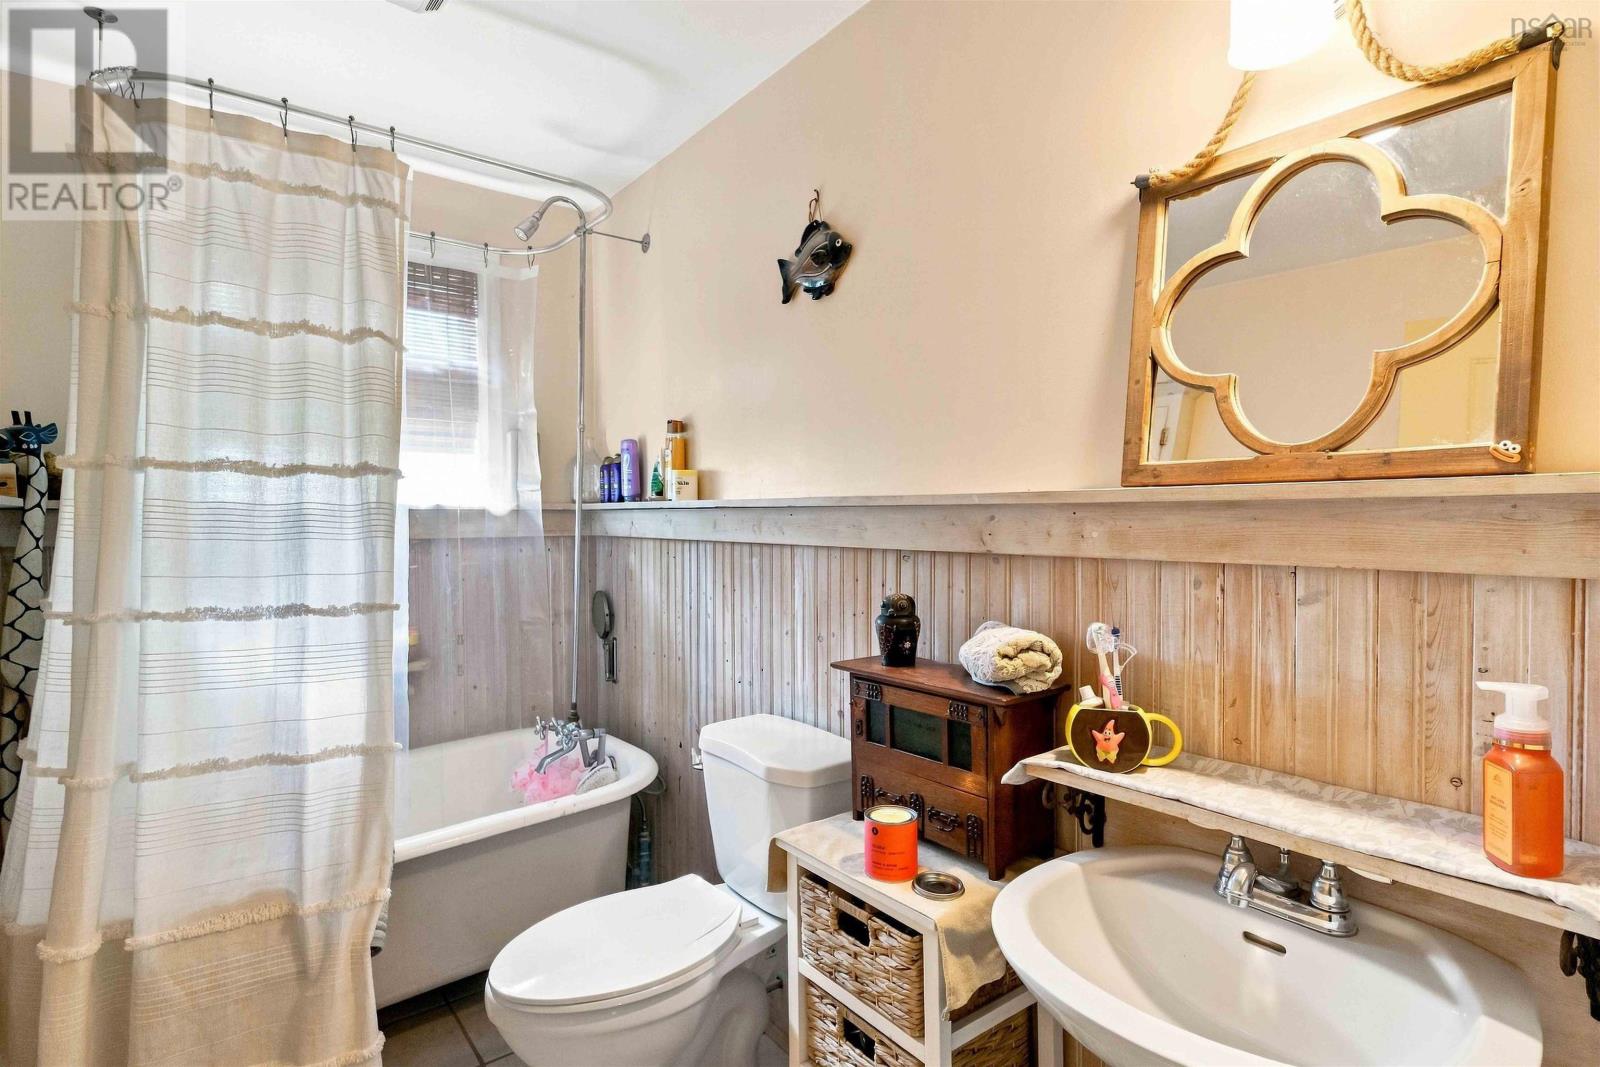
| 4pc Bathroom | 8.7 x 5 | |
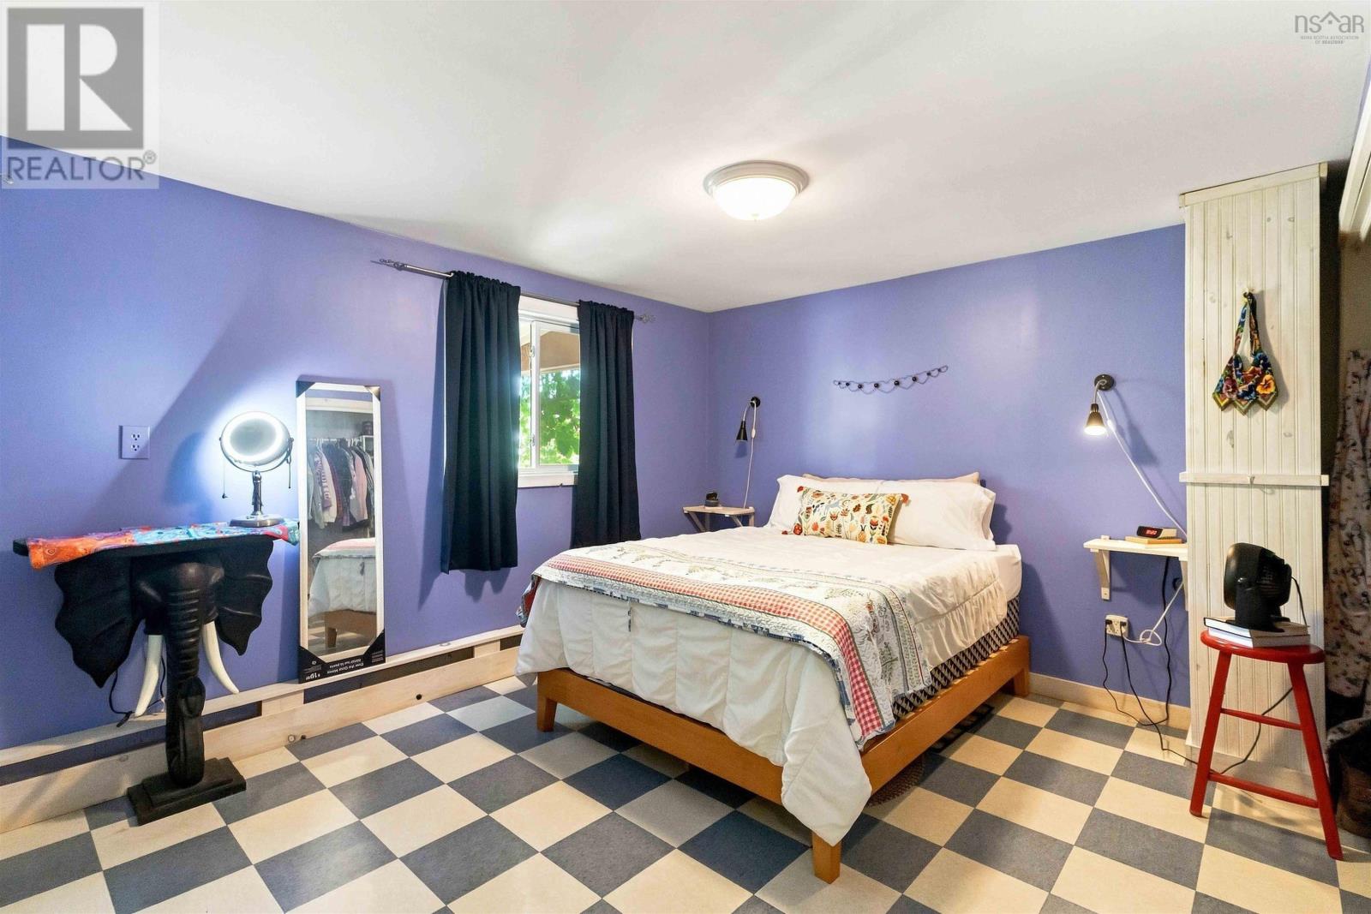
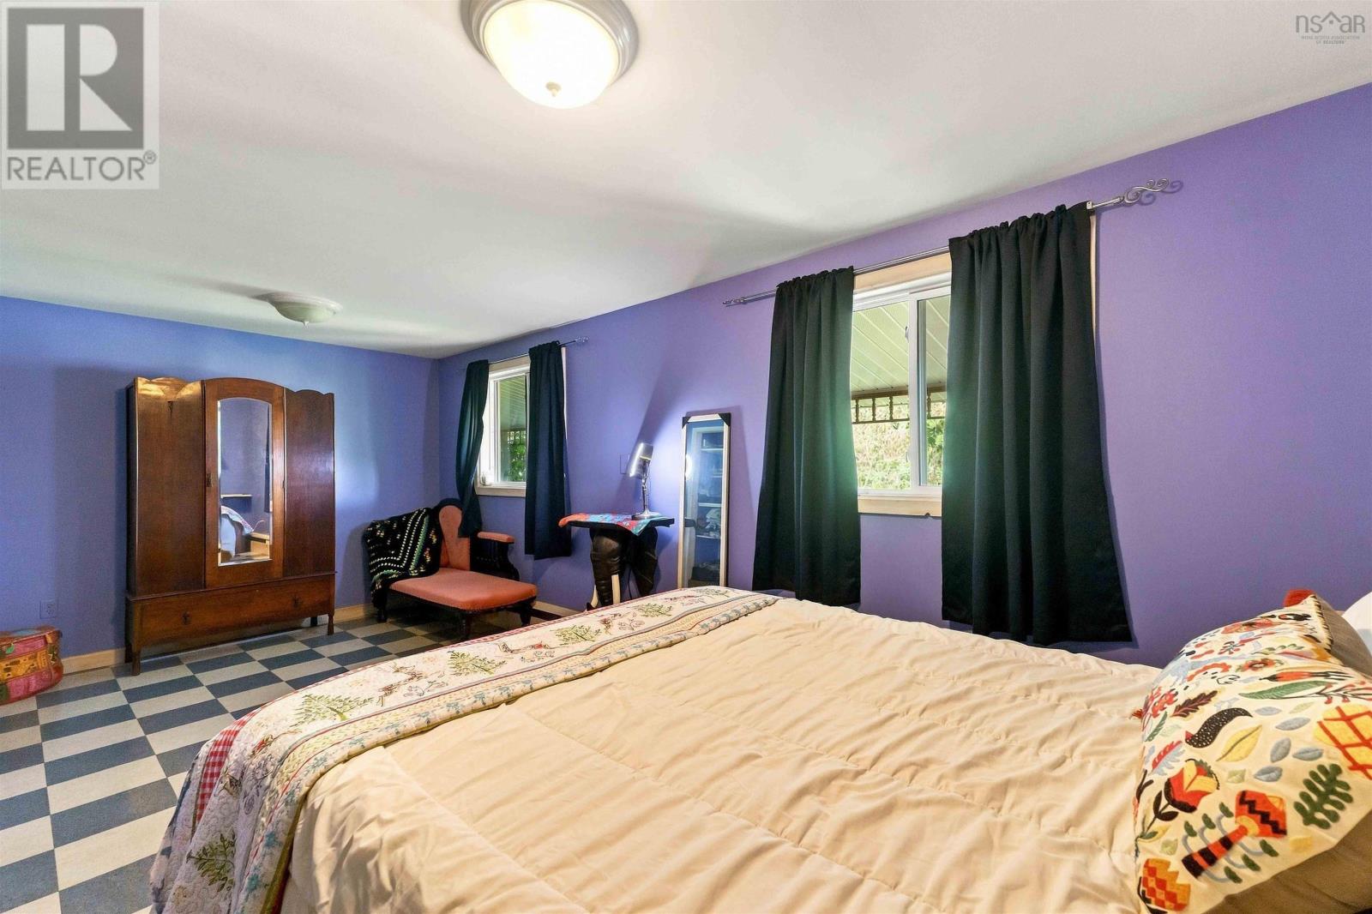
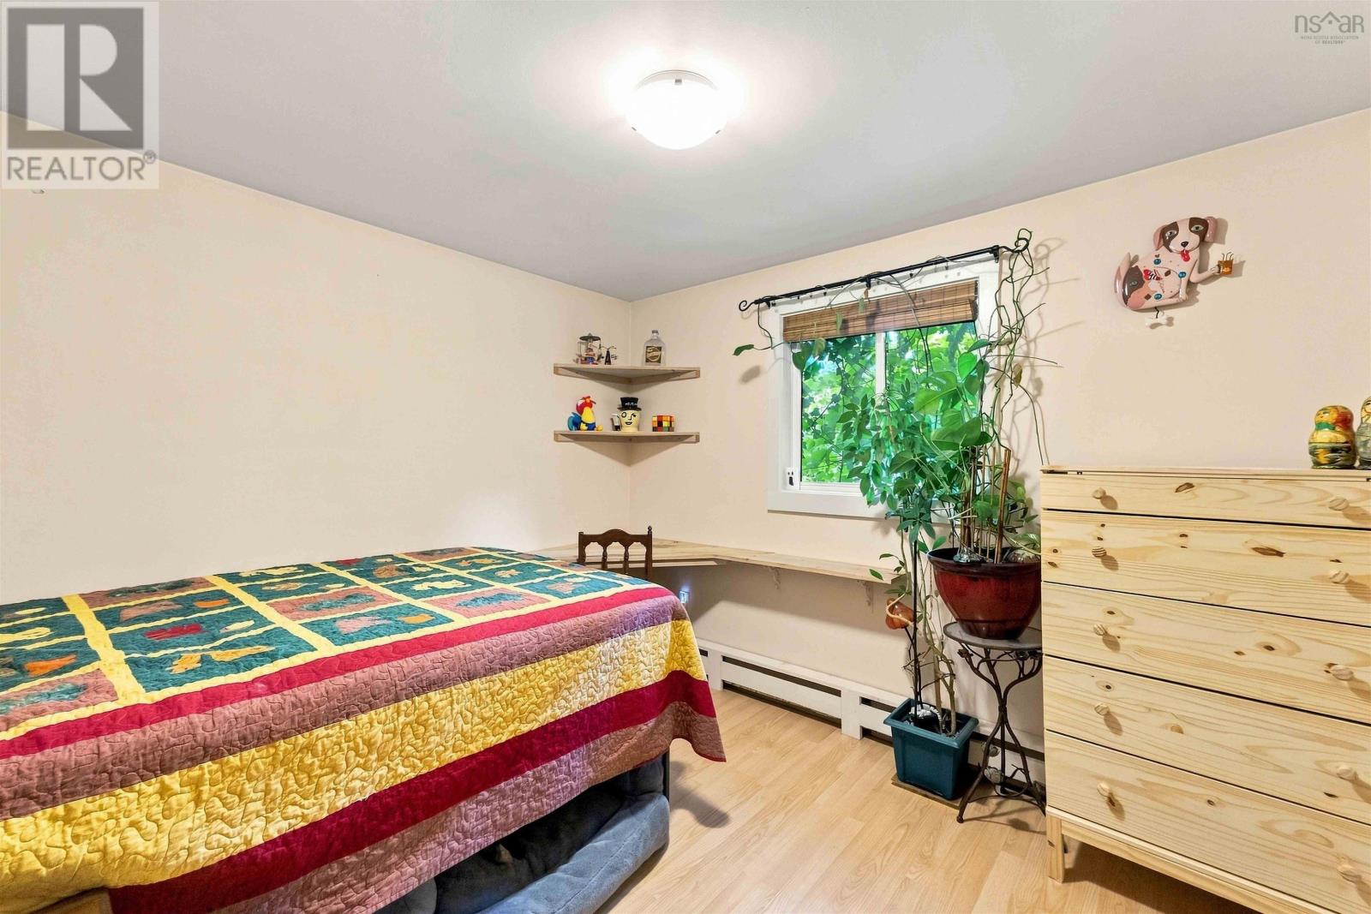
| Primary Bedroom | 19.7 x 11.5 | |
| Bedroom | 10.3 x 10 |
| 3pc Ensuite bath | 10 x 6.7 | |
| Bedroom | 11.3 x 19.5 | |
| Den | 11.8 x 8.9 | |
| Utility room | 23 x 18.9 |
Inquire Today

Dawn Magee
 MLS® Listing data is provided by The Canadian Real Estate Association (CREA) and is deemed reliable but not guaranteed. The trademarks REALTOR®, REALTORS®, and the REALTOR® logo are controlled by CREA and identify real estate professionals who are members of CREA. The trademarks MLS®, Multiple Listing Service® and related logos are owned by CREA and identify the quality of services provided by real estate professionals who are members of CREA. Listing information is provided by participating real estate brokerages.