
Description
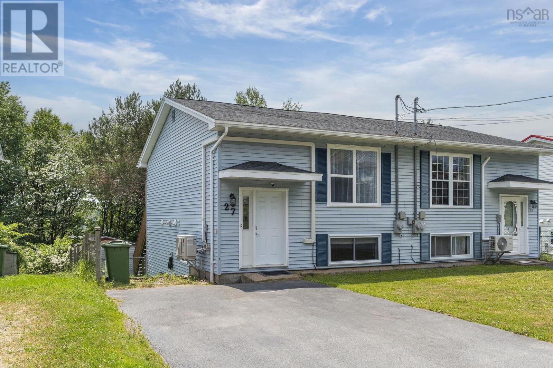
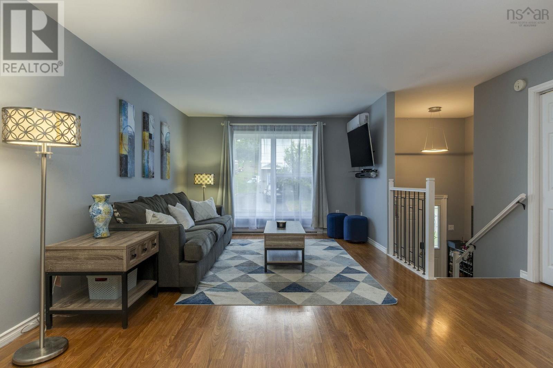
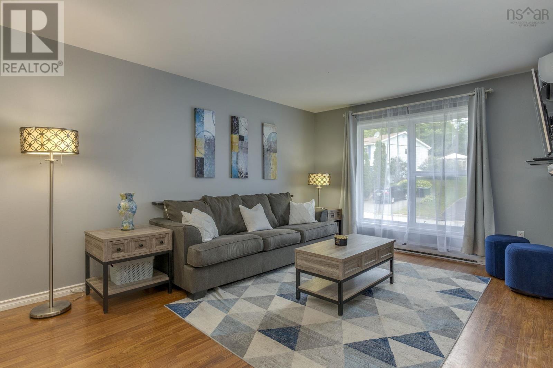
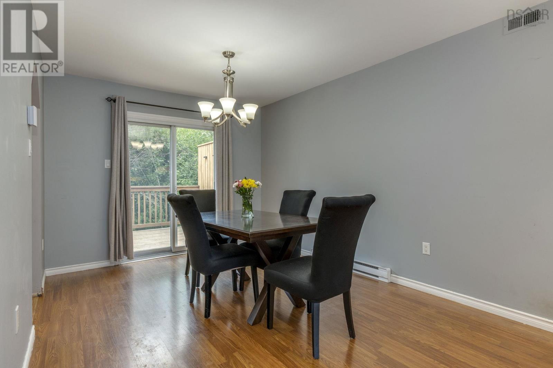
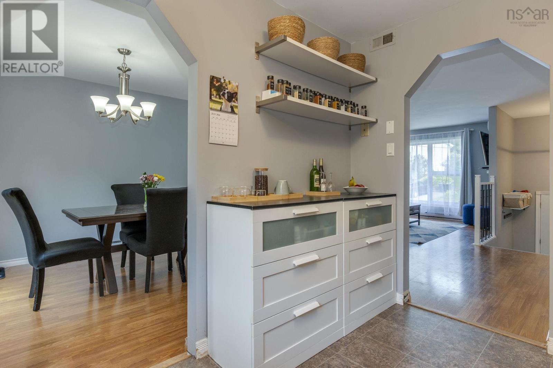
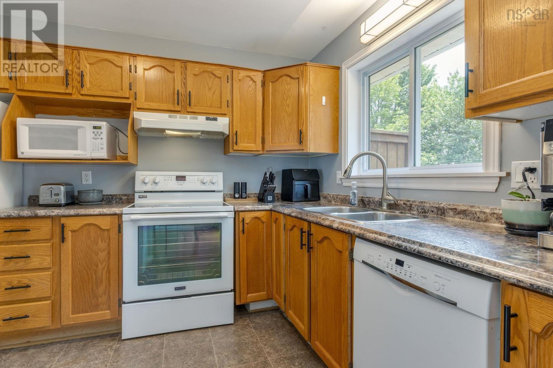
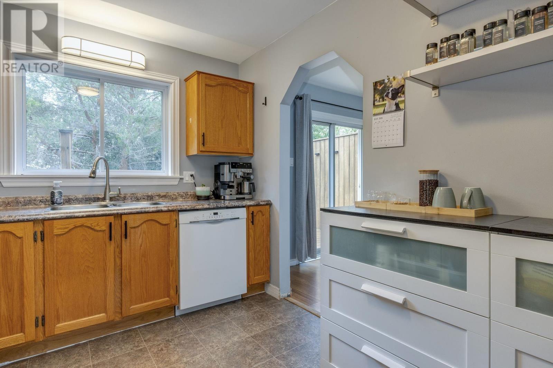
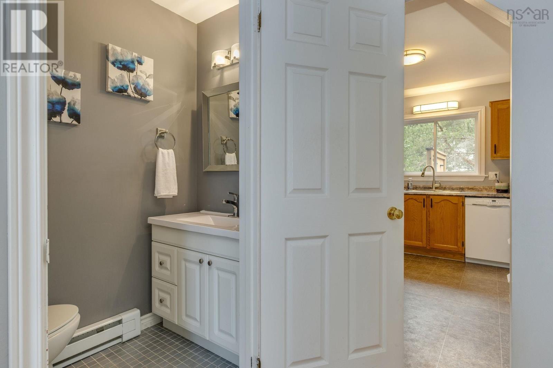
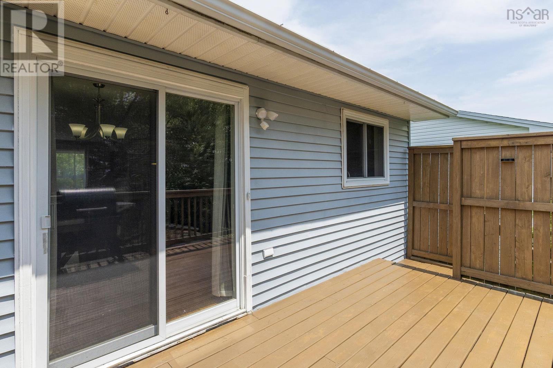
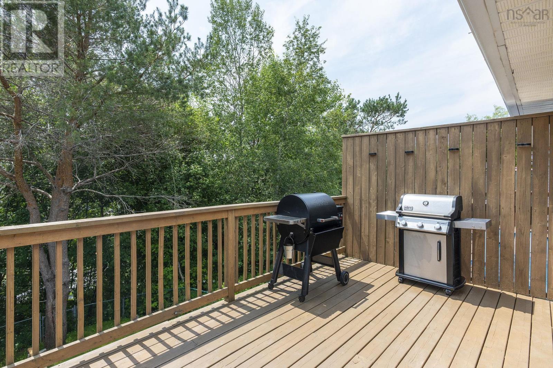
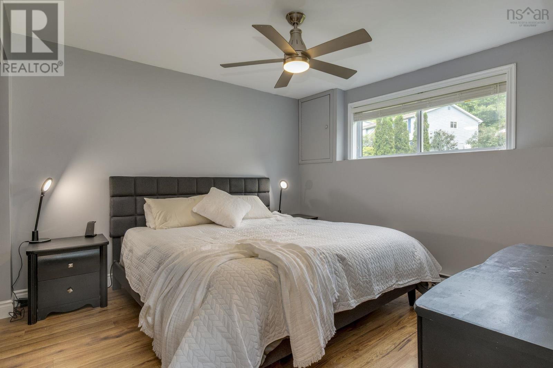
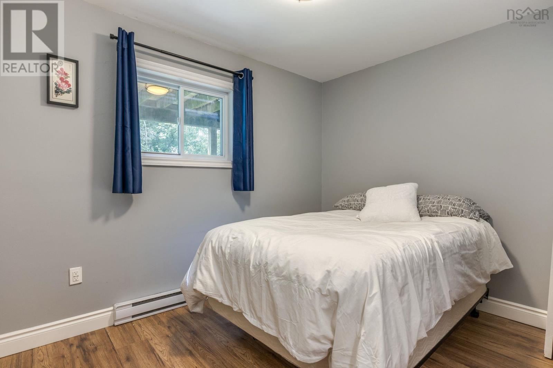
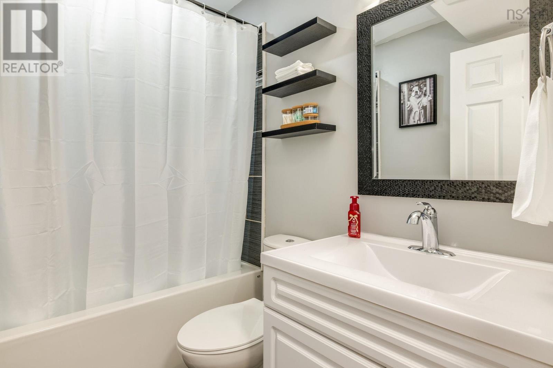
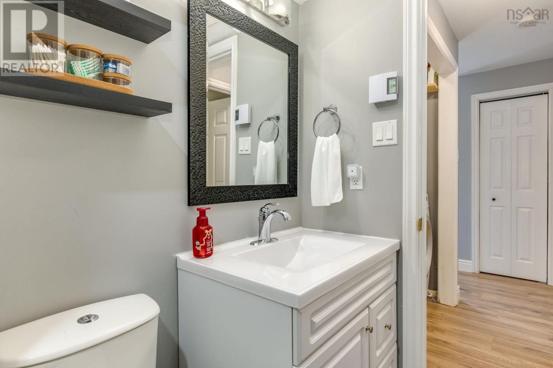
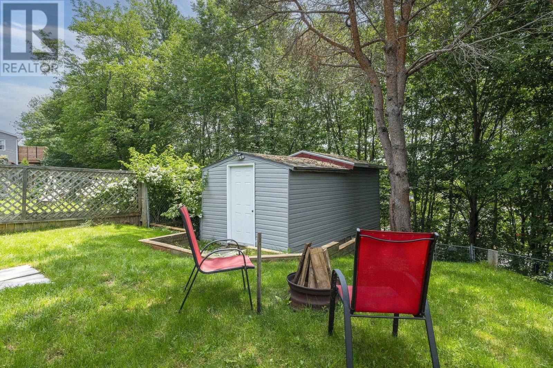
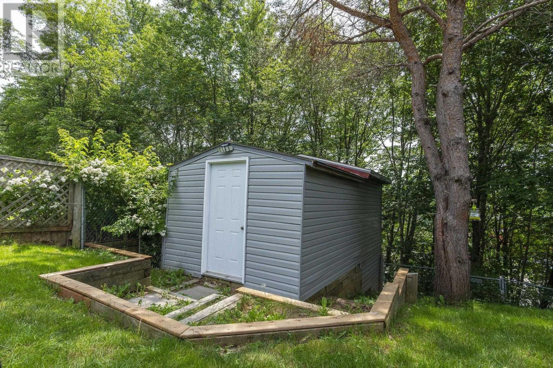
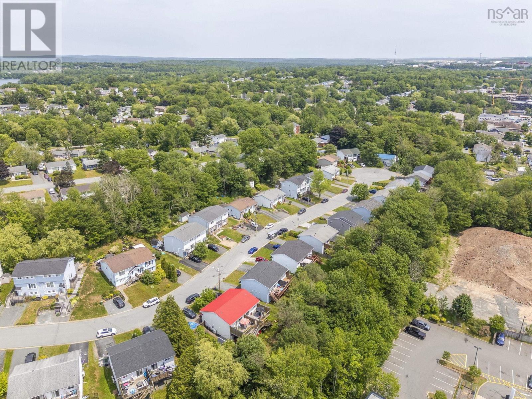
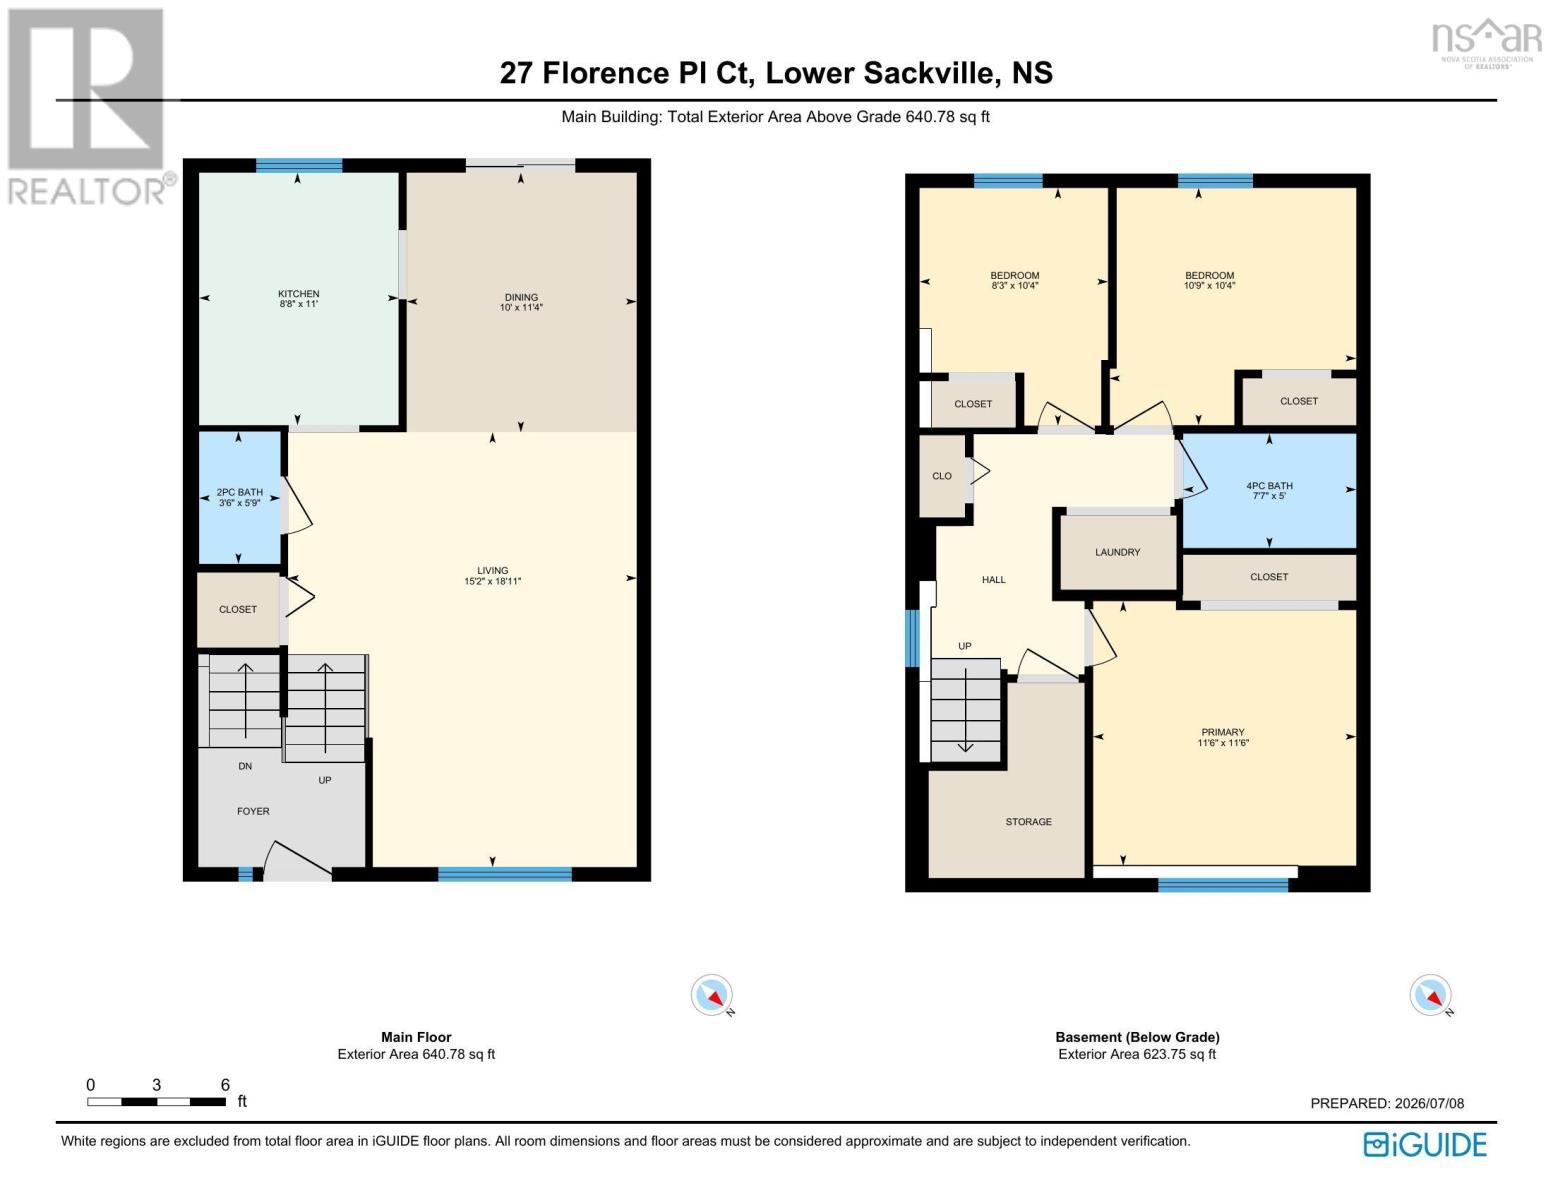
The heat pumps went in in 2021. The roof followed in 2022. The hot water tank is brand new, the main bath is fully renovated, and the back deck has been resurfaced and is ready for the rest of the summer. That is the part most homes at this price cannot say. Nothing major is waiting for you. The main level is open and bright, with a living room measuring 15.2 by 18.11, a kitchen that connects to it, and a convenient half bath. Downstairs is fully finished on a poured concrete foundation, holding all three bedrooms, a separate laundry room, a dedicated storage room, and an updated four-piece bath, set apart from the main living space and quiet at the end of the day. The primary measures 11.6 by 11.6. There is an HRV for air quality, all five appliances stay, and no rental equipment is attached to the property. Outside: a fenced, landscaped lot, a double paved driveway with parking for two, and a 10x20 detached shed. Sycamore Lane Elementary, AJ Smeltzer, and Sackville High are the catchment schools. Parks, transit, shopping, and the rec centre are all close. At 1,134 finished square feet on a quiet, low-traffic court, this is a starter home that does not feel like a compromise. (id:56844)
- ID:
- 202617106
- Category:
- Single Family
- Status:
- Active
- Living Area:
- 1134.0 square feet
- Stories:
- 1.00
- Bathrooms:
- 2
- Bathrooms (partial):
- 1
- Bedrooms:
- 3
- Lot:
- 0.1088 acres
- MLS® Number:
- 202617106
- Common Interest
- Freehold
- Parcel Number:
- 40454324
- Year Built:
- 1989
- Building Type:
- House
- Community Name:
- Lower Sackville
- Days On Market:
- 49
- School Bus
- Recreational Facilities
- Washer
- Refrigerator
- Dishwasher
- Stove
- Dryer
- Air Conditioned
- Heat Pump
- Baseboard heaters
- Electric
- Ductless
- Poured Concrete
- Finished
- Full
- Vinyl
- Laminate
- Vinyl
- Paved Yard
- Parking Space(s)
- House
- Municipal water
- Municipal sewage system
| 2pc Bathroom | 3.6 by 5.9 | |
| Dining room | 10 by 11.4 | |
| Kitchen | 8.8 by 11 | |
| Living room | 15.2 by 18.11 |
| 4pc Bathroom | 7.7 by 5 | |
| Bedroom | 10.9 by 10.4 | |
| Bedroom | 8.3 by 10.4 | |
| Primary Bedroom | 11.6 by 11.6 |
Inquire Today

Dawn Magee
 MLS® Listing data is provided by The Canadian Real Estate Association (CREA) and is deemed reliable but not guaranteed. The trademarks REALTOR®, REALTORS®, and the REALTOR® logo are controlled by CREA and identify real estate professionals who are members of CREA. The trademarks MLS®, Multiple Listing Service® and related logos are owned by CREA and identify the quality of services provided by real estate professionals who are members of CREA. Listing information is provided by participating real estate brokerages.