
Description
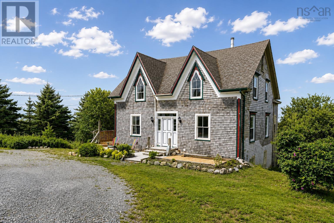
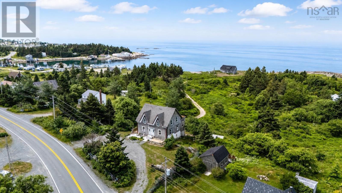
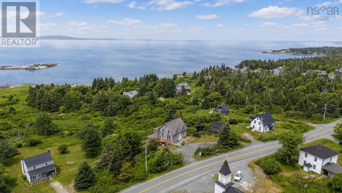
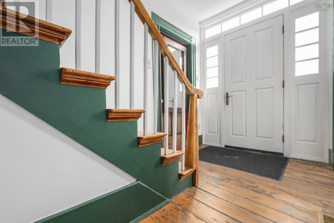
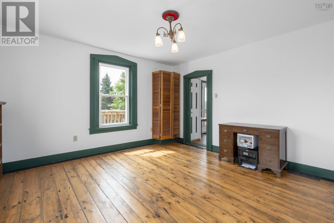
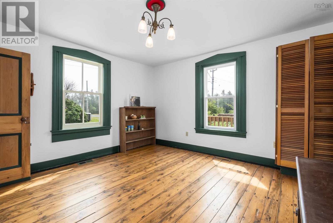
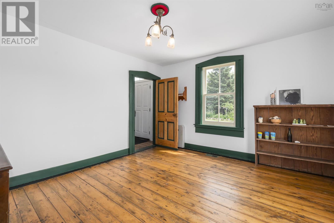
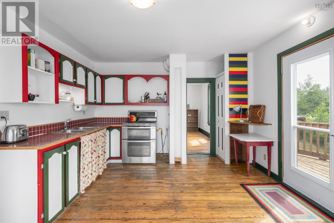
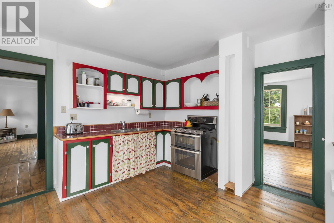
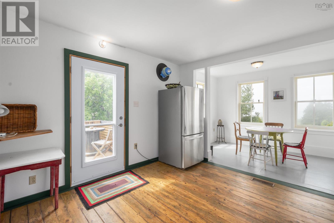
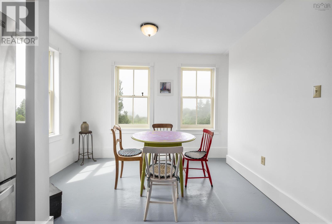
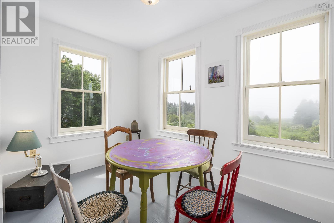
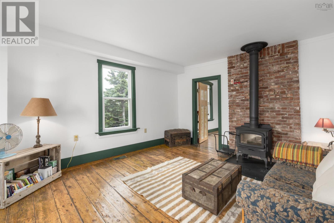
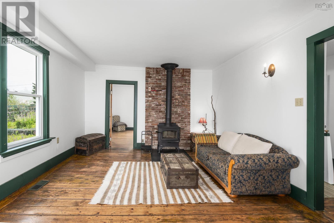
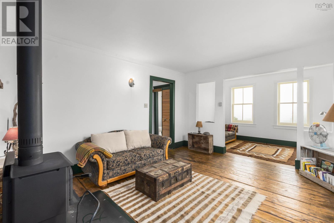
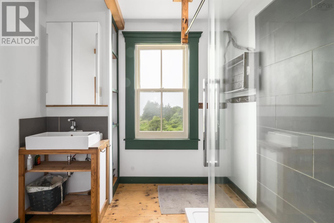
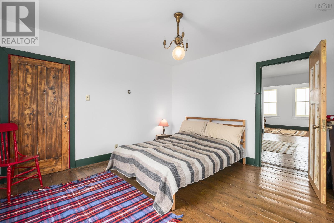
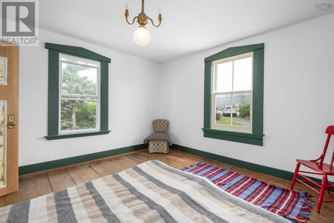
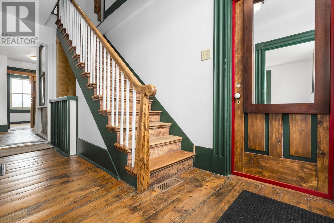
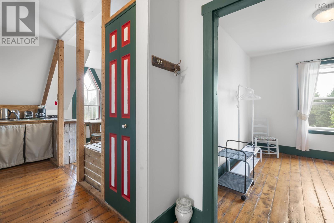
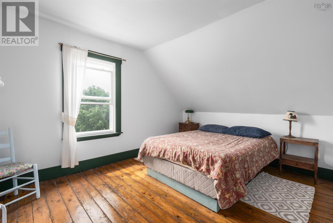
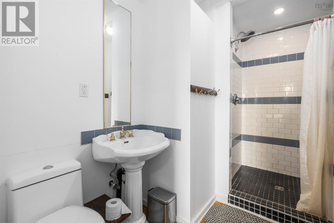
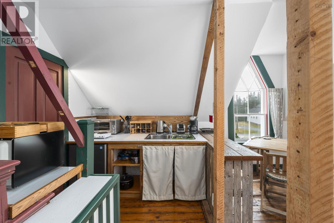
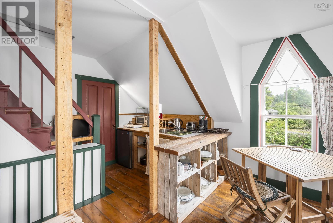
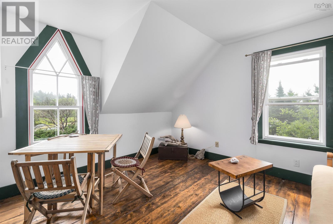
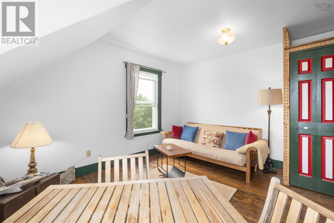
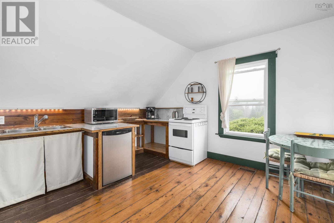
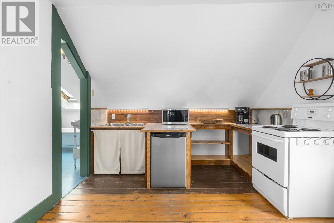
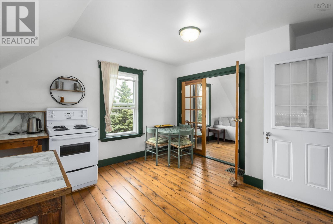
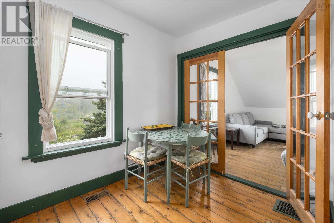
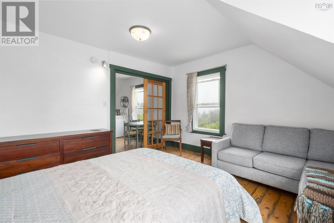
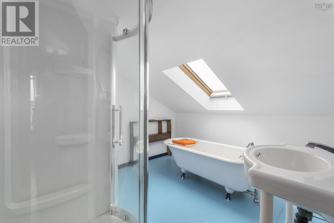
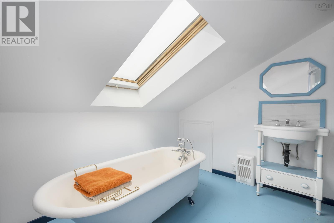
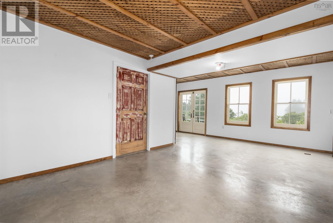
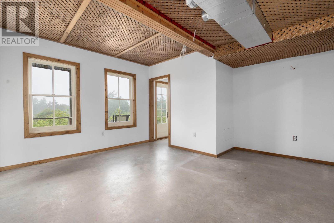
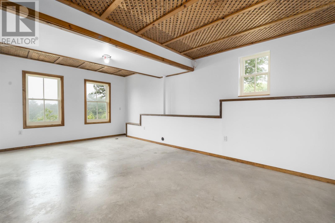
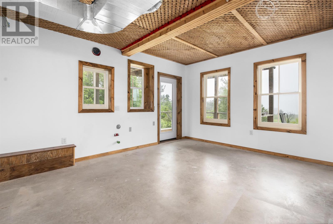
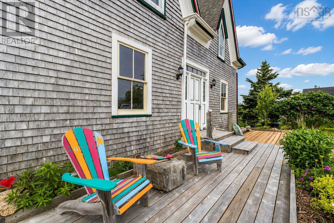
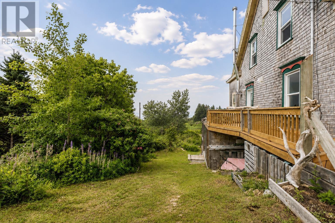
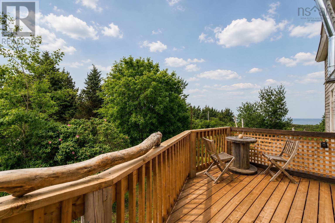
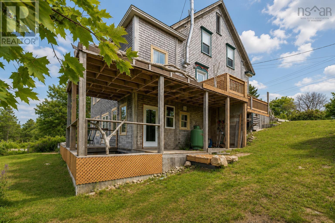
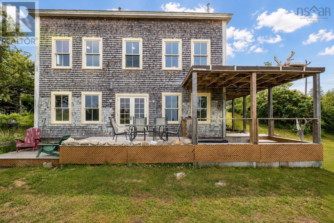
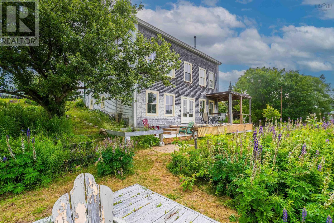
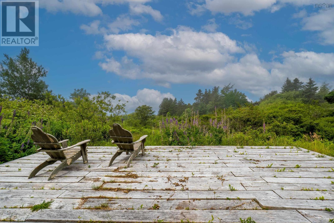
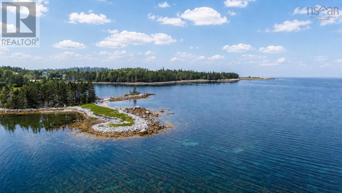
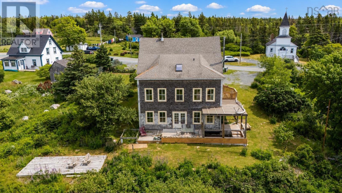
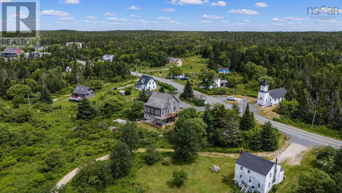
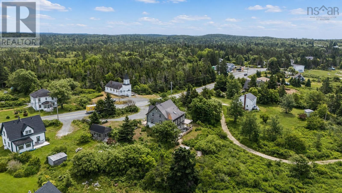
Whether youre searching for a year-round coastal home, a seasonal retreat, or a turnkey vacation rental, this distinctive property offers exceptional income potential just minutes from Peggys Cove, one of Nova Scotias most visited destinations. Wake up each morning to sweeping, west-facing views of St. Margarets Bay, where sunlight fills the home and the ever-changing water creates a stunning backdrop. Start the day with coffee from the breakfast nook overlooking the bay, spend the afternoon kayaking the nearby shoreline, hiking the trails at Pollys Cove, browsing local artisan shops, or picking up fresh seafood just down the road. As evening arrives, relax on the deck and watch unforgettable sunsets paint the sky over the water. Inside, the property is comprised of a main living area, with a newly renovated basement, along with two additional suites upstairs - each with their own designated kitchen area and bathroom. The two suites create excellent potential for guest accommodations, extended family living, or an owner-occupied vacation rental. Full of East Coast character, warm wood floors, and inviting spaces, this is a property that offers both an exceptional lifestyle and an exciting investment opportunity. (id:56844)
- ID:
- 202617034
- Category:
- Single Family
- Status:
- Active
- Living Area:
- 2721.0 square feet
- Stories:
- 2.00
- Bathrooms:
- 4
- Bedrooms:
- 3
- Lot:
- 0.375 acres
- MLS® Number:
- 202617034
- Common Interest
- Freehold
- Parcel Number:
- 40036972
- Building Type:
- House
- Community Name:
- Indian Harbour
- Days On Market:
- 49
- School Bus
- Washer
- Refrigerator
- Water softener
- Range - Gas
- Dishwasher
- Stove
- Dryer
- Microwave
- Stove
- Forced air
- Oil
- Wood
- Furnace
- Poured Concrete
- Finished
- Full
- Walk out
- Wood shingles
- Other
- Wood
- Gravel
- House
- Well
- Septic System
| Living room | 14.5 x 12.10 | |
| Dining room | 13.4 x 12.8 | |
| Kitchen | 13.8 x 12.8 | |
| Dining nook | 7.4 x 11 | |
| Den | 7.4 x 12.5 | |
| Bedroom | 12.8 x 12.10 | |
| 3pc Bathroom | 7.3 x 8 |
| Eat in kitchen | 11. x 14.10 | |
| Family room | 12.6 x 13.5 | |
| Primary Bedroom | 10.11 x 13.5 | |
| 3pc Ensuite bath | 9.9 x 5.11 | |
| Bedroom | 13. x 12.8 | |
| 4pc Bathroom | 9.9 x 10.1 |
| Recreational, Games room | 21.2 x 31.10 | |
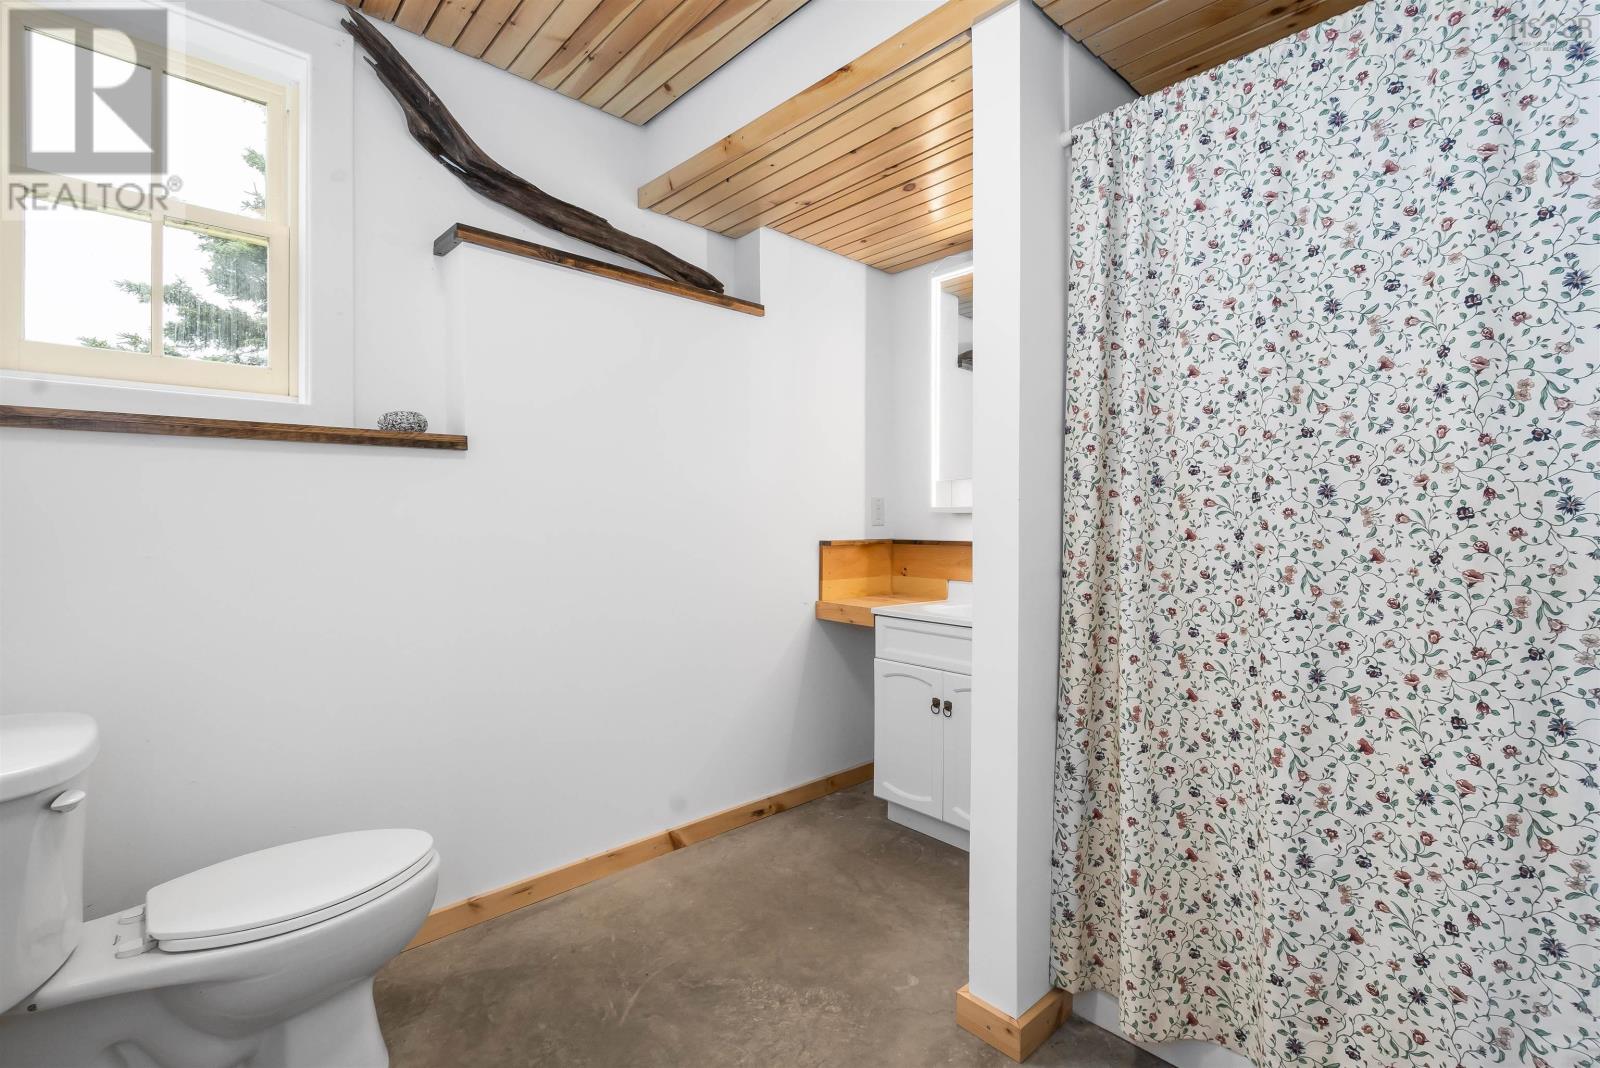
| 3pc Bathroom | 9. x 7.1 | |
| Utility room | 13. x 17.6 |
Inquire Today

Dawn Magee
 MLS® Listing data is provided by The Canadian Real Estate Association (CREA) and is deemed reliable but not guaranteed. The trademarks REALTOR®, REALTORS®, and the REALTOR® logo are controlled by CREA and identify real estate professionals who are members of CREA. The trademarks MLS®, Multiple Listing Service® and related logos are owned by CREA and identify the quality of services provided by real estate professionals who are members of CREA. Listing information is provided by participating real estate brokerages.