
Description
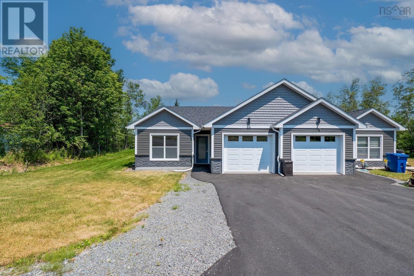
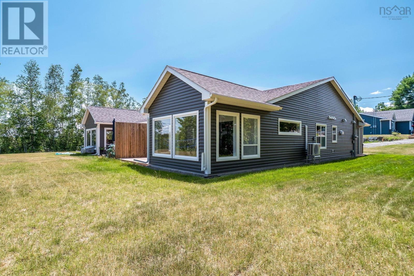
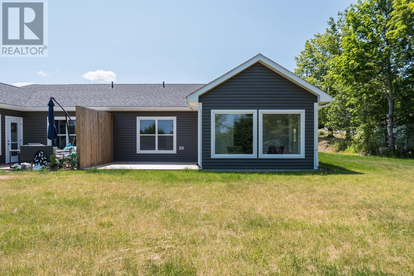
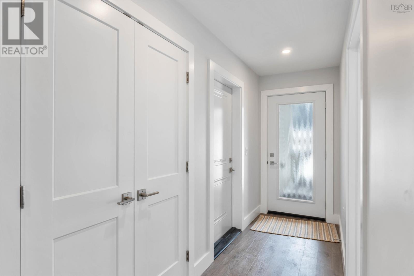
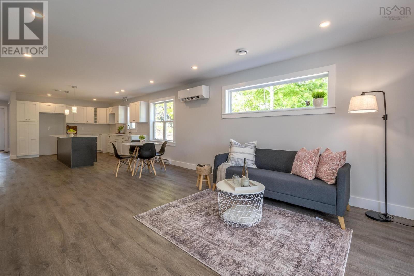
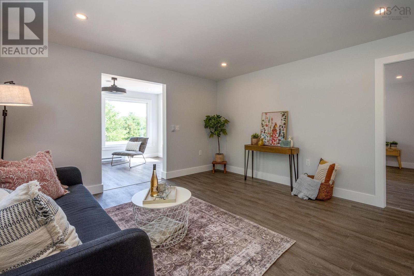
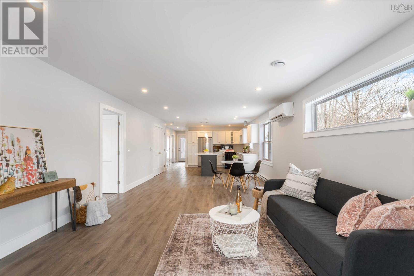
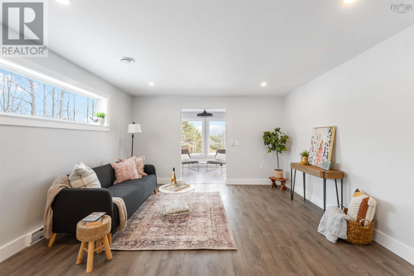
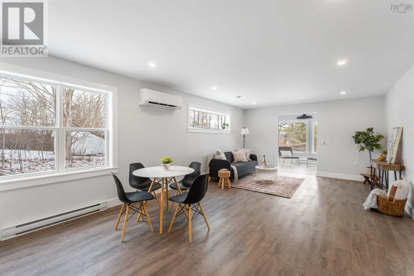
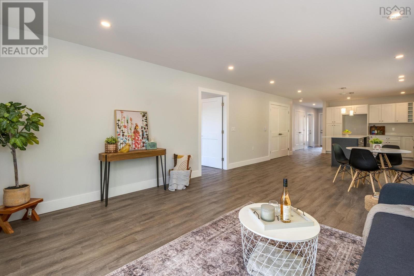
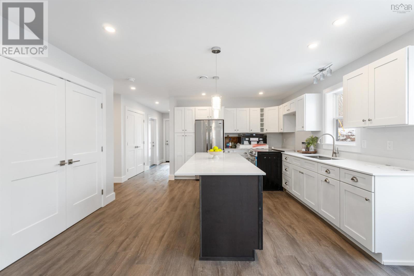
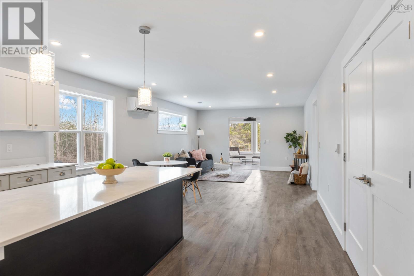
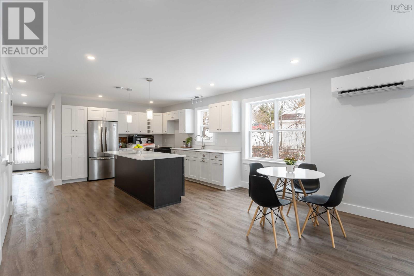
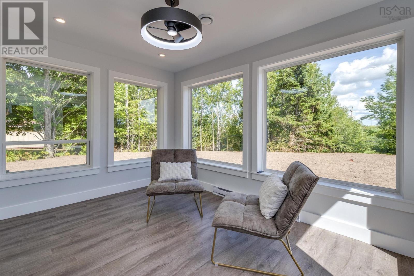
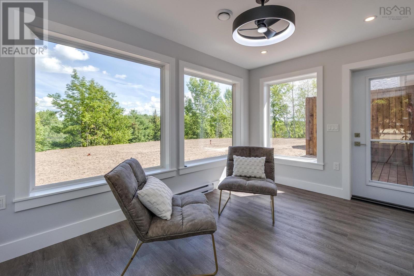
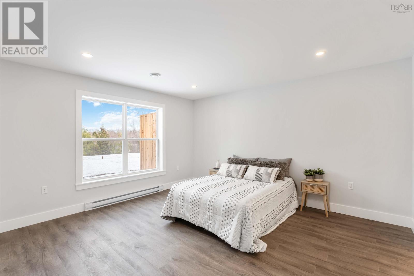
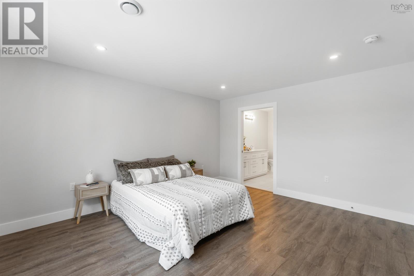
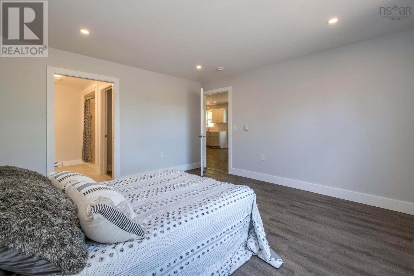
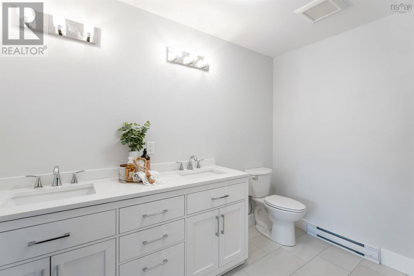
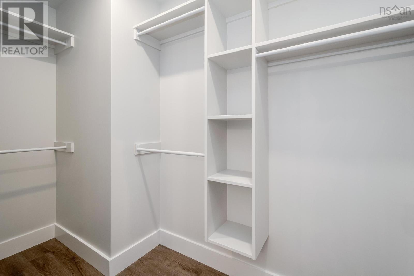
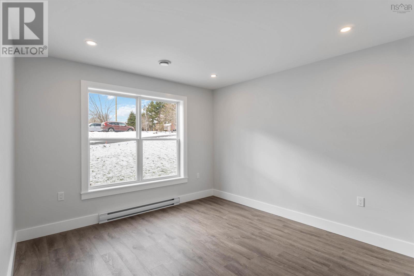
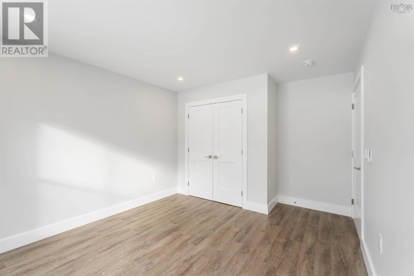
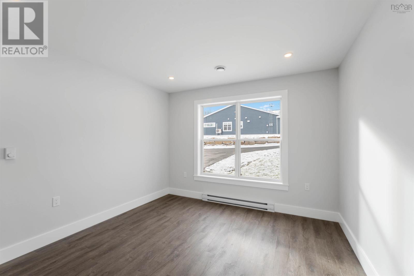
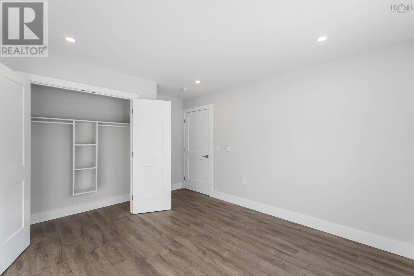
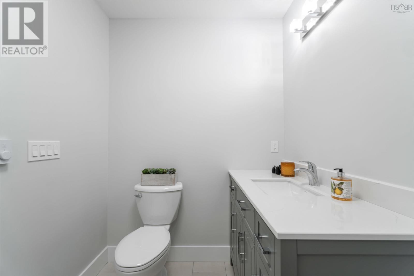
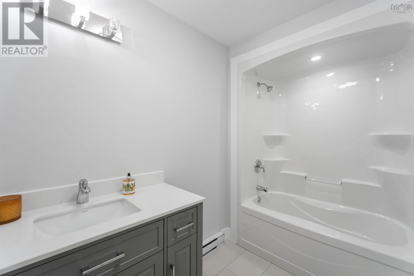
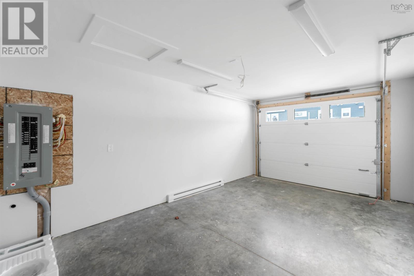
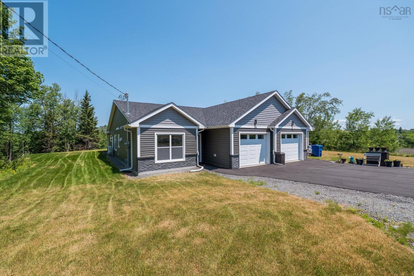
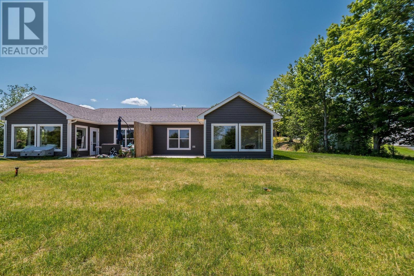
This beautifully built home is move in ready and waiting for its first owners! 36 Pemberton Avenue has been thoughtfully designed for easy, single level living, with 2 bedrooms, 2 full bathrooms, attached garage, and the peace of mind of a LUX Home Warranty. Step inside to discover a bright, open concept layout featuring durable luxury vinyl plank flooring throughout, quality finishes, and a stylish kitchen complete with quartz countertops and new appliances. The spacious sunroom is the perfect place to unwind at the end of the day, with direct access to the back deck complete with a privacy wall for added comfort and relaxation. A heat pump provides efficient year-round heating and cooling, while the freshly paved driveway, landscaped yard, municipal services, and low county taxes add even more value. Tucked away at the end of a quiet cul-de-sac, youll enjoy a peaceful setting without sacrificing convenience. Highway 101, Windsor, Halifax, and New Minas are all within easy reach, making commuting and everyday errands a breeze. If youve been searching for a low maintenance, quality constructed home in a fantastic location, this one deserves a spot at the top of your list. Contact your REALTOR® today to book your private showing!
- ID:
- 202616831
- Category:
- Single Family
- Status:
- Active
- Living Area:
- 1250.0 square feet
- Stories:
- 1.00
- Bathrooms:
- 2
- Bedrooms:
- 2
- Lot:
- 0.2734 acres
- MLS® Number:
- 202616831
- Common Interest
- Freehold
- Parcel Number:
- 45441763
- Year Built:
- 2025
- Building Type:
- House
- Community Name:
- Garlands Crossing
- Days On Market:
- 97
- Wheelchair access
- Level
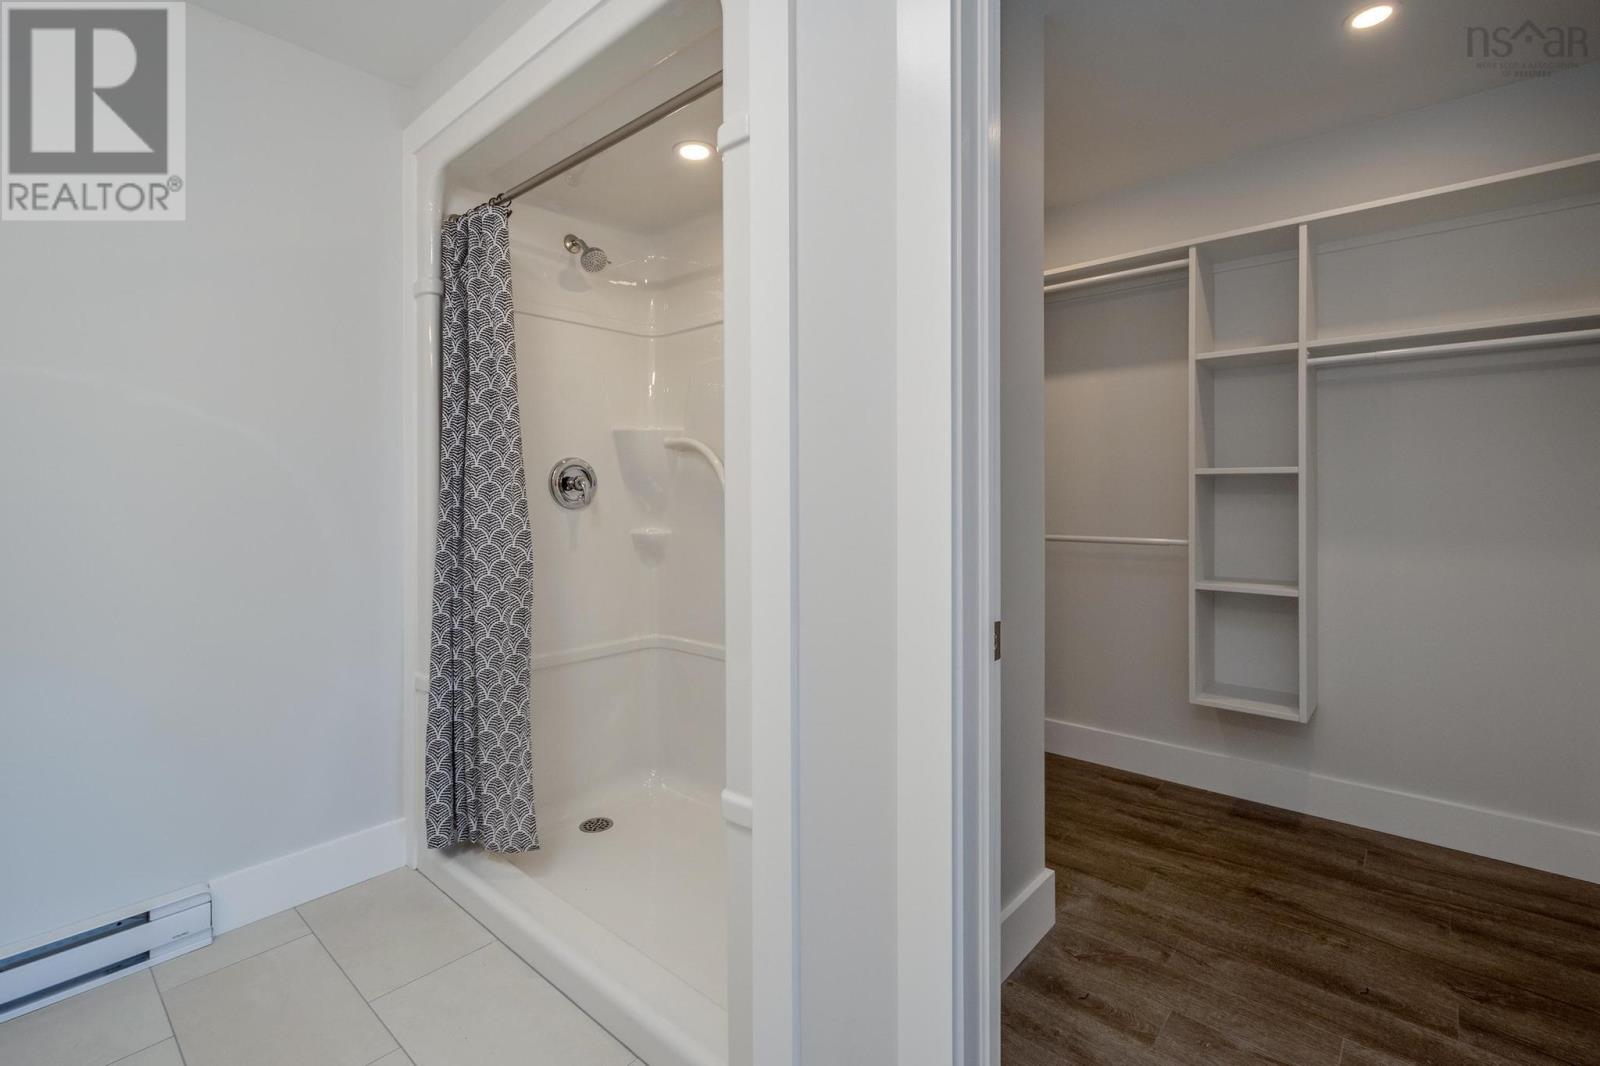
- Walk-In Closet
- School Bus
- Recreational Facilities
- Refrigerator
- Dishwasher
- Stove
- Microwave
- Air Conditioned
- Bungalow
- Heat Pump
- Baseboard heaters
- Electric
- Ductless
- Concrete Slab
- Poured Concrete
- None
- Vinyl
- Laminate
- Attached Garage
- Garage
- Paved Yard
- Shared
- Heated Garage
- House
- Municipal water
- Municipal sewage system
| Kitchen | 10.10 x 13.5 | |
| Living room | /dining 21.9 x 13.5 | |
| Foyer | 4 x 11.11 | |
| Sunroom | 12.11 x 9.5 | |
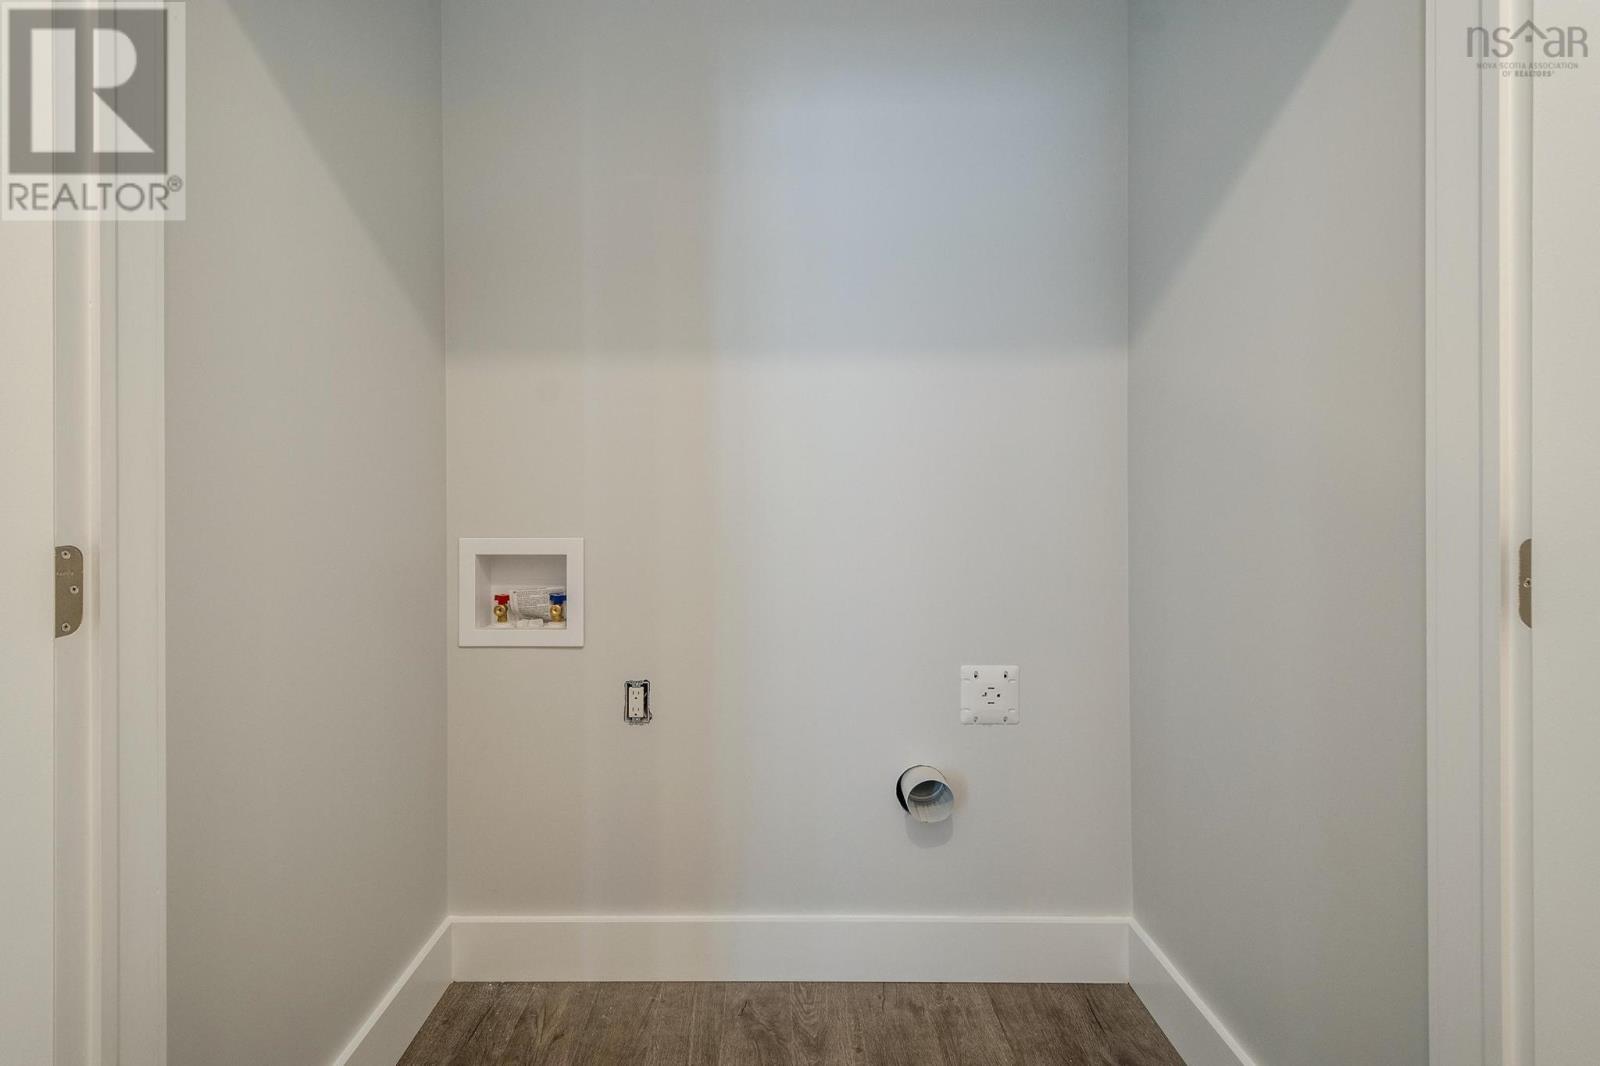
| Utility room | 8.11 x 3 | |
| Bedroom | 11x13.9-6.4x2.4 | |
| 4pc Bathroom | 6x7 | |
| Primary Bedroom | 13.4x14.6 | |
| 3pc Ensuite bath | 9.7x6 |
Inquire Today

Dawn Magee
 MLS® Listing data is provided by The Canadian Real Estate Association (CREA) and is deemed reliable but not guaranteed. The trademarks REALTOR®, REALTORS®, and the REALTOR® logo are controlled by CREA and identify real estate professionals who are members of CREA. The trademarks MLS®, Multiple Listing Service® and related logos are owned by CREA and identify the quality of services provided by real estate professionals who are members of CREA. Listing information is provided by participating real estate brokerages.